Save
Ask
Tour
Hide
Share
$469,000
New Listing

4809 28th Avenue NW
Hackensack, MN 56452

For Sale|Single Family Residence|Active
2
Beds
2
Total Baths
2
Partial Baths
1,539
SqFt
$305
/SqFt
2011
Built
Subdivision:
Registered Land Surv #18
County:
Cass
Listing courtesy of Heartland Real Estate
Call Now: 218-496-3800
Is this the listing for you? We can help make it yours.
218-496-3800
4809 28th Avenue NW4809 28th Avenue NW4809 28th Avenue NW4809 28th Avenue NW
Save
Ask
Tour
Hide
Share

Mortgage Calculator

Monthly Payment (Est.)

Enter an interest rate to see your estimated monthly payment.
Calculator powered by Showcase IDX, a Constellation1 Company. Copyright ©2026 Information is deemed reliable but not guaranteed.

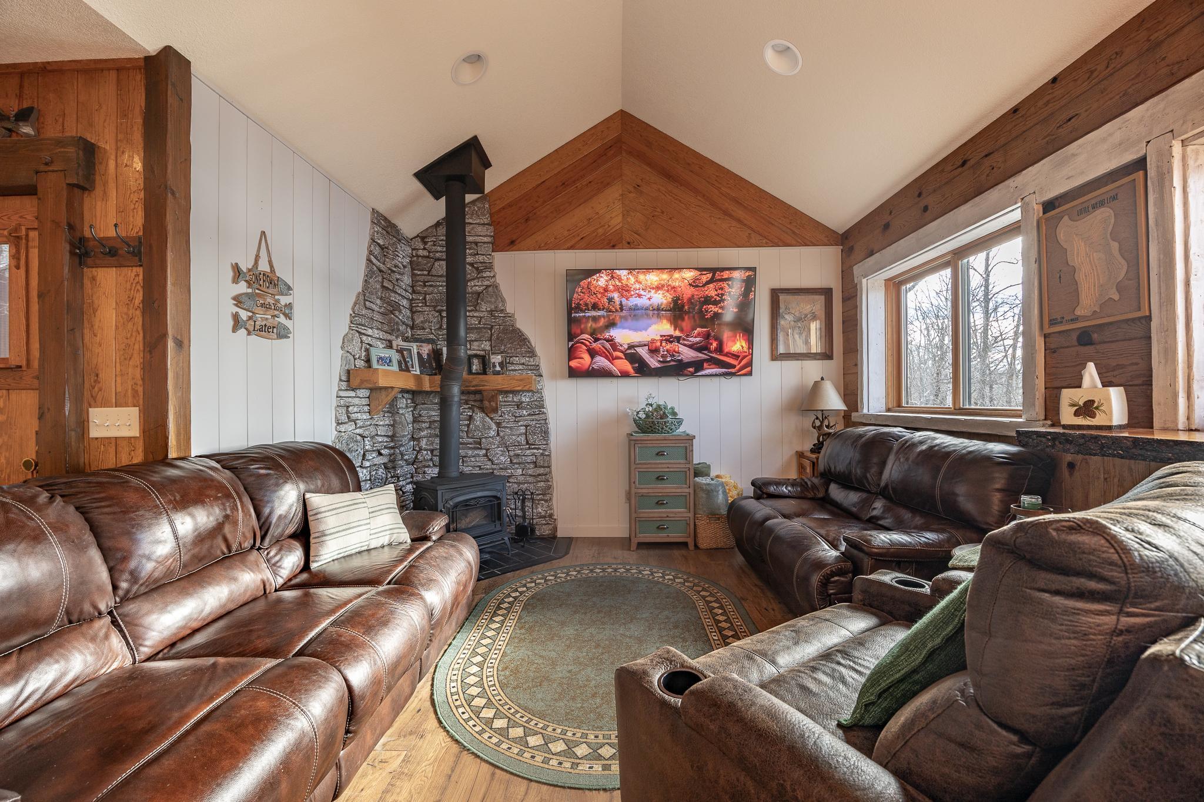
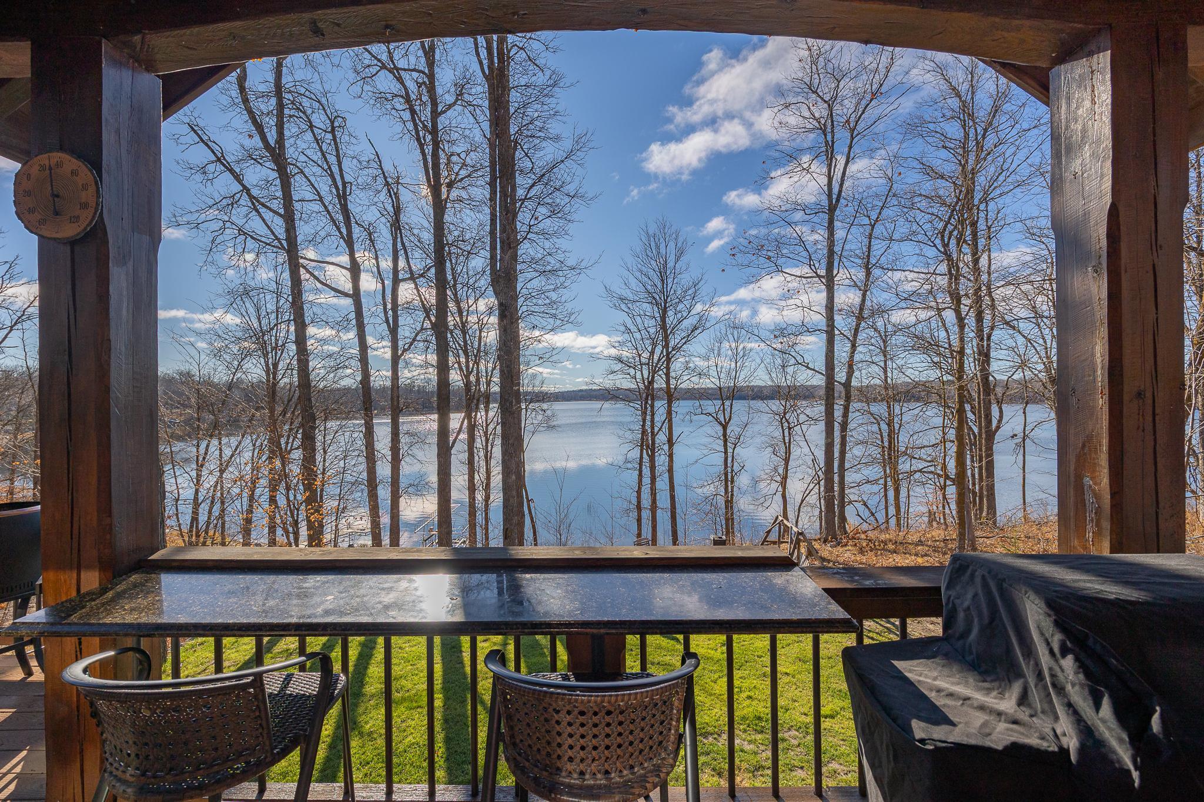
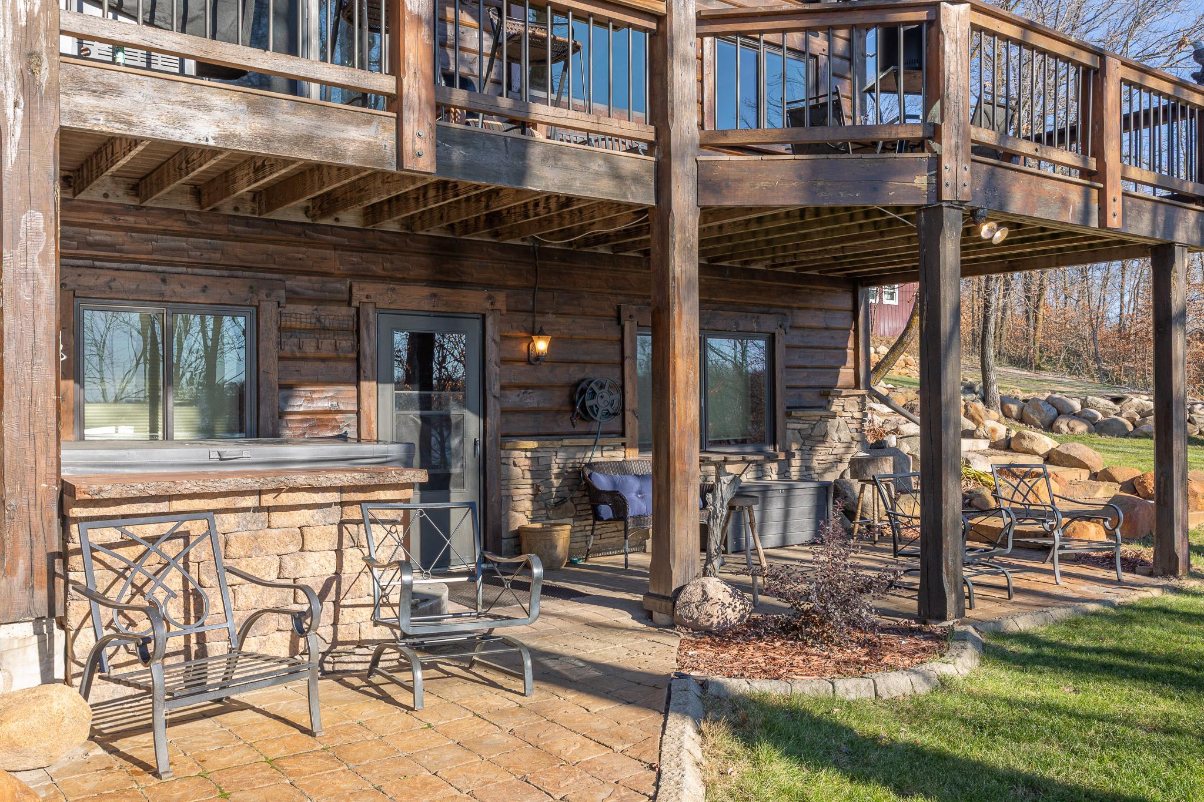
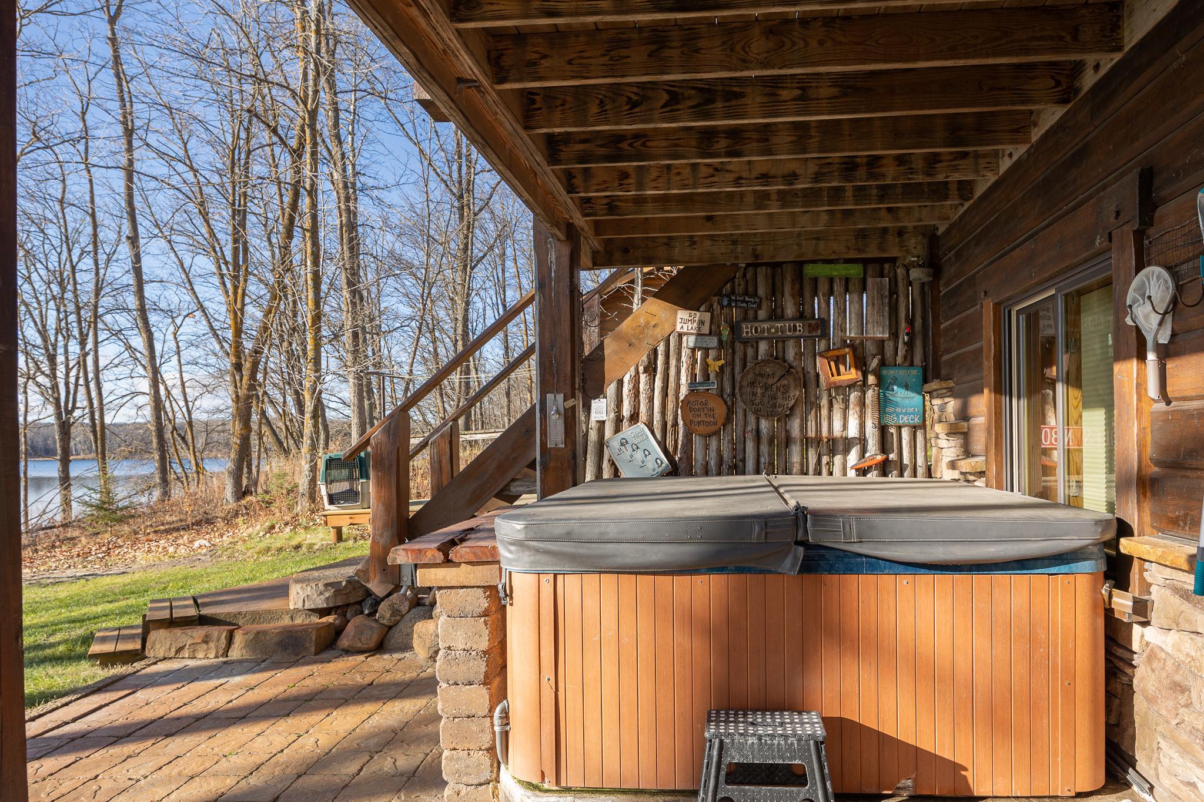
From the peaceful wooded drive to the sandy shoreline, this Little Webb lake property offers something special at every turn. Set on 1.02 acres with 175 feet of shoreline and adjoining the Chippewa National Forest, the setting invites morning walks, bike rides and days spent enjoying the lake. A circular driveway provides a welcoming approach, while a pole barn offers valuable space for storage, boats and lake toys. Hand-hewn wood siding, a covered entry, beautiful stonework and thoughtfully designed landscaping create a memorable first impression. Inside, craftsmanship takes center stage. Vaulted ceilings accented with wood beams, large windows and a wood-burning fireplace bring character to the open living and kitchen area. Hickory cabinetry, abundant built-ins and a movable kitchen island with seating for four are complemented by a stunning L-shaped live-edge bar overlooking the lake, complete with an eye-catching burl wood support. The main level includes a bedroom and bathroom, while a charming loft provides a fun retreat for kids and adults young at heart. Extending from the upper living level, the spacious lakeside deck is partially covered and finished with low-maintenance decking. A granite bar facing the lake creates a wonderful place for morning coffee, casual meals or evening conversation, all while taking in the view. The lakeside lower level offers an entirely different living experience, giving family and friends a wonderful space of their own. With heated, stamped concrete floors, sleeping accommodations, a ¾ bath and laundry area with sink, it’s designed for gathering, relaxing and enjoying time together. Step outside to the hot tub after a day on the water. Beautiful landscaping, paver walkways and stone accents enhance the outdoor spaces, while steps lead down to the sandy beach. A lovely fire-pit area offers another place to gather as the sun goes down. With its distinctive woodwork, inviting gathering spaces, generous shoreline and the Chippewa National Forest next door, this property offers a lake lifestyle that extends well beyond the water’s edge.

Save
Ask
Tour
Hide
Share
Listing Snapshot
Price 
$469,000
Days On Site 
0 Days
Bedrooms 
2
Inside Area (SqFt) 
1,539 sqft
Total Baths 
2
Full Baths 
N/A
Partial Baths 
2
Lot Size 
1.02 Acres
Year Built 
2011
MLS Number 
7174052
Status 
Active
Property Tax 
$2,200
HOA/Condo/Coop Fees 
N/A
Sq Ft Source 
N/A
Friends & Family
Recent Activity
8 hours agoListing updated with changes from the MLS
15 hours agoListing first seen on site
General Features
Acres 
1.02
Foundation 
Block
Garage 
Yes
Garage Spaces 
4
Land Lease 
No
Levels 
One and One Half
Number Of Stories 
1
Parking 
Heated Garage
Property Sub Type 
Single Family Residence
Sewer 
Septic TankMound Septic
SqFt Above 
831
SqFt Below 
708
SqFt Total 
1539
Zoning 
Residential-Single Family
Interior Features
Appliances 
DishwasherDryerElectric Water HeaterMicrowaveRangeRefrigeratorStainless Steel Appliance(s)Water Softener Owned
Basement 
Walk-Out AccessFinishedFull
Cooling 
Ceiling Fan(s)Window Unit(s)
Electric 
200+ Amp Service
Fireplace 
Yes
Fireplace Features 
Free StandingWood Burning
Fireplaces 
1
Heating 
ElectricWoodBaseboardFireplace(s)
Interior 
Eat-in KitchenKitchen IslandVaulted Ceiling(s)Chandelier
Laundry Features 
Lower LevelLaundry Room
Spa 
Yes
Bathroom 
Dimensions - 5'10x8'10Level - Lower
Bedroom 
Dimensions - 8'4x8'8Level - Main
Bedroom 2 
Level - Lower
Dining Room 
Dimensions - 15'10x5'3Level - Main
Family Room 
Dimensions - 18'7x18Level - Lower
Foyer 
Dimensions - 6'2x5'8Level - Main
Kitchen 
Dimensions - 15'10x9'6Level - Main
Laundry 
Dimensions - 5'3x14'4Level - Lower
Living Room 
Dimensions - 12'5x13'6Level - Main
Save
Ask
Tour
Hide
Share
Exterior Features
Construction Details 
LogLog Siding
Fencing 
None
Lot Features 
Waterfront
Other Structures 
Shed(s)Garage(s)
Patio And Porch 
DeckPatioPorchCoveredFront Porch
Pool Features 
None
Road Frontage 
Private Road
Roof 
Asphalt
Spa 
Yes
View 
LakePanoramic
Waterfront 
Yes
Waterfront Features 
Lake Front
Waterview 
LakePanoramic
Community Features
School District 
113 - Walker-Hackensack-Akeley
Township 
Hackensack
Schools
School District
113 - Walker-Hackensack-Akeley
Elementary School
Unknown
Middle School
Unknown
High School
Unknown
Listing courtesy of Heartland Real Estate


Listing information is provided by Participants of the Northstar MLS. IDX information is provided exclusively for personal, non-commercial use, and may not be used for any purpose other than to identify prospective properties consumers may be interested in purchasing. Information is deemed reliable but not guaranteed. Copyright 2026, Northstar MLS.
Last checked: 2026-11-20 04:09 AM UTC

Neighborhood & Commute
Source: Walkscore
Disclosure: Community information and market data powered by Constellation Data Labs. Information is deemed reliable but not guaranteed.
Save
Ask
Tour
Hide
Share