
980 SW 22nd AvenueGrand Rapids, MN 55744
Mortgage Calculator
Monthly Payment (Est.)
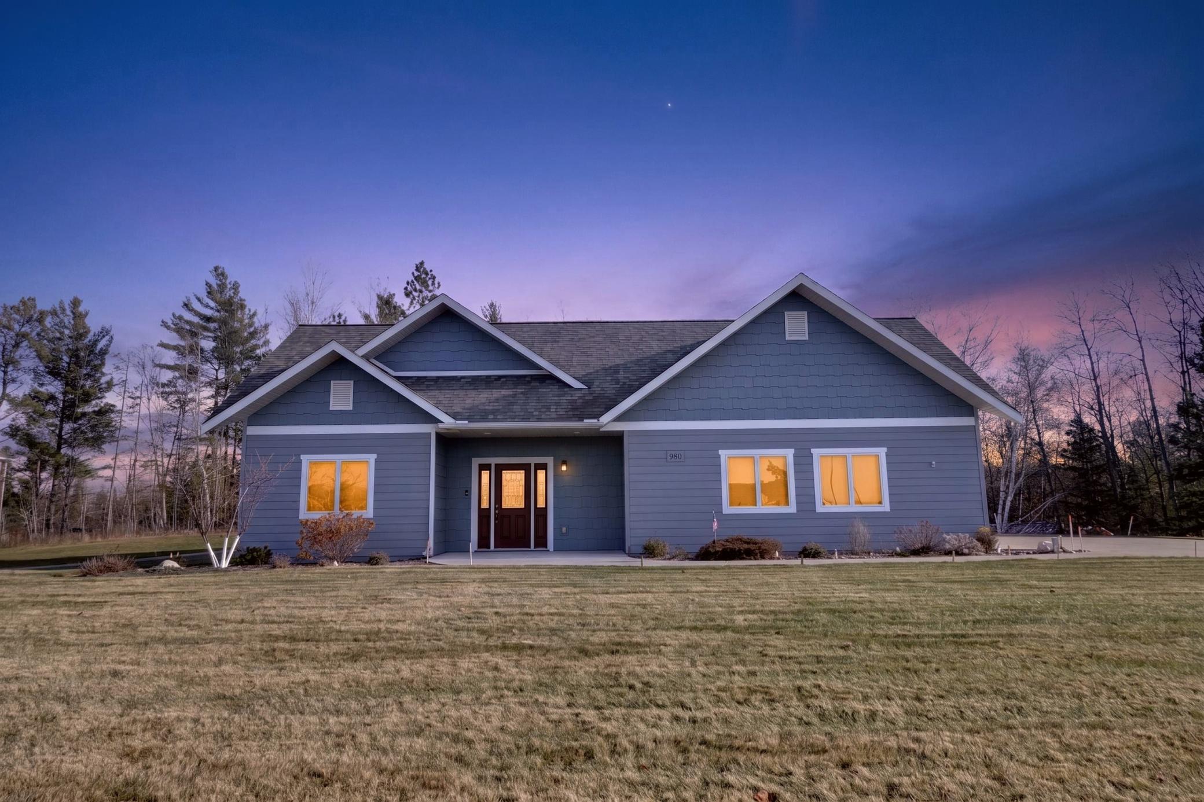
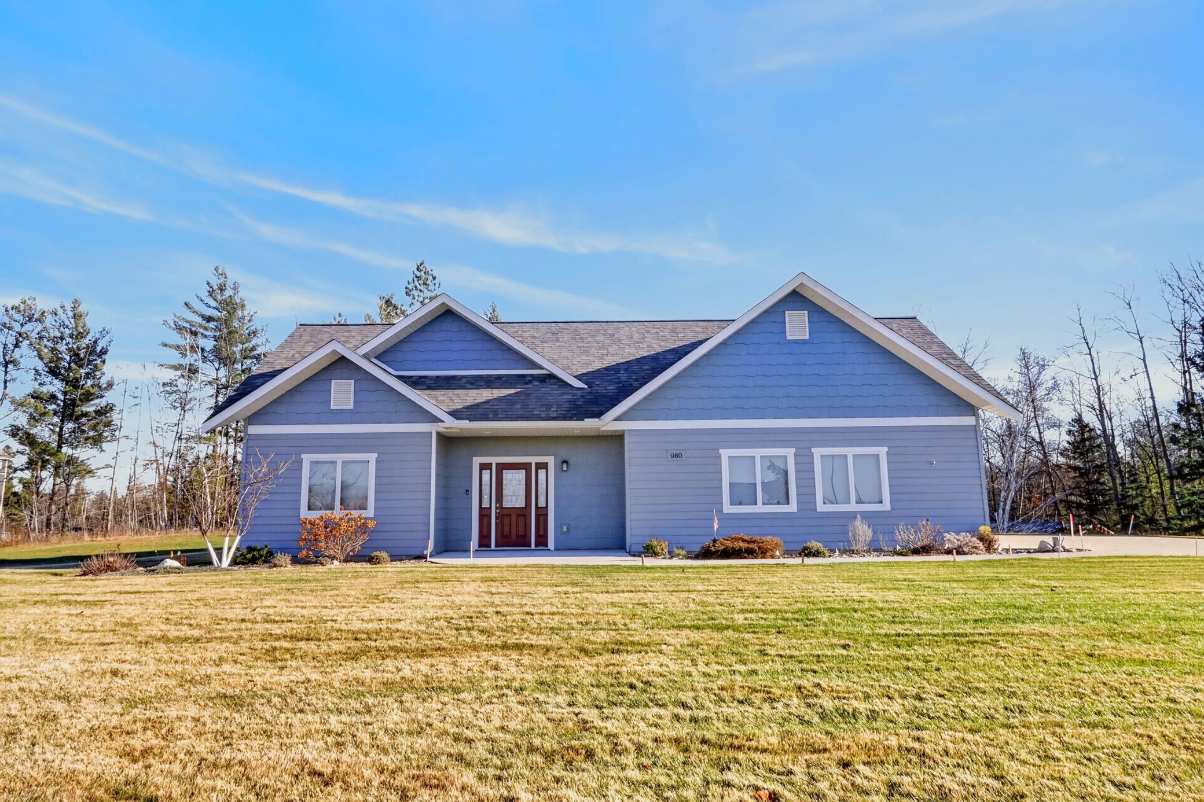
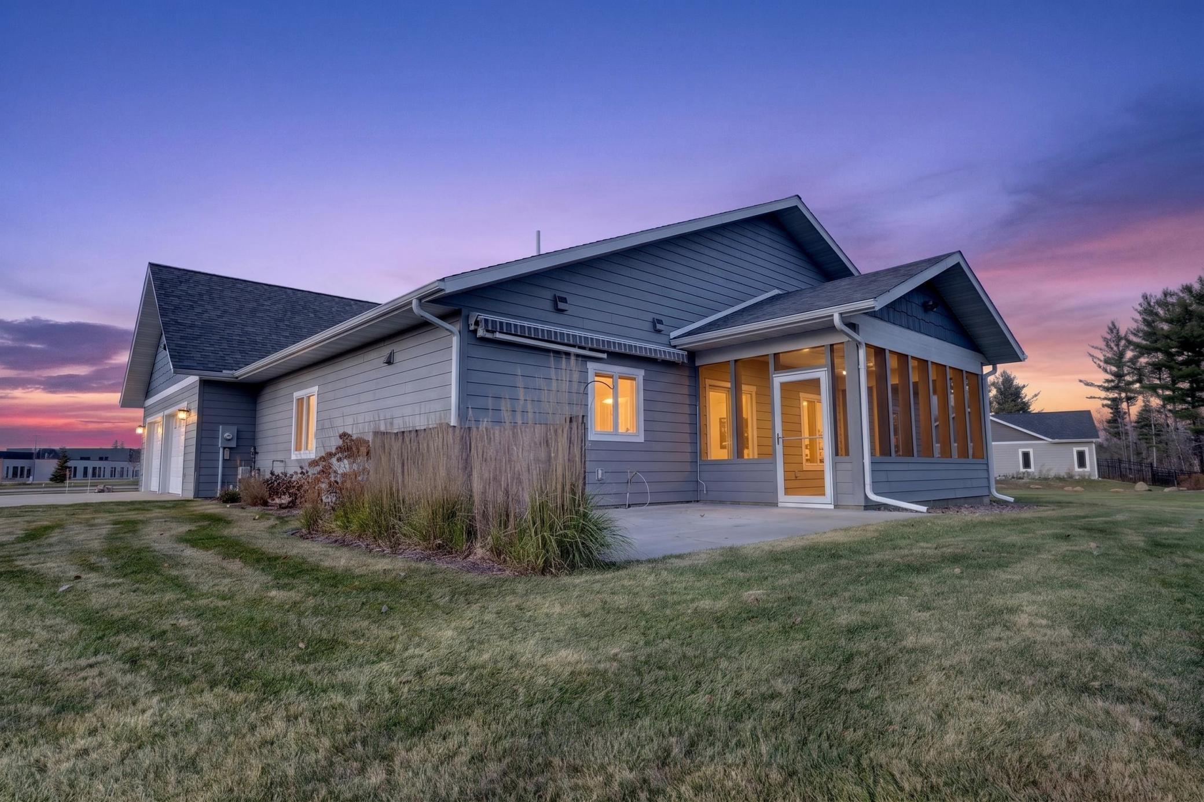
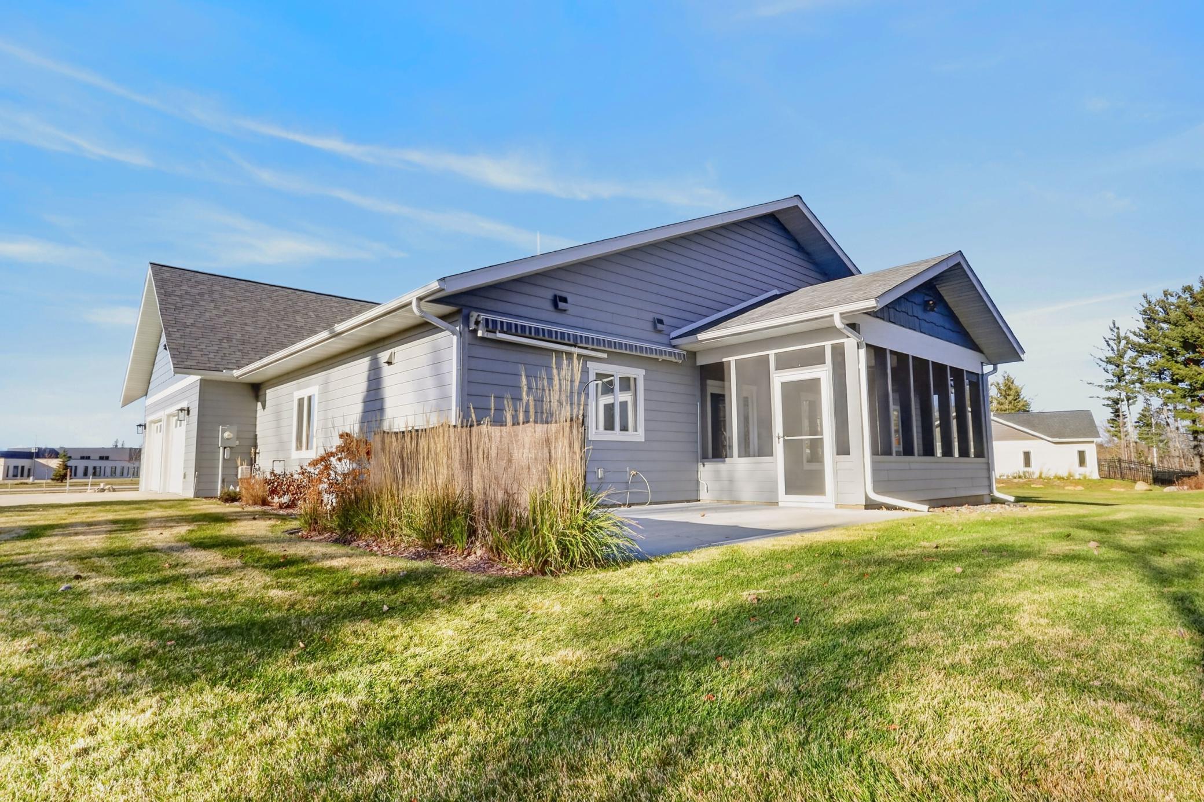
Enter an interest rate to see your estimated monthly payment.Incredible opportunity to own this stunning, fully handicap-accessible, three-bedroom, two-bathroom custom home, proudly showcased in the Parade of Homes. Ideally situated in desirable SW Grand Rapids near the medical campus, this exceptional property offers convenient access to local schools, the hospital, Pokegama Golf Course, and all the shopping, dining, recreation, and amenities Grand Rapids has to offer. Enjoy the perfect combination of quality craftsmanship, thoughtful design, modern conveniences, and a peaceful, private wooded backyard. Built with exceptional attention to detail, this slab-on-grade home features a frost wall block foundation, 9-foot walls, a vaulted great room, and a spacious open-concept floor plan designed for comfortable, accessible, single-level living. Warm natural finishes, abundant natural light, and carefully selected materials create an inviting atmosphere throughout. Premium finishes include custom alder cabinetry, granite countertops throughout, solid-core knotty alder interior doors and trim, engineered hardwood flooring, ceramic tile shower floors and surrounds, Andersen 400 Series windows, LP SmartSide siding, and Malarkey Vista laminated shingles. Recessed lighting, closet lighting, and under-cabinet lighting add both elegance and functionality. Designed with comfort, efficiency, and convenience in mind, the home features four-zone in-floor radiant heat with a combination boiler system, mini-split heating and air conditioning, and ventilation systems in both the home and garage. Smart-home technology includes WiFi-controlled heating and cooling, a security system, a 360-degree exterior Ring camera system, and Rachio WiFi irrigation controls. The attached, finished, heated garage offers a utility sink, workbench, and remotely operated LiftMaster garage door openers. The private primary suite provides a comfortable retreat, while the thoughtfully designed, fully accessible floor plan offers ease of movement, generous storage, and functional living spaces. French doors lead to a charming three-season porch overlooking the serene, wooded backyard, providing the perfect setting to enjoy morning coffee or unwind in the evening. Professionally designed landscaping by Bloomers and Lease Landscaping features maturing maple trees, low-maintenance perennials, and an in-ground sprinkler system. The outdoor living space is equally impressive, featuring a concrete patio with a power-retractable Sunesta awning, ideal for entertaining, grilling, or simply enjoying the peaceful surroundings. This remarkable property offers a rare opportunity to enjoy luxury, comfort, and convenience in one beautiful home.
| 4 hours ago | Listing updated with changes from the MLS | |
| 11 hours ago | Listing first seen on site |

Listing information is provided by Participants of the Northstar MLS. IDX information is provided exclusively for personal, non-commercial use, and may not be used for any purpose other than to identify prospective properties consumers may be interested in purchasing. Information is deemed reliable but not guaranteed. Copyright 2026, Northstar MLS.
Last checked: 2026-11-17 01:05 AM UTC
