
Save
Ask
Tour
Hide
$469,900
New Listing
22690 Goose DriveAkeley, MN 56433
For Sale|Single Family Residence|Active
3
Beds
2
Total Baths
2
Full Baths
2,200
SqFt
$214
/SqFt
1980
Built
Subdivision:
Moose Lodge
County:
Hubbard
Listing courtesy of Wolff & Simon Real Estate
Call Now: 218-496-3800
Is this the listing for you? We can help make it yours.
218-496-3800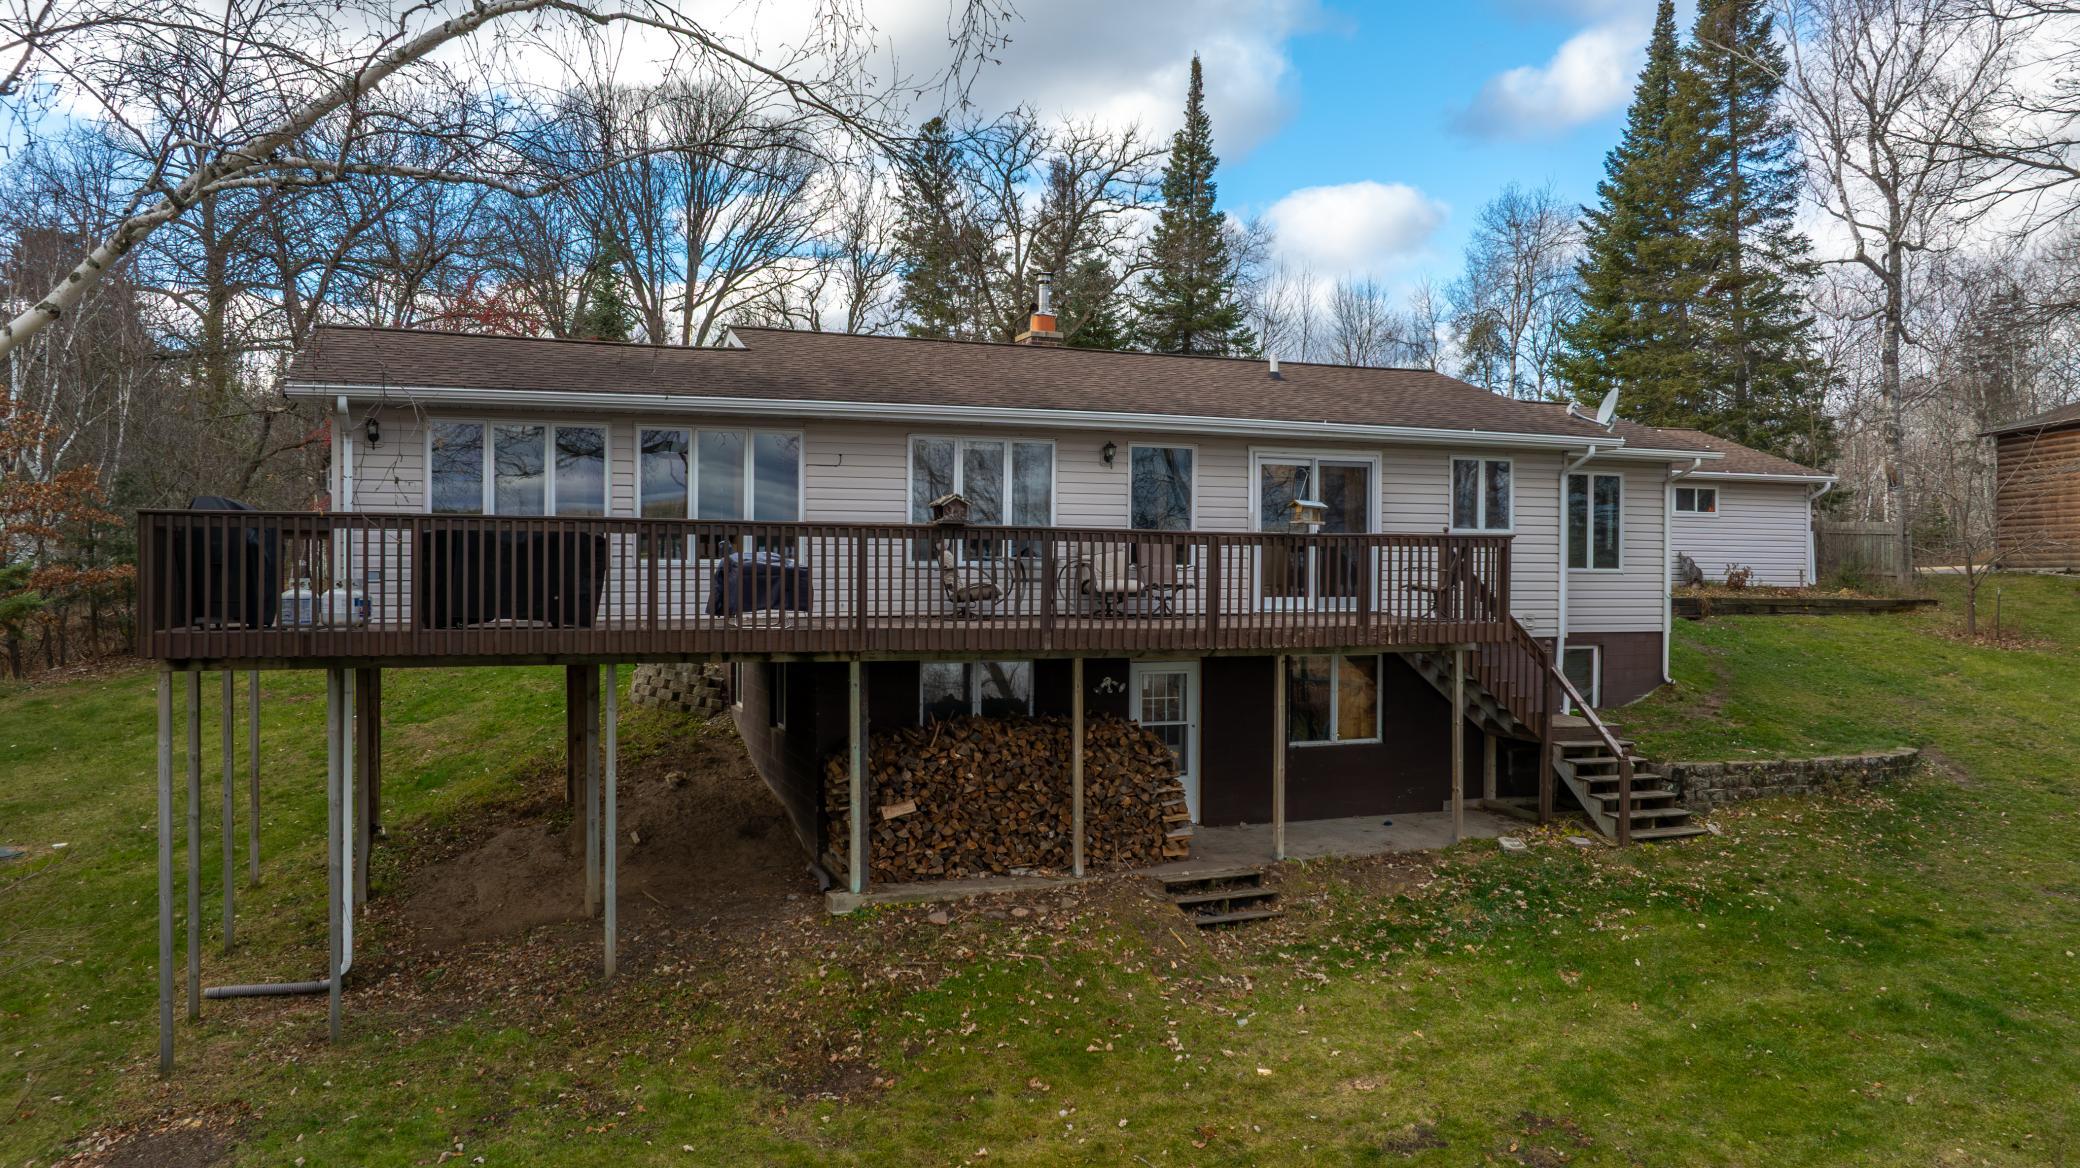
Save
Ask
Tour
Hide
Mortgage Calculator
Monthly Payment (Est.)
Enter an interest rate to see your estimated monthly payment.Calculator powered by Showcase IDX, a Constellation1 Company. Copyright ©2026 Information is deemed reliable but not guaranteed.
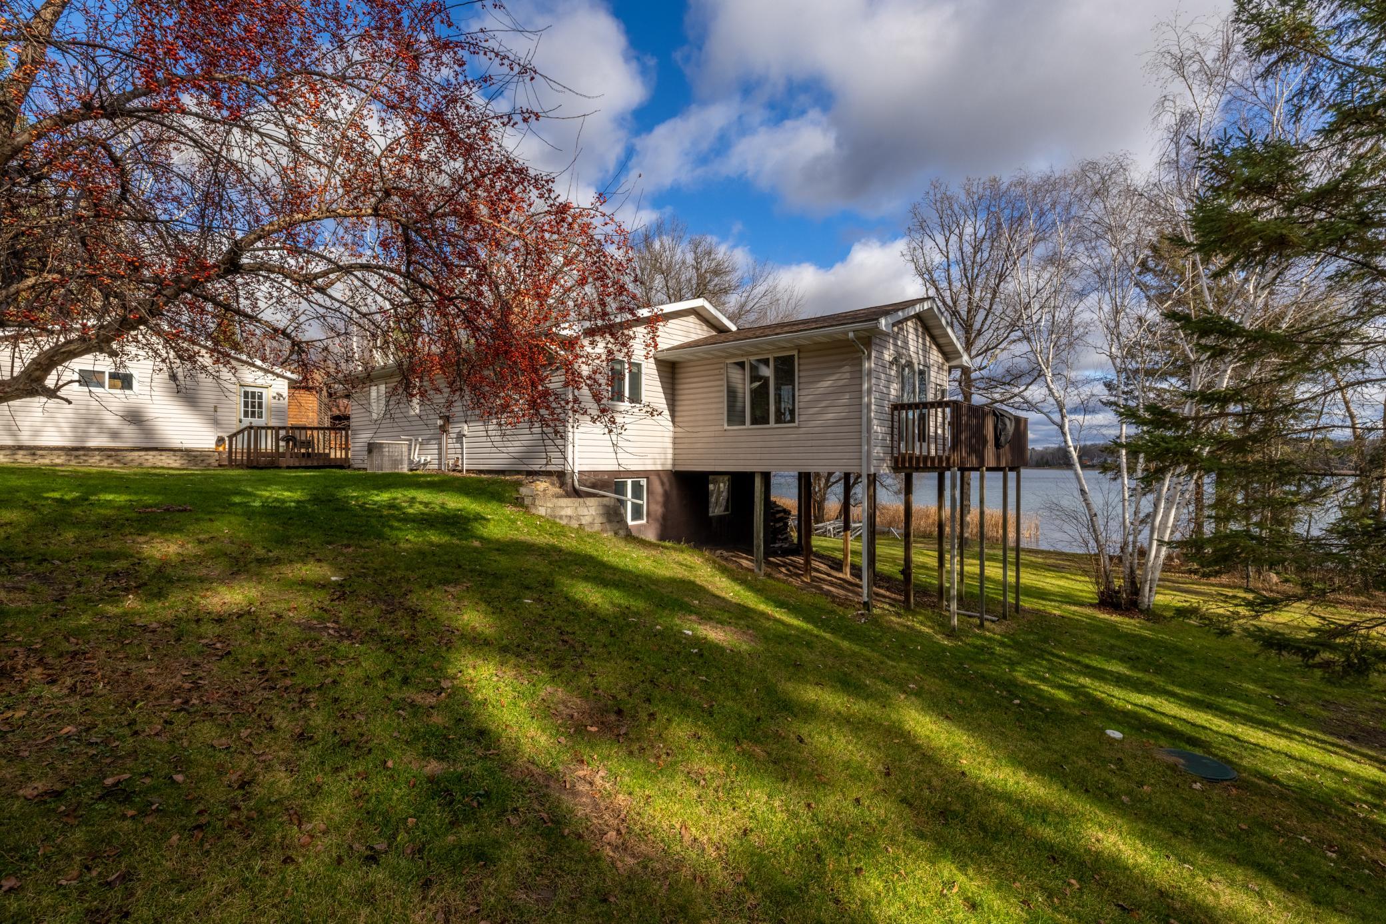
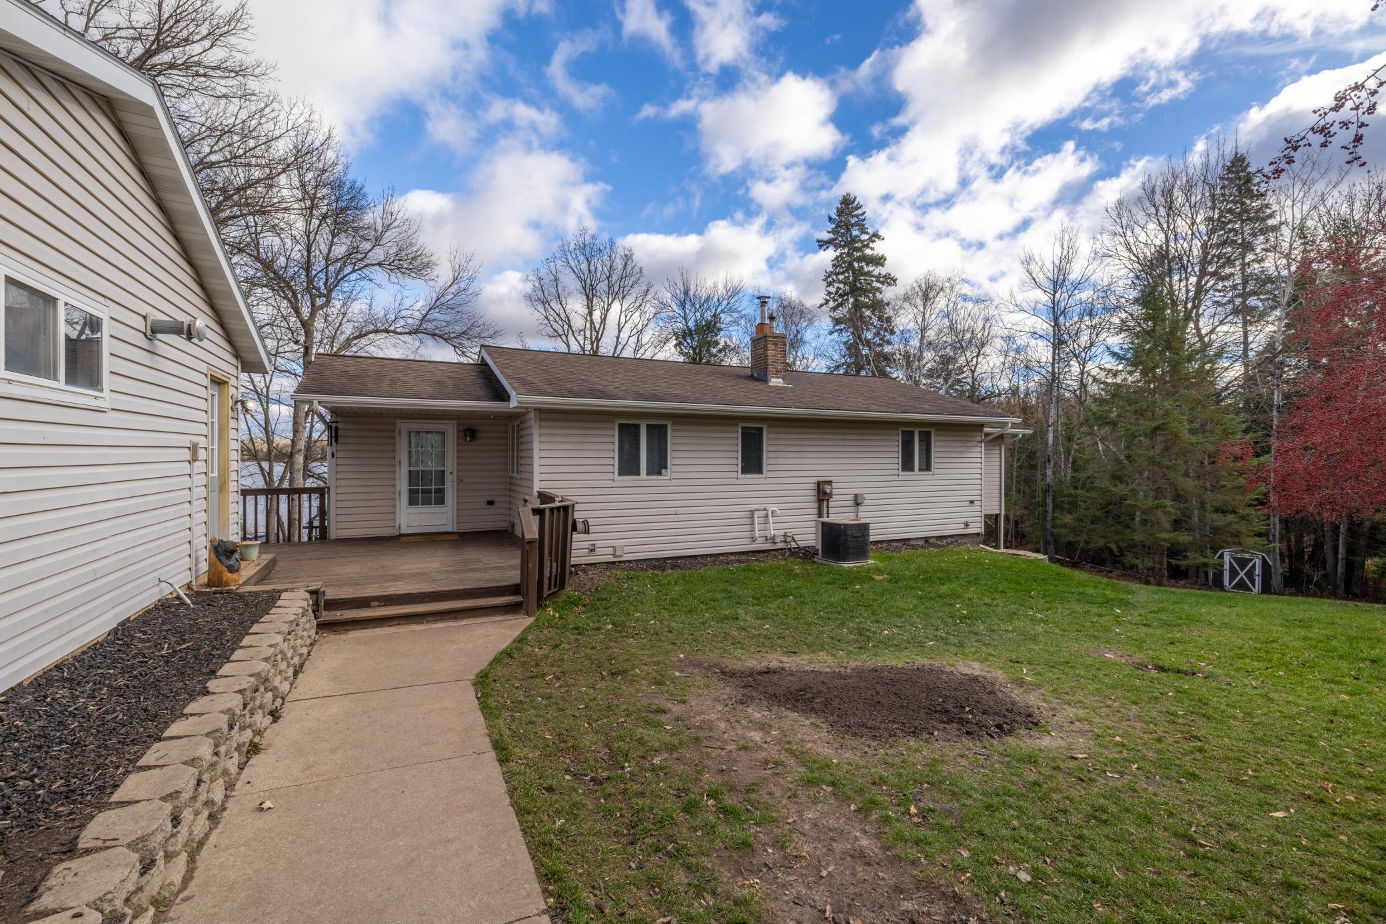
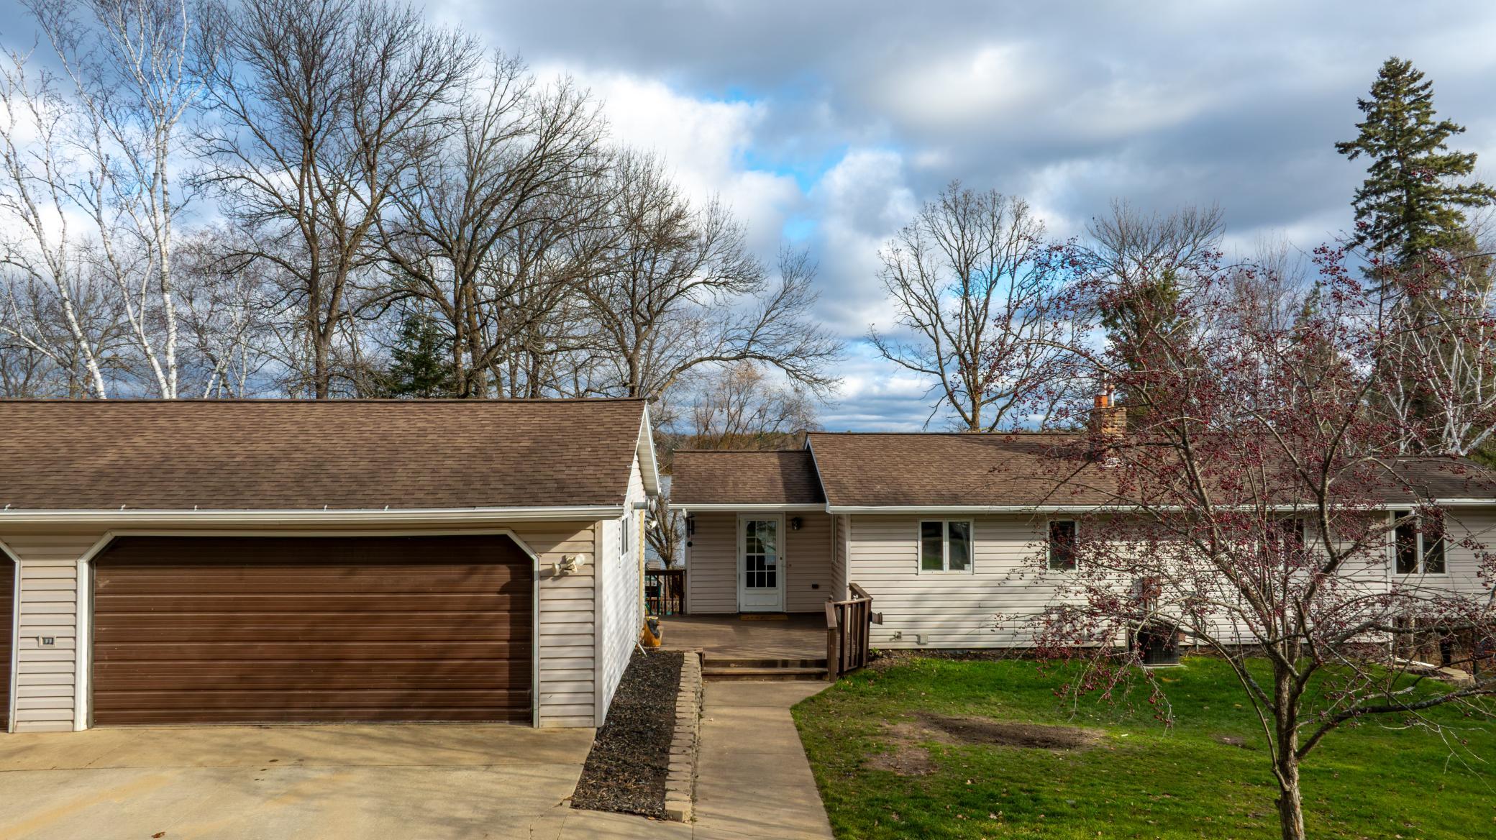
Don't miss this incredible Tenth Crow Wing Lake home! This charming property boasts 3 spacious bedrooms and 2 modern bathrooms, along with a beautifully renovated kitchen and elegant hardwood floors. Enjoy the comfort of an attached heated 2-car garage and unwind on the large deck or in the cozy 3-season porch. With a walk-out basement that leads directly to the level lakeshore, this home is a perfect retreat for outdoor enthusiasts. Plus, it's ideally located close to the Heartland Trail and Paul Bunyan State Forest. Make it yours today!
Save
Ask
Tour
Hide
Listing Snapshot
Price
$469,900
Days On Site
0 Days
Bedrooms
3
Inside Area (SqFt)
2,200 sqft
Total Baths
2
Full Baths
2
Partial Baths
N/A
Lot Size
0.77 Acres
Year Built
1980
MLS Number
7173133
Status
Active
Property Tax
$2,038
HOA/Condo/Coop Fees
N/A
Sq Ft Source
N/A
Friends & Family
Recent Activity
| 5 hours ago | Listing updated with changes from the MLS | |
| 12 hours ago | Listing first seen on site |
General Features
Acres
0.77
Foundation
Block
Garage
Yes
Garage Spaces
3
Land Lease
No
Levels
One
Number Of Stories
1
Property Sub Type
Single Family Residence
Sewer
Private Sewer
SqFt Above
1160
SqFt Below
1040
SqFt Total
2200
Water Source
Private
Zoning
Residential-Single Family
Interior Features
Appliances
DishwasherDryerMicrowaveRangeRefrigeratorWasher
Basement
Walk-Out AccessBlockFull
Cooling
Ceiling Fan(s)Central Air
Flooring
Hardwood
Heating
PropaneForced Air
Interior
Kitchen IslandVaulted Ceiling(s)
Laundry Features
In BasementLaundry Room
Bedroom
Dimensions - 10.6x13.4Level - Upper
Bedroom 2
Dimensions - 9x9Level - Upper
Bedroom 3
Dimensions - 12x8.10Level - Lower
Family Room
Dimensions - 12x8.10Level - Lower
Foyer
Dimensions - 11x9Level - Upper
Kitchen
Dimensions - 10.6x15.6Level - Upper
Laundry
Dimensions - 13x6.4Level - Lower
Living Room
Dimensions - 12x17.6Level - Upper
Office
Dimensions - 8.10x10Level - Lower
Sun Room
Dimensions - 15.5x13Level - Upper
Save
Ask
Tour
Hide
Exterior Features
Construction Details
FrameVinyl Siding
Lot Features
Waterfront
Patio And Porch
Deck
View
Lake
Waterfront
Yes
Waterfront Features
Lake Front
Waterview
Lake
Community Features
School District
113 - Walker-Hackensack-Akeley
Township
Akeley
Schools
School District
113 - Walker-Hackensack-Akeley
Elementary School
Unknown
Middle School
Unknown
High School
Unknown
Listing courtesy of Wolff & Simon Real Estate

Listing information is provided by Participants of the Northstar MLS. IDX information is provided exclusively for personal, non-commercial use, and may not be used for any purpose other than to identify prospective properties consumers may be interested in purchasing. Information is deemed reliable but not guaranteed. Copyright 2026, Northstar MLS.
Last checked: 2026-11-17 01:05 AM UTC
Listing information is provided by Participants of the Northstar MLS. IDX information is provided exclusively for personal, non-commercial use, and may not be used for any purpose other than to identify prospective properties consumers may be interested in purchasing. Information is deemed reliable but not guaranteed. Copyright 2026, Northstar MLS.
Last checked: 2026-11-17 01:05 AM UTC
Neighborhood & Commute
Source: Walkscore
Disclosure: Community information and market data powered by Constellation Data Labs. Information is deemed reliable but not guaranteed.
Save
Ask
Tour
Hide

Did you know? You can invite friends and family to your search. They can join your search, rate and discuss listings with you.