Save
Ask
Tour
Hide
Share
$419,000
1 Day On Site

17671 Browns Lane
Brainerd, MN 56401

Single Family Residence|Coming Soon
4
Beds
2
Total Baths
1
Full Bath
1
Partial Bath
2,455
SqFt
$171
/SqFt
1995
Built
Subdivision:
Birch Bay Estates
County:
Crow Wing
Listing courtesy of LPT Realty, LLC.
Call Now: 218-496-3800
Is this the listing for you? We can help make it yours.
218-496-3800
Upcoming Open Houses
Sat, Nov 21, 10:00 AM - 12:00 PM
17671 Browns Lane17671 Browns Lane17671 Browns Lane17671 Browns Lane
Save
Ask
Tour
Hide
Share

Mortgage Calculator

Monthly Payment (Est.)

Enter an interest rate to see your estimated monthly payment.
Calculator powered by Showcase IDX, a Constellation1 Company. Copyright ©2026 Information is deemed reliable but not guaranteed.

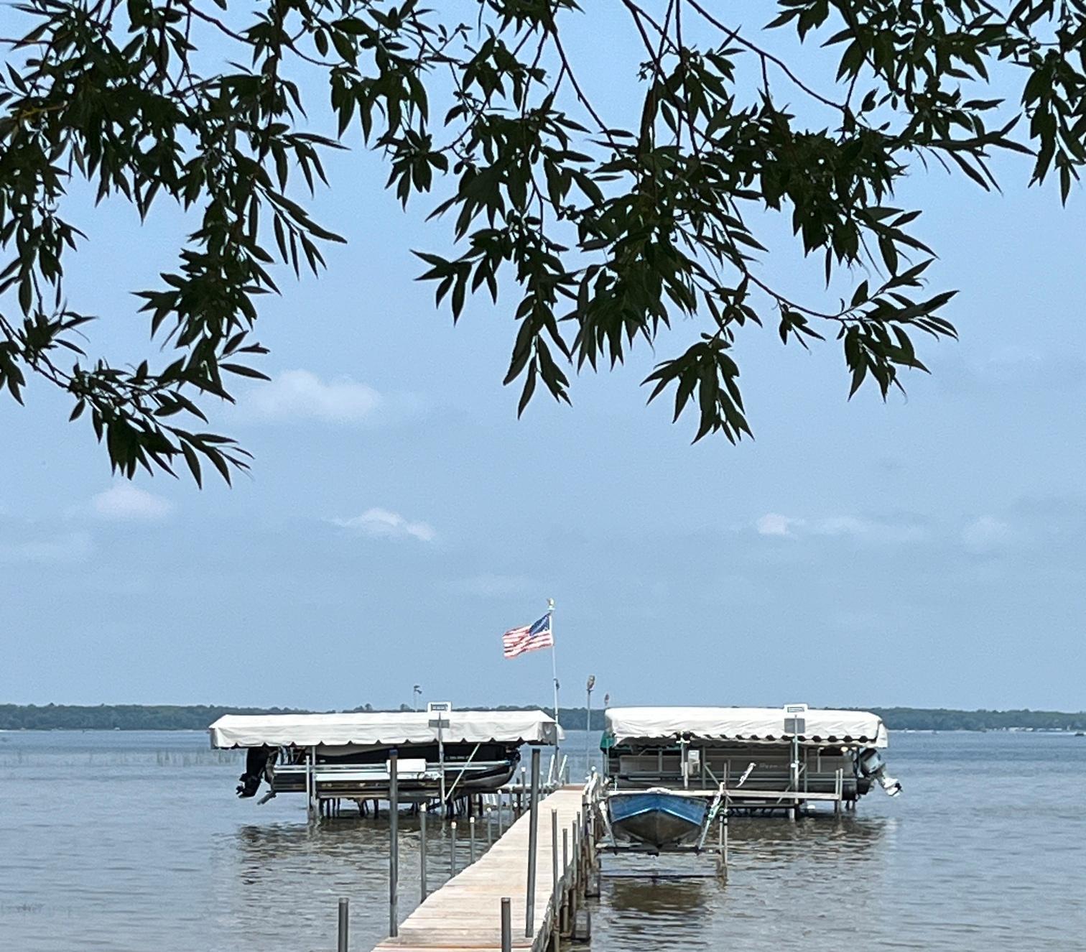
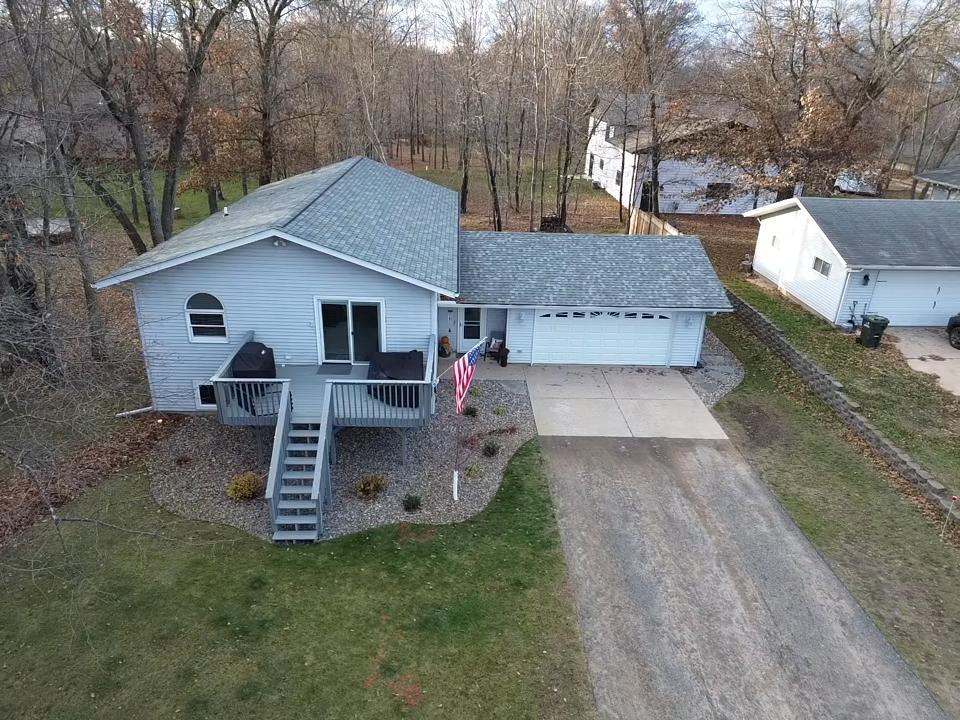
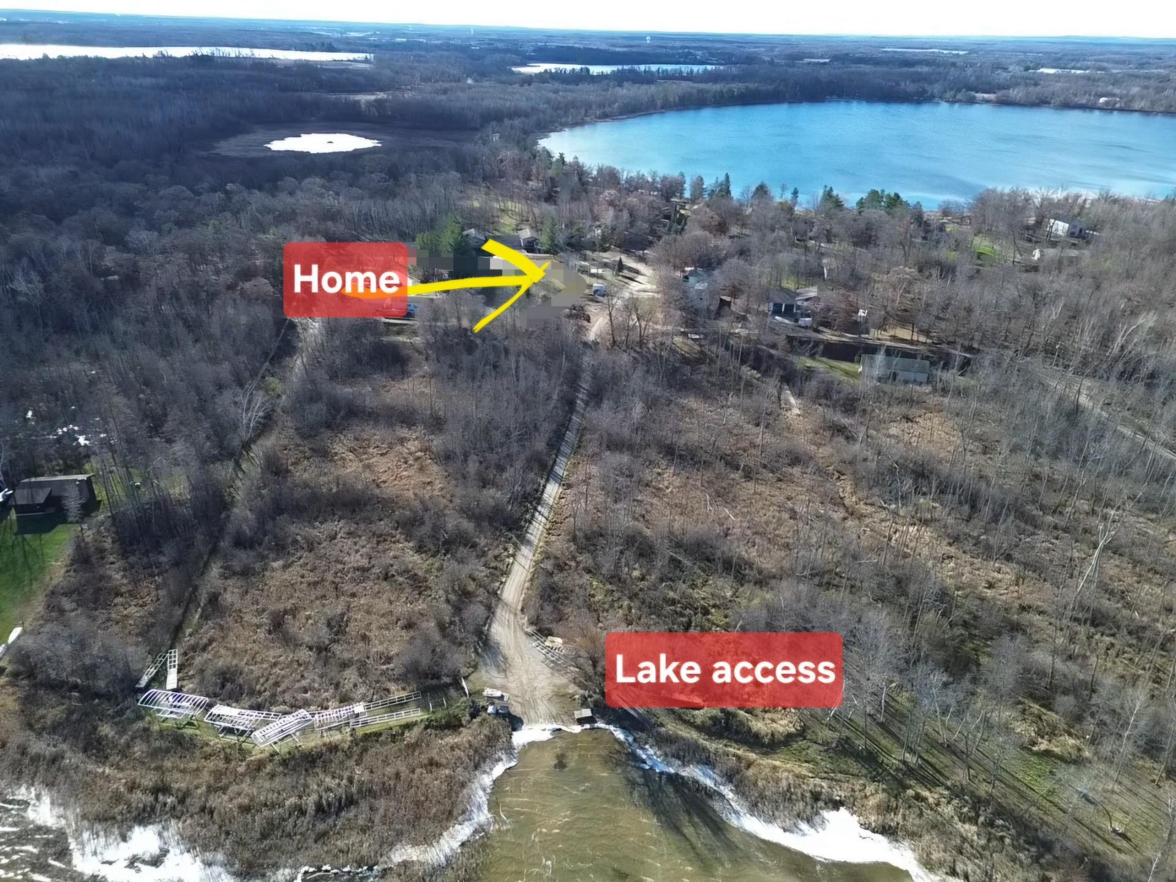
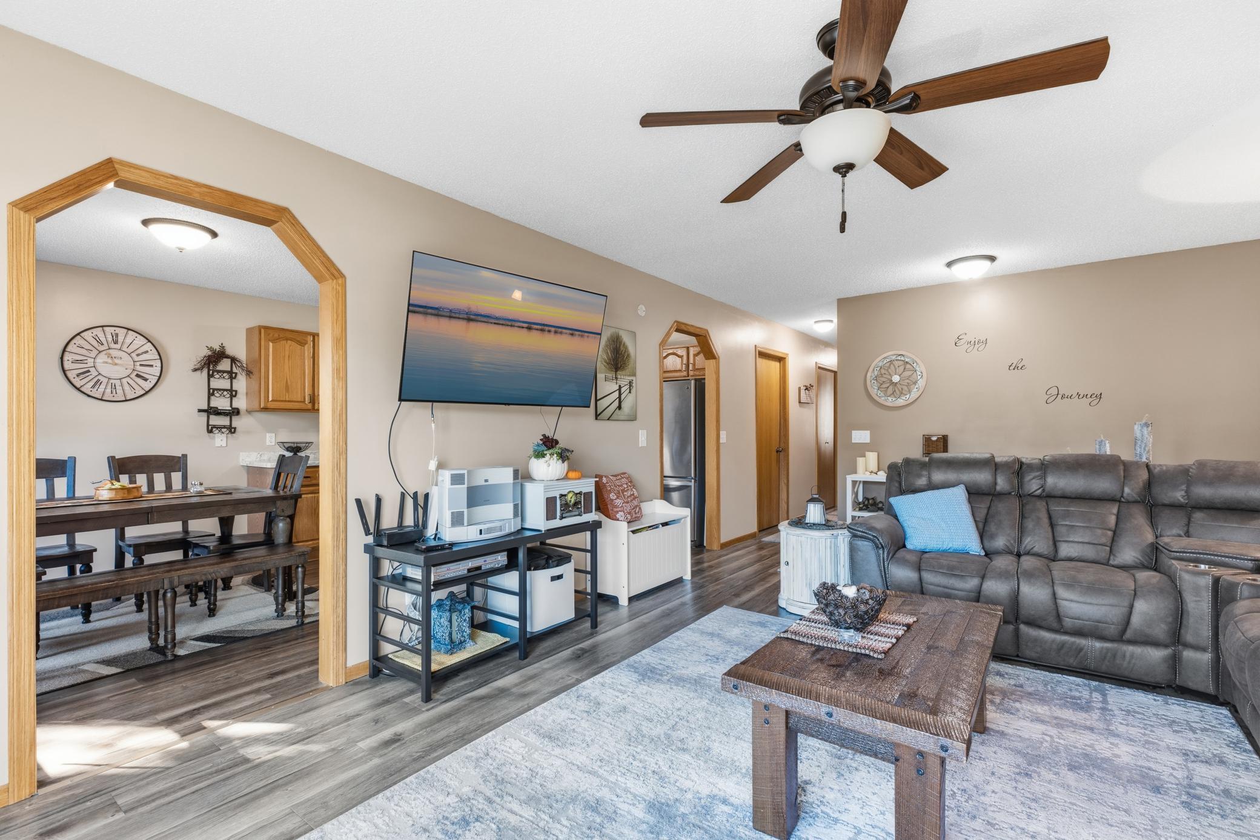
Enjoy the benefits of lake living without the high lakefront property taxes! This beautiful 4 BR, 2-bath home w/ office, is conveniently located between Baxter and Nisswa and provides access to North Long Lake (6100+ acres of water fun). The sandy shoreline is perfect for enjoying summer days on the water and you also have space for a boat slip. Inside, you'll find plenty of room to spread out with three separate family living areas, a dedicated office ideal for working from home, and a comfortable layout with space for everyone. The home also features SS appliances, a newer roof, and a brand-new deck—perfect for relaxing, entertaining, or enjoying the outdoors. Whether you're looking for a year-round home, a place to gather with family & friends, or an affordable way to enjoy lake life, this property offers space, convenience, and desirable lake access w/o expensive lakefront taxes! Book that showing today!

Save
Ask
Tour
Hide
Share
Listing Snapshot
Price 
$419,000
Days On Site 
1 Day
Bedrooms 
4
Inside Area (SqFt) 
2,455 sqft
Total Baths 
2
Full Baths 
1
Partial Baths 
1
Lot Size 
0.1 Acres
Year Built 
1995
MLS Number 
7172992
Status 
Coming Soon
Property Tax 
$1,078
HOA/Condo/Coop Fees 
$65 monthly
Sq Ft Source 
N/A
Friends & Family
Recent Activity
12 hours agoListing updated with changes from the MLS
yesterdayListing first seen on site
General Features
Acres 
0.1
Attached Garage 
Yes
Foundation 
Block
Garage 
Yes
Garage Spaces 
2
Land Lease 
No
Levels 
Multi/Split
Parking 
Attached
Property Sub Type 
Single Family Residence
Sewer 
Septic TankPrivate Sewer
SqFt Above 
1344
SqFt Below 
1111
SqFt Total 
2592
Water Source 
PrivateWell
Zoning 
Residential-Single Family
Interior Features
Appliances 
DishwasherDryerMicrowaveRangeRefrigeratorWasher
Basement 
FinishedFull
Cooling 
Central Air
Heating 
Natural GasForced Air
Laundry Features 
Lower LevelLaundry RoomSink
Bedroom 
Dimensions - 16x10.5Level - Upper
Bedroom 2 
Dimensions - 10.5x10.5Level - Upper
Bedroom 3 
Dimensions - 12x10.5Level - Upper
Bedroom 4 
Dimensions - 11x8.75Level - Lower
Dining Room 
Dimensions - 10.5x7.5Level - Upper
Family Room 
Dimensions - 15.5x12.5Level - Lower
Kitchen 
Dimensions - 12.75x10.5Level - Upper
Living Room 
Dimensions - 16x14Level - Upper
Office 
Dimensions - 11.5x9Level - Lower
Save
Ask
Tour
Hide
Share
Exterior Features
Construction Details 
ConcreteVinyl Siding
Exterior 
Dock
Patio And Porch 
Deck
Roof 
Asphalt
Community Features
Association Fee 
$65.0
Association Fee Frequency 
Monthly
School District 
181 - Brainerd
Township 
Brainerd
Schools
School District
181 - Brainerd
Elementary School
Unknown
Middle School
Unknown
High School
Unknown
Listing courtesy of LPT Realty, LLC.


Listing information is provided by Participants of the Northstar MLS. IDX information is provided exclusively for personal, non-commercial use, and may not be used for any purpose other than to identify prospective properties consumers may be interested in purchasing. Information is deemed reliable but not guaranteed. Copyright 2026, Northstar MLS.
Last checked: 2026-11-15 07:15 PM UTC

Neighborhood & Commute
Source: Walkscore
Disclosure: Community information and market data powered by Constellation Data Labs. Information is deemed reliable but not guaranteed.
Save
Ask
Tour
Hide
Share