Save
Ask
Tour
Hide
Share
$287,500
New Listing

7463 Dove Street
Pequot Lakes, MN 56472

Single Family Residence|Coming Soon
2
Beds
1
Total Bath
1
Full Bath
1,778
SqFt
$162
/SqFt
1985
Built
Subdivision:
Whitebirch Six
County:
Crow Wing
Listing courtesy of Kurilla Real Estate LTD
Call Now: 218-496-3800
Is this the listing for you? We can help make it yours.
218-496-3800
7463 Dove Street7463 Dove Street7463 Dove Street7463 Dove Street
Save
Ask
Tour
Hide
Share

Mortgage Calculator

Monthly Payment (Est.)

Enter an interest rate to see your estimated monthly payment.
Calculator powered by Showcase IDX, a Constellation1 Company. Copyright ©2026 Information is deemed reliable but not guaranteed.

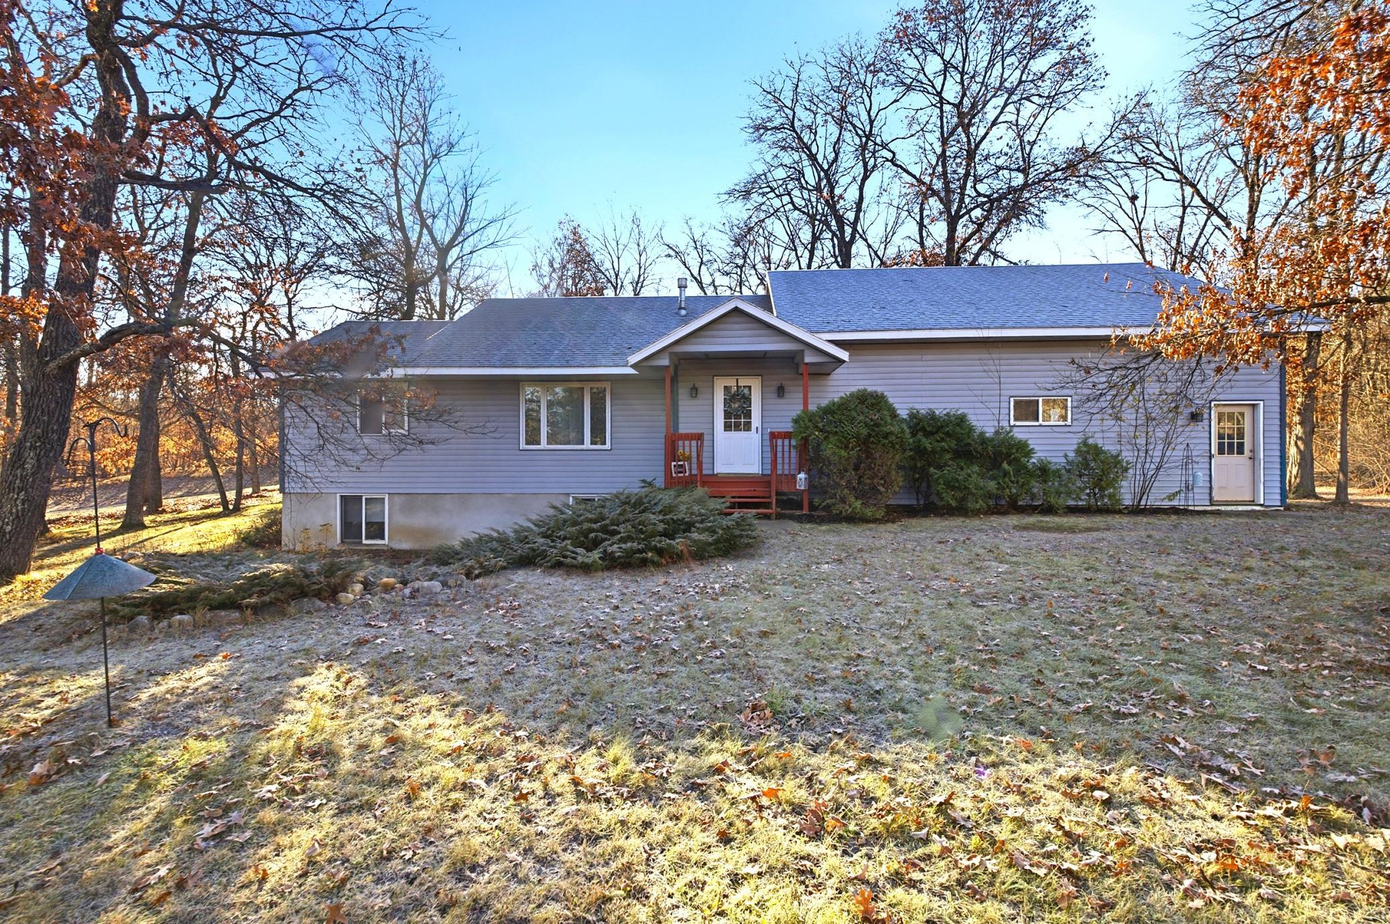
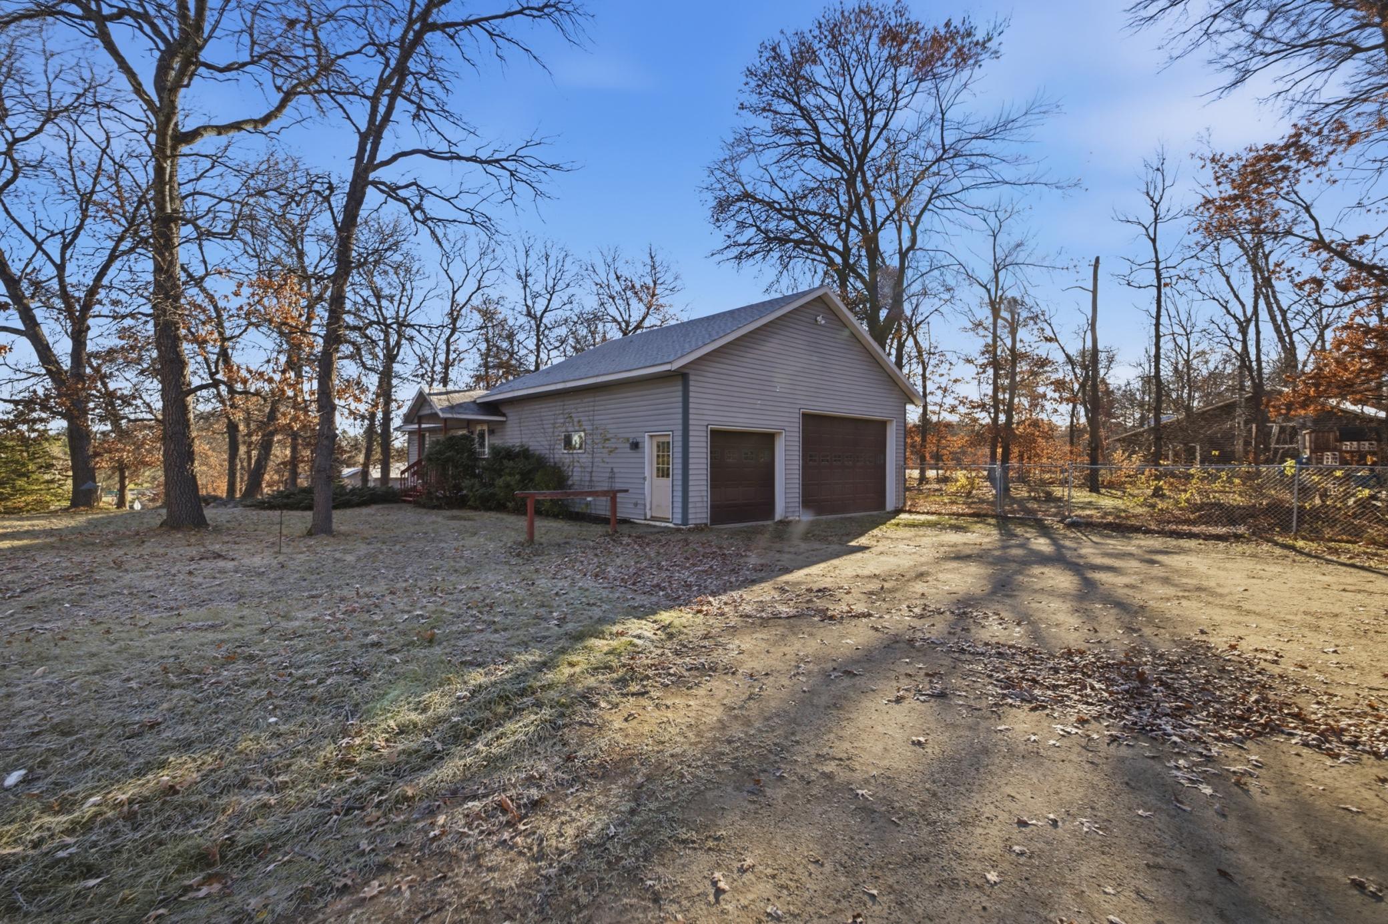
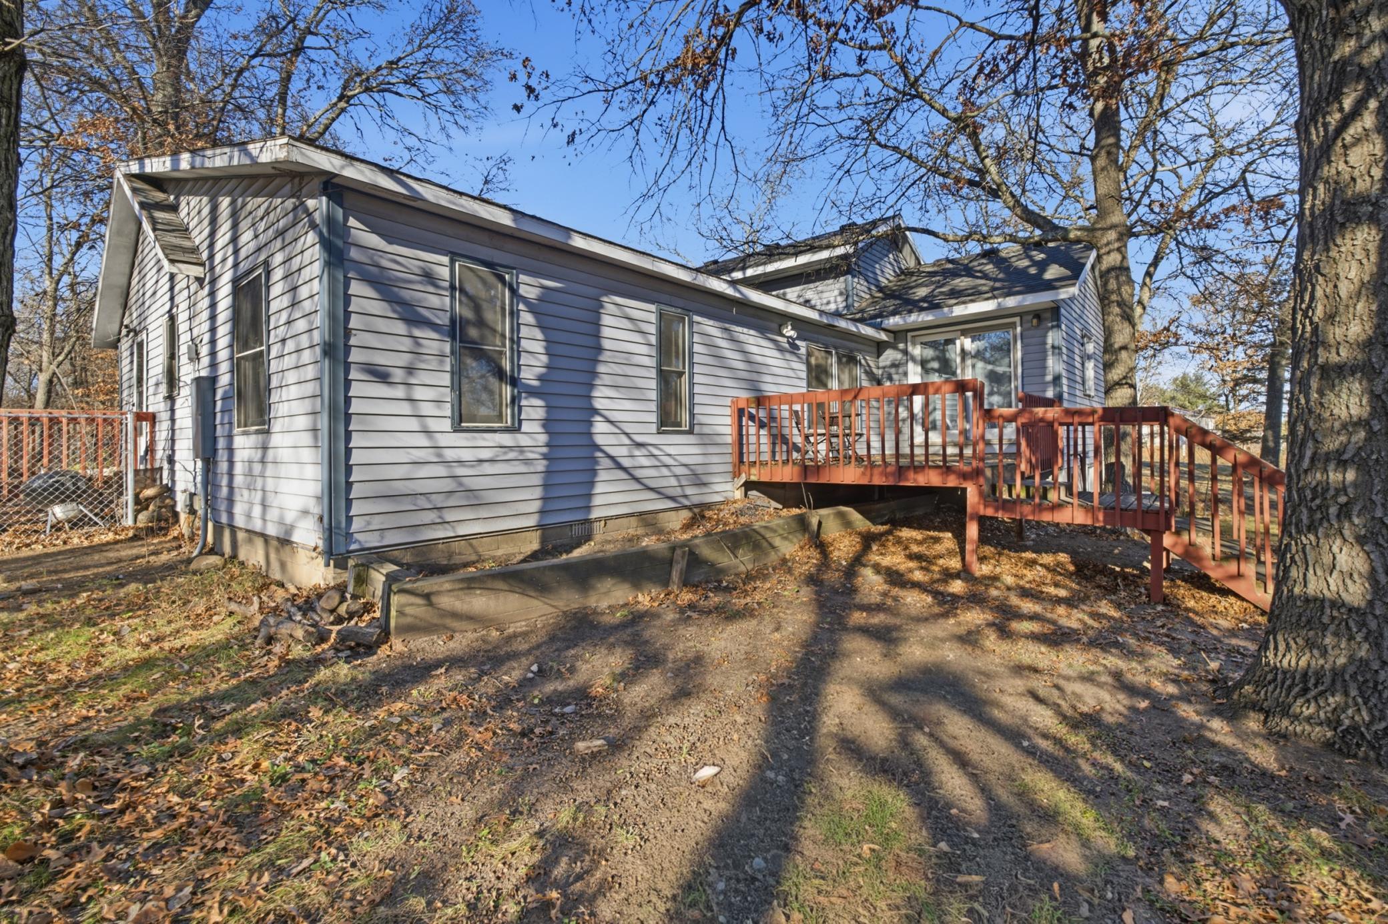
Great Location, Many Updates & More Potential! Discover the opportunity to build equity and make this property your own! Situated on a spacious 1-acre corner lot in a growing and desirable area of Breezy Point, this home offers a great combination of location, space, and potential. The property has seen significant cleanup, with several repairs and improvements completed, along with fresh interior paint and updates to the kitchen and bathroom. Currently offering 2 bedrooms and 1 bathroom, the home also features a mostly unfinished basement that is already plumbed for a second bathroom and framed for a potential third bedroom—an excellent opportunity to add value and customize to your needs. Enjoy the vaulted living room with a crackling fire in the fireplace or the large sunroom, perfect for a home office, hobby space, or flexible living area, with convenient access to the deck. The spacious garage boasts impressive ceiling height, offering plenty of room for vehicles, storage, or a workshop. Outside, you'll appreciate the fenced yard, beautiful mature trees, and elevated, level setting. Located close to schools, popular restaurants, a medical clinic, and the City of Pequot Lakes, with its paved bike trail and access to the area's many recreational opportunities. Popular Pelican Lake & the upcoming & new Breezy Point Ace Valley Golf Course are just minutes away! Whether you're looking for a property with room to grow, a great equity-building opportunity, or the chance to create a home tailored to your personal style, this one offers plenty of possibilities. A great opportunity for a contractor or handyman looking for a winter project with plenty of potential to add value! Bring your ideas and make the most of this fantastic location and spacious setting!

Save
Ask
Tour
Hide
Share
Listing Snapshot
Price 
$287,500
Days On Site 
0 Days
Bedrooms 
2
Inside Area (SqFt) 
1,778 sqft
Total Baths 
1
Full Baths 
1
Partial Baths 
N/A
Lot Size 
1.01 Acres
Year Built 
1985
MLS Number 
7172891
Status 
Coming Soon
Property Tax 
$2,181
HOA/Condo/Coop Fees 
N/A
Sq Ft Source 
N/A
Friends & Family
Recent Activity
58 minutes agoListing updated with changes from the MLS
3 hours agoListing first seen on site
General Features
Acres 
1.01
Attached Garage 
Yes
Foundation 
Block
Garage 
Yes
Garage Spaces 
2
Land Lease 
No
Levels 
One
Number Of Stories 
1
Parking 
GravelAttached
Property Sub Type 
Single Family Residence
Sewer 
Septic Tank
SqFt Above 
1778
SqFt Total 
2596
Water Source 
PrivateWell
Zoning 
Residential-Single Family
Interior Features
Appliances 
DishwasherDryerMicrowaveRangeRefrigeratorStainless Steel Appliance(s)Tankless Water HeaterWasher
Basement 
Partially FinishedUnfinishedDaylight
Cooling 
Ceiling Fan(s)Central Air
Fireplace 
Yes
Fireplace Features 
Gas
Fireplaces 
1
Heating 
Natural GasForced Air
Interior 
Vaulted Ceiling(s)
Laundry Features 
Laundry RoomMain Level
Bathroom 
Dimensions - 7.5x5Level - Main
Bedroom 
Dimensions - 16x11.5Level - Main
Bedroom 2 
Dimensions - 12x13Level - Main
Bedroom 3 
Dimensions - 18x9Level - Lower
Dining Room 
Dimensions - 9x13Level - Main
Family Room 
Dimensions - 21x13Level - Lower
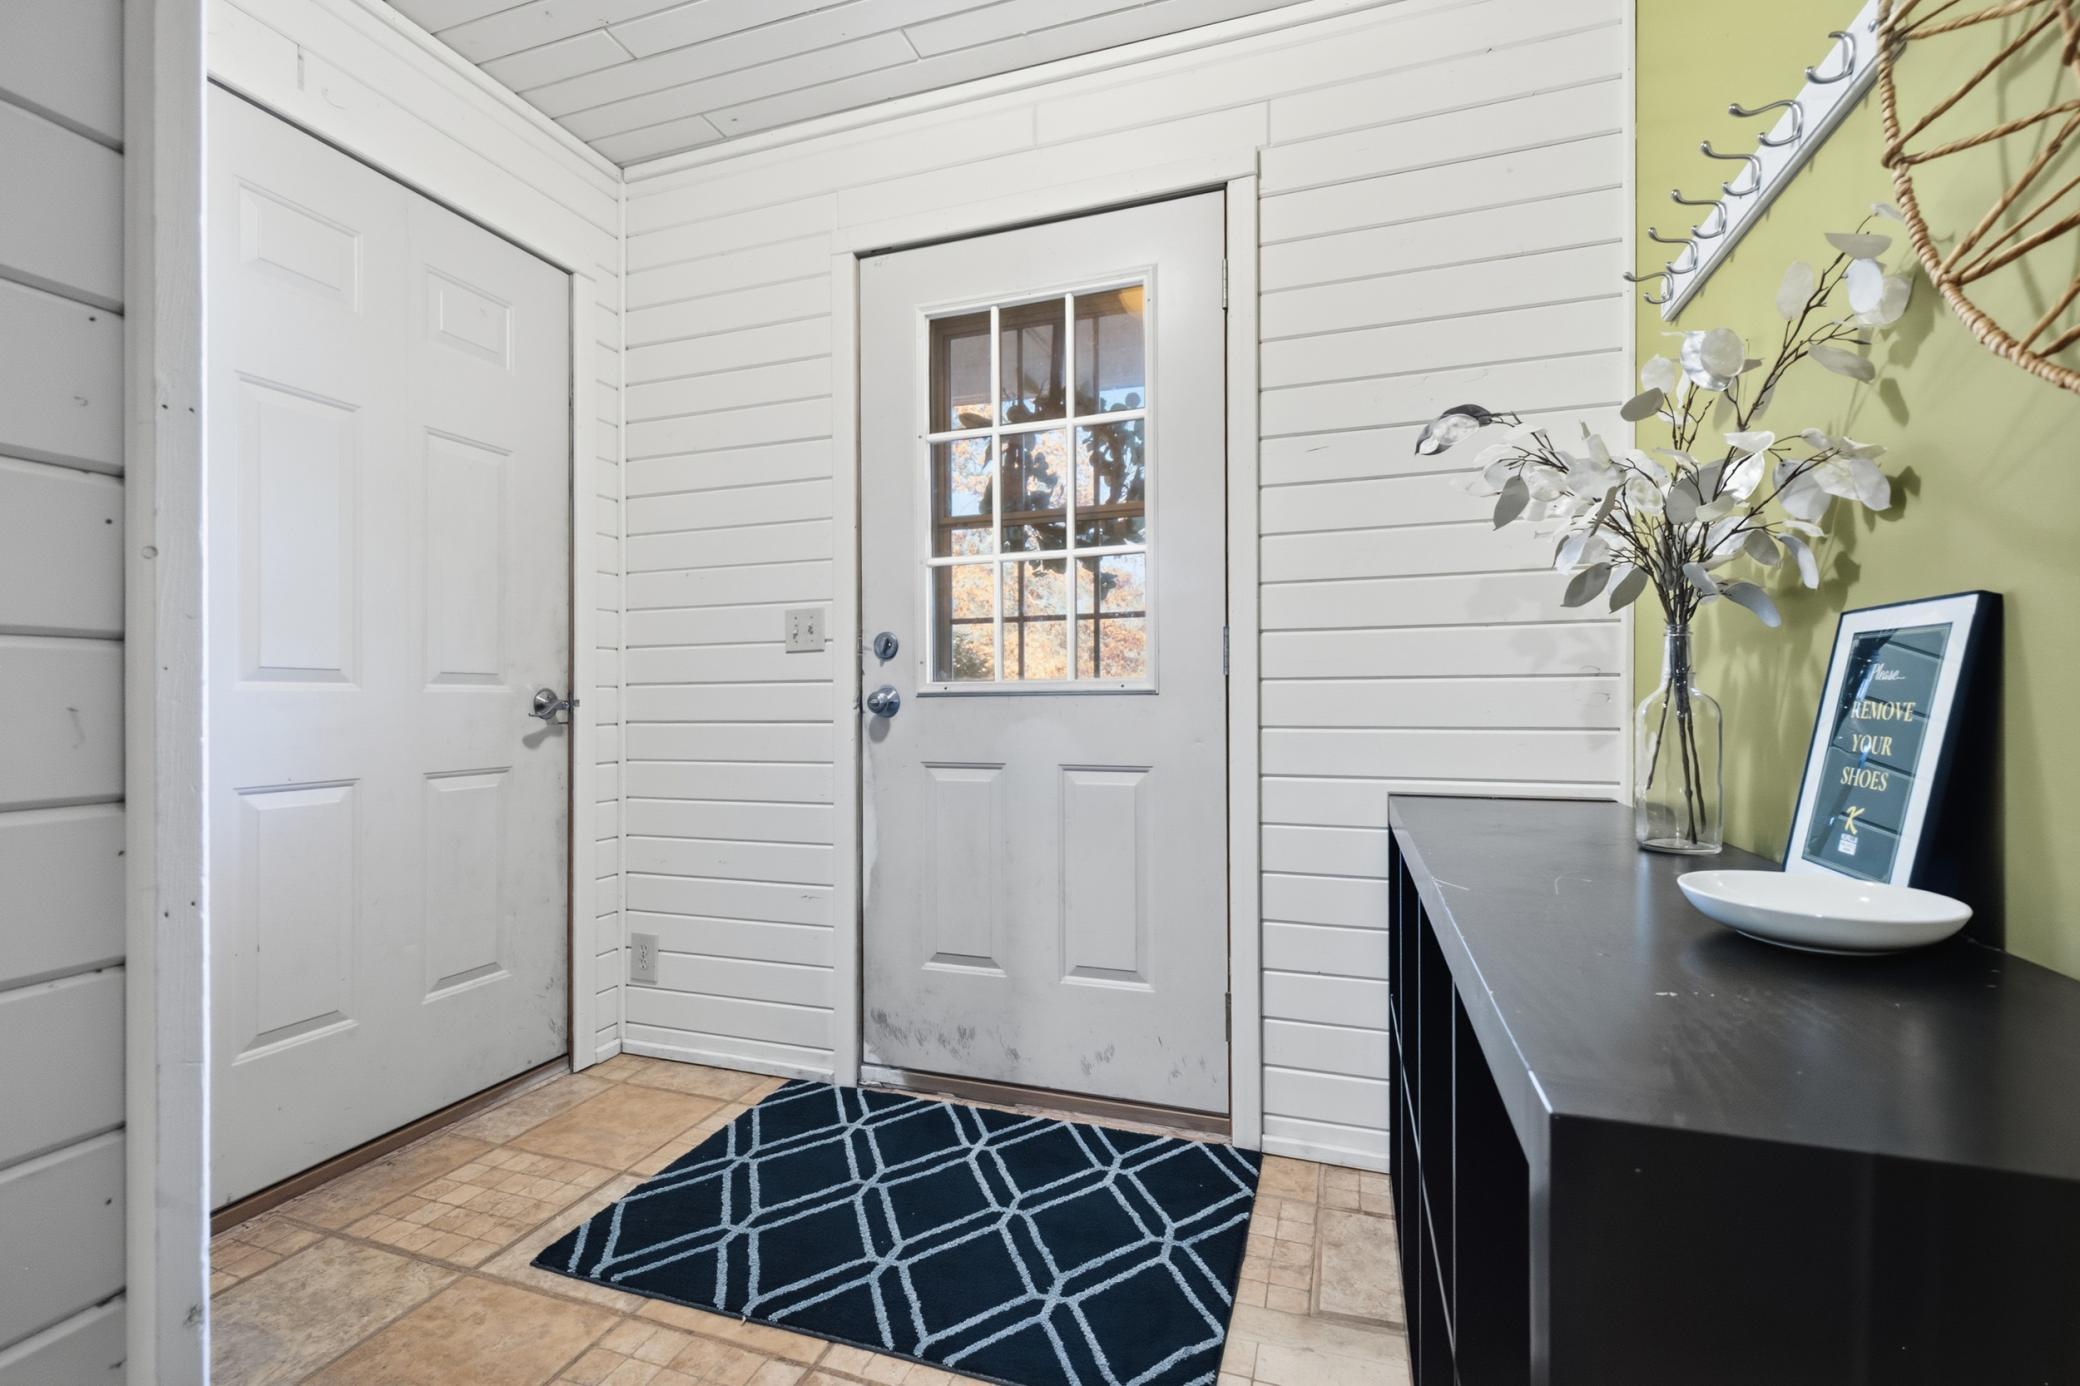
Foyer 
Dimensions - 8x5Level - Main
Kitchen 
Dimensions - 17.5x9Level - Main
Laundry 
Dimensions - 8x13Level - Main
Living Room 
Dimensions - 19x17Level - Main
Sun Room 
Dimensions - 13x19Level - Main
Save
Ask
Tour
Hide
Share
Exterior Features
Construction Details 
BlockICFs (Insulated Concrete Forms)Vinyl Siding
Fencing 
Chain Link
Lot Features 
Corner Lot
Patio And Porch 
DeckPorchFront Porch
Road Frontage 
City Street
Roof 
Asphalt
Community Features
School District 
186 - Pequot Lakes
Township 
Breezy Point
Schools
School District
186 - Pequot Lakes
Elementary School
Unknown
Middle School
Unknown
High School
Unknown
Listing courtesy of Kurilla Real Estate LTD


Listing information is provided by Participants of the Northstar MLS. IDX information is provided exclusively for personal, non-commercial use, and may not be used for any purpose other than to identify prospective properties consumers may be interested in purchasing. Information is deemed reliable but not guaranteed. Copyright 2026, Northstar MLS.
Last checked: 2026-11-14 04:53 PM UTC

Neighborhood & Commute
Source: Walkscore
Disclosure: Community information and market data powered by Constellation Data Labs. Information is deemed reliable but not guaranteed.
Save
Ask
Tour
Hide
Share