
Save
Ask
Tour
Hide
$525,000
New Listing
19209 178th StreetPark Rapids, MN 56470
For Sale|Single Family Residence|Active
3
Beds
2
Total Baths
2
Full Baths
1,938
SqFt
$271
/SqFt
2016
Built
County:
Hubbard
Listing courtesy of Coldwell Banker Crown Realtors
Call Now: 218-496-3800
Is this the listing for you? We can help make it yours.
218-496-3800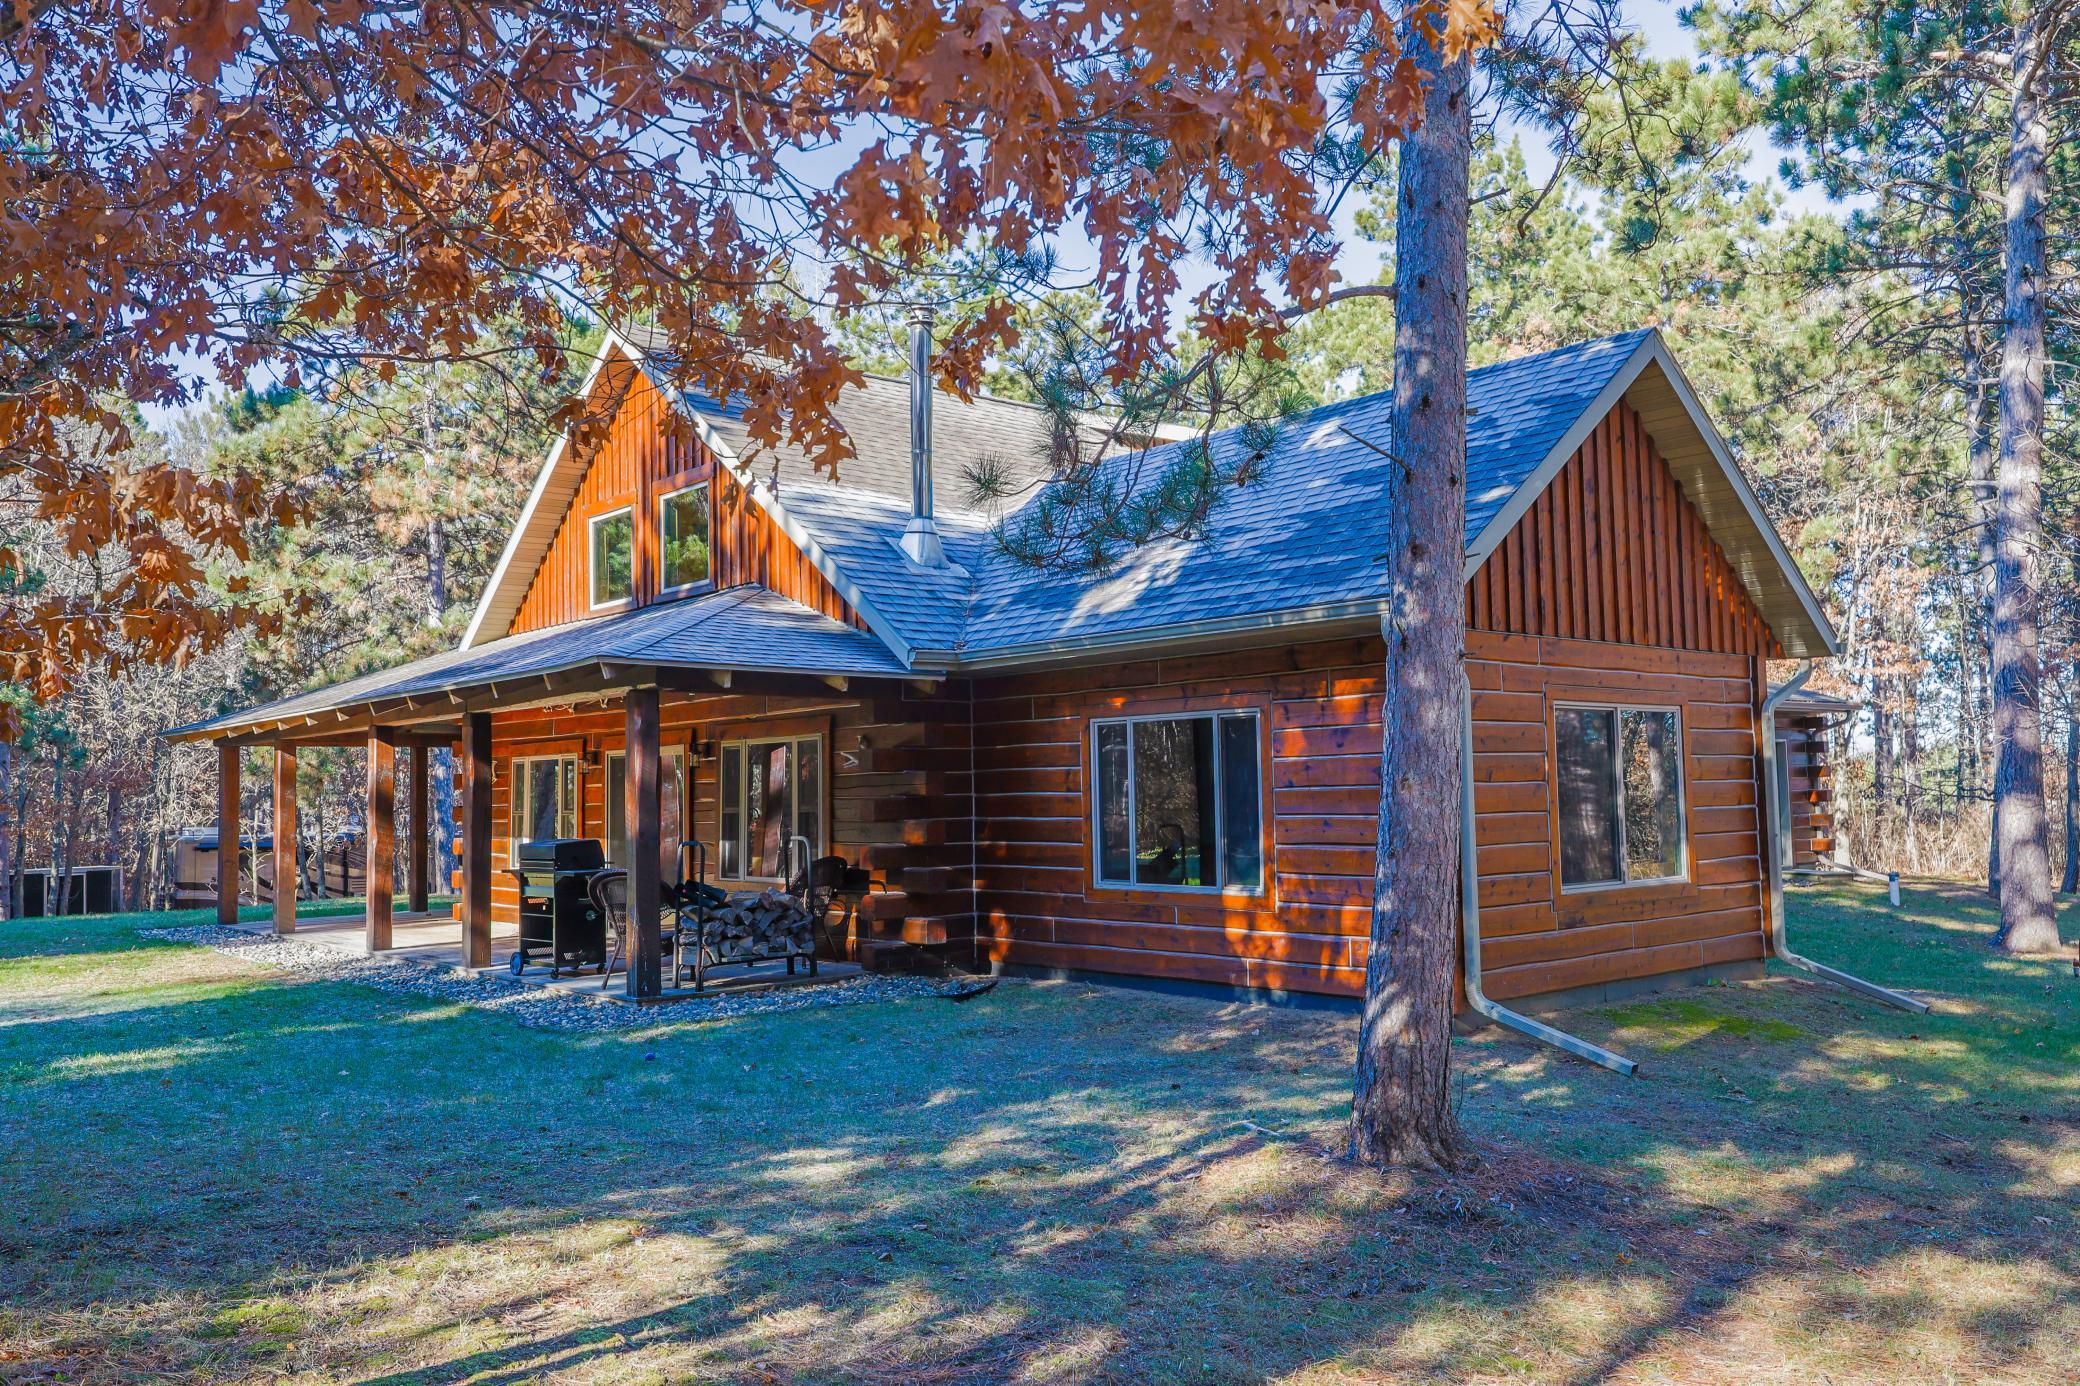
Save
Ask
Tour
Hide
Mortgage Calculator
Monthly Payment (Est.)
Enter an interest rate to see your estimated monthly payment.Calculator powered by Showcase IDX, a Constellation1 Company. Copyright ©2026 Information is deemed reliable but not guaranteed.
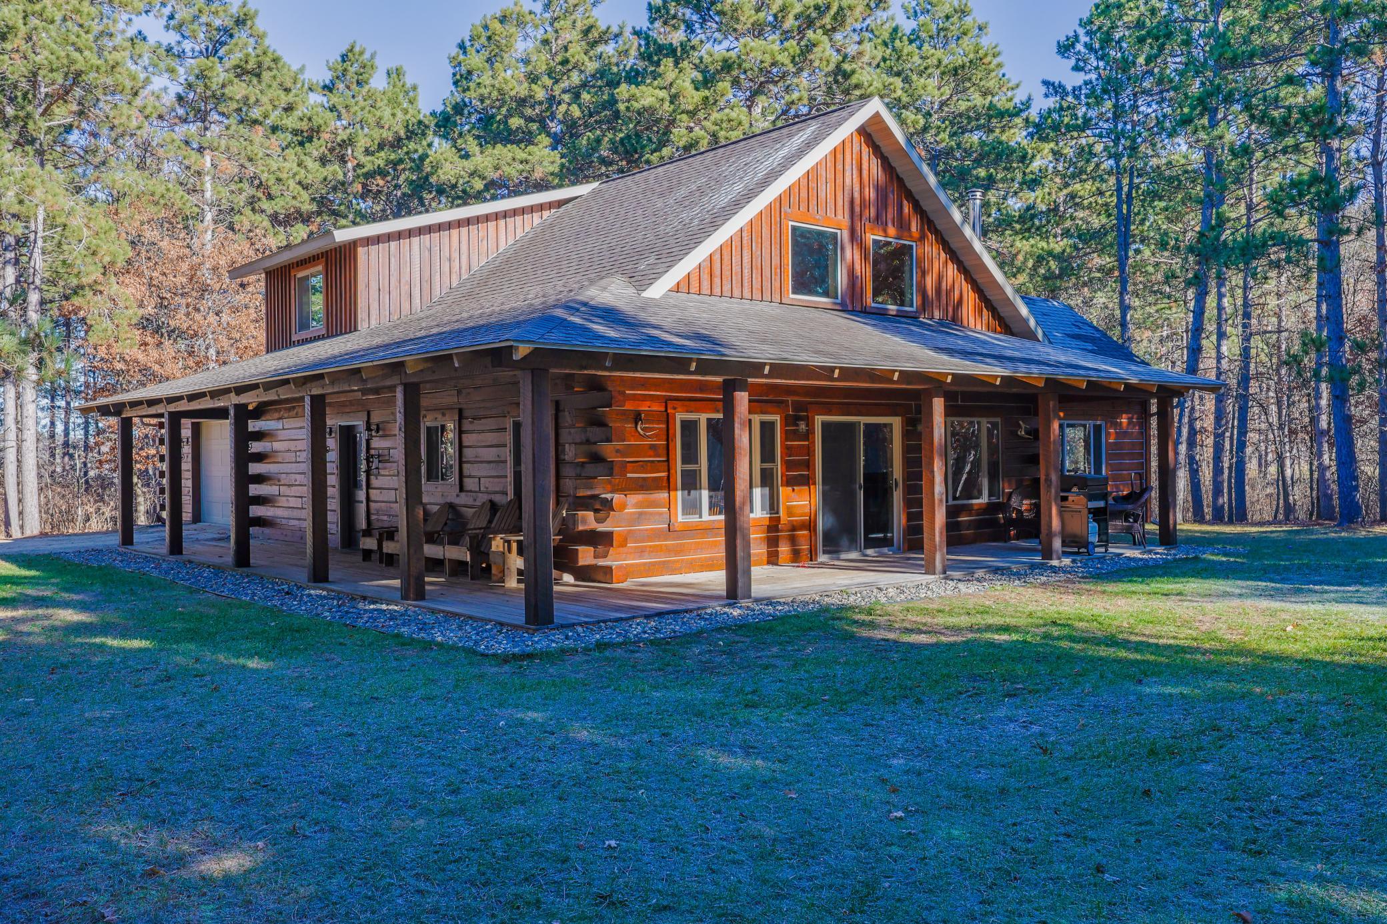
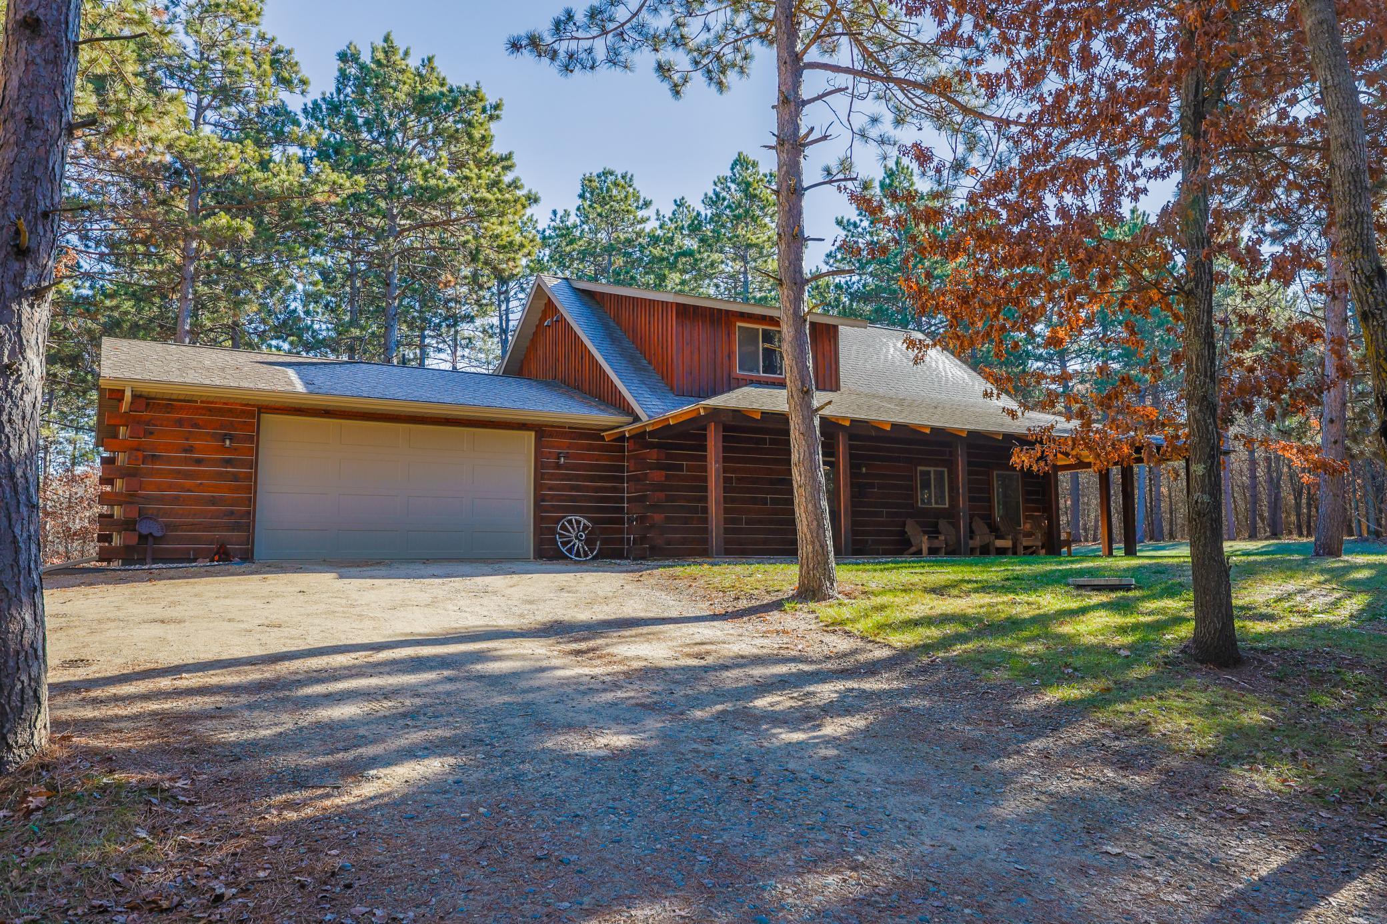
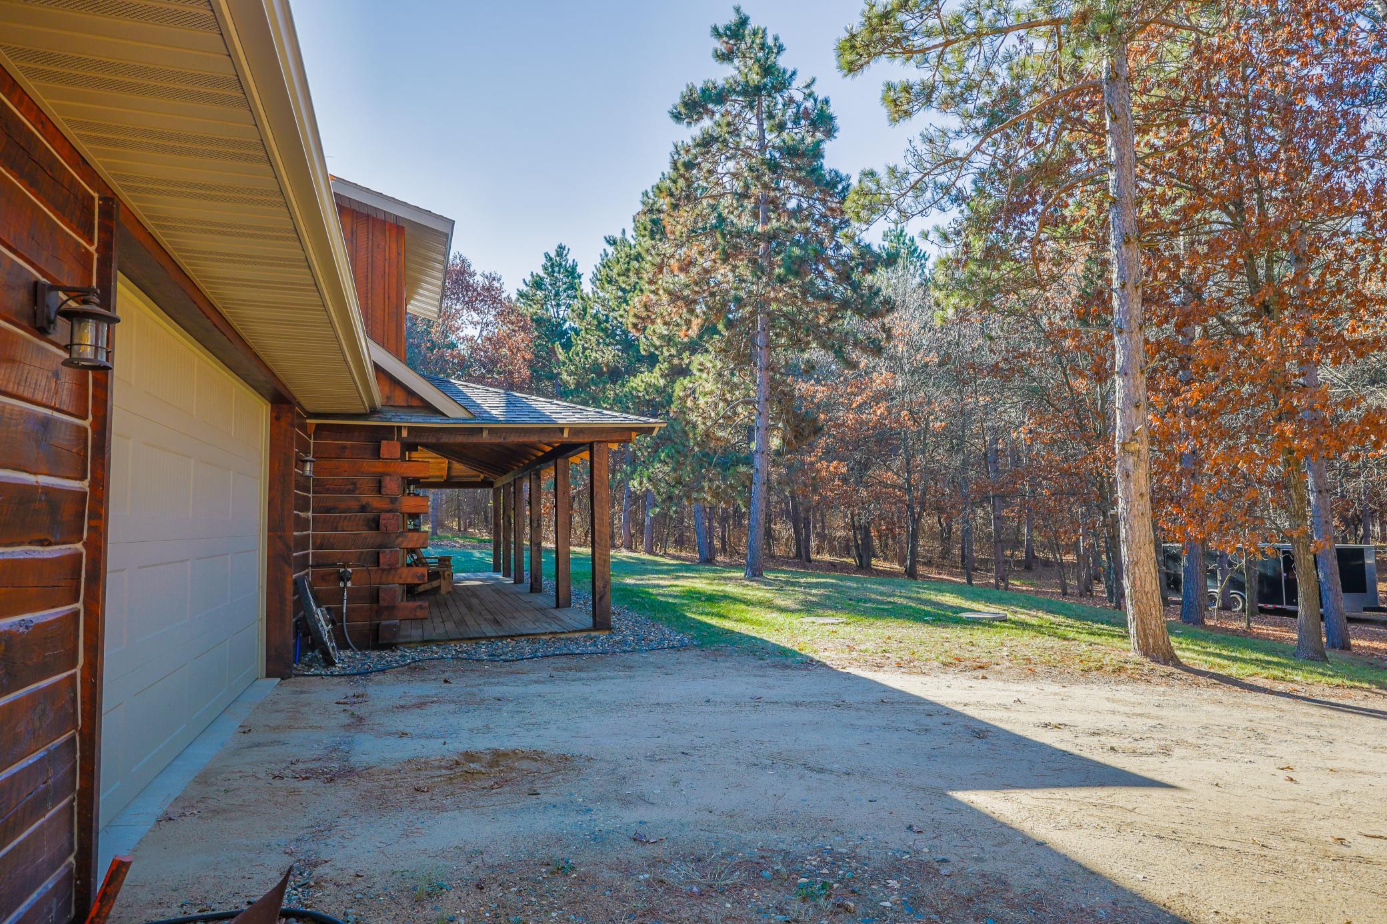
Some homes you see from the road. This one you have to find! Set back in the trees on 8.66 acres, this log home wears its chinking on the outside and its rustic character throughout! The logs are the real thing, not a veneer, not a nod to the look. Just honest Northwoods construction. Inside, 1938 square feet, 3 bedrooms,2 baths, and all living on the main level, plus a flex room for office, den, or hobby room. Attached garage for the daily drivers, and a large detached workshop/storage shed for everything else. Minutes to Bear's Den Golf Course and Long Lake.
Save
Ask
Tour
Hide
Listing Snapshot
Price
$525,000
Days On Site
0 Days
Bedrooms
3
Inside Area (SqFt)
1,938 sqft
Total Baths
2
Full Baths
2
Partial Baths
N/A
Lot Size
8.66 Acres
Year Built
2016
MLS Number
7172536
Status
Active
Property Tax
$3,674
HOA/Condo/Coop Fees
N/A
Sq Ft Source
N/A
Friends & Family
Recent Activity
| 7 hours ago | Listing updated with changes from the MLS | |
| 13 hours ago | Listing first seen on site |
General Features
Acres
8.66
Attached Garage
Yes
Foundation
Slab
Garage
Yes
Garage Spaces
4
Land Lease
No
Levels
One and One Half
Number Of Stories
1
Parking
GravelGarage Door OpenerRV Access/ParkingStorageAttachedGarage
Property Sub Type
Single Family Residence
Sewer
Septic Tank
SqFt Above
1938
SqFt Total
1938
Water Source
Private
Zoning
Residential-Single Family
Interior Features
Appliances
CooktopDishwasherDryerENERGY STAR Qualified AppliancesGas Water HeaterMicrowaveRangeRefrigeratorStainless Steel Appliance(s)Tankless Water HeaterWasherWater Softener Owned
Basement
None
Cooling
Ceiling Fan(s)Ductless
Electric
100 Amp Service200+ Amp Service
Fireplace
Yes
Fireplace Features
Living RoomWood Burning
Fireplaces
1
Heating
ElectricPropaneWoodBaseboardFireplace(s)Hot Water
Interior
Kitchen Island
Laundry Features
Laundry RoomMain Level
Bedroom
Dimensions - 13x14Level - Main
Bedroom 2
Dimensions - 11.6x14Level - Upper
Bedroom 3
Dimensions - 11.6x14Level - Upper
Kitchen
Dimensions - 16x14Level - Main
Laundry
Dimensions - 10x10Level - Main
Living Room
Dimensions - 16x14Level - Main
Office
Dimensions - 13x15Level - Main
Save
Ask
Tour
Hide
Exterior Features
Construction Details
ConcreteFrameLog
Other Structures
Shed(s)Garage(s)Workshop
Patio And Porch
CoveredFront PorchPorchWrap Around
Pool Features
None
Road Frontage
Unimproved
Community Features
School District
309 - Park Rapids
Township
Park Rapids
Schools
School District
309 - Park Rapids
Elementary School
Unknown
Middle School
Unknown
High School
Unknown
Listing courtesy of Coldwell Banker Crown Realtors

Listing information is provided by Participants of the Northstar MLS. IDX information is provided exclusively for personal, non-commercial use, and may not be used for any purpose other than to identify prospective properties consumers may be interested in purchasing. Information is deemed reliable but not guaranteed. Copyright 2026, Northstar MLS.
Last checked: 2026-11-14 04:17 AM UTC
Listing information is provided by Participants of the Northstar MLS. IDX information is provided exclusively for personal, non-commercial use, and may not be used for any purpose other than to identify prospective properties consumers may be interested in purchasing. Information is deemed reliable but not guaranteed. Copyright 2026, Northstar MLS.
Last checked: 2026-11-14 04:17 AM UTC
Neighborhood & Commute
Source: Walkscore
Disclosure: Community information and market data powered by Constellation Data Labs. Information is deemed reliable but not guaranteed.
Save
Ask
Tour
Hide
