Save
Ask
Tour
Hide
Share
$1,095,000
New Listing

981 Lakewood Drive
Detroit Lakes, MN 56501

For Sale|Single Family Residence|Active
4
Beds
2
Total Baths
2
Full Baths
3,104
SqFt
$353
/SqFt
1972
Built
Subdivision:
Shady Oak
County:
Becker
Listing courtesy of The Real Estate Company of Detroit Lakes
Call Now: 218-496-3800
Is this the listing for you? We can help make it yours.
218-496-3800
981 Lakewood Drive981 Lakewood Drive981 Lakewood Drive981 Lakewood Drive
Save
Ask
Tour
Hide
Share

Mortgage Calculator

Monthly Payment (Est.)

Enter an interest rate to see your estimated monthly payment.
Calculator powered by Showcase IDX, a Constellation1 Company. Copyright ©2026 Information is deemed reliable but not guaranteed.

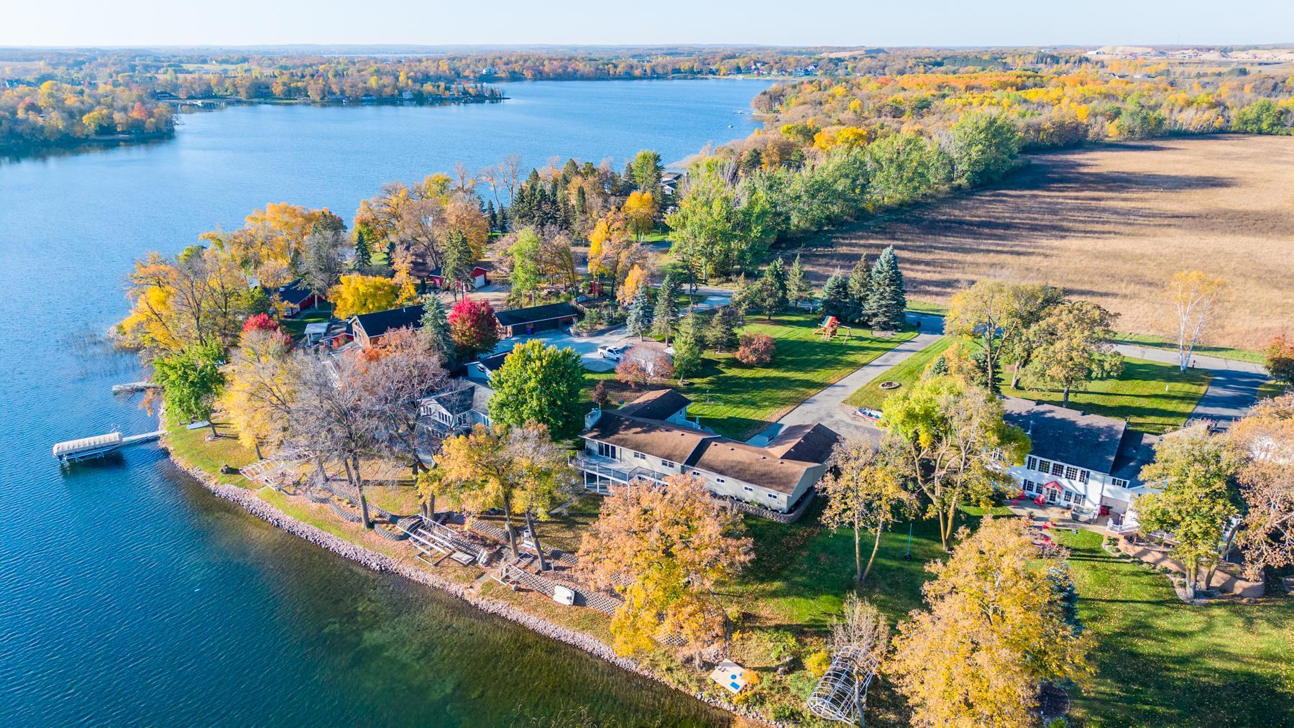
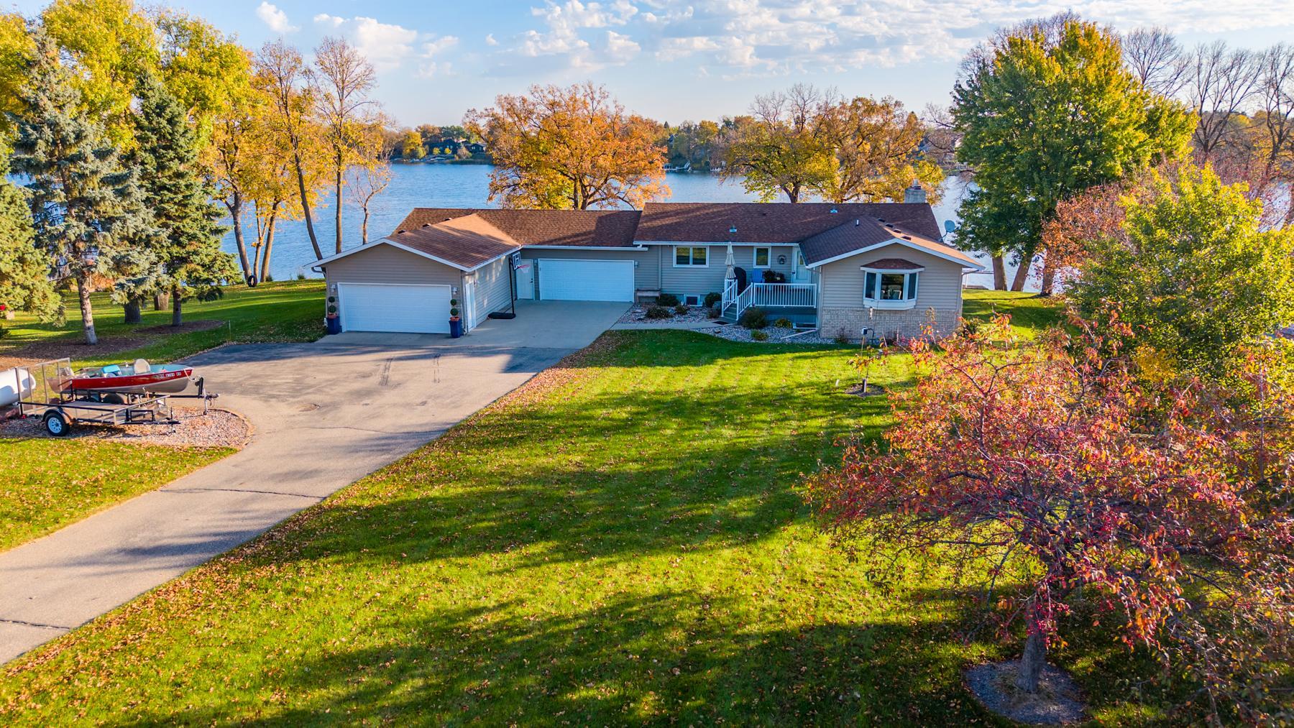
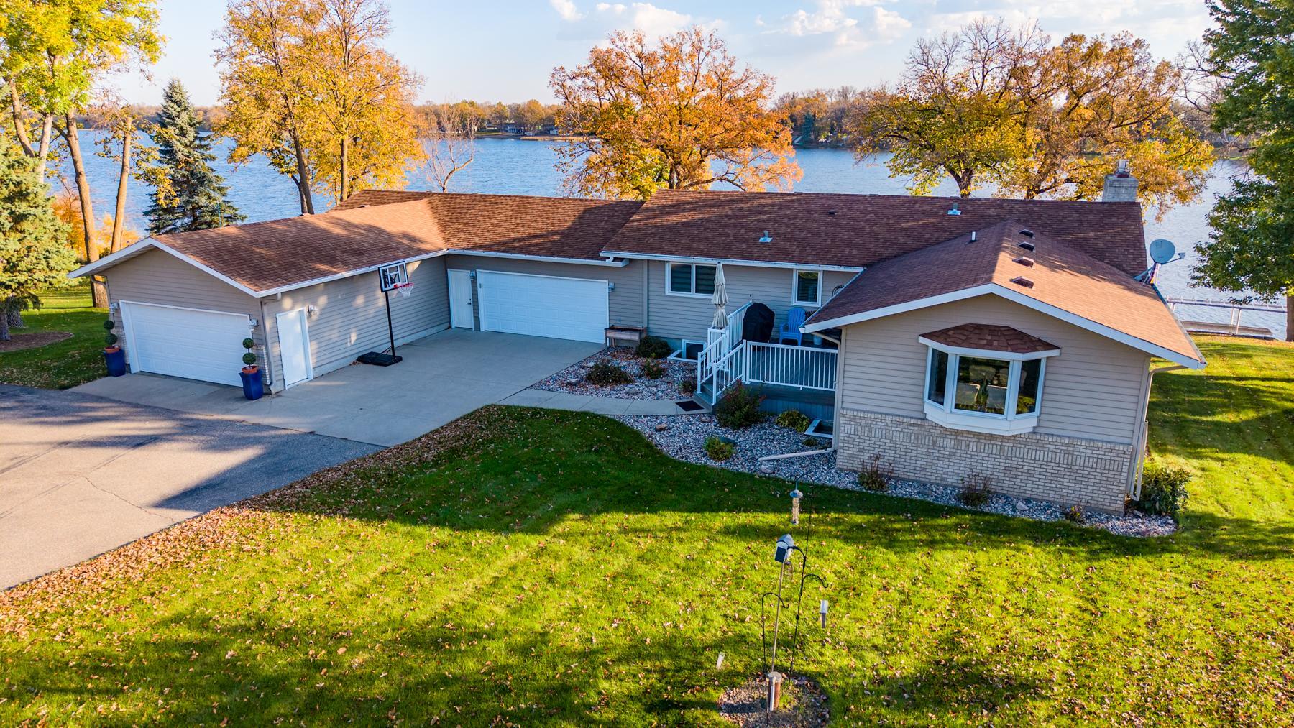
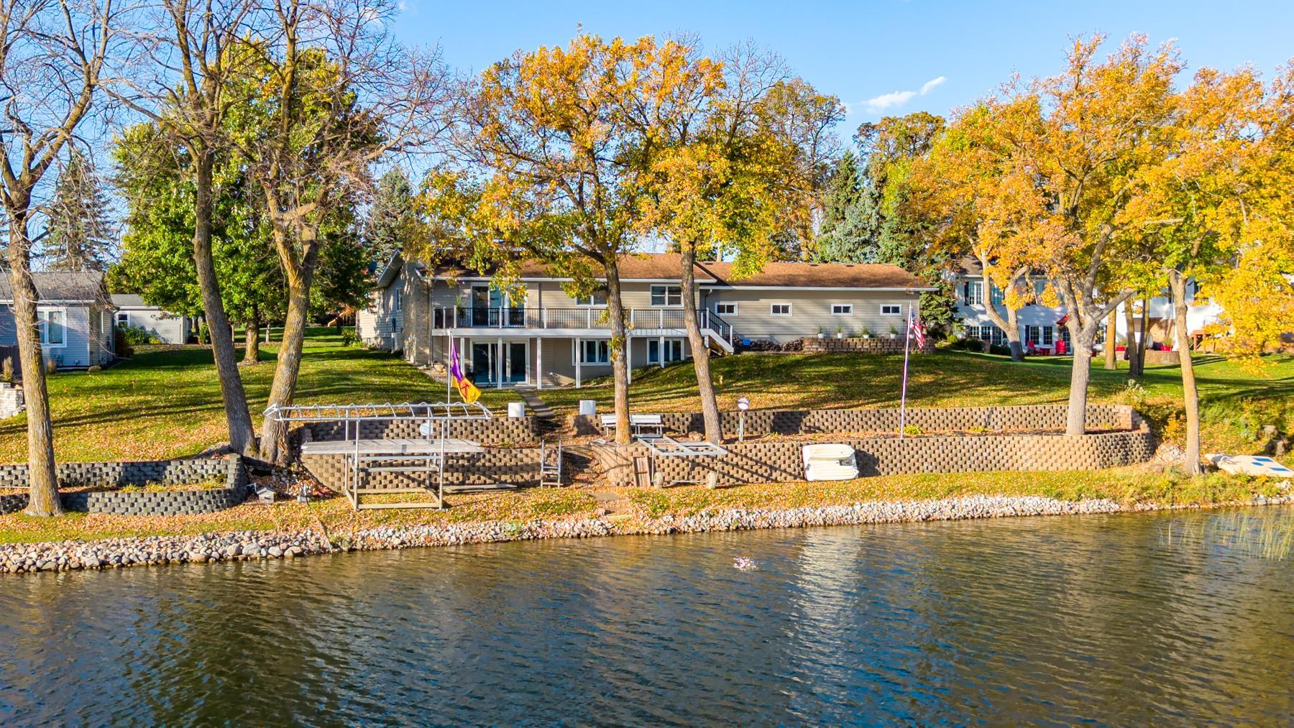
Tucked on a quiet dead-end road in Detroit Lakes, this west-shore Long Lake property delivers a true rural feel just minutes from downtown. This updated 4-bedroom (potential 5th), 2-bath home offers over 3,000 square feet on 0.81 acres with 125 feet of lakeshore and a 5-stall garage, directly beside Concordia College’s preserved 120-acre Field Station. The neighboring woodlands, prairie, wetlands, and protected shoreline create a natural buffer that keeps this setting calm and scenic. Long Lake is a 409-acre lake (max depth 61 ft) with clear water and solid fishing for northern pike, bluegill, bass, crappie, and walleye. A long, paved driveway leads to the multi-stall 1528 SF garage. The home sits elevated above the water with a gentle slope and retaining walls that frame the shoreline. A roadside deck and a lakeside deck and patio provide outdoor living space, while the walkout lower level opens to a patio with lake views. Inside, the open main floor features a spacious kitchen with a large granite island, stainless appliances, and two-tone cabinets that flow into dining and living space warmed by a stone gas fireplace. LVP Flooring, updated lighting, and a glass-railed carpeted stairway connect the levels. The lower level adds a second living area with its own fireplace and direct patio access to the water, plus an additional bedroom and bonus room. Efficient systems—propane boiler with tankless water heater plus mini-split cooling—support comfortable year-round living. A full list of additional improvements is available. Virtual tour and drone video available. Private well and septic. Rare privacy, usable lakeshore, and the best of both worlds on a low-traffic street.

Save
Ask
Tour
Hide
Share
Listing Snapshot
Price 
$1,095,000
Days On Site 
0 Days
Bedrooms 
4
Inside Area (SqFt) 
3,104 sqft
Total Baths 
2
Full Baths 
2
Partial Baths 
N/A
Lot Size 
0.81 Acres
Year Built 
1972
MLS Number 
7172410
Status 
Active
Property Tax 
$8,170
HOA/Condo/Coop Fees 
N/A
Sq Ft Source 
N/A
Friends & Family
Recent Activity
14 hours agoListing updated with changes from the MLS
20 hours agoListing first seen on site
General Features
Acres 
0.81
Attached Garage 
Yes
Foundation 
Block
Garage 
Yes
Garage Spaces 
5
Land Lease 
No
Levels 
One
Number Of Stories 
1
Parking 
AsphaltConcreteAttached
Property Sub Type 
Single Family Residence
Sewer 
Private Sewer
SqFt Above 
1552
SqFt Below 
1552
SqFt Total 
3104
Zoning 
Residential-Single Family
Interior Features
Appliances 
CooktopDishwasherDouble OvenDryerENERGY STAR Qualified AppliancesRefrigeratorStainless Steel Appliance(s)WasherWater Softener Owned
Basement 
Walk-Out AccessBlockFinished
Cooling 
Ductless
Electric 
200+ Amp Service
Fireplace 
Yes
Fireplace Features 
Family RoomGasInsertLiving Room
Fireplaces 
2
Heating 
PropaneFireplace(s)Radiant
Laundry Features 
In BasementElectric Dryer HookupSink
Bathroom 
Dimensions - 9'2" x 9'11"Level - Main
Bedroom 
Dimensions - 13'6" x 11'4"Level - Main
Bedroom 2 
Dimensions - 11'7" x 11'4"Level - Main
Bedroom 3 
Dimensions - 10'11" x 11'4"Level - Main
Bedroom 4 
Dimensions - 13'8" x 12'10"Level - Basement
Bonus Room 
Dimensions - 15'1" x 23'2"Level - Basement
Deck 
Level - Main
Dining Room 
Dimensions - 16'8" x 12'Level - Main
Family Room 
Dimensions - 42'4" x 11'7'Level - Basement
Garage 
Level - Main
Kitchen 
Dimensions - 16'8" x 16'3"Level - Main
Laundry 
Dimensions - 17'7" x 10'1"Level - Basement
Living Room 
Dimensions - 20'7" x21'11"Level - Main
Patio 
Level - Basement
Utility Room 
Dimensions - 17'7" x 10'1"Level - Basement
Save
Ask
Tour
Hide
Share
Exterior Features
Construction Details 
FrameStoneVinyl Siding
Lot Features 
Waterfront
Patio And Porch 
Deck
View 
Lake
Waterfront 
Yes
Waterfront Features 
Lake Front
Waterview 
Lake
Community Features
School District 
22 - Detroit Lakes
Township 
Detroit Lakes
Schools
School District
22 - Detroit Lakes
Elementary School
Unknown
Middle School
Unknown
High School
Unknown
Listing courtesy of The Real Estate Company of Detroit Lakes


Listing information is provided by Participants of the Northstar MLS. IDX information is provided exclusively for personal, non-commercial use, and may not be used for any purpose other than to identify prospective properties consumers may be interested in purchasing. Information is deemed reliable but not guaranteed. Copyright 2026, Northstar MLS.
Last checked: 2026-11-14 04:53 PM UTC

Neighborhood & Commute
Source: Walkscore
Disclosure: Community information and market data powered by Constellation Data Labs. Information is deemed reliable but not guaranteed.
Save
Ask
Tour
Hide
Share