Save
Ask
Tour
Hide
Share
$349,900
New Listing

36838 320th Street
Aitkin, MN 56431

For Sale|Single Family Residence|Active
3
Beds
2
Total Baths
2
Full Baths
3,500
SqFt
$100
/SqFt
1992
Built
County:
Aitkin
Listing courtesy of Cummings Janzen Realty, Inc
Call Now: 218-496-3800
Is this the listing for you? We can help make it yours.
218-496-3800
36838 320th Street36838 320th Street36838 320th Street36838 320th Street
Save
Ask
Tour
Hide
Share

Mortgage Calculator

Monthly Payment (Est.)

Enter an interest rate to see your estimated monthly payment.
Calculator powered by Showcase IDX, a Constellation1 Company. Copyright ©2026 Information is deemed reliable but not guaranteed.

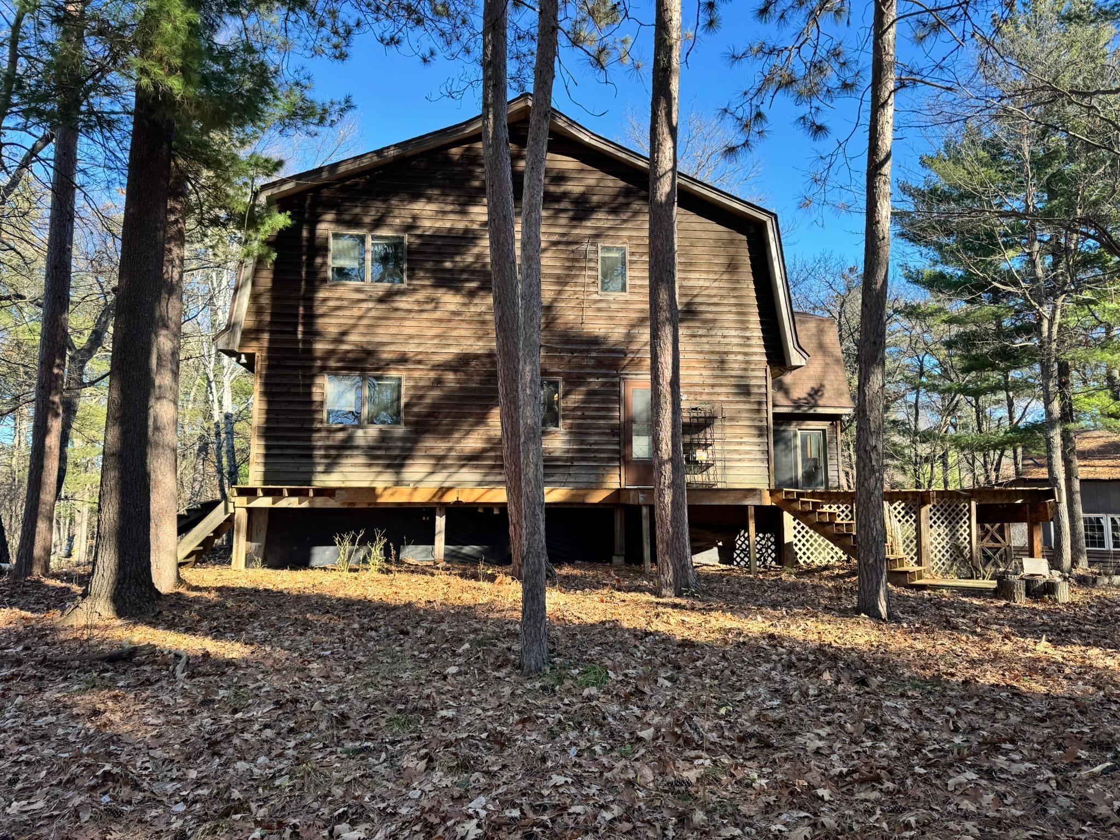
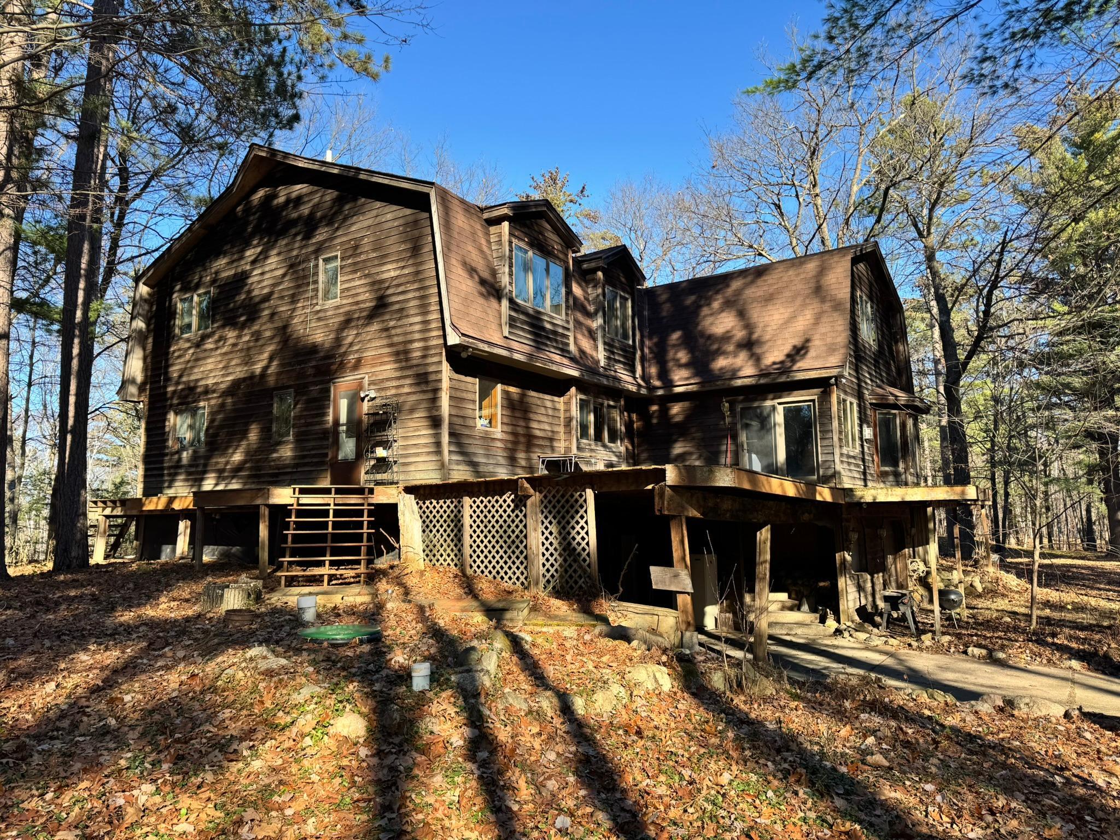
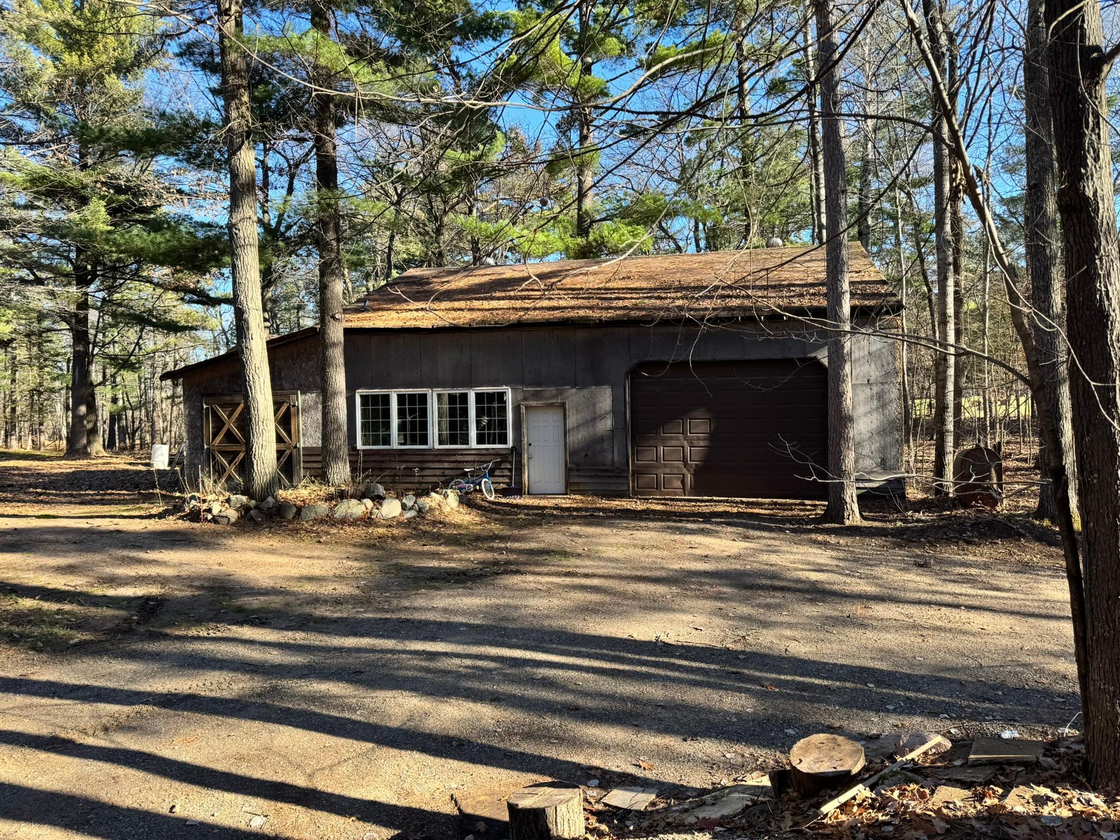
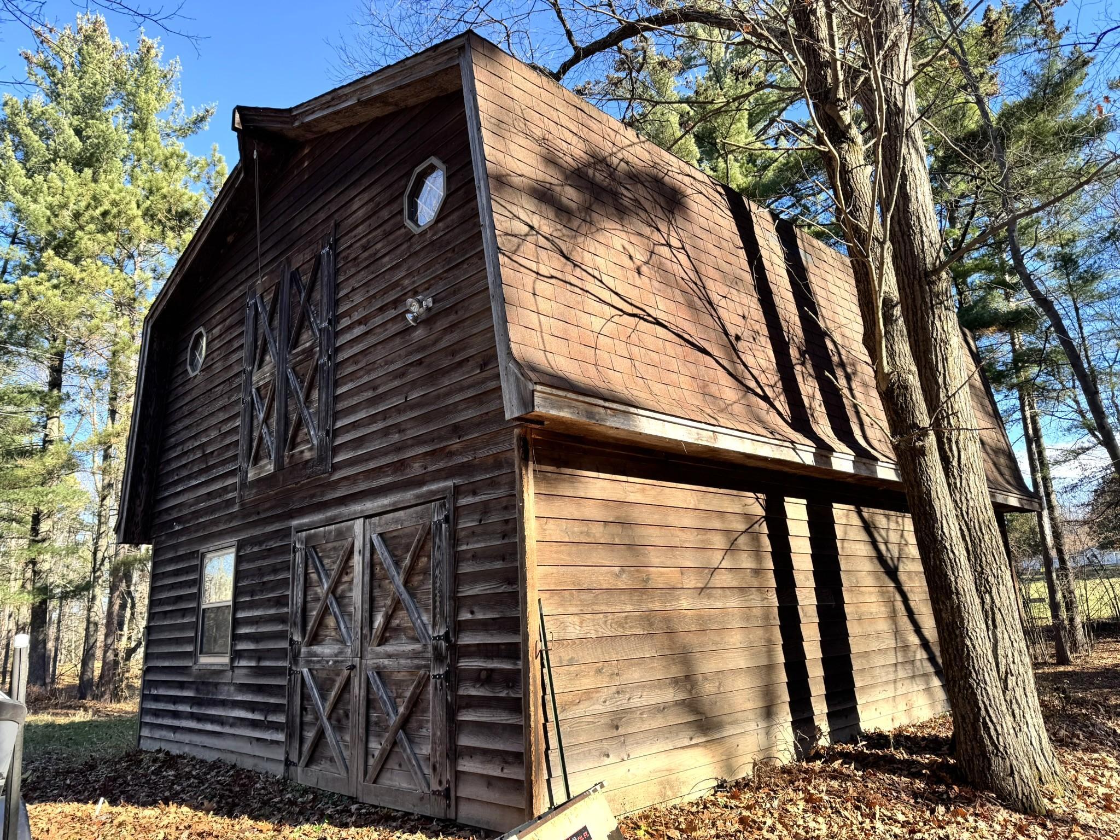
Escape to your own private 5-acre retreat tucked beneath the pines! This 3,500 sq ft, 3-bedroom, 2-bath home is ready for your finishing touches and a little TLC, offering endless potential to make it your own. The large kitchen features abundant custom cabinetry and countertop space, while the main floor includes a bedroom, full bathroom and laundry for convenient living. Gather in the huge living room around a stone wood-burning fireplace, or unwind in the family room with its cozy gas fireplace. Upstairs, you'll find a huge bonus room, two bedrooms, an oversized bathroom, and a walk-in closet. The property also includes a 2-stall, 24 x 28 tuck-under garage; a 36 x 42 detached garage with a 12 x 36 enclosed lean-to; and a charming cedar-sided 24 x 32 barn with a concrete floor and upper storage. All of this is situated on a beautiful 5 acre parcel of land in the heart of the lakes area. Don’t miss this rare find. Opportunity awaits!

Save
Ask
Tour
Hide
Share
Listing Snapshot
Price 
$349,900
Days On Site 
0 Days
Bedrooms 
3
Inside Area (SqFt) 
3,500 sqft
Total Baths 
2
Full Baths 
2
Partial Baths 
N/A
Lot Size 
5 Acres
Year Built 
1992
MLS Number 
7172189
Status 
Active
Property Tax 
$2,846
HOA/Condo/Coop Fees 
N/A
Sq Ft Source 
N/A
Friends & Family
Recent Activity
4 hours agoListing updated with changes from the MLS
11 hours agoListing first seen on site
General Features
Acres 
5
Garage 
Yes
Garage Spaces 
3
Land Lease 
No
Levels 
One and One Half
Number Of Stories 
1
Parking 
GravelGarage Door Opener
Property Sub Type 
Single Family Residence
Sewer 
Septic TankPrivate Sewer
SqFt Above 
3500
SqFt Total 
4172
Water Source 
PrivateWell
Zoning 
Residential-Single Family
Interior Features
Appliances 
OvenCooktopDishwasherDryerGas Water HeaterMicrowaveRefrigeratorWasher
Basement 
PartialSump PumpUnfinished
Cooling 
Ceiling Fan(s)None
Electric 
200+ Amp Service
Fireplace 
Yes
Fireplace Features 
Family RoomGasLiving RoomStoneWood BurningRecreation Room
Fireplaces 
3
Heating 
PropaneWoodForced AirFireplace(s)
Interior 
Central VacuumEat-in KitchenKitchen IslandVaulted Ceiling(s)Walk-In Closet(s)
Laundry Features 
Electric Dryer HookupLaundry RoomWasher Hookup
Window Features 
Skylight(s)
Bathroom 
Dimensions - 9 x 7Level - Main
Bedroom 
Dimensions - 11 x 12.5Level - Main
Bedroom 2 
Dimensions - 12 x 15Level - Upper
Bedroom 3 
Dimensions - 14 x 18.5Level - Upper
Dining Room 
Dimensions - 14 x 17Level - Main
Family Room 
Dimensions - 19.5 x 23.5Level - Main
Great Room 
Level - Upper
Kitchen 
Dimensions - 13.5 x 16.5Level - Main
Laundry 
Dimensions - 7 x 11.5Level - Main
Living Room 
Dimensions - 15.5 x 27Level - Main
Walk-In Closet 
Dimensions - 7.5 x 15Level - Upper
Save
Ask
Tour
Hide
Share
Exterior Features
Construction Details 
FrameCedar
Lot Features 
Wooded
Other Structures 
Garage(s)Barn(s)
Patio And Porch 
DeckWrap Around
Roof 
Asphalt
Windows/Doors 
Skylight(s)
Community Features
School District 
8001 - Aitkin
Township 
Aitkin
Schools
School District
8001 - Aitkin
Elementary School
Unknown
Middle School
Unknown
High School
Unknown
Listing courtesy of Cummings Janzen Realty, Inc


Listing information is provided by Participants of the Northstar MLS. IDX information is provided exclusively for personal, non-commercial use, and may not be used for any purpose other than to identify prospective properties consumers may be interested in purchasing. Information is deemed reliable but not guaranteed. Copyright 2026, Northstar MLS.
Last checked: 2026-11-18 02:15 AM UTC

Neighborhood & Commute
Source: Walkscore
Disclosure: Community information and market data powered by Constellation Data Labs. Information is deemed reliable but not guaranteed.
Save
Ask
Tour
Hide
Share