Save
Ask
Tour
Hide
Share
$299,900
New Listing

17855 Whitetail Street
Crosby, MN 56441

For Sale|Single Family Residence|Active
3
Beds
3
Total Baths
1
Full Bath
2
Partial Baths
1,223
SqFt
$245
/SqFt
2026
Built
County:
Crow Wing
Listing courtesy of eXp Realty
Call Now: 218-496-3800
Is this the listing for you? We can help make it yours.
218-496-3800
17855 Whitetail Street17855 Whitetail Street17855 Whitetail Street17855 Whitetail Street
Save
Ask
Tour
Hide
Share

Mortgage Calculator

Monthly Payment (Est.)

Enter an interest rate to see your estimated monthly payment.
Calculator powered by Showcase IDX, a Constellation1 Company. Copyright ©2026 Information is deemed reliable but not guaranteed.

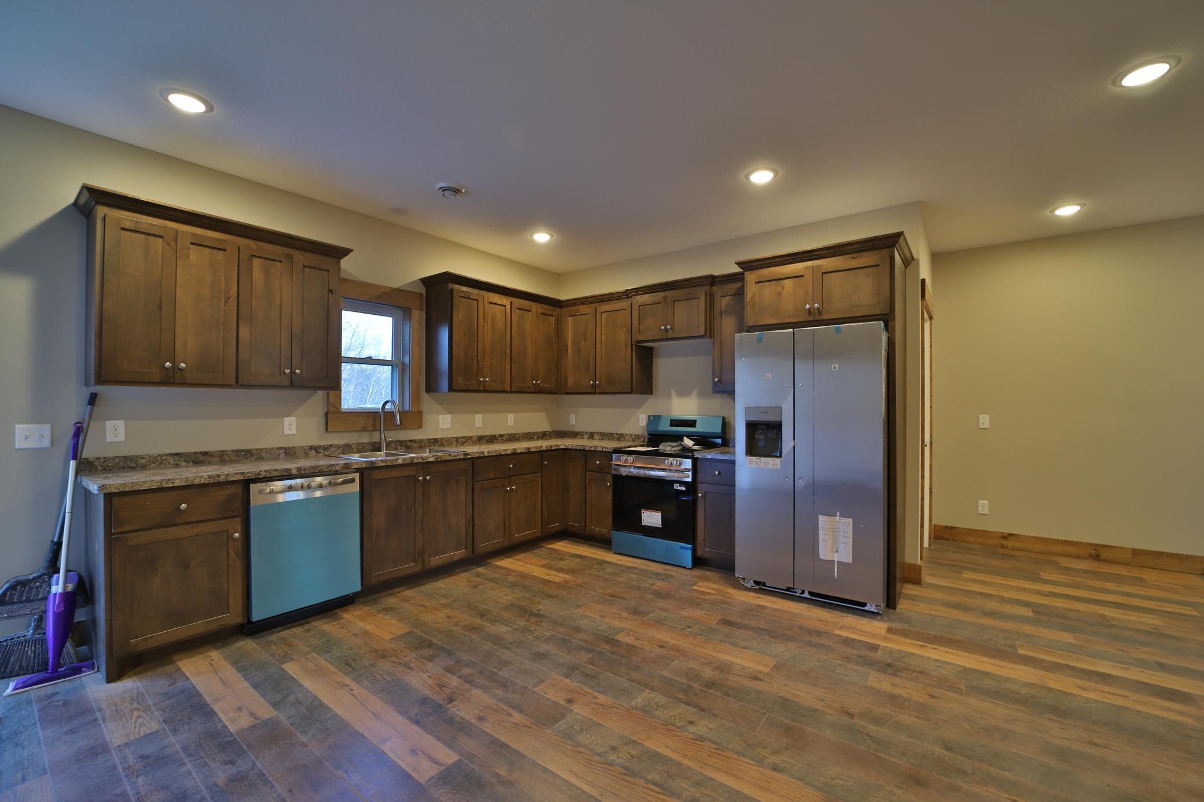
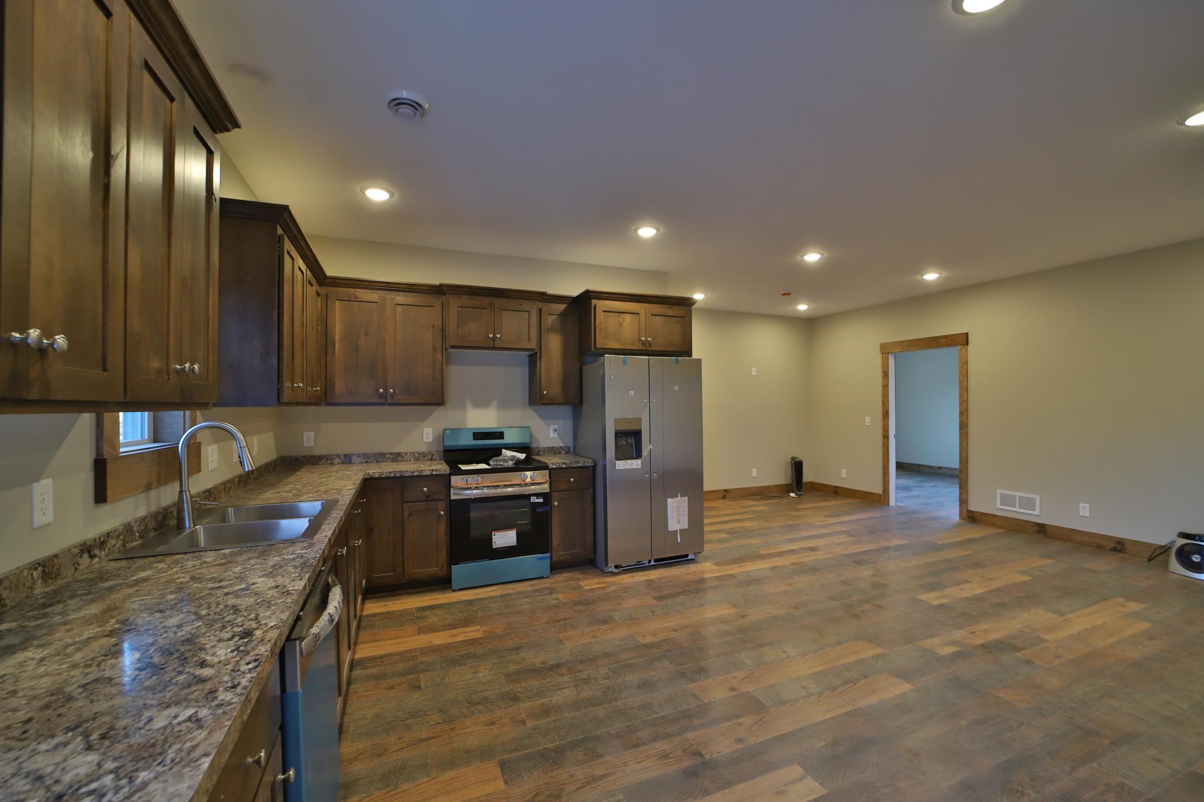
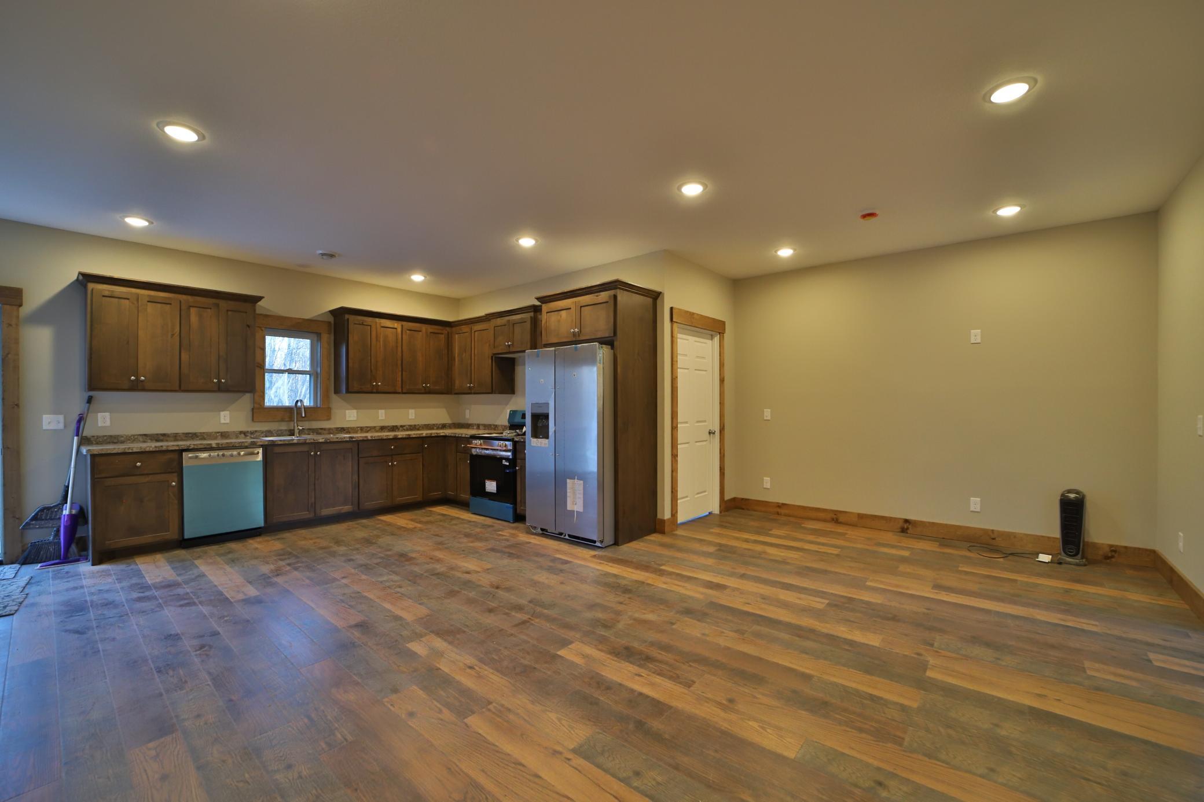
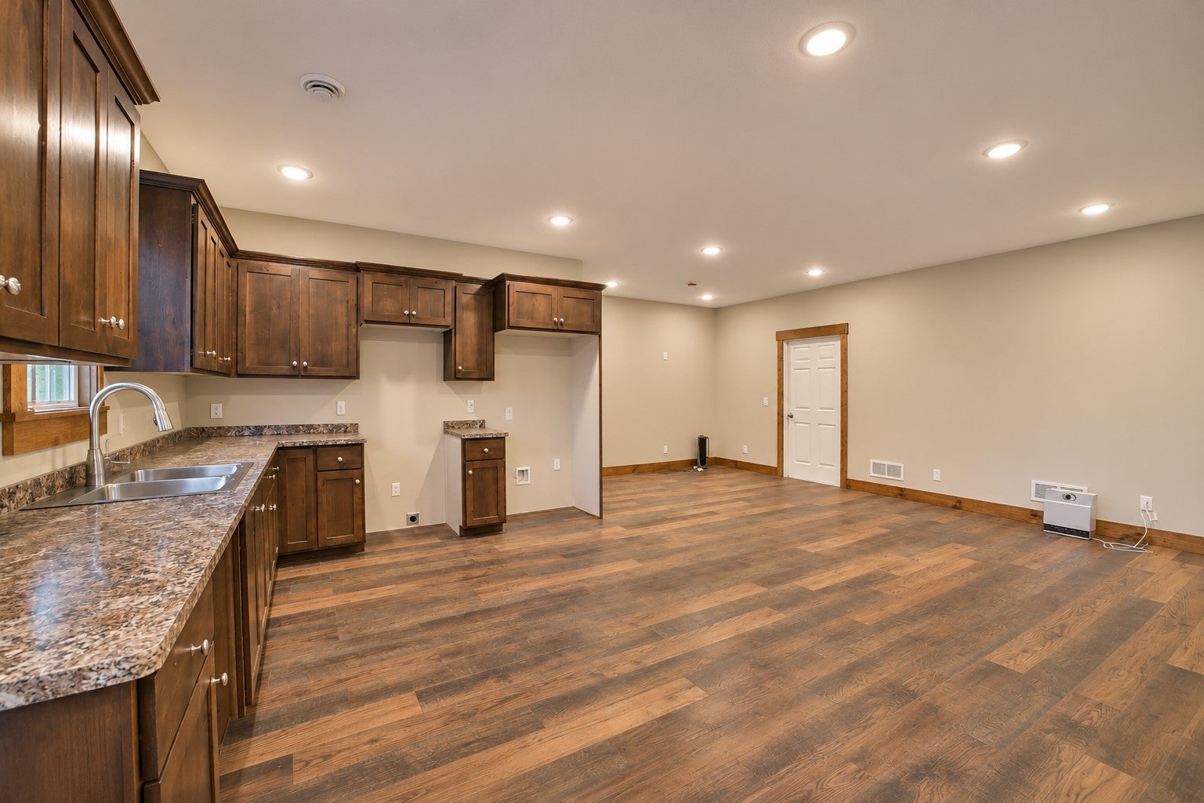
Enjoy modern, single-level living in this brand-new 3-bedroom, 2.5-bath slab-on-grade home, ideally located just north of the renowned Cuyuna mine lakes and trails in Crosby-Ironton. Thoughtfully designed with an open floor plan, inviting modern décor, and quality finishes throughout, the home blends contemporary style with Northwoods character. The kitchen features new stainless steel appliances. Additional highlights include upgraded composite siding for enhanced curb appeal and long-lasting durability, forced-air heating and central air conditioning, and an attached, fully finished and heated two-car garage with a floor drain. A new washer and dryer are also included. Enjoy the feeling of being tucked away from it all while remaining just minutes from the shopping, dining, outdoor recreation, and renowned medical facilities of the Crosby-Ironton area. With brand-new construction and a convenient location, this home offers an excellent opportunity to enjoy all that the Cuyuna Lakes area has to offer.

Save
Ask
Tour
Hide
Share
Listing Snapshot
Price 
$299,900
Days On Site 
0 Days
Bedrooms 
3
Inside Area (SqFt) 
1,223 sqft
Total Baths 
3
Full Baths 
1
Partial Baths 
2
Lot Size 
0.22 Acres
Year Built 
2026
MLS Number 
7171639
Status 
Active
Property Tax 
N/A
HOA/Condo/Coop Fees 
N/A
Sq Ft Source 
N/A
Friends & Family
Recent Activity
6 hours agoListing updated with changes from the MLS
12 hours agoListing first seen on site
General Features
Acres 
0.22
Attached Garage 
Yes
Foundation 
Slab
Garage 
Yes
Garage Spaces 
2
Land Lease 
No
Levels 
One
Number Of Stories 
1
Parking 
AttachedDriveway
Property Condition 
New Construction
Property Sub Type 
Single Family Residence
SqFt Above 
1223
SqFt Total 
1223
Water Source 
Public
Zoning 
Residential-Single Family
Interior Features
Appliances 
DishwasherDryerMicrowaveRangeRefrigeratorWasher
Basement 
None
Cooling 
Central Air
Heating 
PropaneForced Air
Interior 
Eat-in Kitchen
Laundry Features 
Main Level
Bathroom 
Dimensions - 9' x 5'Level - Main
Bedroom 
Dimensions - 13' x 11'8"Level - Main
Bedroom 2 
Dimensions - 11' x 9'10"Level - Main
Bedroom 3 
Dimensions - 11'6" x 11'5"Level - Main
Dining Room 
Dimensions - 22'1" x 11'6"Level - Main
Garage 
Dimensions - 32' x 24'
Kitchen 
Dimensions - 17'2' x 11'6"Level - Main
Utility Room 
Dimensions - 12' x 6'4"Level - Main
Walk-In Closet 
Dimensions - 6'4" x 3'6"Level - Main
Save
Ask
Tour
Hide
Share
Exterior Features
Construction Details 
Fiber Cement
Lot Features 
Corner Lot
Road Frontage 
City Street
Community Features
School District 
182 - Crosby-Ironton
Township 
Crosby
Schools
School District
182 - Crosby-Ironton
Elementary School
Unknown
Middle School
Unknown
High School
Unknown
Listing courtesy of eXp Realty


Listing information is provided by Participants of the Northstar MLS. IDX information is provided exclusively for personal, non-commercial use, and may not be used for any purpose other than to identify prospective properties consumers may be interested in purchasing. Information is deemed reliable but not guaranteed. Copyright 2026, Northstar MLS.
Last checked: 2026-11-14 04:17 AM UTC

Neighborhood & Commute
Source: Walkscore
Disclosure: Community information and market data powered by Constellation Data Labs. Information is deemed reliable but not guaranteed.
Save
Ask
Tour
Hide
Share