
33259 State Highway 18Aitkin, MN 56431
Mortgage Calculator
Monthly Payment (Est.)
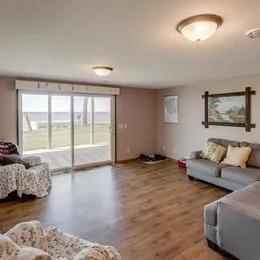
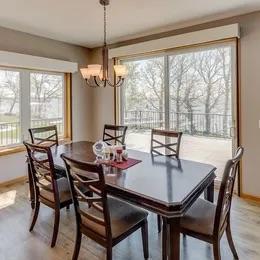
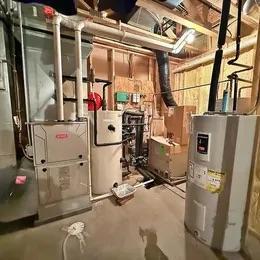
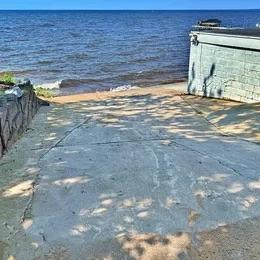
Enter an interest rate to see your estimated monthly payment.Rare Mille Lacs Lake opportunity! Own two neighboring lakefront properties offered together for a combined asking price of $1,500,000, located at 33259 and 33243 State Highway 18 in Aitkin, MN. Featuring 210 feet of combined Mille Lacs Lake shoreline, 9 bedrooms, 8 bathrooms, two main homes, additional guest accommodations, and multiple garages and substantial shop buildings, this unique property package offers endless possibilities. The first property, located at 33259 State Highway 18, is an impressive luxury lakefront estate featuring 5 bedrooms, 5 bathrooms, and 125 feet of premier shoreline, with stunning panoramic lake views from nearly every room. The home offers an expansive lakeside deck perfect for relaxing and entertaining, energy-efficient geothermal heating, full spray-foam insulation, and remarkably low average winter heating costs of approximately $75 per month. Additional features include a 24' × 36' heated detached garage, a 30' × 40' heated and insulated shop/storage building, and a boat ramp right in the backyard with a garage located at the water's edge. The neighboring property at 33243 State Highway 18 sits on approximately 0.8 acres and features 85 feet of Mille Lacs Lake frontage, a 3-bedroom, 2-bathroom main home, and separate 1-bedroom, 1-bathroom guest quarters above the detached garage. This property also includes a massive 36' × 64' pole building, detached garage, beautiful panoramic lake views, a sandy lake bottom, paved road access, and no HOA. The additional guest quarters provide excellent flexibility for visiting family, overnight guests, a private office, or potential rental opportunities, subject to local requirements. Together, these two properties create an exceptional opportunity for a private family compound, multigenerational living, a vacation retreat, potential rental income, or even a home base for a construction, landscaping, or other business. Enjoy the convenience of two homes, additional guest accommodations, extensive shop and storage space, and room for boats, trailers, RVs, equipment, and recreational toys, all while taking in the beauty of Mille Lacs Lake. Opportunities to purchase two neighboring lakefront properties with this much shoreline, living space, and storage are truly hard to find. Both properties are offered together for $1,500,000. Contract for Deed financing may be considered for qualified purchasers. Two properties, 210 feet of shoreline, and one incredible opportunity!
| 6 hours ago | Listing updated with changes from the MLS | |
| 12 hours ago | Listing first seen on site |

Listing information is provided by Participants of the Northstar MLS. IDX information is provided exclusively for personal, non-commercial use, and may not be used for any purpose other than to identify prospective properties consumers may be interested in purchasing. Information is deemed reliable but not guaranteed. Copyright 2026, Northstar MLS.
Last checked: 2026-11-12 12:55 AM UTC

Did you know? You can invite friends and family to your search. They can join your search, rate and discuss listings with you.