Save
Ask
Tour
Hide
Share
$319,000
New Listing

128 Girl Lake Circle
Longville, MN 56655

For Sale|Single Family Residence|Active
2
Beds
2
Total Baths
2
Full Baths
1,652
SqFt
$193
/SqFt
2004
Built
Subdivision:
Overbys Girl Lake Circle
County:
Cass
Listing courtesy of Heartland Real Estate
Call Now: 218-496-3800
Is this the listing for you? We can help make it yours.
218-496-3800
128 Girl Lake Circle128 Girl Lake Circle128 Girl Lake Circle128 Girl Lake Circle
Save
Ask
Tour
Hide
Share

Mortgage Calculator

Monthly Payment (Est.)

Enter an interest rate to see your estimated monthly payment.
Calculator powered by Showcase IDX, a Constellation1 Company. Copyright ©2026 Information is deemed reliable but not guaranteed.

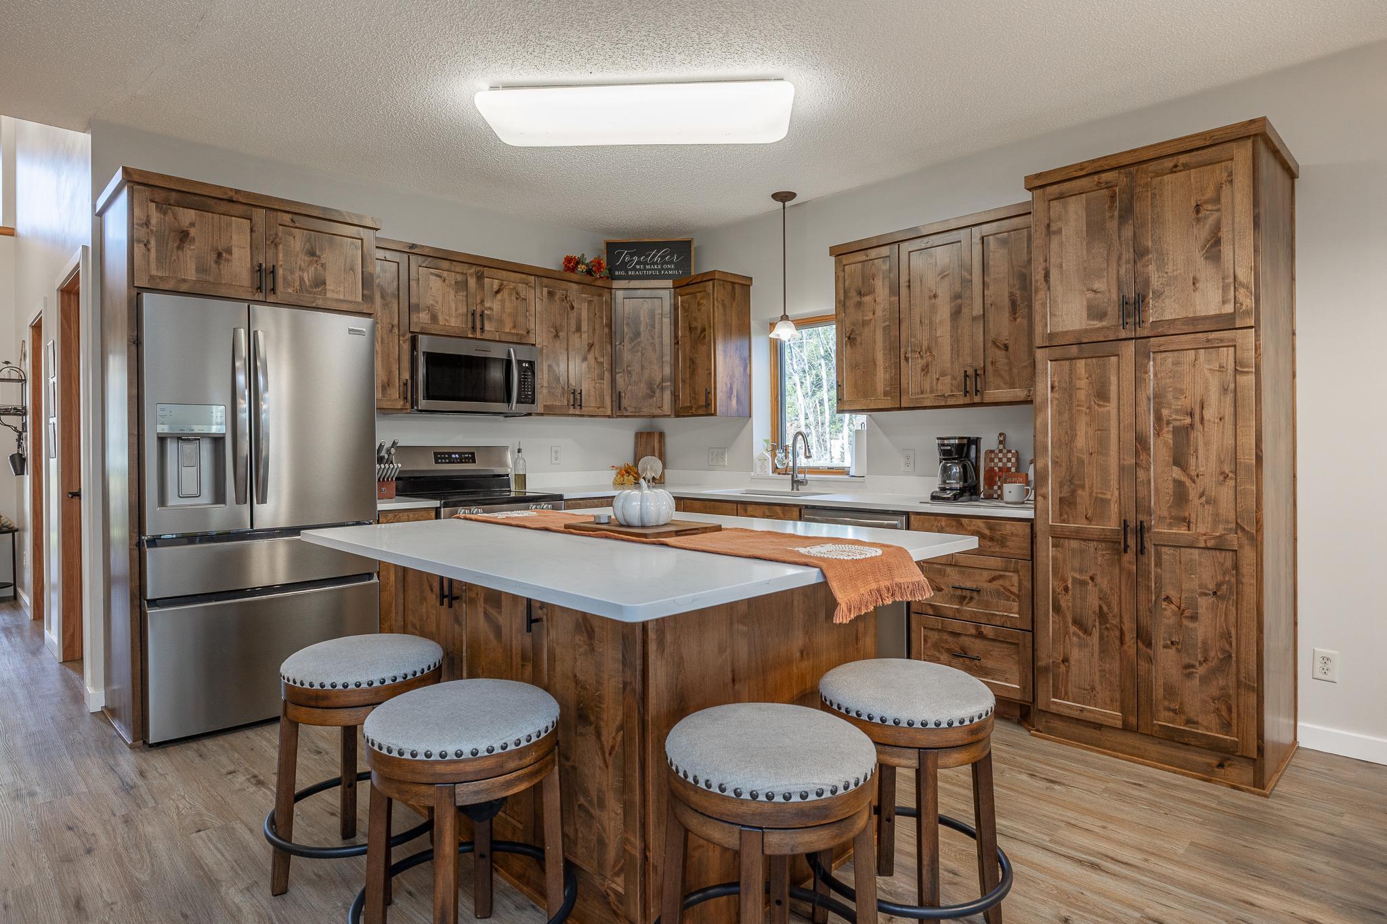
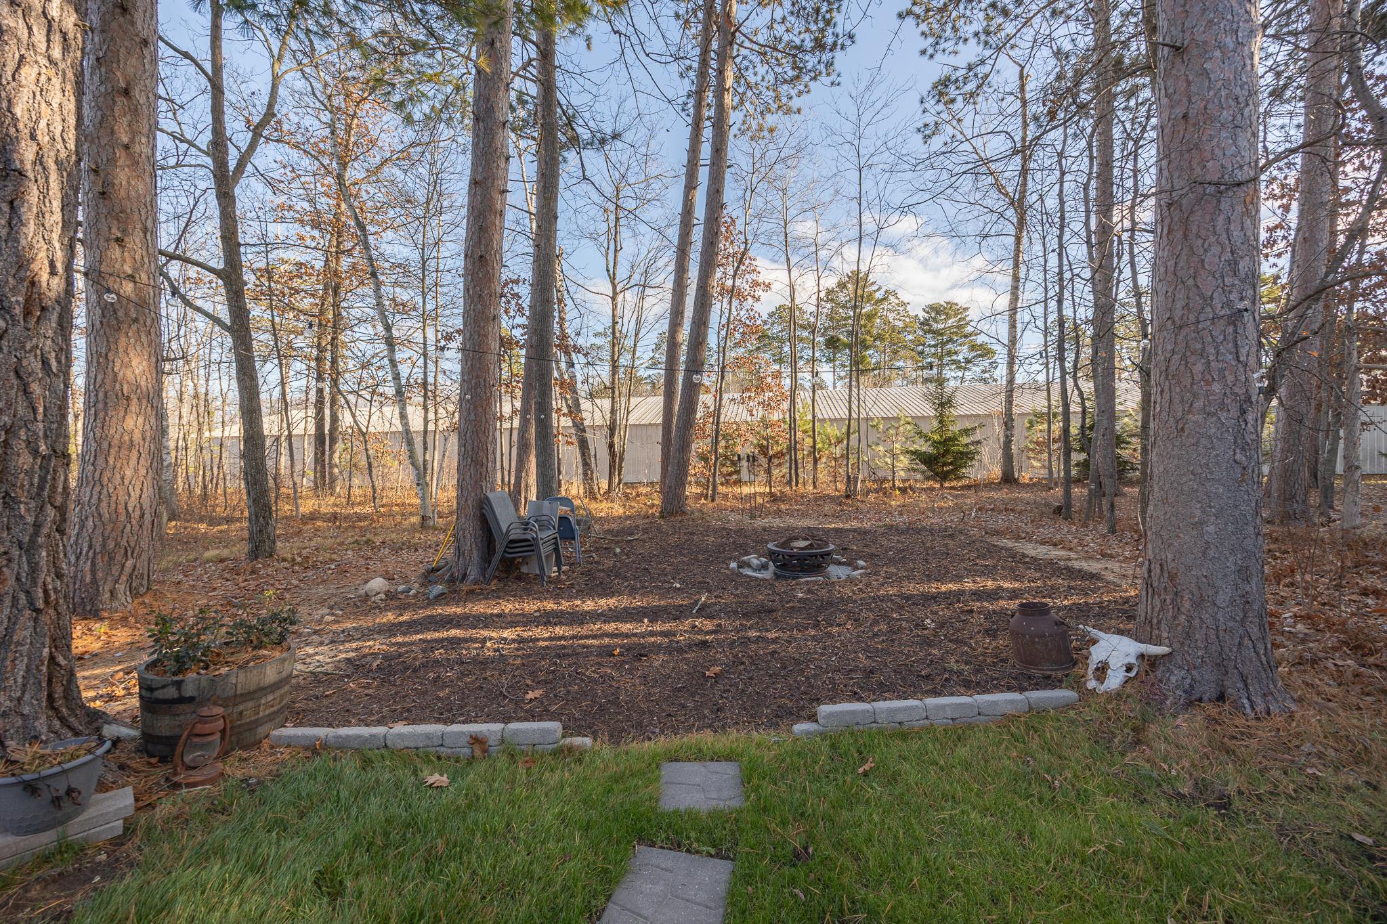
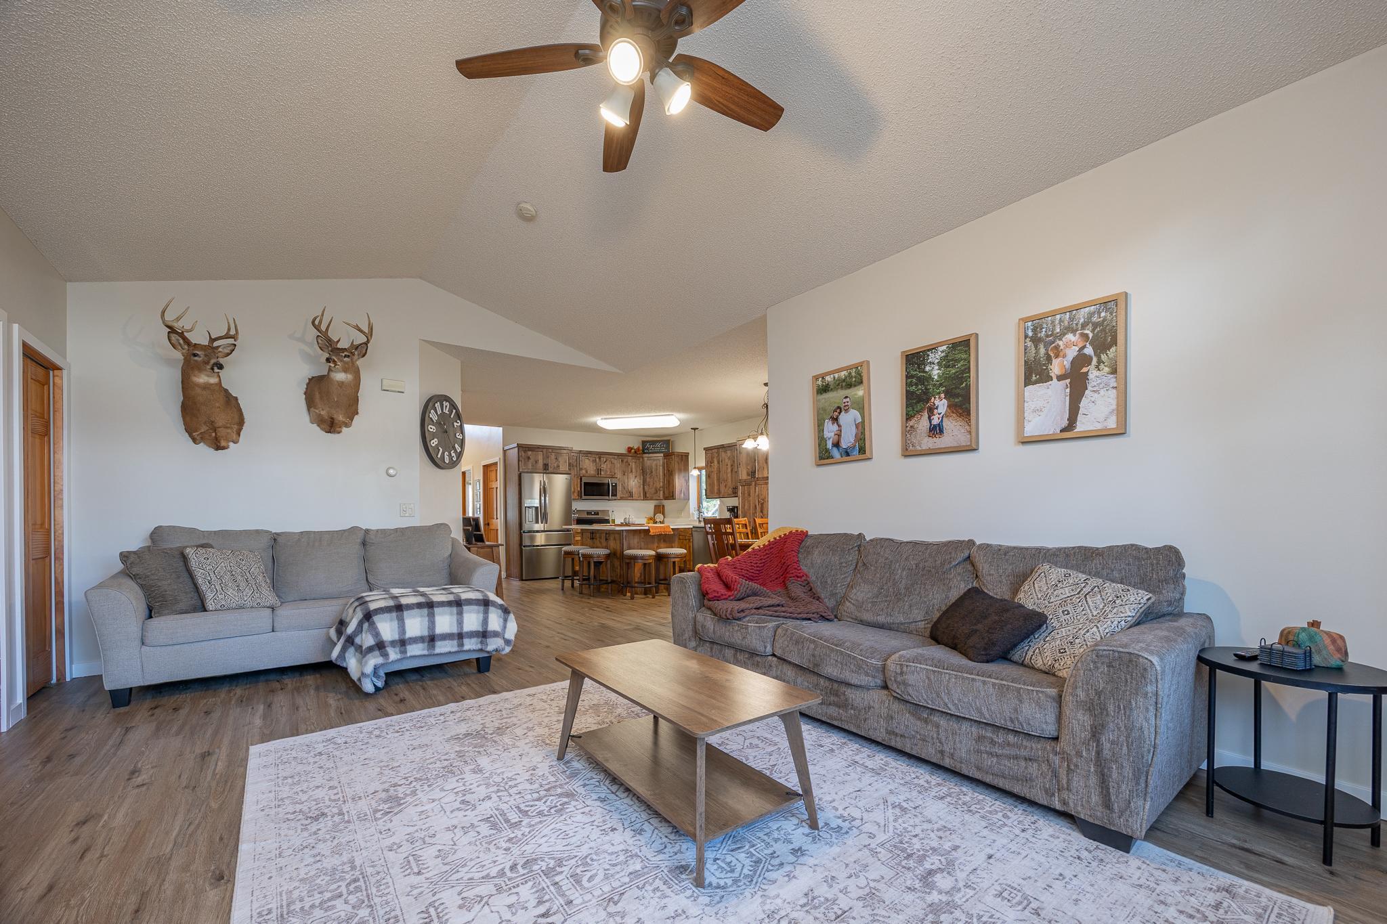
Enjoy the convenience of in-town living with a beautiful wooded setting in this inviting 2-bedroom, 2-bath home. An open floor plan welcomes you into a spacious kitchen featuring rich wood cabinetry, stainless steel appliances, generous counter space, and a large quartz island with seating. The adjoining dining area opens to a light-filled living room with a vaulted ceiling and expansive windows overlooking the trees. The owner’s suite offers a private bath with double sinks and a generous walk-in closet, while the second bedroom features a charming bay window that adds character and natural light. A second full bathroom and separate laundry room complete the living space. Attractive, easy-care flooring adds to the home’s appeal. Outside, the level lawn provides plenty of room for outdoor activities, while a covered patio and adjoining paver patio offer wonderful spaces for grilling, dining, or relaxing. Follow the stepping stones to a fire-pit area beneath the towering pines, where evenings can be spent gathered around the fire. An attached two-car garage completes this appealing property, offering the pleasures of a wooded setting with the conveniences of town nearby.

Save
Ask
Tour
Hide
Share
Listing Snapshot
Price 
$319,000
Days On Site 
0 Days
Bedrooms 
2
Inside Area (SqFt) 
1,652 sqft
Total Baths 
2
Full Baths 
2
Partial Baths 
N/A
Lot Size 
0.202 Acres
Year Built 
2004
MLS Number 
7171620
Status 
Active
Property Tax 
$2,142
HOA/Condo/Coop Fees 
N/A
Sq Ft Source 
N/A
Friends & Family
Recent Activity
11 hours agoListing updated with changes from the MLS
18 hours agoListing first seen on site
General Features
Acres 
0.202
Attached Garage 
Yes
Foundation 
Slab
Garage 
Yes
Garage Spaces 
2
Land Lease 
No
Levels 
One
Number Of Stories 
1
Parking 
Attached
Property Sub Type 
Single Family Residence
Sewer 
Public Sewer
SqFt Above 
1652
SqFt Total 
1652
Water Source 
PrivateWell
Zoning 
Residential-Single Family
Interior Features
Appliances 
DishwasherElectric Water HeaterMicrowaveRangeRefrigeratorWater Softener Owned
Basement 
None
Cooling 
Window Unit(s)
Electric 
200+ Amp Service
Heating 
Electric
Interior 
Kitchen IslandWalk-In Closet(s)
Laundry Features 
Laundry Room
Bathroom 
Dimensions - 10.6x9.7Level - Main
Bedroom 
Dimensions - 13.3x15.11Level - Main
Bedroom 2 
Dimensions - 11x14.6Level - Main
Kitchen 
Dimensions - 16.9x21.5Level - Main
Laundry 
Dimensions - 5x8.9Level - Main
Living Room 
Dimensions - 14.5x20Level - Main
Walk-In Closet 
Dimensions - 7x9.10Level - Main
Save
Ask
Tour
Hide
Share
Exterior Features
Construction Details 
FrameStucco
Patio And Porch 
CoveredPatio
Road Frontage 
City Street
Community Features
School District 
118 - Northland Community Schools
Township 
Longville
Schools
School District
118 - Northland Community Schools
Elementary School
Unknown
Middle School
Unknown
High School
Unknown
Listing courtesy of Heartland Real Estate


Listing information is provided by Participants of the Northstar MLS. IDX information is provided exclusively for personal, non-commercial use, and may not be used for any purpose other than to identify prospective properties consumers may be interested in purchasing. Information is deemed reliable but not guaranteed. Copyright 2026, Northstar MLS.
Last checked: 2026-11-14 04:17 AM UTC

Neighborhood & Commute
Source: Walkscore
Disclosure: Community information and market data powered by Constellation Data Labs. Information is deemed reliable but not guaranteed.
Save
Ask
Tour
Hide
Share