Save
Ask
Tour
Hide
Share
$1,399,900
1 Day On Site

30636 W Point Trail
Richville, MN 56576

For Sale|Single Family Residence|Active
3
Beds
3
Total Baths
2
Full Baths
1
Partial Bath
4,200
SqFt
$333
/SqFt
1999
Built
Subdivision:
West Point Shores
County:
Otter Tail
Listing courtesy of Keller Williams Realty Professionals
Call Now: 218-496-3800
Is this the listing for you? We can help make it yours.
218-496-3800
Upcoming Open Houses
Sat, Nov 14, 10:00 AM - 11:30 AM
30636 W Point Trail30636 W Point Trail30636 W Point Trail30636 W Point Trail
Save
Ask
Tour
Hide
Share

Mortgage Calculator

Monthly Payment (Est.)

Enter an interest rate to see your estimated monthly payment.
Calculator powered by Showcase IDX, a Constellation1 Company. Copyright ©2026 Information is deemed reliable but not guaranteed.

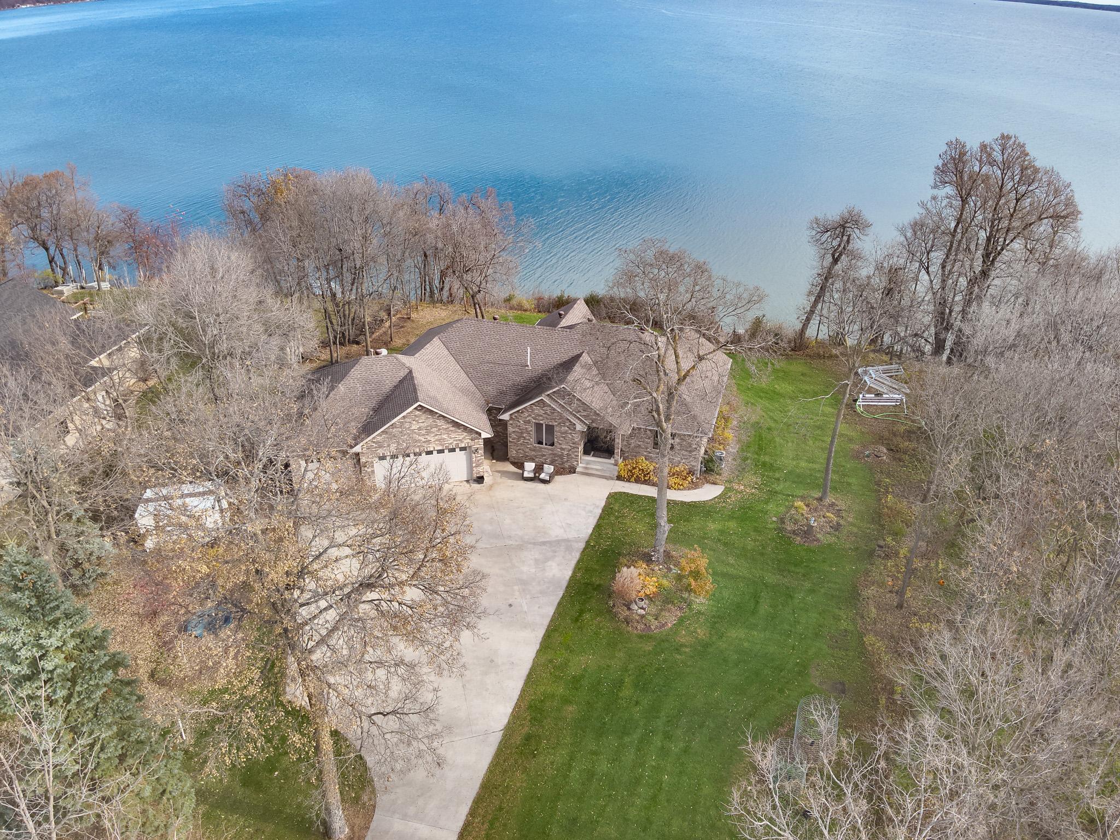
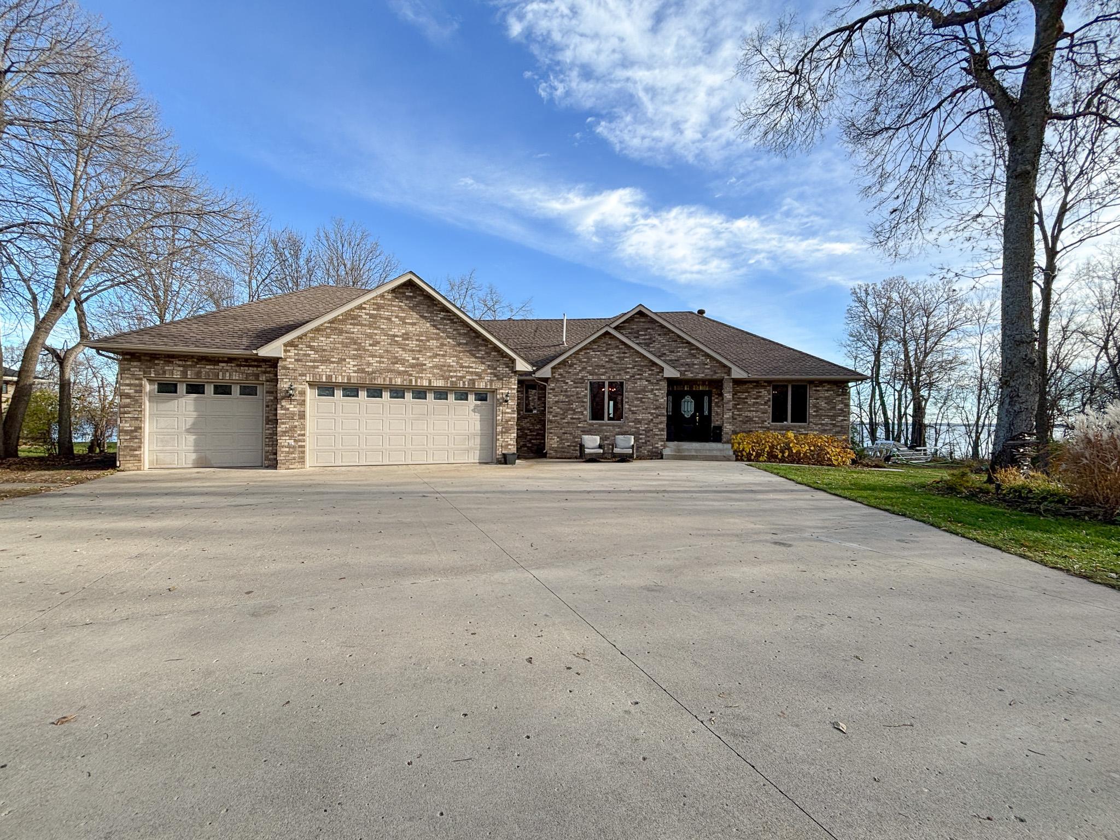
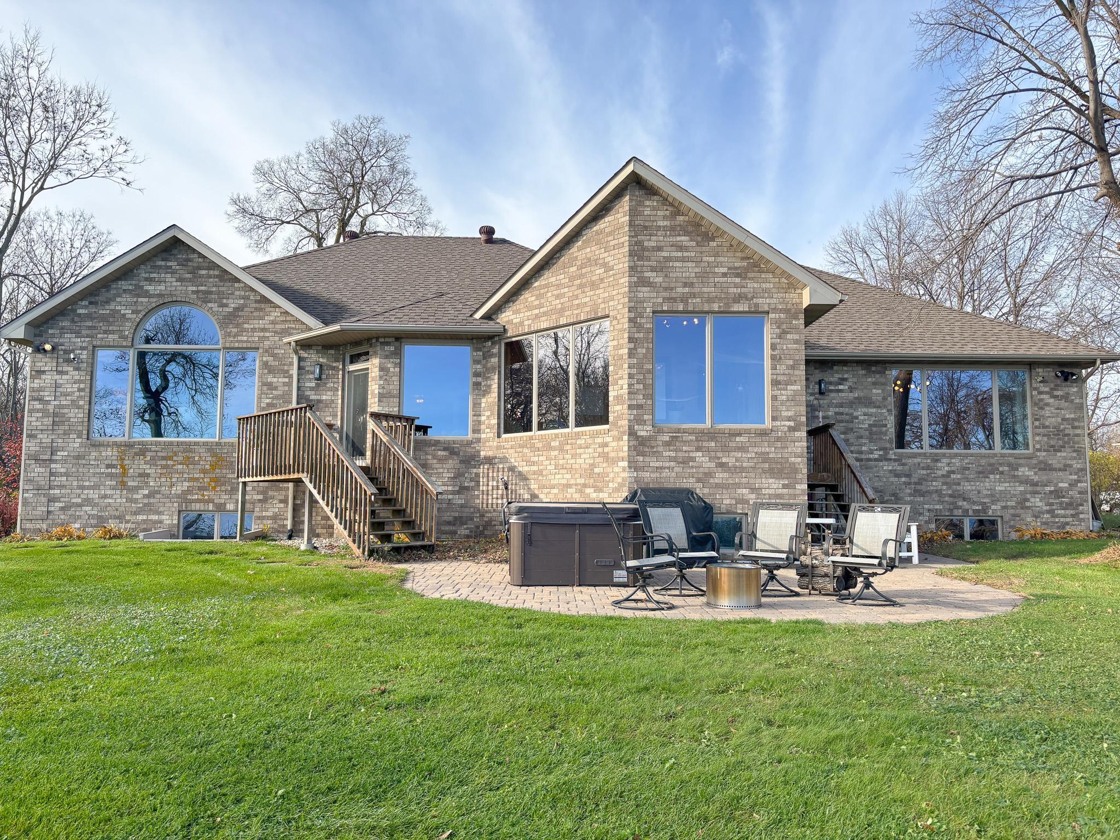
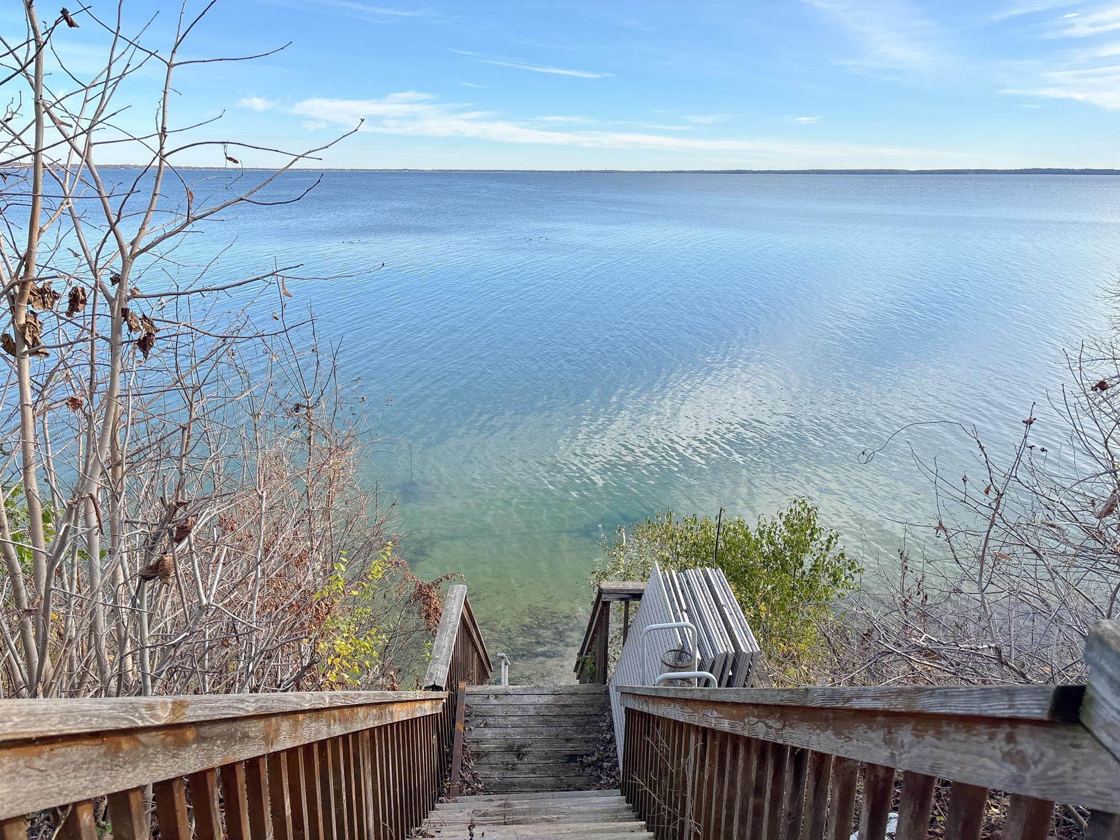
Otter Tail Lake Sunrises. Unforgettable Views. An Extraordinary Lakefront Lifestyle. Welcome to your private retreat on one of Minnesota’s premier lakes! Perfectly positioned to capture breathtaking panoramic views, this exceptional 3+ bedroom, 3 bathroom executive home offers 123 feet of riprapped shoreline and nearly 2 acres of wooded privacy. Inside, discover an inviting open floor plan with 9 foot ceilings, a gas fireplace, beautiful built-ins, stone countertops, stainless steel appliances, a main floor office, and a four season lakeside sunroom where every sunrise feels like a masterpiece. The private primary suite, spacious walk-in closets, lower level family room with pool table and game area, paver patio, and hot tub make this home as impressive for entertaining as it is for everyday living. A heated, insulated attached garage includes dedicated workshop space, while the incredible 4,380 sqft detached shop, built in 2023, features RV-sized overhead doors and heated gathering and workshop areas. With paved road access, there’s room for all your lake toys without the gravel! Set on approximately 14,000 acres of premier fishing, boating, swimming, and year round recreation, Otter Tail Lake delivers the lifestyle you’ve been dreaming of. And when dinner calls? Skip the parking lot and boat to Zorbaz! Otter Tail Lake is calling you home. Don’t miss your opportunity to answer!

Save
Ask
Tour
Hide
Share
Listing Snapshot
Price 
$1,399,900
Days On Site 
1 Day
Bedrooms 
3
Inside Area (SqFt) 
4,200 sqft
Total Baths 
3
Full Baths 
2
Partial Baths 
1
Lot Size 
1.85 Acres
Year Built 
1999
MLS Number 
7171590
Status 
Active
Property Tax 
$5,922
HOA/Condo/Coop Fees 
N/A
Sq Ft Source 
N/A
Friends & Family
Recent Activity
9 hours agoListing updated with changes from the MLS
yesterdayListing first seen on site
General Features
Acres 
1.85
Attached Garage 
Yes
Foundation 
Other
Garage 
Yes
Garage Spaces 
5
Land Lease 
No
Levels 
One
Number Of Stories 
1
Parking 
ConcreteGarage Door OpenerHeated GarageAttached
Property Sub Type 
Single Family Residence
SqFt Above 
2550
SqFt Below 
1650
SqFt Total 
5100
Water Source 
PrivateWell
Zoning 
Residential-Single Family
Interior Features
Appliances 
DishwasherDryerGas Water HeaterMicrowaveRangeRefrigeratorStainless Steel Appliance(s)WasherWater Softener Owned
Basement 
OtherPartially Finished
Cooling 
Central Air
Electric 
Circuit Breakers
Fireplace 
Yes
Fireplace Features 
GasLiving Room
Fireplaces 
1
Flooring 
Hardwood
Heating 
Natural GasForced AirFireplace(s)
Interior 
Eat-in KitchenWalk-In Closet(s)
Laundry Features 
Laundry RoomMain Level
Bathroom 
Dimensions - 8.3x5.5Level - Main
Bedroom 
Dimensions - 18x14.10Level - Main
Bedroom 2 
Dimensions - 22.8x11.8Level - Lower
Bedroom 3 
Dimensions - 18.3x14.7Level - Lower
Dining Room 
Dimensions - 14.4x11.10Level - Main
Family Room 
Dimensions - 21.6x20Level - Lower
Kitchen 
Dimensions - 17.8x17.7Level - Main
Laundry 
Dimensions - 11x5.3Level - Main
Living Room 
Dimensions - 18.9x18.7Level - Main
Office 
Dimensions - 12.4x11.5Level - Main
Primary Bathroom 
Dimensions - 9.8x8.3Level - Main
Sun Room 
Dimensions - 14x11Level - Main
Save
Ask
Tour
Hide
Share
Exterior Features
Construction Details 
FrameStone
Lot Features 
Waterfront
Other Structures 
Workshop
Patio And Porch 
PatioDeck
Roof 
Shingle
View 
Lake
Waterfront 
Yes
Waterfront Features 
Lake Front
Waterview 
Lake
Community Features
School District 
542 - Battle Lake
Township 
Richville
Roads 
Paved
Schools
School District
542 - Battle Lake
Elementary School
Unknown
Middle School
Unknown
High School
Unknown
Listing courtesy of Keller Williams Realty Professionals


Listing information is provided by Participants of the Northstar MLS. IDX information is provided exclusively for personal, non-commercial use, and may not be used for any purpose other than to identify prospective properties consumers may be interested in purchasing. Information is deemed reliable but not guaranteed. Copyright 2026, Northstar MLS.
Last checked: 2026-11-13 02:04 AM UTC

Neighborhood & Commute
Source: Walkscore
Disclosure: Community information and market data powered by Constellation Data Labs. Information is deemed reliable but not guaranteed.
Save
Ask
Tour
Hide
Share