Save
Ask
Tour
Hide
Share
$327,000
New Listing

120 S Pokegama Avenue
Grand Rapids, MN 55744

For Sale|Single Family Residence|Active
3
Beds
2
Total Baths
1
Full Bath
1
Partial Bath
3,444
SqFt
$95
/SqFt
1935
Built
Subdivision:
Town Of Grand Rapids Minn
County:
Itasca
Listing courtesy of CENTURY 21 LAND OF LAKES
Call Now: 218-496-3800
Is this the listing for you? We can help make it yours.
218-496-3800
120 S Pokegama Avenue120 S Pokegama Avenue120 S Pokegama Avenue120 S Pokegama Avenue
Save
Ask
Tour
Hide
Share

Mortgage Calculator

Monthly Payment (Est.)

Enter an interest rate to see your estimated monthly payment.
Calculator powered by Showcase IDX, a Constellation1 Company. Copyright ©2026 Information is deemed reliable but not guaranteed.

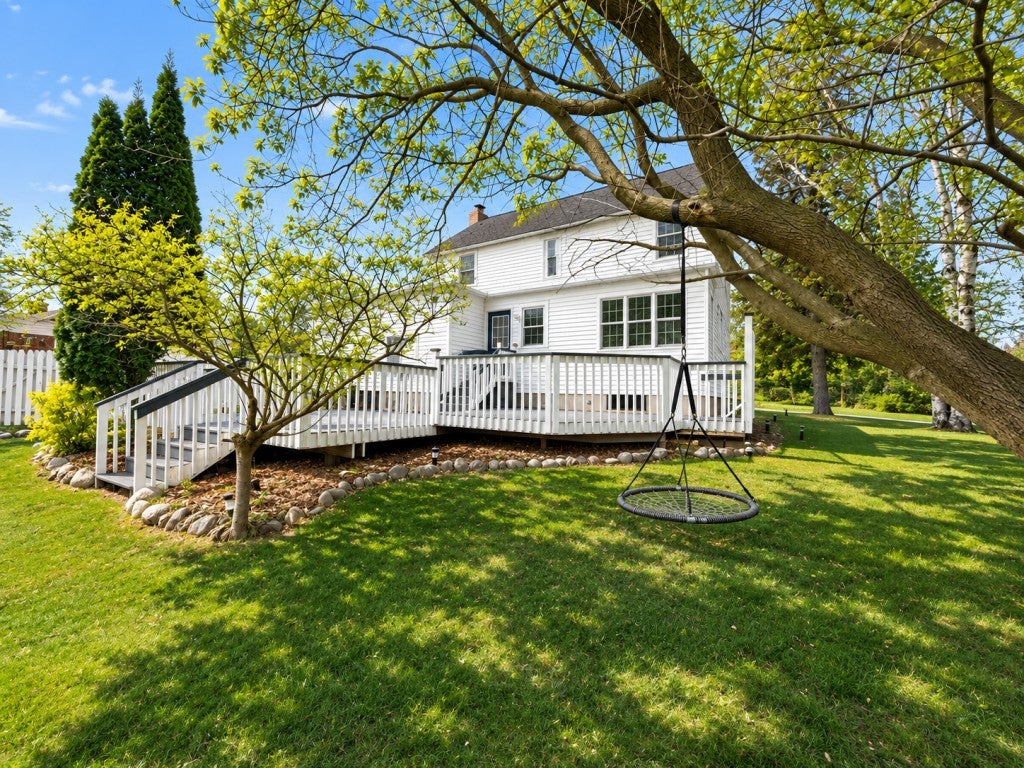
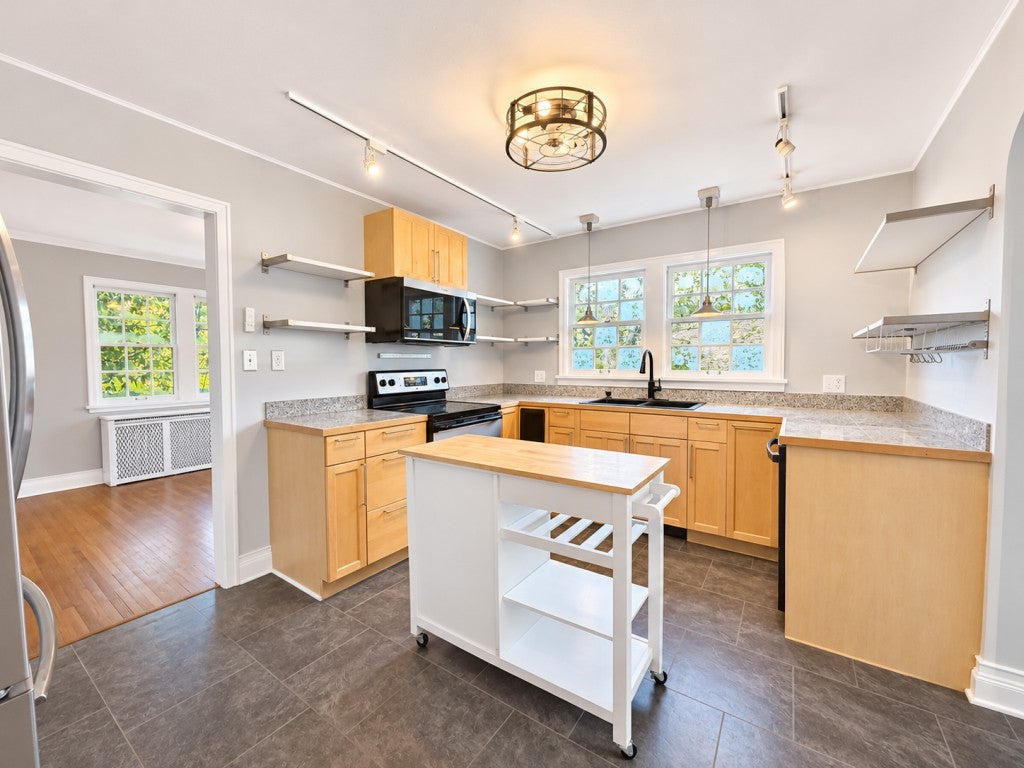
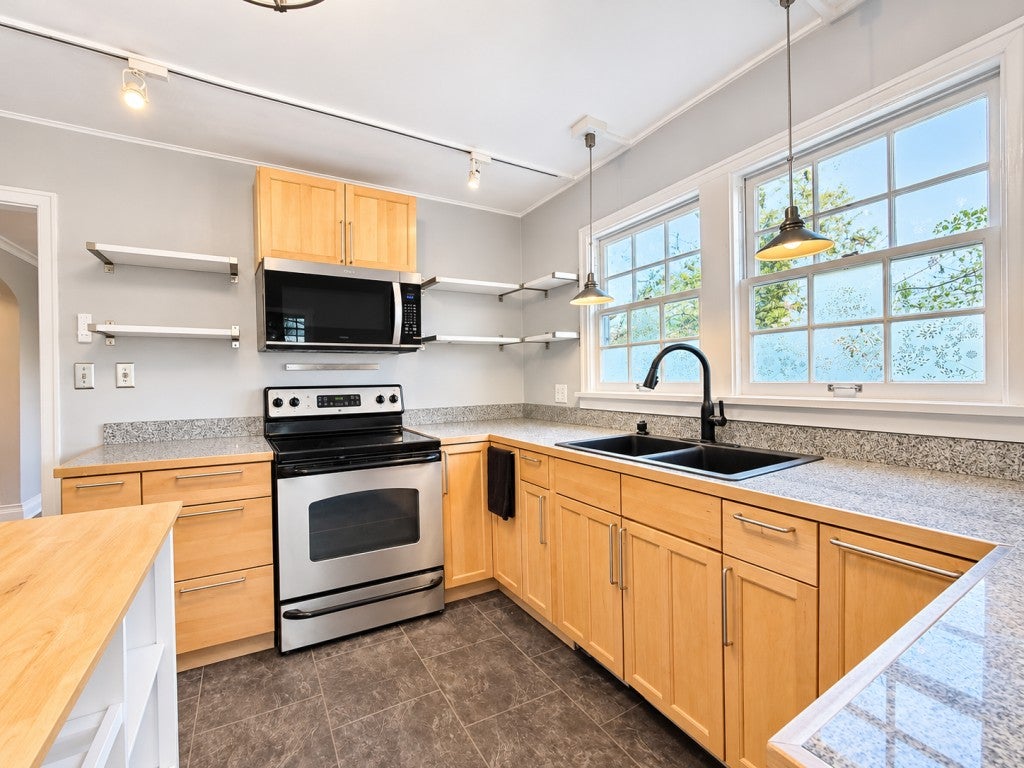
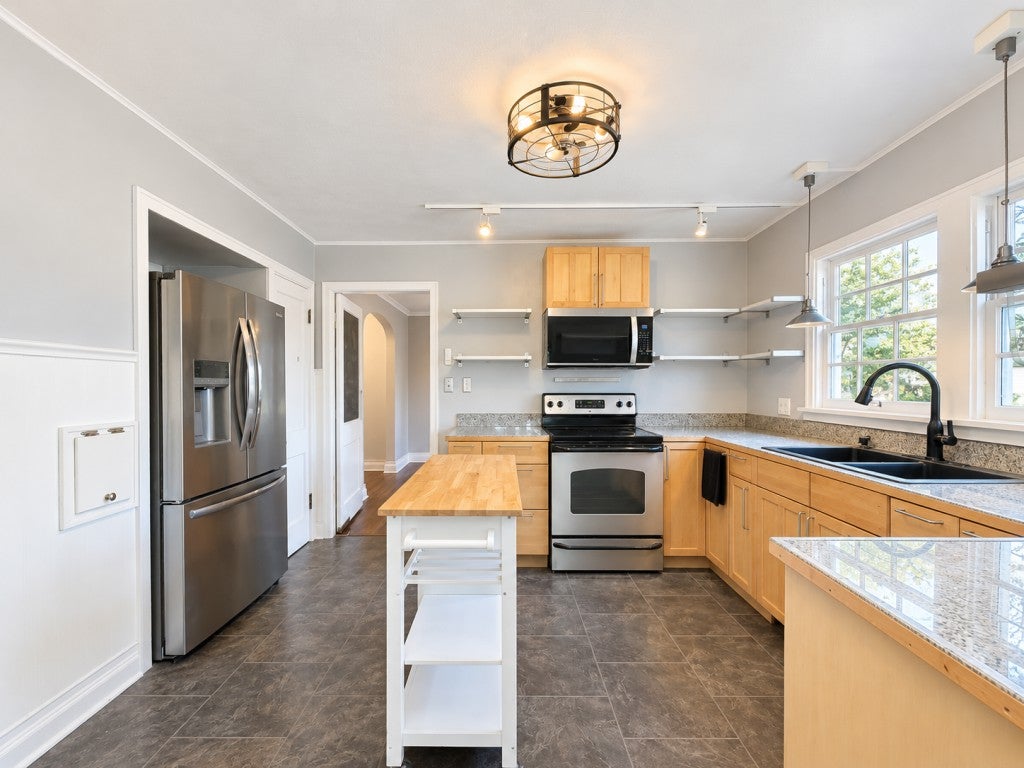
CLASSIC CHARM, MODERN TOUCHES, AND ROOM TO SPREAD OUT! This beautiful two-story home in the heart of Grand Rapids offers over 3,000 finished square feet, 3 bedrooms, 1 ½ bathrooms, and a wonderful combination of timeless character and thoughtful updates! From the moment you arrive, you'll appreciate the inviting curb appeal, mature trees, and beautifully landscaped yard. Step inside and discover gorgeous hardwood floors, original architectural details, and a spacious living room featuring a charming fireplace. The formal dining room, complete with beautiful built-in corner cabinets, is perfect for gatherings, while the bright kitchen offers newer appliances, generous counter space, and a delightful breakfast nook with wonderful natural light! Upstairs you'll find three spacious bedrooms and a full bath, with the main floor featuring kitchen, dining, living room, half bath and spacious back foyer area. The finished lower level adds an entirely different dimension to this home! Featuring a custom wood bar, warm wood accents, abundant storage, and flexible living space, it's a fantastic spot for entertaining, hobbies, or simply relaxing. Recent improvements include a newer furnace, updated light fixtures, new front and back steps, and a refinished backyard deck. The roof is approximately 15 years old. Outside, the spacious yard offers mature trees, attractive landscaping, a fire pit area, and a charming window-filled outbuilding with possibilities for hobbies or a personal retreat. Whether you're enjoying a quiet morning in the breakfast nook, hosting friends in the lower level, or relaxing on the backyard deck, this home offers space, character, and versatility inside and out. A wonderful opportunity to enjoy the charm of a classic home with the comforts of today!

Save
Ask
Tour
Hide
Share
Listing Snapshot
Price 
$327,000
Days On Site 
0 Days
Bedrooms 
3
Inside Area (SqFt) 
3,444 sqft
Total Baths 
2
Full Baths 
1
Partial Baths 
1
Lot Size 
0.26 Acres
Year Built 
1935
MLS Number 
7170770
Status 
Active
Property Tax 
$3,954.51
HOA/Condo/Coop Fees 
N/A
Sq Ft Source 
N/A
Friends & Family
Recent Activity
4 hours agoListing updated with changes from the MLS
10 hours agoListing first seen on site
General Features
Acres 
0.26
Foundation 
BlockStone
Land Lease 
No
Levels 
Two
Number Of Stories 
2
Parking 
ConcreteOther
Property Sub Type 
Single Family Residence
Sewer 
Public Sewer
SqFt Above 
2862
SqFt Below 
582
SqFt Total 
3941
Water Source 
Public
Zoning 
Residential-Single Family
Interior Features
Basement 
FinishedFull
Cooling 
Window Unit(s)
Electric 
100 Amp Service
Fireplace 
Yes
Fireplace Features 
DecorativeLiving Room
Fireplaces 
1
Flooring 
Hardwood
Heating 
ElectricNatural GasBaseboardHot Water
Interior 
Kitchen Island
Laundry Features 
Lower Level
Bathroom 
Level - Upper
Bedroom 
Dimensions - 12x22Level - Upper
Bedroom 2 
Dimensions - 9x12Level - Upper
Bedroom 3 
Dimensions - 9x12Level - Upper
Dining Room 
Dimensions - 12x11Level - Main
Family Room 
Dimensions - 19x21Level - Lower
Flex Room 
Dimensions - 9x11.3Level - Lower
Foyer 
Dimensions - 10.5x20Level - Main
Informal Dining Room 
Dimensions - 6x10Level - Main
Kitchen 
Dimensions - 10.6x12Level - Main
Laundry 
Level - Lower
Living Room 
Dimensions - 12x22Level - Main
Save
Ask
Tour
Hide
Share
Exterior Features
Construction Details 
FrameVinyl Siding
Fencing 
Partial
Lot Features 
Corner Lot
Other Structures 
Shed(s)
Patio And Porch 
Deck
Road Frontage 
City Street
Roof 
Asphalt
Community Features
School District 
318 - Grand Rapids
Township 
Grand Rapids
Schools
School District
318 - Grand Rapids
Elementary School
Unknown
Middle School
Unknown
High School
Unknown
Listing courtesy of CENTURY 21 LAND OF LAKES


Listing information is provided by Participants of the Northstar MLS. IDX information is provided exclusively for personal, non-commercial use, and may not be used for any purpose other than to identify prospective properties consumers may be interested in purchasing. Information is deemed reliable but not guaranteed. Copyright 2026, Northstar MLS.
Last checked: 2026-11-09 08:53 PM UTC

Neighborhood & Commute
Source: Walkscore
Disclosure: Community information and market data powered by Constellation Data Labs. Information is deemed reliable but not guaranteed.
Save
Ask
Tour
Hide
Share