Save
Ask
Tour
Hide
Share
$1,750,000
New Listing

4298 Harbor Drive
Nisswa, MN 56468

Single Family Residence|Coming Soon
5
Beds
4
Total Baths
1
Full Bath
3
Partial Baths
3,608
SqFt
$485
/SqFt
2022
Built
County:
Crow Wing
Listing courtesy of RE/MAX Results - Nisswa
Call Now: 218-496-3800
Is this the listing for you? We can help make it yours.
218-496-3800
4298 Harbor Drive4298 Harbor Drive4298 Harbor Drive4298 Harbor Drive
Save
Ask
Tour
Hide
Share

Mortgage Calculator

Monthly Payment (Est.)

Enter an interest rate to see your estimated monthly payment.
Calculator powered by Showcase IDX, a Constellation1 Company. Copyright ©2026 Information is deemed reliable but not guaranteed.

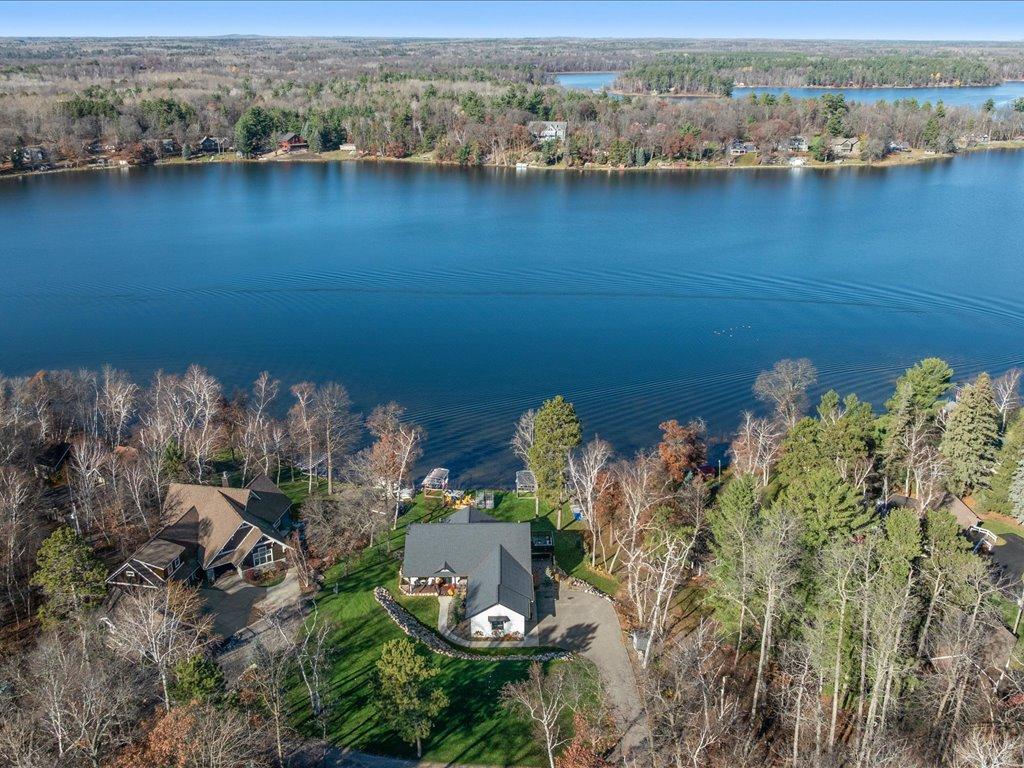
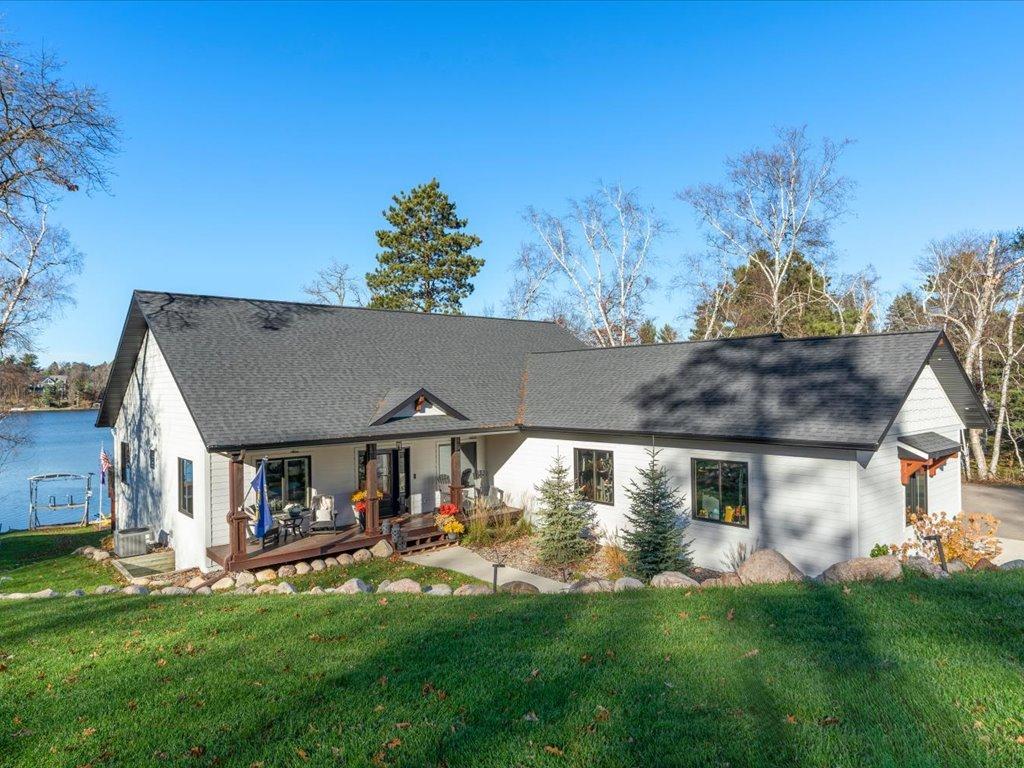
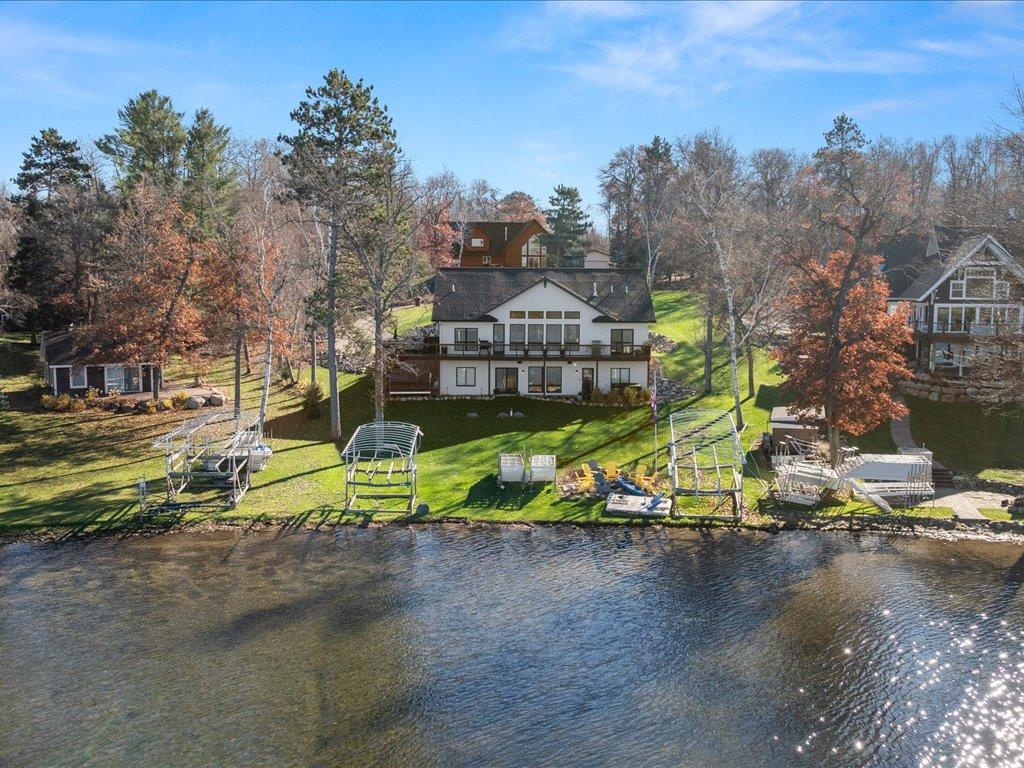
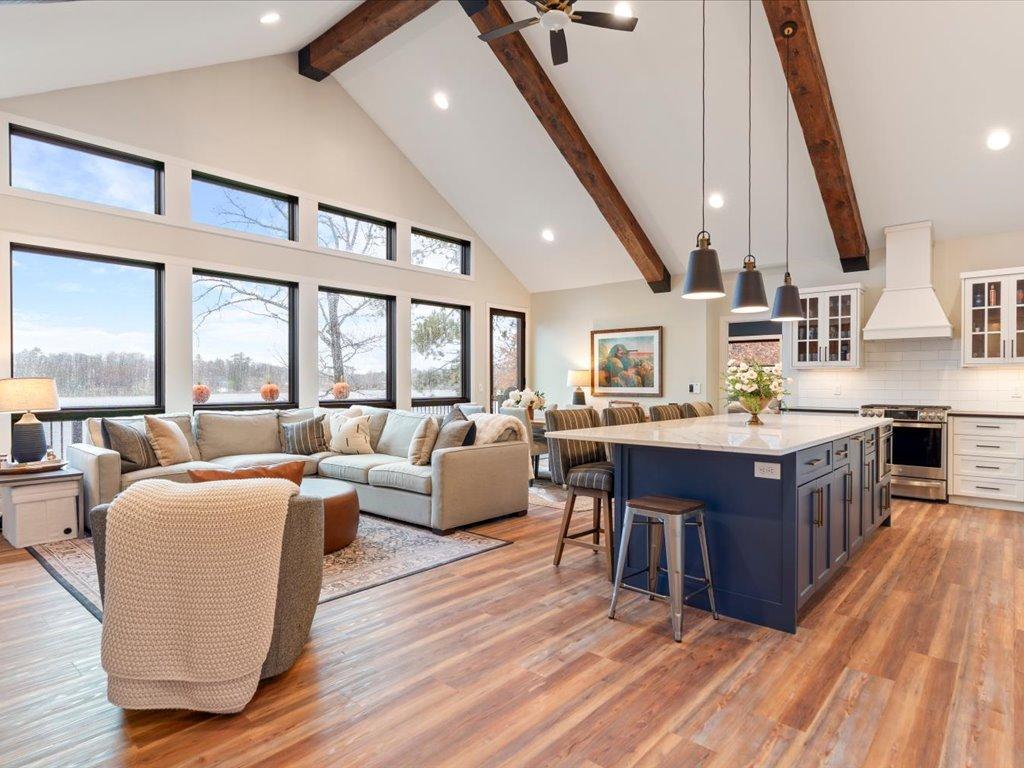
Custom Built in 2022, 5-bedroom, 4-bathroom home on Roy Lake of the Gull lake Chain! Northwest facing Level Sand shoreline insures sunsets and lakeside enjoyment. Home features main floor living with 9' ceilings, chef's kitchen w/ss appliances, 10' center island, custom cabinetry, & granite counters. Two fireplaces with custom media built-ins, beamed cathedral ceiling, lakeside sunroom and deck. Covered porch. Walkout lower-level features patio w/hot tub overlooking lake, huge family room, wet bar and lakeside mudroom! Energy efficient ICF foundation, spray foam insulation throughout, In-floor heat, Marvin Windows, fully finished and heated 3 car garage. Spacious .68 acre lot w/Landscaped yard & inground sprinklers. Prime location with downtown Nisswa, shopping and restaurants just a short bike ride away on the paved Gull Lake Trail!

Save
Ask
Tour
Hide
Share
Listing Snapshot
Price 
$1,750,000
Days On Site 
0 Days
Bedrooms 
5
Inside Area (SqFt) 
3,608 sqft
Total Baths 
4
Full Baths 
1
Partial Baths 
3
Lot Size 
0.68 Acres
Year Built 
2022
MLS Number 
7170648
Status 
Coming Soon
Property Tax 
$10,034
HOA/Condo/Coop Fees 
N/A
Sq Ft Source 
N/A
Friends & Family
Recent Activity
14 hours agoListing updated with changes from the MLS
14 hours agoListing first seen on site
General Features
Acres 
0.68
Attached Garage 
Yes
Garage 
Yes
Garage Spaces 
3
Land Lease 
No
Levels 
One
Number Of Stories 
1
Parking 
Attached
Property Sub Type 
Single Family Residence
Sewer 
Septic Tank
SqFt Above 
1896
SqFt Below 
1712
SqFt Total 
3792
Zoning 
Residential-Single Family
Interior Features
Appliances 
DishwasherDryerMicrowaveRangeRefrigeratorStainless Steel Appliance(s)Washer
Basement 
Full
Cooling 
Ceiling Fan(s)Central Air
Electric 
200+ Amp Service
Fireplace 
Yes
Fireplace Features 
Family RoomGasLiving Room
Fireplaces 
2
Heating 
Natural GasForced AirFireplace(s)
Interior 
Kitchen IslandVaulted Ceiling(s)Walk-In Closet(s)Wet Bar
Laundry Features 
Laundry RoomMain Level
Spa 
Yes
Bar/Wet Bar Room 
Level - Lower
Bedroom 
Dimensions - 14x14Level - Main
Bedroom 2 
Dimensions - 13x12Level - Main
Bedroom 3 
Dimensions - 13x13Level - Lower
Bedroom 4 
Dimensions - 13x13Level - Lower
Bedroom 5 
Dimensions - 11x11Level - Lower
Dining Room 
Dimensions - 13x12Level - Main
Exercise Room 
Dimensions - 11x8Level - Lower
Family Room 
Dimensions - 25x21Level - Lower
Foyer 
Dimensions - 13x9Level - Main
Hobby Room 
Dimensions - 16x6Level - Lower
Kitchen 
Dimensions - 20x12Level - Main
Laundry 
Dimensions - 11x8Level - Main
Living Room 
Dimensions - 18x15Level - Main
Mud Room 
Dimensions - 12x7Level - Main
Sun Room 
Dimensions - 13x12Level - Main
Utility Room 
Dimensions - 23x8Level - Lower
Save
Ask
Tour
Hide
Share
Exterior Features
Construction Details 
ConcreteFrame
Lot Features 
Waterfront
Patio And Porch 
DeckPatioPorchCovered
Roof 
Shingle
Spa 
Yes
View 
Panoramic
Waterfront 
Yes
Waterfront Features 
Lake Front
Waterview 
Panoramic
Windows/Doors 
French Doors
Community Features
School District 
181 - Brainerd
Township 
Nisswa
Schools
School District
181 - Brainerd
Elementary School
Unknown
Middle School
Unknown
High School
Unknown
Listing courtesy of RE/MAX Results - Nisswa


Listing information is provided by Participants of the Northstar MLS. IDX information is provided exclusively for personal, non-commercial use, and may not be used for any purpose other than to identify prospective properties consumers may be interested in purchasing. Information is deemed reliable but not guaranteed. Copyright 2026, Northstar MLS.
Last checked: 2026-11-10 09:33 AM UTC

Neighborhood & Commute
Source: Walkscore
Disclosure: Community information and market data powered by Constellation Data Labs. Information is deemed reliable but not guaranteed.
Save
Ask
Tour
Hide
Share