Save
Ask
Tour
Hide
Share
$619,000
New Listing

5586 White Pine Drive 20
Pequot Lakes, MN 56472

For Sale|Townhouse|Active
4
Beds
4
Total Baths
1
Full Bath
3
Partial Baths
3,344
SqFt
$185
/SqFt
2007
Built
Subdivision:
Cic #1079 Wilderness Rsrt Vil/1st/2nd/3r
County:
Crow Wing
Listing courtesy of AA Realty
Call Now: 218-496-3800
Is this the listing for you? We can help make it yours.
218-496-3800
5586 White Pine Drive 205586 White Pine Drive 205586 White Pine Drive 205586 White Pine Drive 20
Save
Ask
Tour
Hide
Share

Mortgage Calculator

Monthly Payment (Est.)

Enter an interest rate to see your estimated monthly payment.
Calculator powered by Showcase IDX, a Constellation1 Company. Copyright ©2026 Information is deemed reliable but not guaranteed.

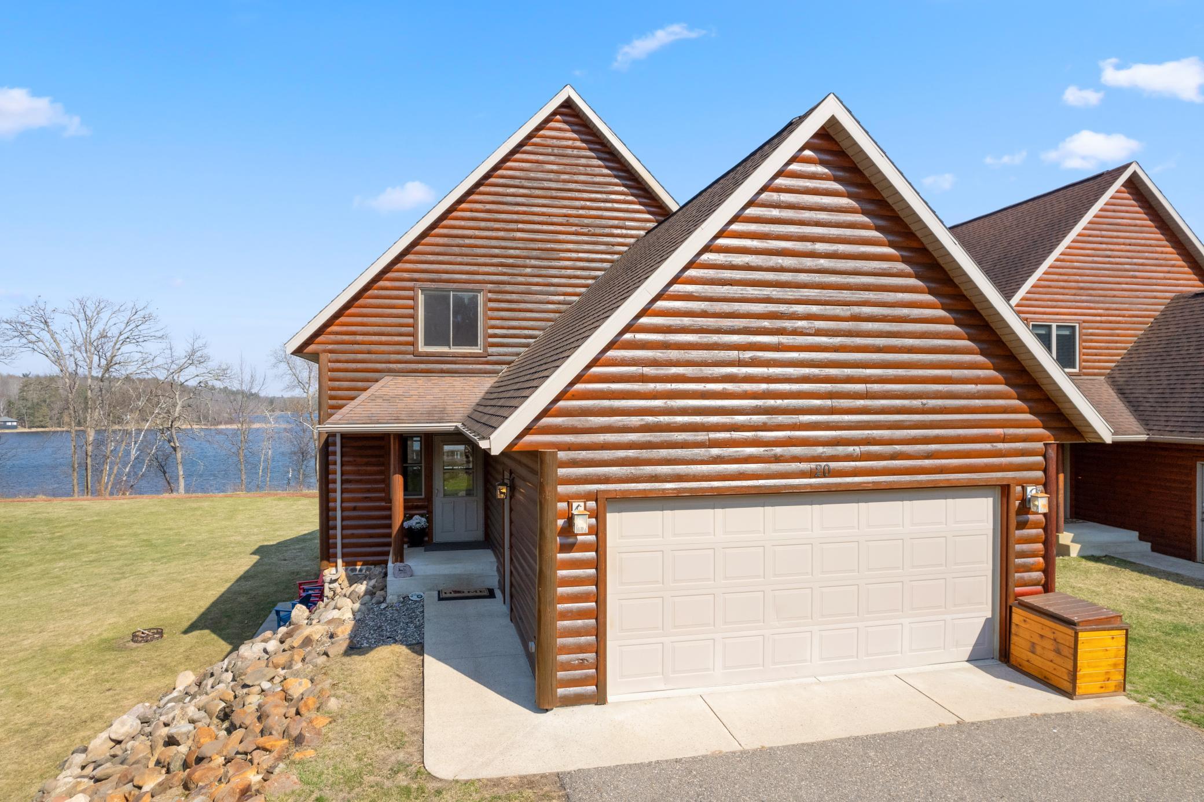
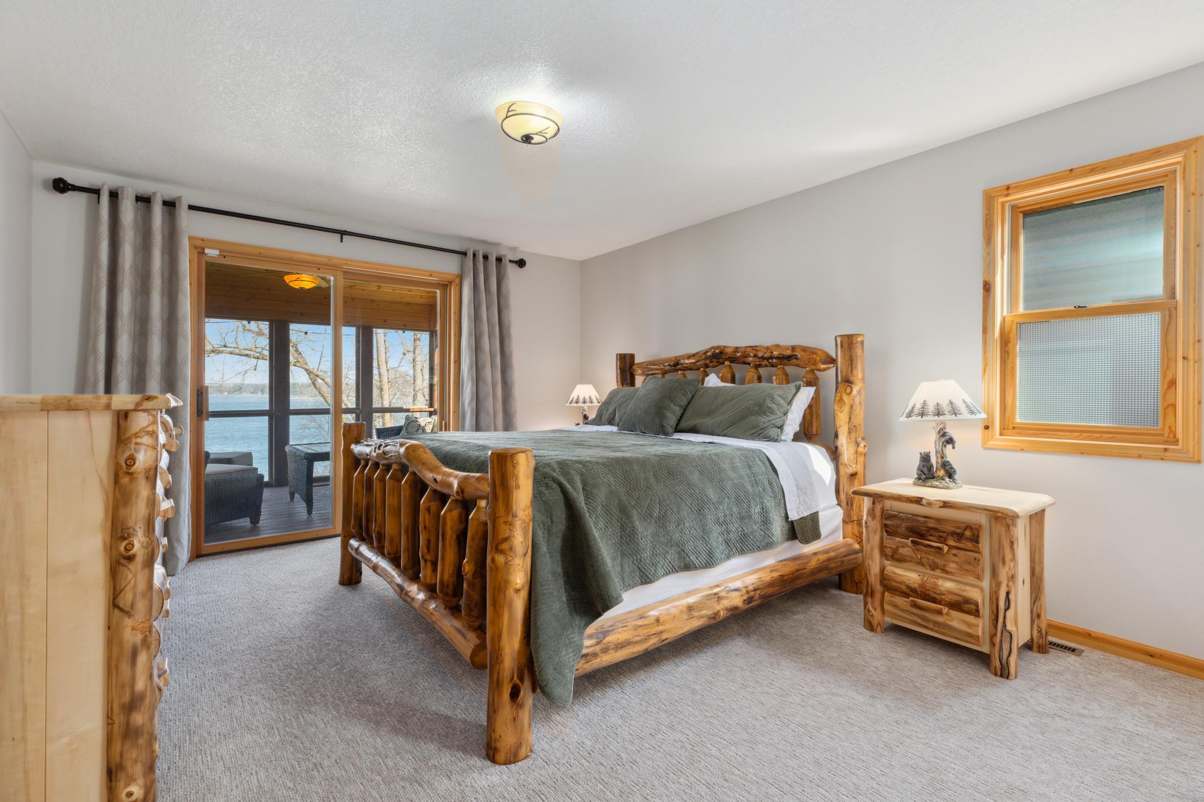
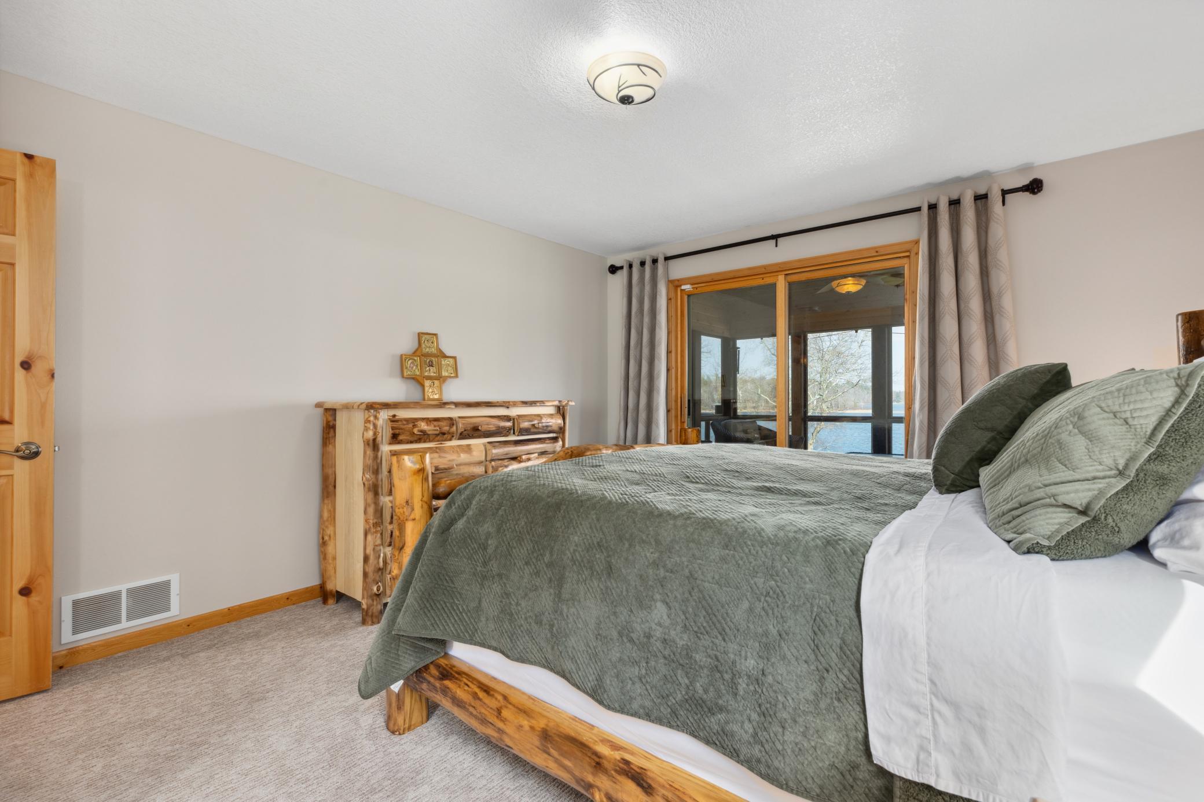
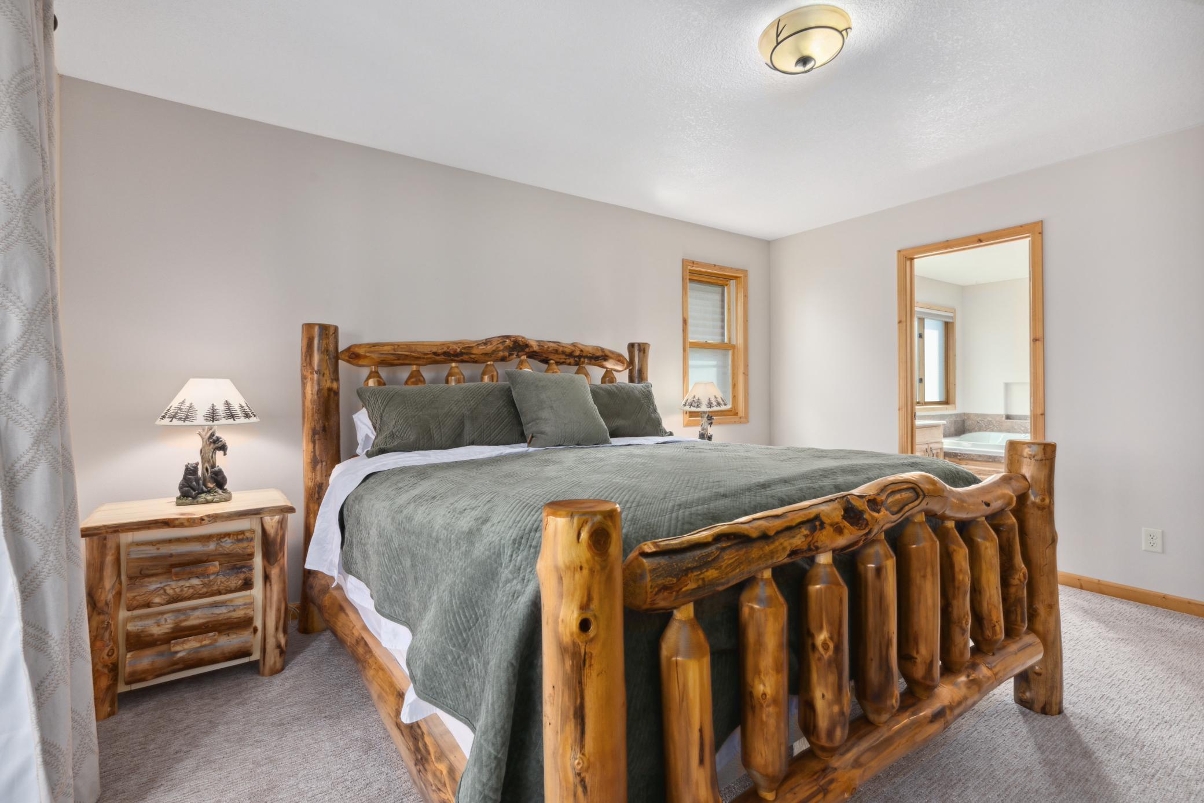
Embrace the quintessential cabin lifestyle with this exceptional single-family unit located in the pristine Wilderness Resort on Middle Cullen Lake. Perfectly designed to sleep up to 12 guests across four spacious bedrooms and four full bathrooms, this turn-key property is the ultimate vessel for making lifelong family memories while generating impressive rental income when not in use. The Living Space: Step inside a layout meticulously crafted for effortless entertaining and group comfort. The inviting interior features two cozy fireplaces—perfect for crisp lakefront evenings—and a dedicated wet bar area designed for effortless hosting. The expansive layout ensures everyone has their own space, while the main living areas flow seamlessly together to bring your guests together. The main floor layout peaks at the owner’s suite, which offers a private screened porch—your soon-to-be favorite spot for morning coffee. This porch steps directly out onto an expansive rear deck overlooking the water, offering panoramic, unobstructed views of Middle Cullen Lake. Resort Amenities That Create Memories: Ownership here grants you and your guests access to the Wilderness Resort’s premier, hassle-free amenities: The Waterfront: A pristine sandy beach, many kayaks, and water toys for endless daytime fun. Boating Life: Well-maintained community docks and dedicated boat slips. Evening Tradition: Private fire pits at each individual unit for nightly s'mores and storytelling. Year-Round Recreation: An indoor pool facility and a fully equipped gym. Investment Opportunity: Properties with this kind of pull rarely hit the market. Previously in the resort’s rental pool, this unit is a highly sought-after vacation destination with a proven track record of bringing the same loyal families back year after year. Whether you are looking for a reliable equity builder, or a legacy family compound, this Middle Cullen gem delivers on every front.

Save
Ask
Tour
Hide
Share
Listing Snapshot
Price 
$619,000
Days On Site 
0 Days
Bedrooms 
4
Inside Area (SqFt) 
3,344 sqft
Total Baths 
4
Full Baths 
1
Partial Baths 
3
Lot Size 
0.07 Acres
Year Built 
2007
MLS Number 
7170505
Status 
Active
Property Tax 
$5,030
HOA/Condo/Coop Fees 
$795 monthly
Sq Ft Source 
N/A
Friends & Family
Recent Activity
6 hours agoListing updated with changes from the MLS
12 hours agoListing first seen on site
General Features
Acres 
0.07
Attached Garage 
Yes
Foundation 
Block
Garage 
Yes
Garage Spaces 
2
Land Lease 
No
Levels 
One and One Half
Number Of Stories 
1
Parking 
Attached
Property Sub Type 
Townhouse
Sewer 
Septic TankShared Septic
SqFt Above 
2144
SqFt Below 
1200
SqFt Total 
3344
Water Source 
PrivateWell
Zoning 
Residential-Single Family
Interior Features
Appliances 
DishwasherDryerMicrowaveRangeRefrigeratorWasher
Basement 
Walk-Out AccessFinishedFull
Cooling 
Ceiling Fan(s)Central Air
Fireplace 
Yes
Fireplace Features 
GasStone
Fireplaces 
2
Flooring 
Hardwood
Heating 
Natural GasForced Air
Interior 
Walk-In Closet(s)
Laundry Features 
Main Level
Bedroom 
Dimensions - 12x15.5Level - Main
Bedroom 2 
Dimensions - 13x18Level - Upper
Bedroom 3 
Dimensions - 10.5x14.5Level - Lower
Bedroom 4 
Dimensions - 11x11Level - Lower
Dining Room 
Dimensions - 14x12.5Level - Main
Family Room 
Dimensions - 13.5x29Level - Upper
Kitchen 
Dimensions - 14x13.5Level - Main
Living Room 
Dimensions - 15x16Level - Main
Loft 
Dimensions - 10x5.7Level - Upper
Recreation Room 
Dimensions - 14x38Level - Lower
Save
Ask
Tour
Hide
Share
Exterior Features
Construction Details 
Log Siding
Lot Features 
Waterfront
Patio And Porch 
Porch
Pool Features 
Indoor
Road Frontage 
Private Road
Roof 
Asphalt
View 
LakePanoramic
Waterfront 
Yes
Waterfront Features 
Lake Front
Waterview 
LakePanoramic
Community Features
Association Amenities 
Sauna
Association Fee 
$795.0
Association Fee Frequency 
Monthly
Community Features 
Pool
School District 
186 - Pequot Lakes
Township 
Pequot Lakes
Roads 
Paved
Schools
School District
186 - Pequot Lakes
Elementary School
Unknown
Middle School
Unknown
High School
Unknown
Listing courtesy of AA Realty


Listing information is provided by Participants of the Northstar MLS. IDX information is provided exclusively for personal, non-commercial use, and may not be used for any purpose other than to identify prospective properties consumers may be interested in purchasing. Information is deemed reliable but not guaranteed. Copyright 2026, Northstar MLS.
Last checked: 2026-11-09 08:26 AM UTC

Neighborhood & Commute
Source: Walkscore
Disclosure: Community information and market data powered by Constellation Data Labs. Information is deemed reliable but not guaranteed.
Save
Ask
Tour
Hide
Share