Save
Ask
Tour
Hide
Share
$324,900
New Listing

1714 Linden Lane
Brainerd, MN 56401

For Sale|Single Family Residence|Active
2
Beds
3
Total Baths
1
Full Bath
2
Partial Baths
1,988
SqFt
$163
/SqFt
1960
Built
County:
Crow Wing
Listing courtesy of Edina Realty, Inc.
Call Now: 218-496-3800
Is this the listing for you? We can help make it yours.
218-496-3800
1714 Linden Lane1714 Linden Lane1714 Linden Lane1714 Linden Lane
Save
Ask
Tour
Hide
Share

Mortgage Calculator

Monthly Payment (Est.)

Enter an interest rate to see your estimated monthly payment.
Calculator powered by Showcase IDX, a Constellation1 Company. Copyright ©2026 Information is deemed reliable but not guaranteed.

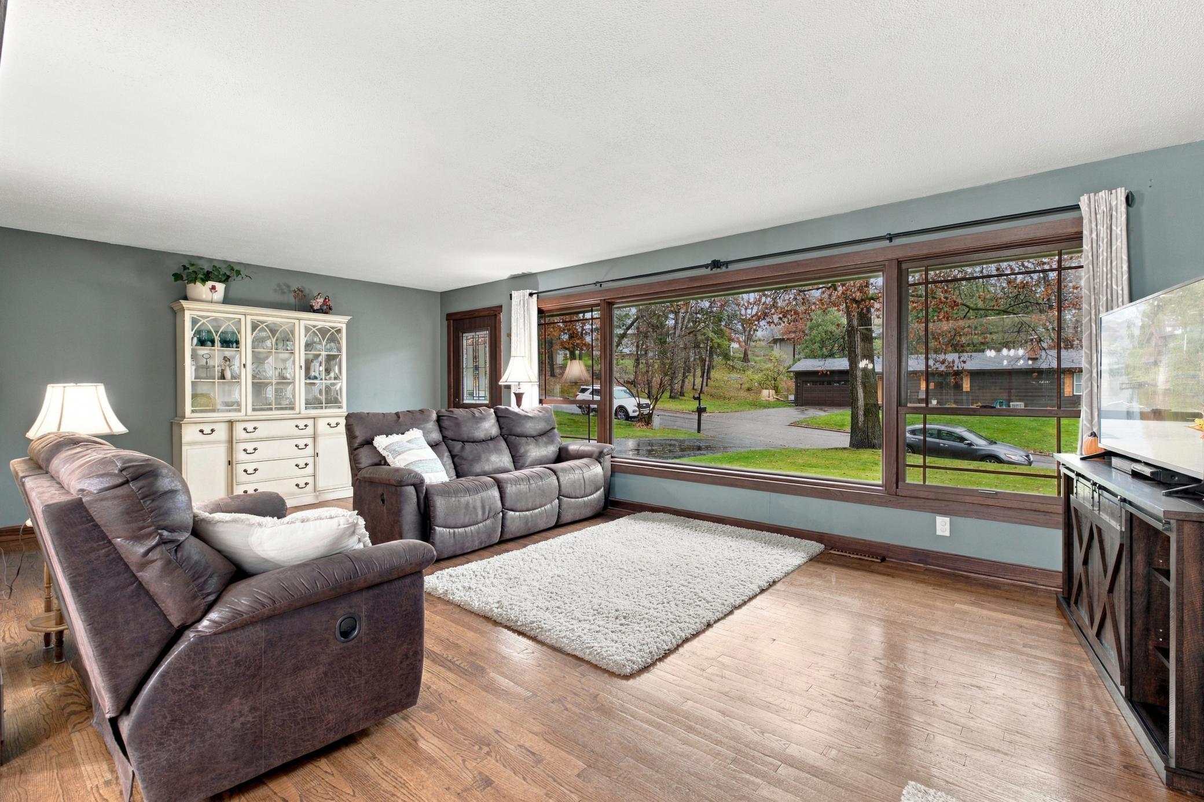
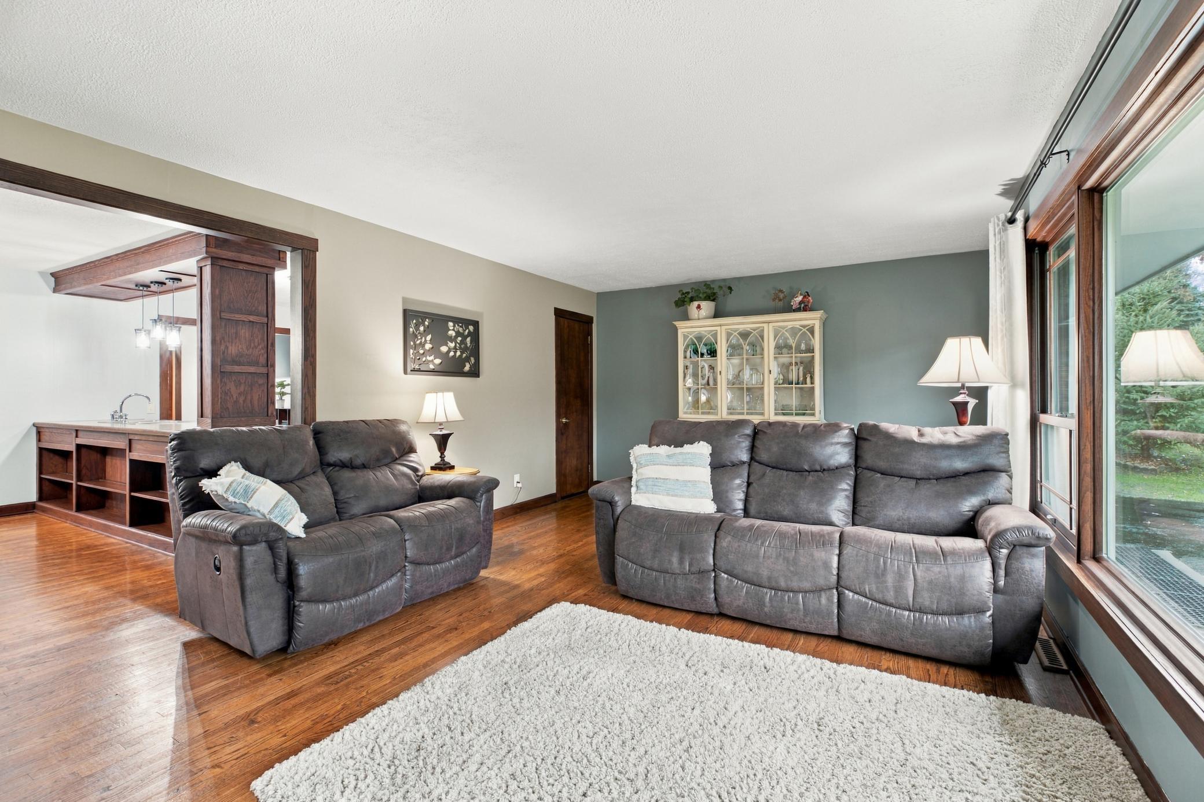
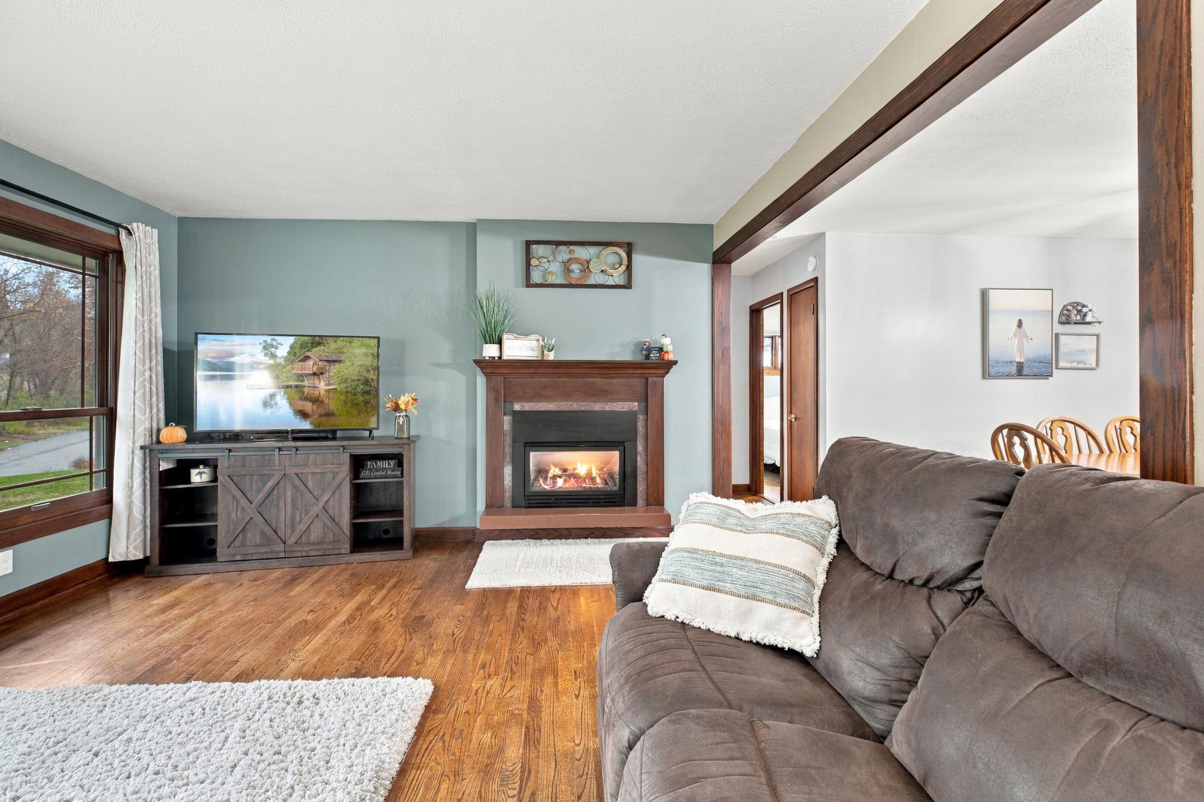
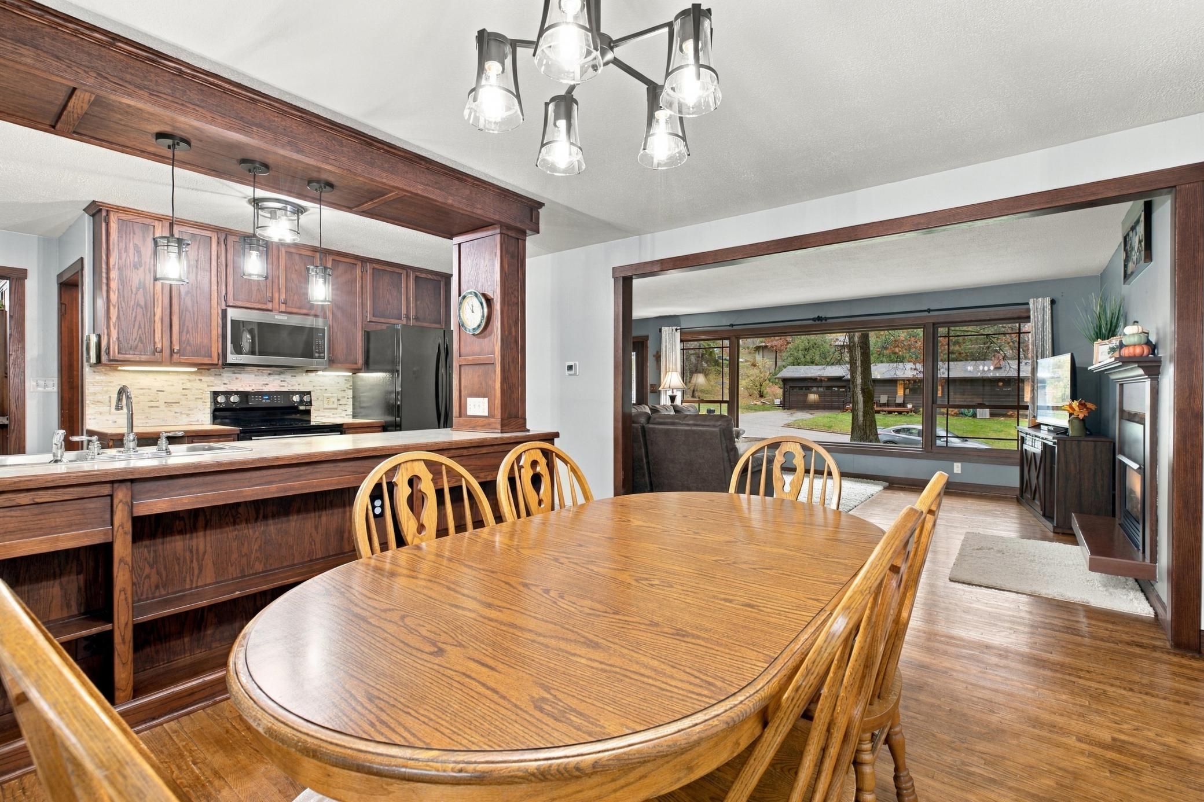
Enjoy the perfect blend of comfortable neighborhood living and a peaceful backyard retreat with this 2+ bedroom, 3-bath home on Linden Lane. Backing up to Little Buffalo Creek, the property offers a beautiful natural backdrop and a sense of privacy right outside your back door. Inside, you'll find real hardwood floors, a spacious main-floor living room with a gas fireplace and large newer windows. The main floor features two bedrooms and a sunroom that provides flexible use as an office, hobby room, or potential third bedroom. The kitchen offers newer appliances, while the lower level provides an additional living room and bathroom, with space to potentially add another bedroom with the installation of an egress window. Recent updates include a new roof in 2021 and a brand-new water heater. Enjoy the added living space, flexibility, and peaceful setting this home has to offer!

Save
Ask
Tour
Hide
Share
Listing Snapshot
Price 
$324,900
Days On Site 
0 Days
Bedrooms 
2
Inside Area (SqFt) 
1,988 sqft
Total Baths 
3
Full Baths 
1
Partial Baths 
2
Lot Size 
0.32 Acres
Year Built 
1960
MLS Number 
7169242
Status 
Active
Property Tax 
$2,587
HOA/Condo/Coop Fees 
N/A
Sq Ft Source 
N/A
Friends & Family
Recent Activity
5 hours agoListing updated with changes from the MLS
12 hours agoListing first seen on site
General Features
Acres 
0.32
Attached Garage 
Yes
Garage 
Yes
Garage Spaces 
2
Land Lease 
No
Levels 
One
Number Of Stories 
1
Parking 
Garage Door OpenerAttached
Property Sub Type 
Single Family Residence
Sewer 
Public Sewer
SqFt Above 
1424
SqFt Below 
564
SqFt Total 
2488
Water Source 
Public
Zoning 
Residential-Single Family
Interior Features
Appliances 
DishwasherGas Water HeaterMicrowaveRangeRefrigeratorWater Softener Owned
Basement 
FinishedPartialPartially FinishedDaylight
Cooling 
Central Air
Fireplace 
Yes
Fireplace Features 
GasLiving Room
Fireplaces 
1
Flooring 
Hardwood
Heating 
Natural GasForced Air
Laundry Features 
In BasementElectric Dryer HookupGas Dryer HookupWasher Hookup
Bedroom 
Dimensions - 11'6 x 10'6Level - Main
Bedroom 2 
Dimensions - 11'6 x 10'9Level - Main
Dining Room 
Dimensions - 10 x 10'6Level - Main
Family Room 
Dimensions - 18 x 12'6Level - Lower
Kitchen 
Dimensions - 9 x 13'6Level - Main
Living Room 
Dimensions - 17 x 13Level - Main
Sun Room 
Dimensions - 14 x 11'6Level - Main
Save
Ask
Tour
Hide
Share
Exterior Features
Construction Details 
Other
Fencing 
PartialPrivacy
Other Structures 
Shed(s)
Patio And Porch 
Deck
Roof 
Asphalt
Community Features
Accessibility Features 
Accessible Full Bath
School District 
181 - Brainerd
Township 
Brainerd
Roads 
Paved
Schools
School District
181 - Brainerd
Elementary School
Unknown
Middle School
Unknown
High School
Unknown
Listing courtesy of Edina Realty, Inc.


Listing information is provided by Participants of the Northstar MLS. IDX information is provided exclusively for personal, non-commercial use, and may not be used for any purpose other than to identify prospective properties consumers may be interested in purchasing. Information is deemed reliable but not guaranteed. Copyright 2026, Northstar MLS.
Last checked: 2026-11-05 02:44 AM UTC

Neighborhood & Commute
Source: Walkscore
Disclosure: Community information and market data powered by Constellation Data Labs. Information is deemed reliable but not guaranteed.
Save
Ask
Tour
Hide
Share