Save
Ask
Tour
Hide
Share
$329,000
1 Day On Site

12450 150th Street
Wadena, MN 56482

Single Family Residence|Coming Soon
4
Beds
2
Total Baths
2
Full Baths
2,664
SqFt
$123
/SqFt
1972
Built
County:
Wadena
Listing courtesy of Premier Realty Group
Call Now: 218-496-3800
Is this the listing for you? We can help make it yours.
218-496-3800
12450 150th Street12450 150th Street12450 150th Street12450 150th Street
Save
Ask
Tour
Hide
Share

Mortgage Calculator

Monthly Payment (Est.)

Enter an interest rate to see your estimated monthly payment.
Calculator powered by Showcase IDX, a Constellation1 Company. Copyright ©2026 Information is deemed reliable but not guaranteed.

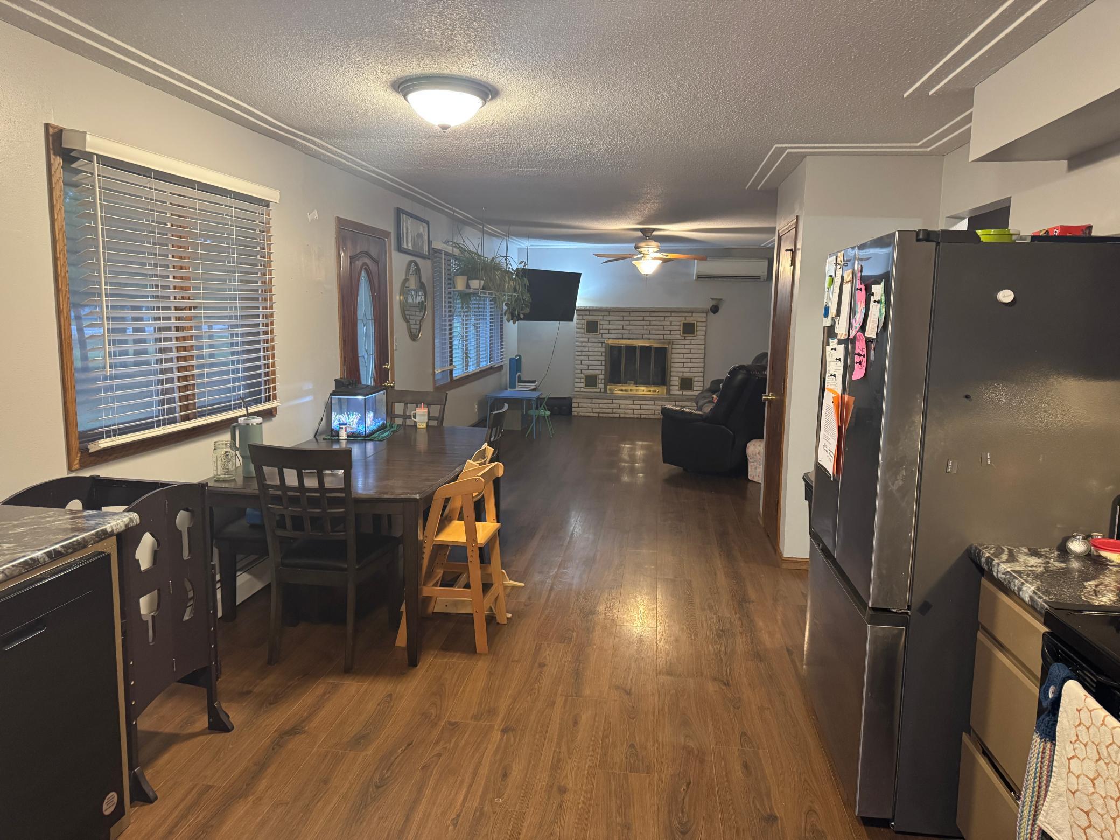
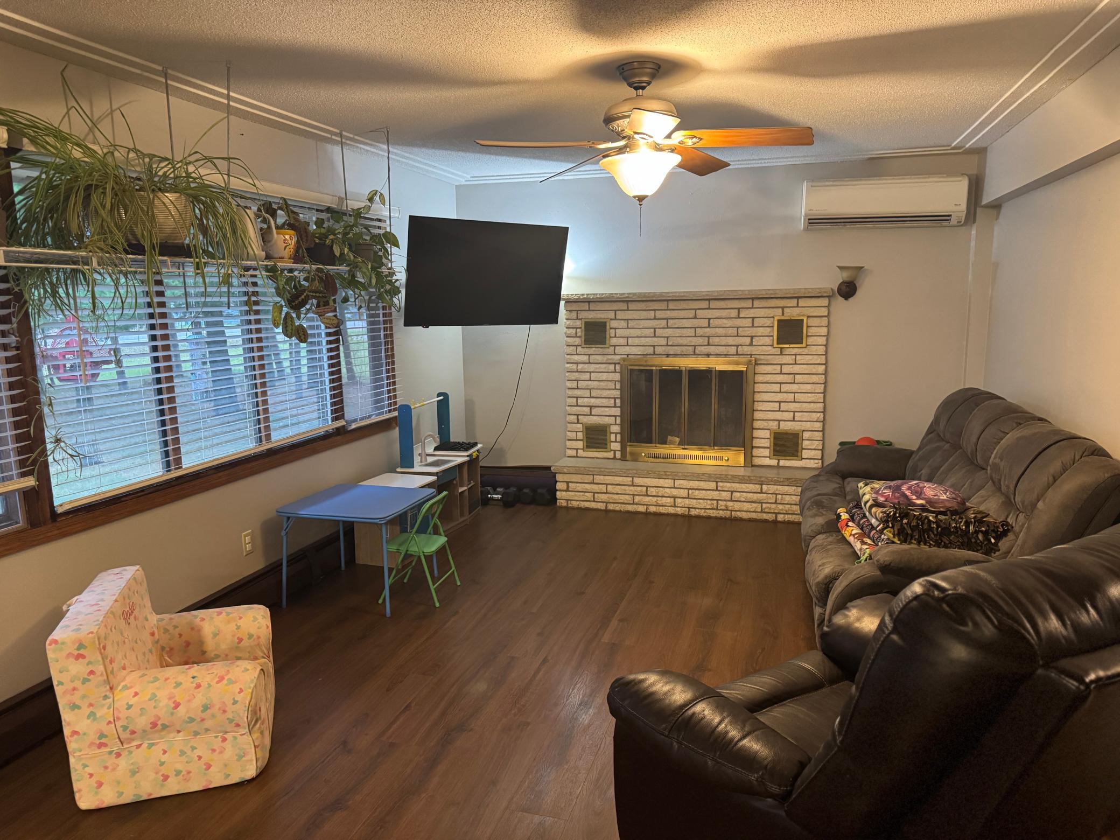
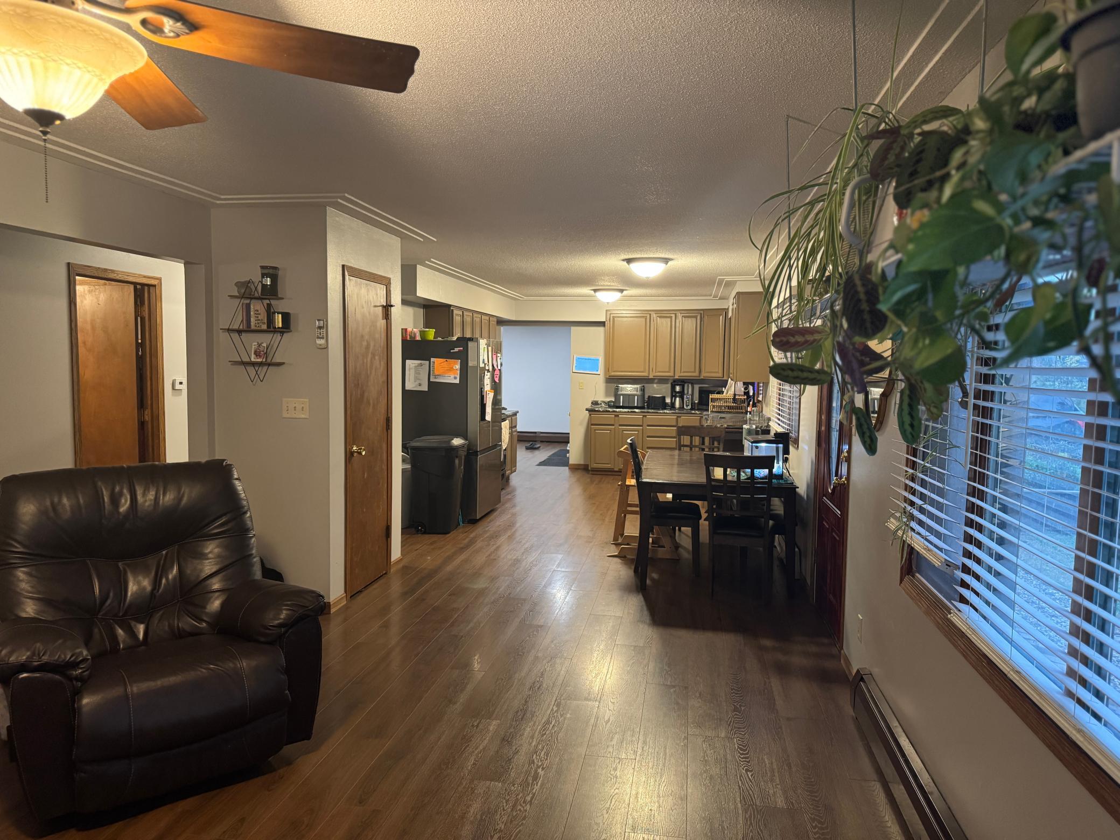
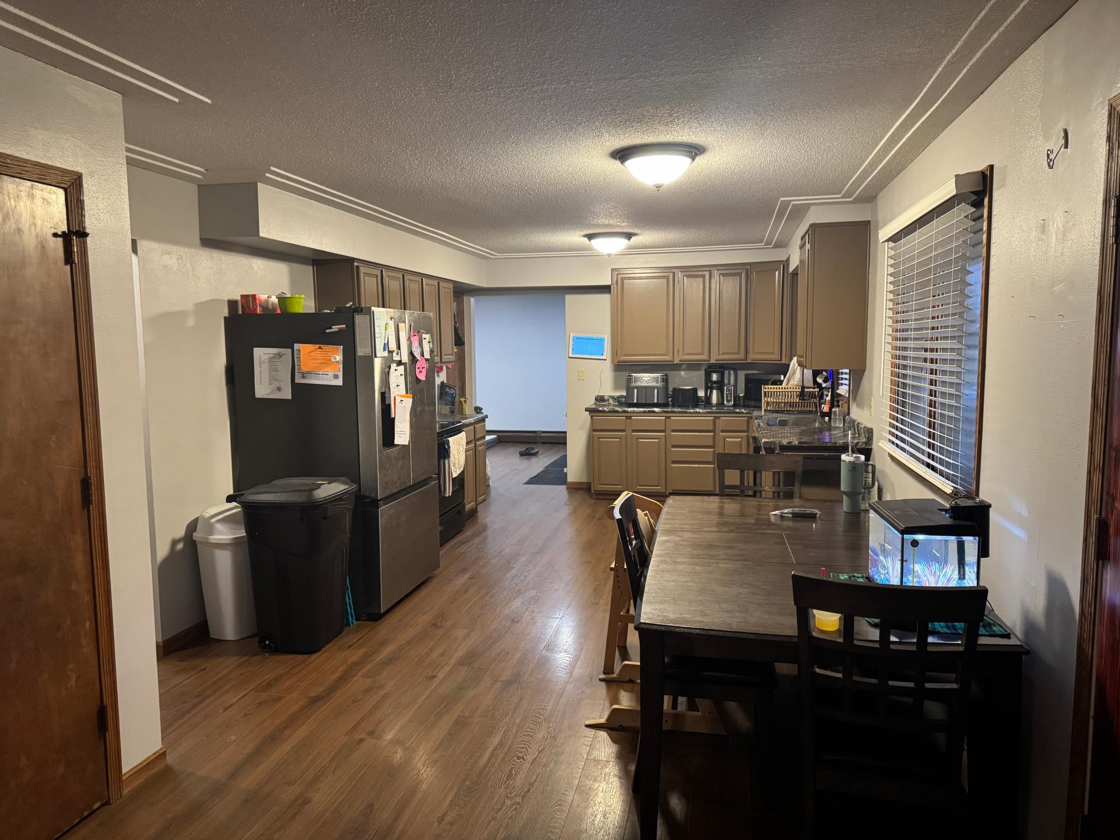
Apple Trees, Plum Trees, Pear Trees, a fenced-in garden area, and even a chicken coop are just a few of the extras in this well-maintained 4-bedroom, 2-bath home. Open living concept for kitchen/dining/living room with a wood-burning fireplace. 3 bedrooms upstairs and a den/ rec room on the main level. Basement has an additional bedroom with an egress window, a summer kitchen for canning, large family room, laundry room, utility room, and another full bath. All flooring has been replaced with the exception of the 4th bedroom, laundry, and utility rooms. The roof was also re-shingled in 2023 and new seamless gutters! The property includes an attached 2-car garage and an additional 3-sided 42x30 pole building. Owner reports Canada Geese and deer in the backyard. Room to roam, room to have fun.

Save
Ask
Tour
Hide
Share
Listing Snapshot
Price 
$329,000
Days On Site 
1 Day
Bedrooms 
4
Inside Area (SqFt) 
2,664 sqft
Total Baths 
2
Full Baths 
2
Partial Baths 
N/A
Lot Size 
4.94 Acres
Year Built 
1972
MLS Number 
7169220
Status 
Coming Soon
Property Tax 
$2,432
HOA/Condo/Coop Fees 
N/A
Sq Ft Source 
N/A
Friends & Family
Recent Activity
yesterdayListing updated with changes from the MLS
yesterdayListing first seen on site
General Features
Acres 
4.94
Attached Garage 
Yes
Foundation 
Block
Garage 
Yes
Garage Spaces 
2
Land Lease 
No
Levels 
One
Number Of Stories 
1
Parking 
GravelAttached
Property Sub Type 
Single Family Residence
Sewer 
Private Sewer
SqFt Above 
1464
SqFt Below 
1200
SqFt Total 
2864
Water Source 
Private
Zoning 
Residential-Single Family
Interior Features
Basement 
Partially Finished
Electric 
Circuit Breakers
Fireplace 
Yes
Fireplace Features 
Wood Burning
Fireplaces 
1
Heating 
ElectricOilHot Water
Interior 
Eat-in Kitchen
Laundry Features 
In Basement
Bathroom 
Level - Main
Bedroom 
Level - Main
Bedroom 2 
Level - Main
Bedroom 3 
Level - Main
Bedroom 4 
Level - Lower
Den 
Level - Main
Family Room 
Level - Lower
Kitchen 
Level - Lower
Laundry 
Level - Lower
Living Room 
Level - Main
Utility Room 
Level - Lower
Save
Ask
Tour
Hide
Share
Exterior Features
Construction Details 
StoneFiber Cement
Community Features
School District 
2155 - Wadena-Deer Creek
Township 
Wadena Twp
Schools
School District
2155 - Wadena-Deer Creek
Elementary School
Unknown
Middle School
Unknown
High School
Unknown
Listing courtesy of Premier Realty Group


Listing information is provided by Participants of the Northstar MLS. IDX information is provided exclusively for personal, non-commercial use, and may not be used for any purpose other than to identify prospective properties consumers may be interested in purchasing. Information is deemed reliable but not guaranteed. Copyright 2026, Northstar MLS.
Last checked: 2026-11-08 07:37 AM UTC

Neighborhood & Commute
Source: Walkscore
Disclosure: Community information and market data powered by Constellation Data Labs. Information is deemed reliable but not guaranteed.
Save
Ask
Tour
Hide
Share