Save
Ask
Tour
Hide
Share
$1,199,000
New Listing

29542 Huxtable Point Road
Merrifield, MN 56465

Single Family Residence|Coming Soon
3
Beds
3
Total Baths
1
Full Bath
2
Partial Baths
2,464
SqFt
$487
/SqFt
1980
Built
County:
Crow Wing
Listing courtesy of eXp Realty
Call Now: 218-496-3800
Is this the listing for you? We can help make it yours.
218-496-3800
29542 Huxtable Point Road29542 Huxtable Point Road29542 Huxtable Point Road29542 Huxtable Point Road
Save
Ask
Tour
Hide
Share

Mortgage Calculator

Monthly Payment (Est.)

Enter an interest rate to see your estimated monthly payment.
Calculator powered by Showcase IDX, a Constellation1 Company. Copyright ©2026 Information is deemed reliable but not guaranteed.

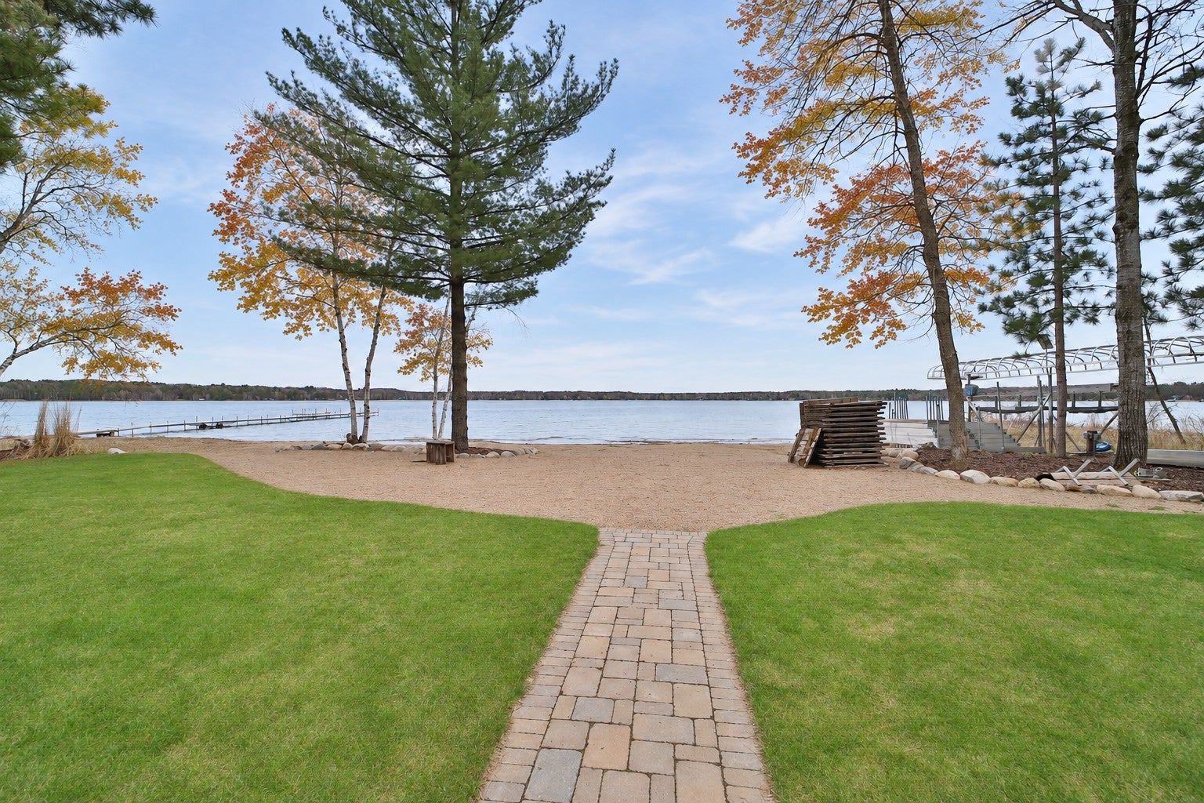
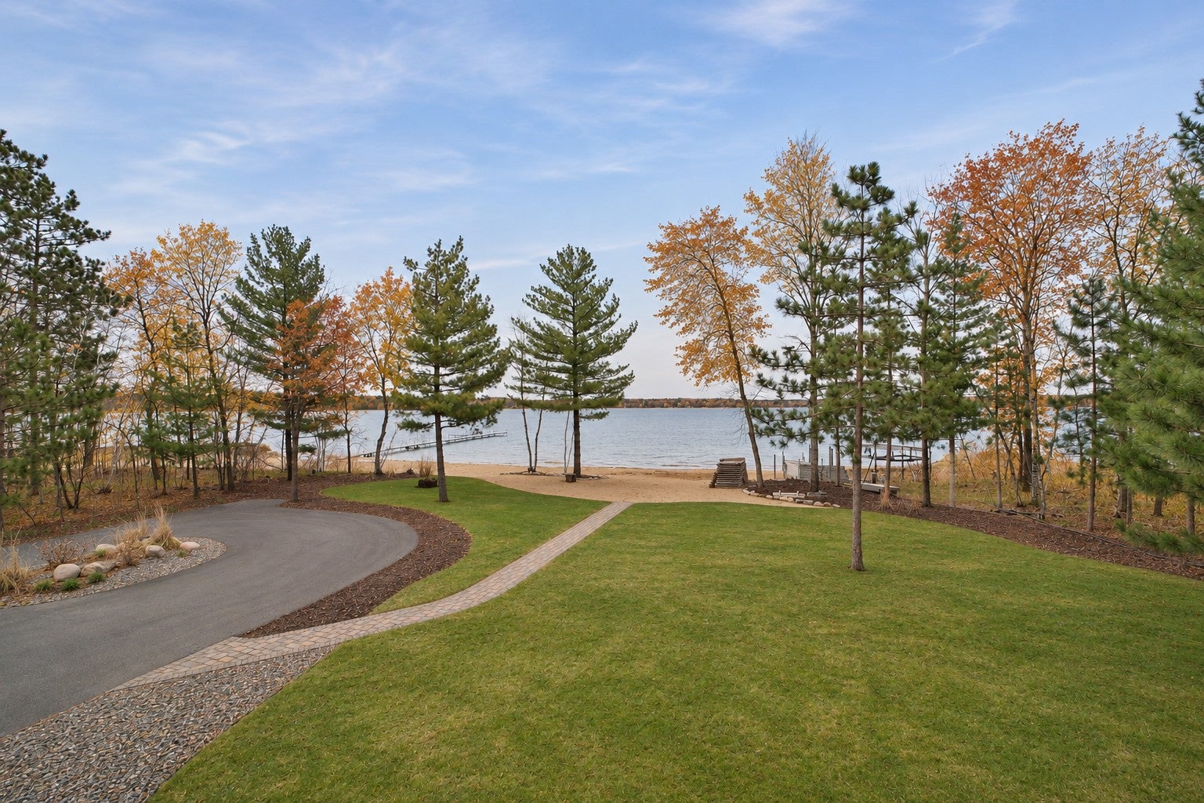
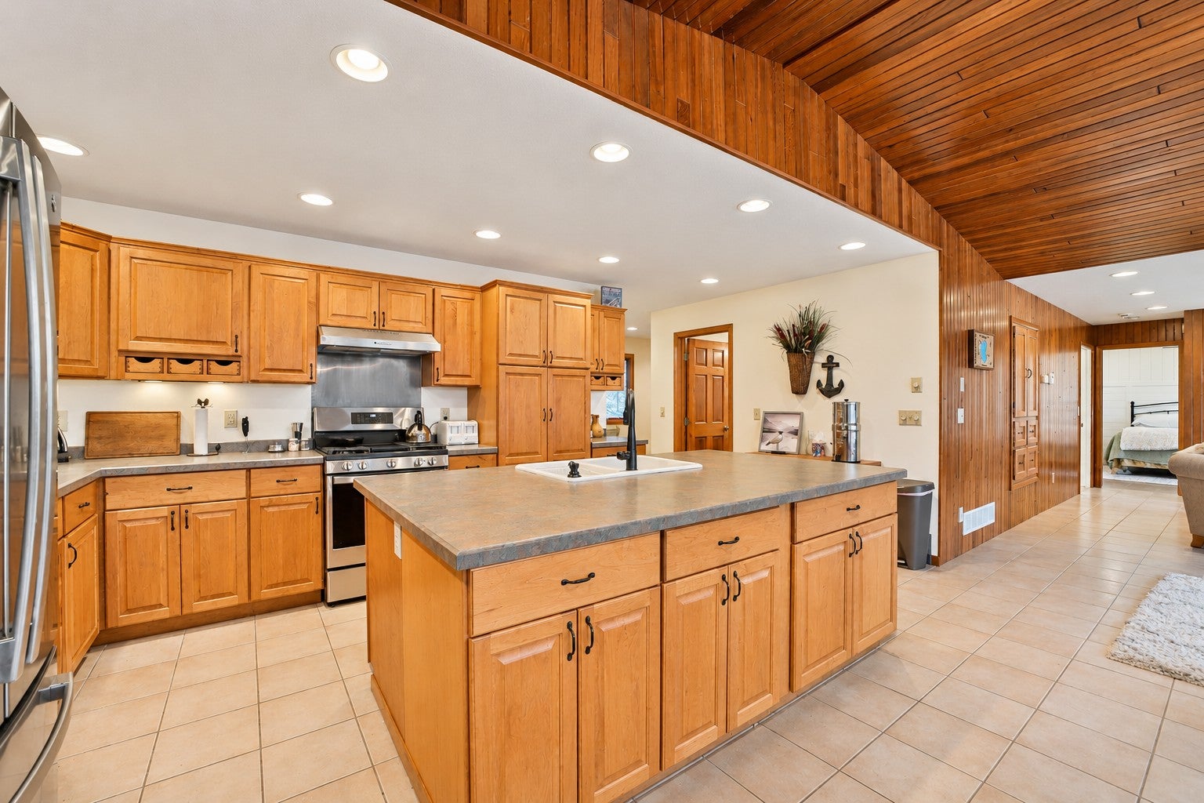
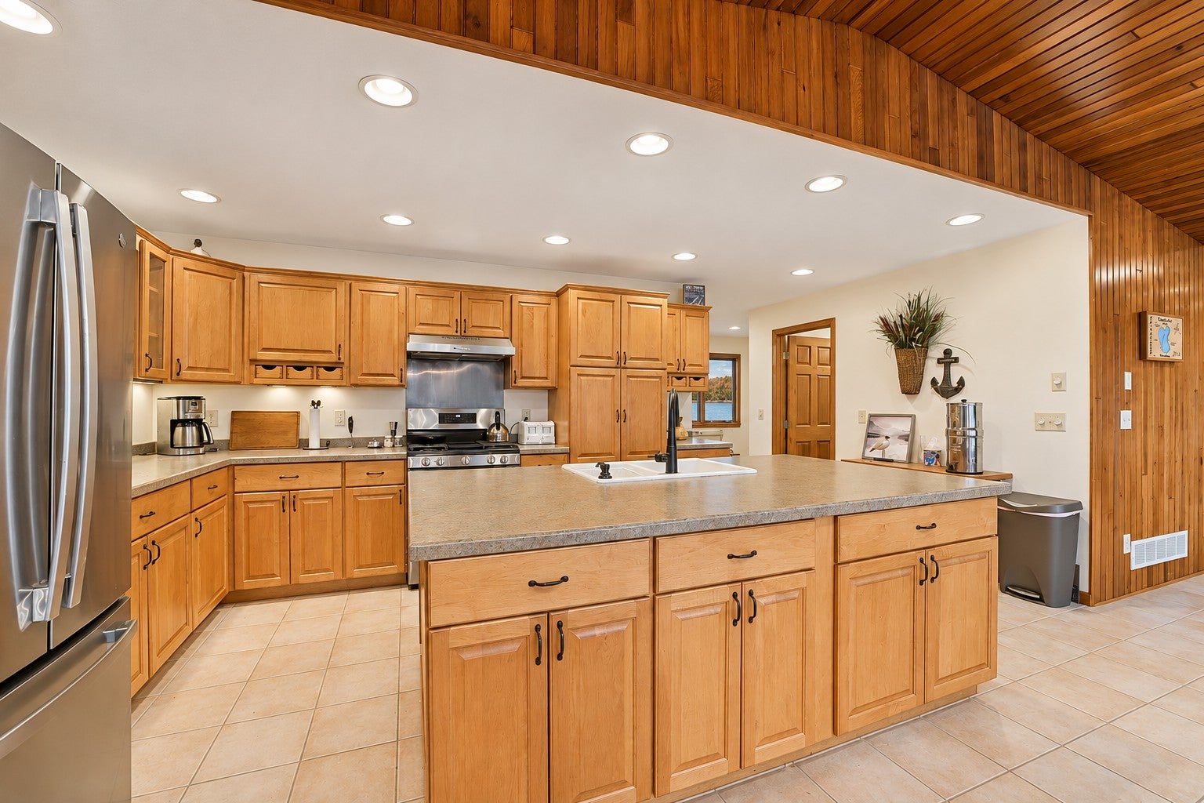
Enjoy 200 feet of prime sugar sand shoreline on Horseshoe Lake, featuring level elevation, a sandy lake bottom, beautiful southerly lake views, and a beautifully wooded parcel of over three-quarters of an acre. This exceptional Up North setting offers the perfect combination of privacy, natural beauty, and lakeside recreation. The gradual slope into deeper water makes it ideal for swimming, playing, and enjoying the shoreline, while the natural surroundings provide a peaceful setting for wildlife and outdoor enjoyment. The spacious 3 plus bedroom, 3-bathroom lake home features an open floor plan, captivating lake views, striking hardwood ceilings and walls, a see-through gas fireplace, tile flooring, and a spacious kitchen with center island and custom cabinetry. Enjoy the knotty pine sunroom with hardwood flooring, three main-level bedrooms, updated bathrooms, lakeside primary suite and a large family room perfect for entertaining family and friends. An oversized insulated double garage provides additional storage and convenience. Located in a desirable Brainerd Lakes Area setting, this Horseshoe Lake property offers the lake lifestyle you've been waiting for!

Save
Ask
Tour
Hide
Share
Listing Snapshot
Price 
$1,199,000
Days On Site 
0 Days
Bedrooms 
3
Inside Area (SqFt) 
2,464 sqft
Total Baths 
3
Full Baths 
1
Partial Baths 
2
Lot Size 
0.87 Acres
Year Built 
1980
MLS Number 
7169174
Status 
Coming Soon
Property Tax 
$5,212
HOA/Condo/Coop Fees 
N/A
Sq Ft Source 
N/A
Friends & Family
Recent Activity
9 hours agoListing updated with changes from the MLS
9 hours agoListing first seen on site
General Features
Acres 
0.87
Attached Garage 
Yes
Foundation 
Other
Garage 
Yes
Garage Spaces 
2
Land Lease 
No
Levels 
One and One Half
Number Of Stories 
1
Parking 
AsphaltAttached
Property Sub Type 
Single Family Residence
Sewer 
Private Sewer
SqFt Above 
1632
SqFt Below 
832
SqFt Total 
2464
Water Source 
PrivateWell
Zoning 
Shoreline
Interior Features
Appliances 
DishwasherDryerElectric Water HeaterExhaust FanMicrowaveRangeRefrigeratorWasher
Basement 
Walk-Out AccessBlockFinished
Cooling 
Central Air
Electric 
Circuit Breakers200+ Amp Service
Fireplace 
Yes
Fireplace Features 
Family RoomFree StandingGas
Fireplaces 
1
Flooring 
Hardwood
Heating 
ElectricNatural GasBaseboardForced Air
Interior 
Kitchen IslandVaulted Ceiling(s)Walk-In Closet(s)
Laundry Features 
In Basement
Bathroom 
Dimensions - 7' x 4'6"Level - Lower
Bedroom 
Dimensions - 14'7" x 13'5"Level - Main
Bedroom 2 
Dimensions - 13'3" x 11'3"Level - Main
Bedroom 3 
Dimensions - 13'3" x 9'Level - Main
Bedroom 4 
Dimensions - 13'4" x 10'8"Level - Lower
Dining Room 
Dimensions - 14'6" x 11'Level - Main
Family Room 
Dimensions - 21'4" x 16'9"Level - Lower
Foyer 
Dimensions - 13'2" x 5'7"Level - Main
Garage 
Dimensions - 22' x 28'
Kitchen 
Dimensions - 18' x 10'5"Level - Main
Living Room 
Dimensions - 20' x 13'4"Level - Main
Sun Room 
Dimensions - 11'6" x 11'Level - Main
Utility Room 
Dimensions - 11'8" x 10'10"Level - Lower
Save
Ask
Tour
Hide
Share
Exterior Features
Construction Details 
BlockConcreteFrameVinyl Siding
Fencing 
None
Lot Features 
Waterfront
Patio And Porch 
DeckPorchCoveredEnclosed
Pool Features 
None
Roof 
Shingle
View 
LakePanoramic
Waterfront 
Yes
Waterfront Features 
Lake Front
Waterview 
LakePanoramic
Community Features
School District 
182 - Crosby-Ironton
Township 
Merrifield
Schools
School District
182 - Crosby-Ironton
Elementary School
Unknown
Middle School
Unknown
High School
Unknown
Listing courtesy of eXp Realty


Listing information is provided by Participants of the Northstar MLS. IDX information is provided exclusively for personal, non-commercial use, and may not be used for any purpose other than to identify prospective properties consumers may be interested in purchasing. Information is deemed reliable but not guaranteed. Copyright 2026, Northstar MLS.
Last checked: 2026-11-06 05:33 AM UTC

Neighborhood & Commute
Source: Walkscore
Disclosure: Community information and market data powered by Constellation Data Labs. Information is deemed reliable but not guaranteed.
Save
Ask
Tour
Hide
Share