Save
Ask
Tour
Hide
Share
$189,000
New Listing

11259 Co Hwy 43
Menahga, MN 56464

For Sale|Single Family Residence|Active
3
Beds
3
Total Baths
1
Full Bath
2
Partial Baths
1,964
SqFt
$96
/SqFt
1991
Built
County:
Becker
Listing courtesy of Jack Chivers Realty
Call Now: 218-496-3800
Is this the listing for you? We can help make it yours.
218-496-3800
11259 Co Hwy 4311259 Co Hwy 4311259 Co Hwy 4311259 Co Hwy 43
Save
Ask
Tour
Hide
Share

Mortgage Calculator

Monthly Payment (Est.)

Enter an interest rate to see your estimated monthly payment.
Calculator powered by Showcase IDX, a Constellation1 Company. Copyright ©2026 Information is deemed reliable but not guaranteed.

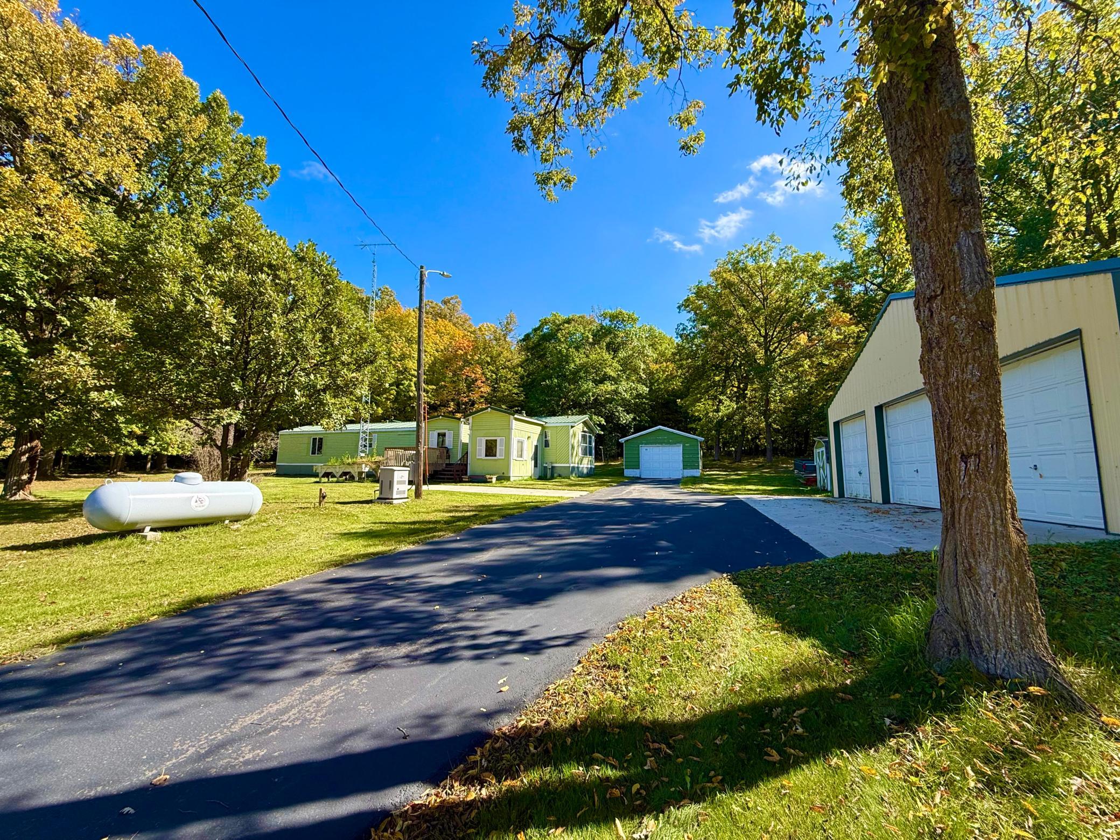
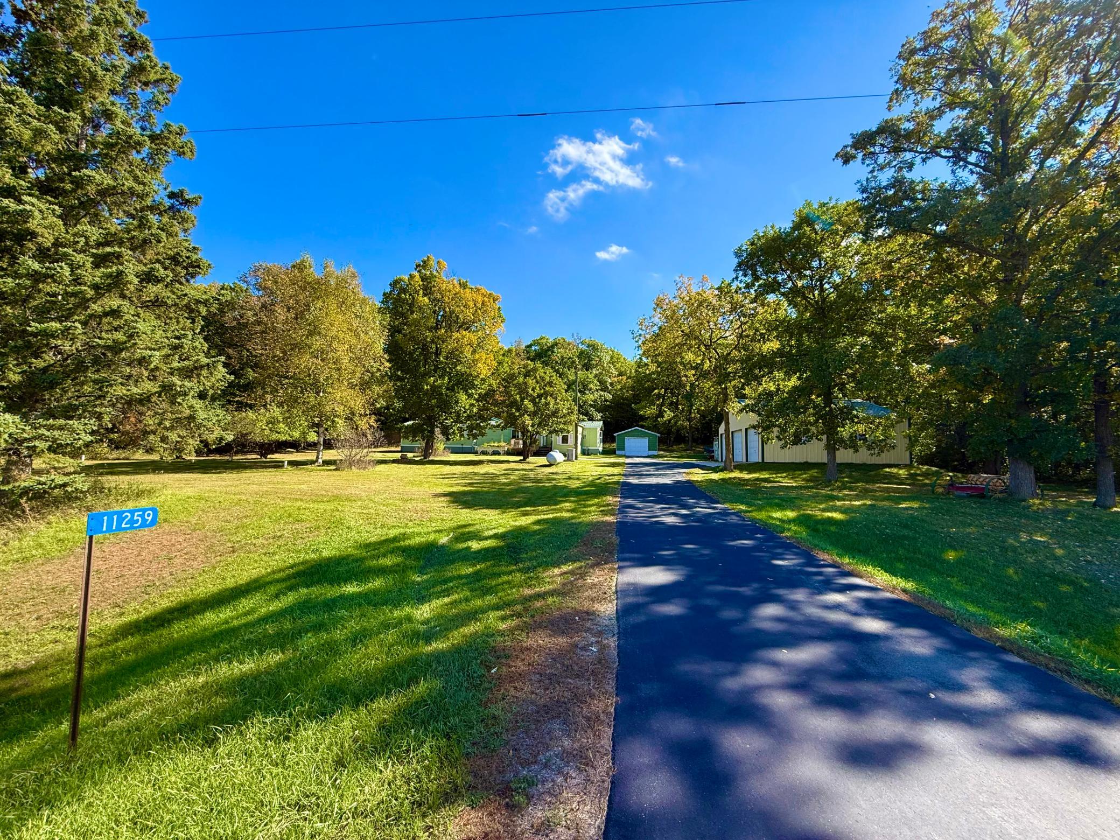
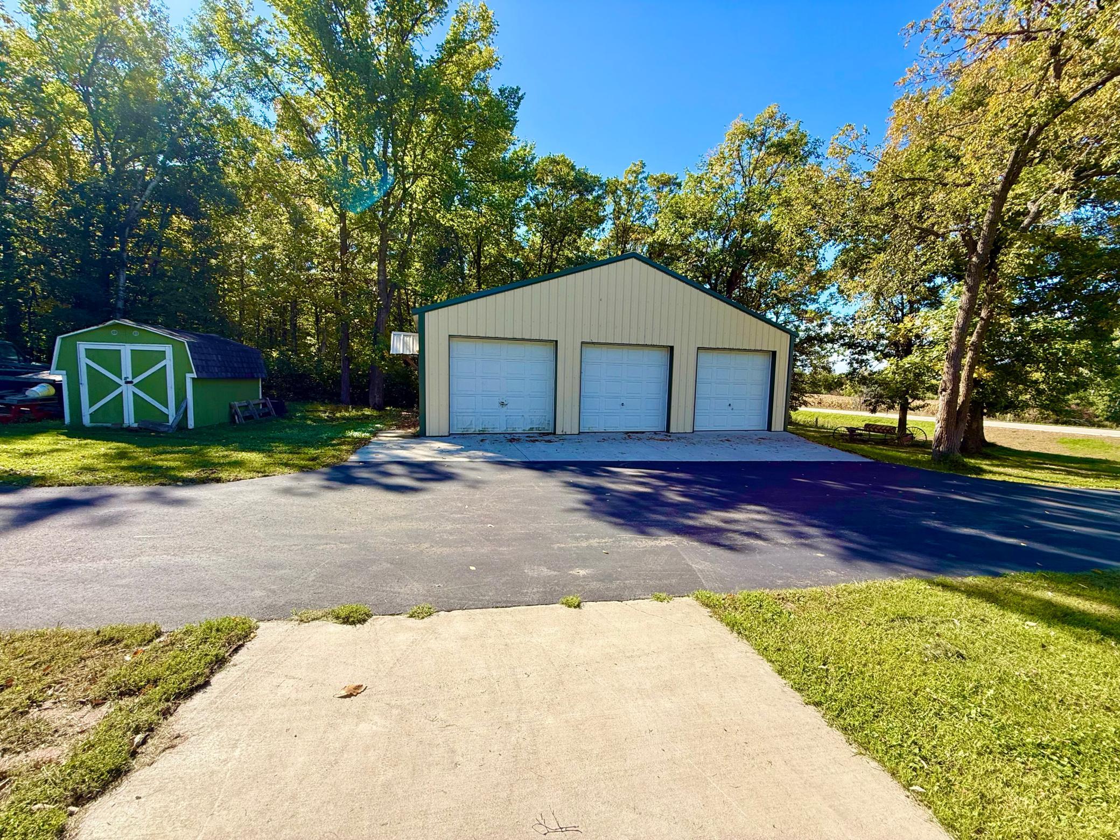
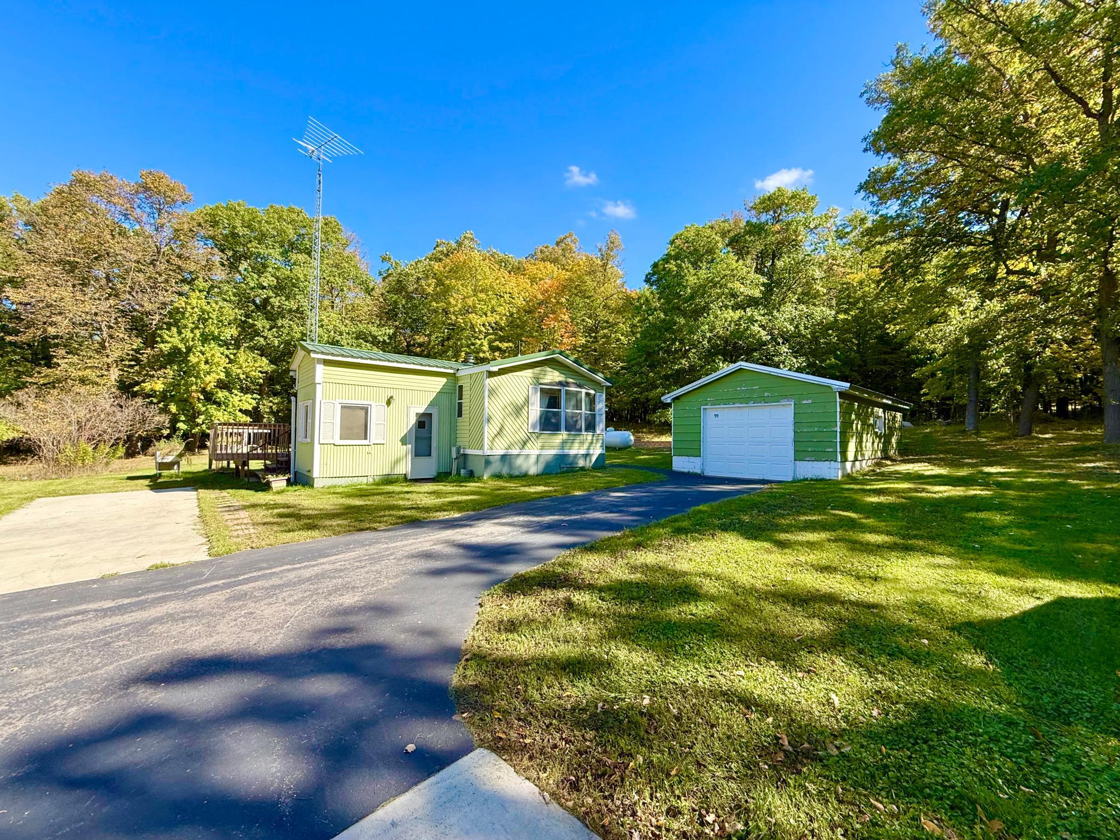
Menagha rural home!!! Sitting on .97 acres, this unique home has 3-bedrooms and 3-bathrooms. What do you mean unique? Primarily it was a mobile home but then in 2022 an addition was built to join the mobile home. There is a finished breezeway that joins the two homes and provides separate lockable entrances. The new addition holds 736 sq ft with its own kitchen, living room, bathroom, washer, dryer and utility room. Two homes in one! What a wonderful combination for those who need extra space. With 1964 total square feet, 3 stall detached garage (30’x36’) and an additional 1 stall detached garage (28’x17’) provides plenty of storage room for toys and vehicles. The property is surrounded by woods and offers private living. Located just 30 minutes from Detroit Lakes and 22 minutes from Perham making this ideal for those who want rural living yet accessibility to city amenities. Enjoy the beautiful western views and sunsets over the Redeye river basin while relaxing on the front porch.

Save
Ask
Tour
Hide
Share
Listing Snapshot
Price 
$189,000
Days On Site 
0 Days
Bedrooms 
3
Inside Area (SqFt) 
1,964 sqft
Total Baths 
3
Full Baths 
1
Partial Baths 
2
Lot Size 
0.97 Acres
Year Built 
1991
MLS Number 
7168944
Status 
Active
Property Tax 
$1,238
HOA/Condo/Coop Fees 
N/A
Sq Ft Source 
N/A
Friends & Family
Recent Activity
4 hours agoListing updated with changes from the MLS
10 hours agoListing first seen on site
General Features
Acres 
0.97
Foundation 
OtherSlab
Garage 
Yes
Garage Spaces 
4
Land Lease 
No
Levels 
One
Number Of Stories 
1
Parking 
CoveredGarage
Property Sub Type 
Single Family Residence
Sewer 
Septic TankPrivate Sewer
SqFt Above 
1964
SqFt Total 
1964
Water Source 
PrivateWell
Zoning 
Residential-Multi-Family
Interior Features
Appliances 
CooktopMicrowave
Basement 
None
Cooling 
Central Air
Electric 
200+ Amp Service
Heating 
ElectricPropaneForced Air
Laundry Features 
Laundry ClosetMain Level
Save
Ask
Tour
Hide
Share
Exterior Features
Construction Details 
FrameVinyl Siding
Fencing 
Wire
Lot Features 
LevelRolling Slope
Other Structures 
Garage(s)
Road Frontage 
County Road
Roof 
Metal
Community Features
School District 
553 - New York Mills
Township 
Spruce Grove Twp
Schools
School District
553 - New York Mills
Elementary School
Unknown
Middle School
Unknown
High School
Unknown
Listing courtesy of Jack Chivers Realty


Listing information is provided by Participants of the Northstar MLS. IDX information is provided exclusively for personal, non-commercial use, and may not be used for any purpose other than to identify prospective properties consumers may be interested in purchasing. Information is deemed reliable but not guaranteed. Copyright 2026, Northstar MLS.
Last checked: 2026-11-05 02:44 AM UTC

Neighborhood & Commute
Source: Walkscore
Disclosure: Community information and market data powered by Constellation Data Labs. Information is deemed reliable but not guaranteed.
Save
Ask
Tour
Hide
Share