Save
Ask
Tour
Hide
Share
$349,000
New Listing

3126 44th Street SW
Pequot Lakes, MN 56472

For Sale|Single Family Residence|Active
1
Bed
2
Total Baths
1
Full Bath
1
Partial Bath
1,312
SqFt
$266
/SqFt
2016
Built
County:
Cass
Listing courtesy of Home Avenue Flat Fee Realty
Call Now: 218-496-3800
Is this the listing for you? We can help make it yours.
218-496-3800
3126 44th Street SW3126 44th Street SW3126 44th Street SW3126 44th Street SW
Save
Ask
Tour
Hide
Share

Mortgage Calculator

Monthly Payment (Est.)

Enter an interest rate to see your estimated monthly payment.
Calculator powered by Showcase IDX, a Constellation1 Company. Copyright ©2026 Information is deemed reliable but not guaranteed.

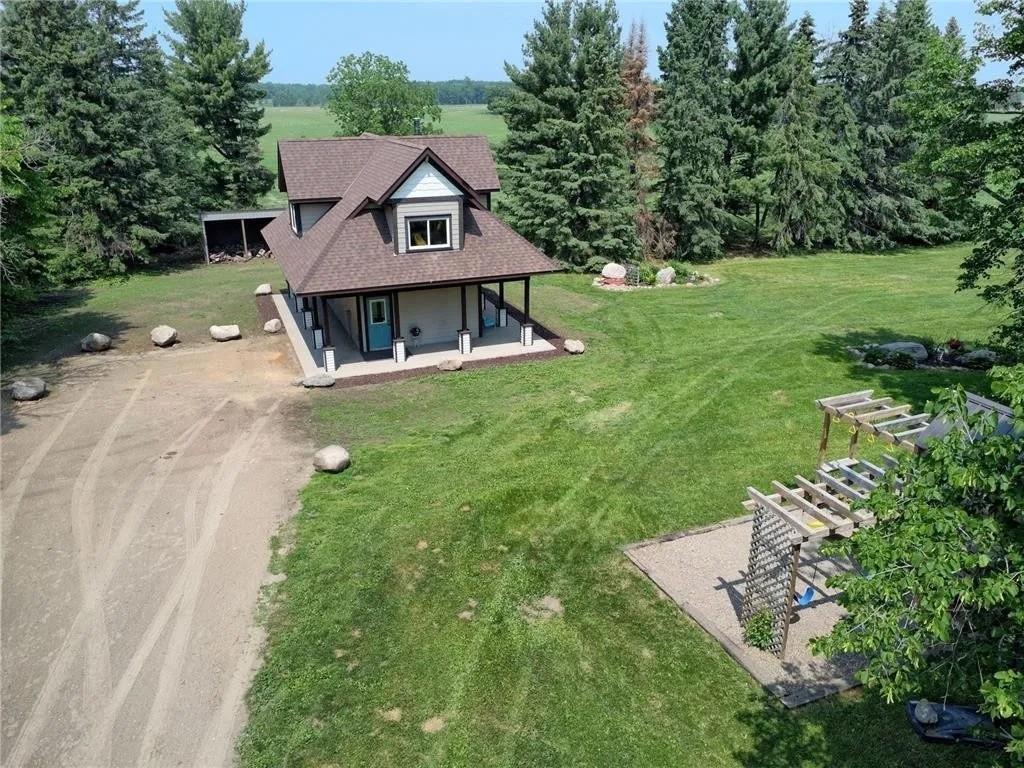
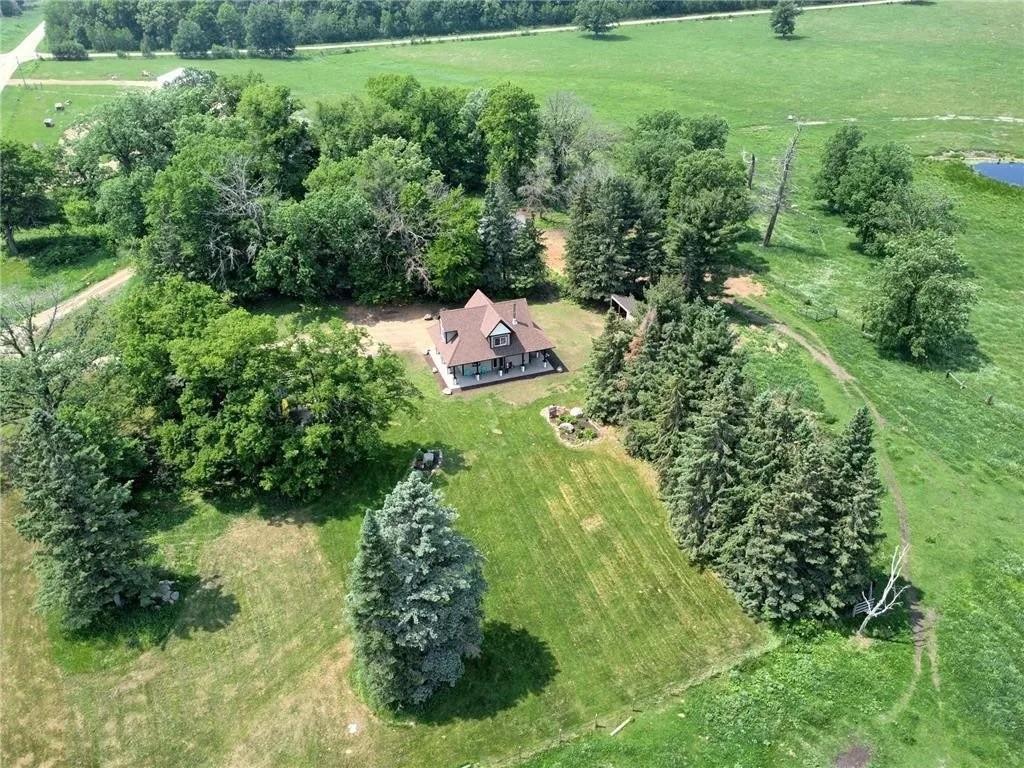
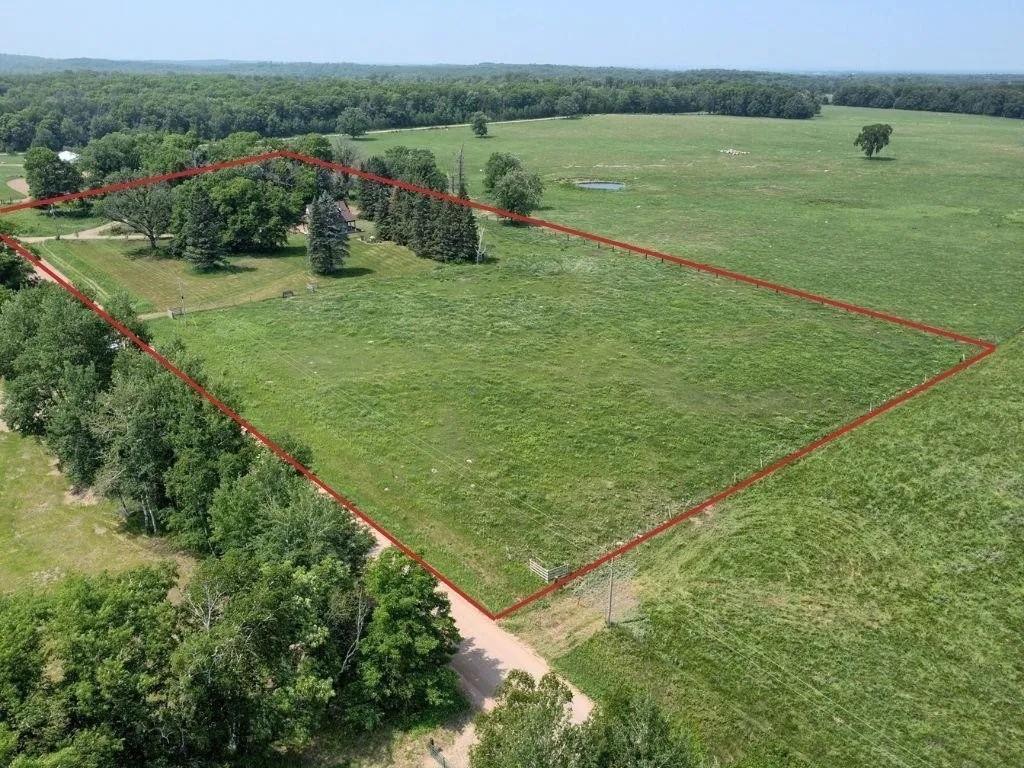
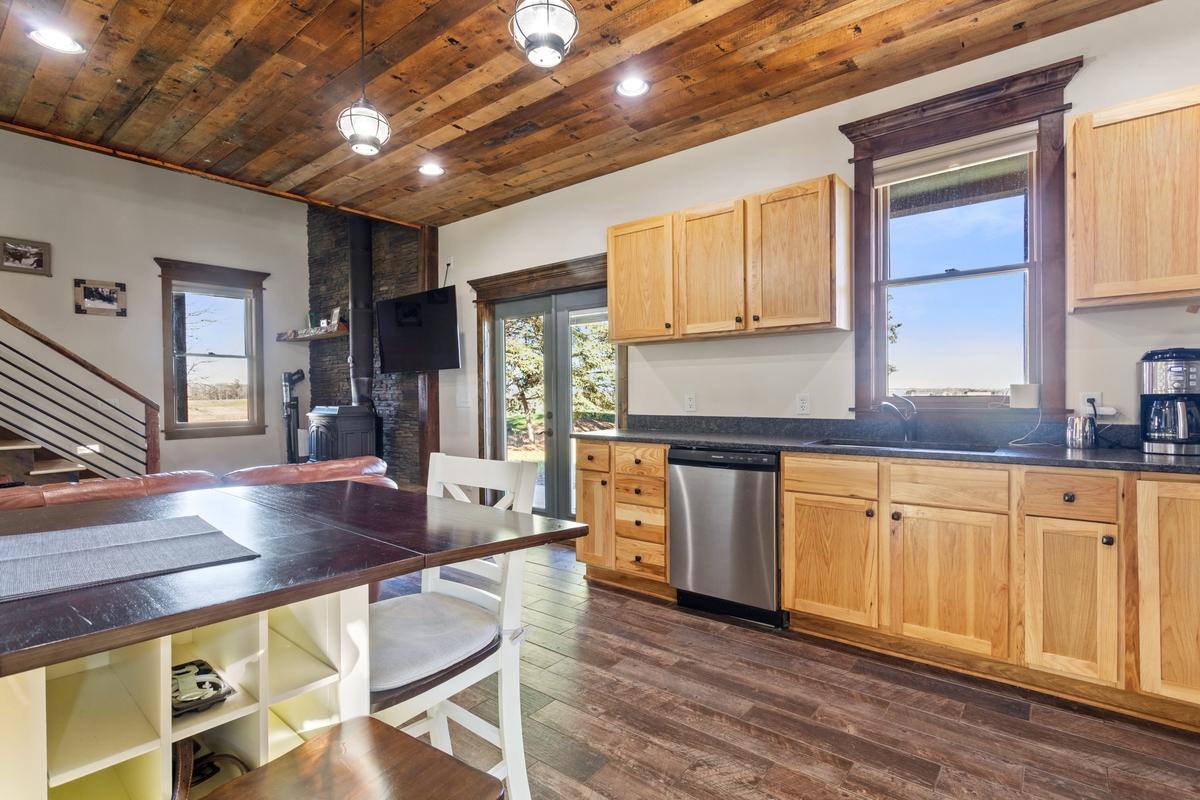
Escape to your own private Northwoods retreat! Nestled on 6.89 beautiful acres in the Pequot Lakes area, this charming property offers the perfect combination of privacy, character and rustic elegance. The inviting home features an open-concept floor plan, high-end appointments and stunning barnwood accents that create a warm, distinctive atmosphere. With 1,312 finished square feet, the thoughtfully designed space offers comfortable living while the expansive acreage provides room to explore, relax and enjoy the outdoors. Whether you are looking for a peaceful year-round residence, weekend getaway or private retreat, this unique property offers an opportunity to enjoy the best of Northwoods living. Come experience the privacy, charm and possibilities this special property has to offer! Purchase price includes the property fully furnished!

Save
Ask
Tour
Hide
Share
Listing Snapshot
Price 
$349,000
Days On Site 
0 Days
Bedrooms 
1
Inside Area (SqFt) 
1,312 sqft
Total Baths 
2
Full Baths 
1
Partial Baths 
1
Lot Size 
6.89 Acres
Year Built 
2016
MLS Number 
7168618
Status 
Active
Property Tax 
$998
HOA/Condo/Coop Fees 
N/A
Sq Ft Source 
N/A
Friends & Family
Recent Activity
3 hours agoListing updated with changes from the MLS
9 hours agoListing first seen on site
General Features
Acres 
6.89
Foundation 
Slab
Garage 
Yes
Garage Spaces 
3
Land Lease 
No
Levels 
Two
Number Of Stories 
2
Parking 
GravelHeated Garage
Property Sub Type 
Single Family Residence
Sewer 
Septic Tank
SqFt Above 
1312
SqFt Total 
1312
Water Source 
PrivateWell
Zoning 
Residential-Single Family
Interior Features
Appliances 
DishwasherRangeRefrigeratorWasher
Basement 
None
Cooling 
Ceiling Fan(s)Ductless
Electric 
Circuit Breakers200+ Amp Service
Fireplace 
Yes
Fireplace Features 
Free StandingLiving RoomWood Burning Stove
Fireplaces 
1
Heating 
Wood StoveElectricWood
Interior 
Vaulted Ceiling(s)
Laundry Features 
Main LevelWasher Hookup
Bedroom 
Dimensions - 16'6 x 25'Level - Upper
Kitchen 
Dimensions - 11' x 11'8Level - Main
Living Room 
Dimensions - 12' x 14'6Level - Main
Save
Ask
Tour
Hide
Share
Exterior Features
Construction Details 
Frame
Fencing 
ElectricWire
Other Structures 
Barn(s)
Patio And Porch 
DeckPorchCoveredWrap Around
Pool Features 
None
Roof 
Asphalt
Windows/Doors 
French Doors
Community Features
School District 
2174 - Pine River-Backus
Township 
Walden Twp
Horse Allowed 
Yes
Schools
School District
2174 - Pine River-Backus
Elementary School
Unknown
Middle School
Unknown
High School
Unknown
Listing courtesy of Home Avenue Flat Fee Realty


Listing information is provided by Participants of the Northstar MLS. IDX information is provided exclusively for personal, non-commercial use, and may not be used for any purpose other than to identify prospective properties consumers may be interested in purchasing. Information is deemed reliable but not guaranteed. Copyright 2026, Northstar MLS.
Last checked: 2026-11-09 08:53 PM UTC

Neighborhood & Commute
Source: Walkscore
Disclosure: Community information and market data powered by Constellation Data Labs. Information is deemed reliable but not guaranteed.
Save
Ask
Tour
Hide
Share