Save
Ask
Tour
Hide
Share
$329,900
1 Day On Site

1934 Graydon Avenue
Brainerd, MN 56401

Single Family Residence|Coming Soon
3
Beds
3
Total Baths
1
Full Bath
2
Partial Baths
1,952
SqFt
$169
/SqFt
1992
Built
Subdivision:
Second Edgewood Road Add The City Of
County:
Crow Wing
Listing courtesy of Keller Williams Realty Professionals
Call Now: 218-496-3800
Is this the listing for you? We can help make it yours.
218-496-3800
1934 Graydon Avenue1934 Graydon Avenue
Save
Ask
Tour
Hide
Share

Mortgage Calculator

Monthly Payment (Est.)

Enter an interest rate to see your estimated monthly payment.
Calculator powered by Showcase IDX, a Constellation1 Company. Copyright ©2026 Information is deemed reliable but not guaranteed.

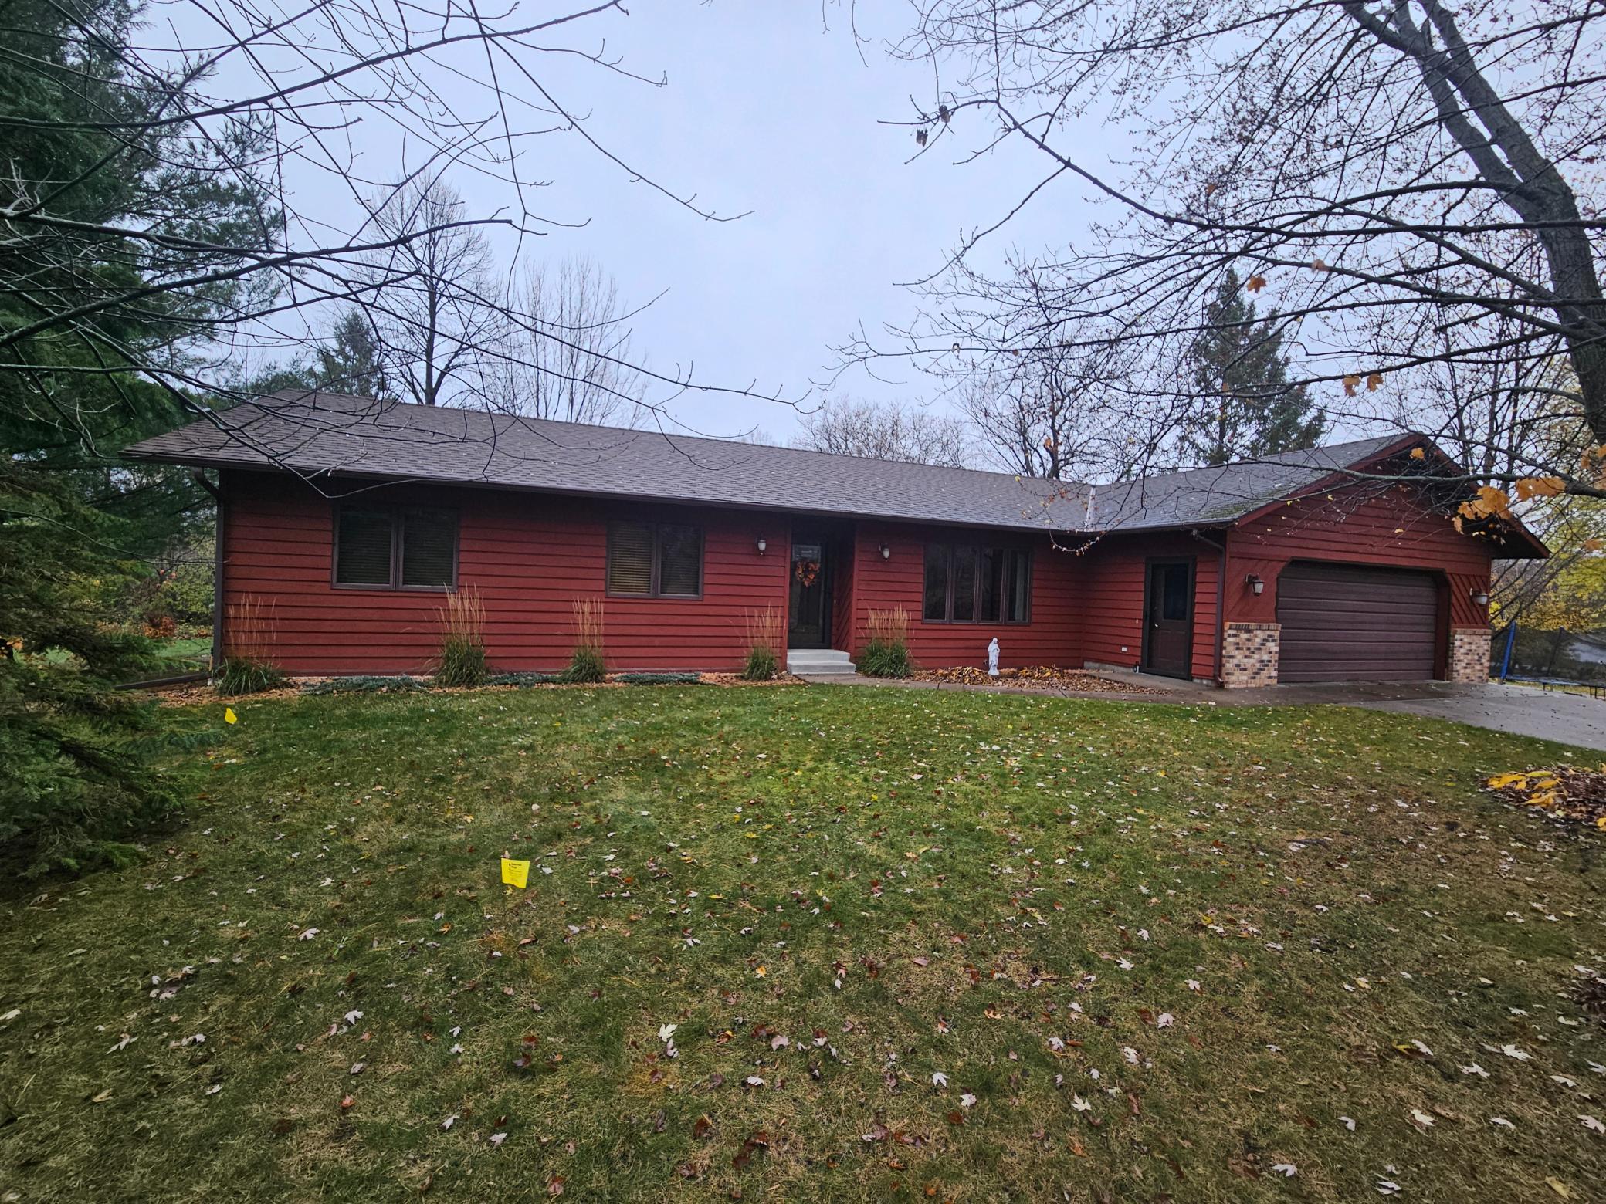
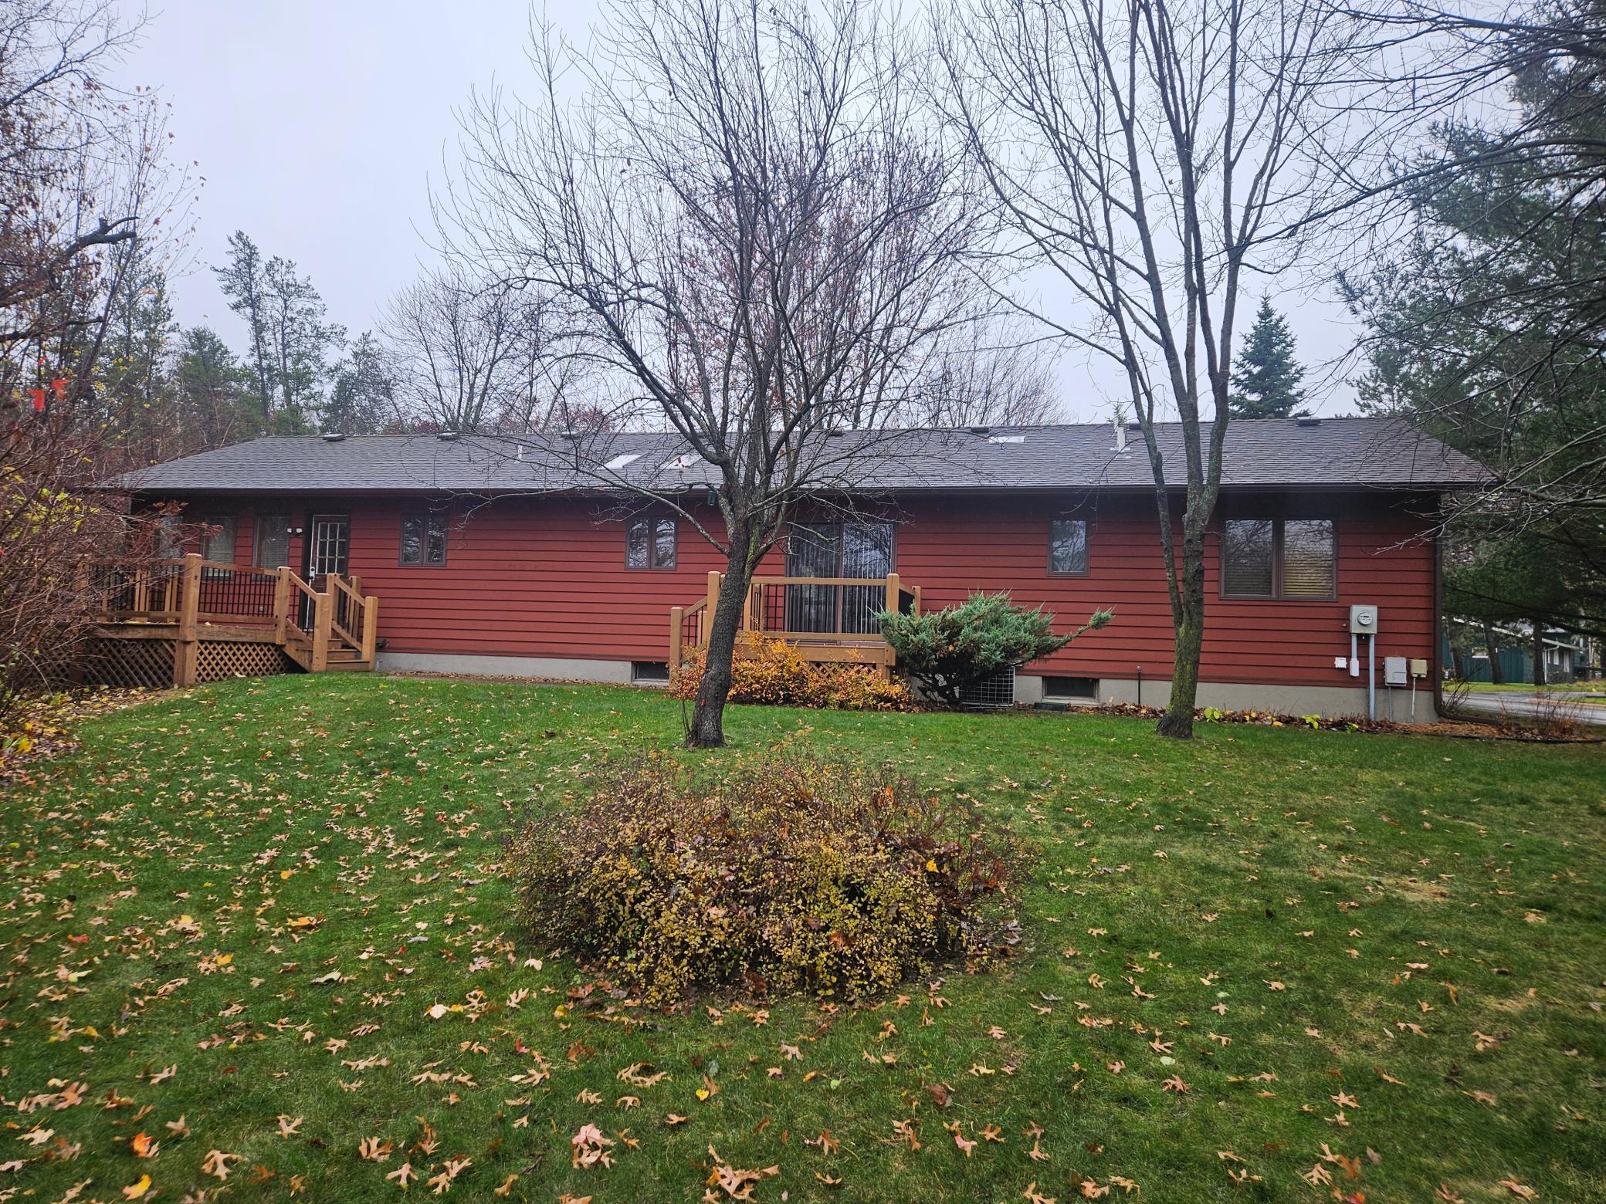
Welcome home to this Charming South Brainerd corner-lot home in South Brainerd neighborhood on Graydon Avenue! Built with comfort in mind, this move-in-ready home sits on a beautifully wooded corner lot. Step inside to find gorgeous hardwood floors flowing seamlessly through the large, bright, open-concept rooms. The heart of the home features a pristine kitchen complete with a brand-new stainless steel appliance package. The main level layout highlights a primary suite, convenient main floor laundry room, and a 4-season porch that walks out to a private backyard deck—perfect for morning coffee or evening entertaining. The partially finished lower level offers excellent flexibility for additional bedrooms, a family room, a home office, or hobby space. Notable exterior features include classic cedar siding, a cement driveway, an underground sprinkler system, and a 2-car attached insulated garage. Very desirable, quiet location with quick access to local amenities.

Save
Ask
Tour
Hide
Share
Listing Snapshot
Price 
$329,900
Days On Site 
1 Day
Bedrooms 
3
Inside Area (SqFt) 
1,952 sqft
Total Baths 
3
Full Baths 
1
Partial Baths 
2
Lot Size 
0.38 Acres
Year Built 
1992
MLS Number 
7168378
Status 
Coming Soon
Property Tax 
$2,789.24
HOA/Condo/Coop Fees 
N/A
Sq Ft Source 
N/A
Friends & Family
Recent Activity
yesterdayListing updated with changes from the MLS
yesterdayListing first seen on site
General Features
Acres 
0.38
Attached Garage 
Yes
Foundation 
Block
Garage 
Yes
Garage Spaces 
2
Land Lease 
No
Levels 
One
Number Of Stories 
1
Parking 
ConcreteGarage Door OpenerAttachedGarage
Property Sub Type 
Single Family Residence
Sewer 
Public Sewer
SqFt Above 
1452
SqFt Below 
500
SqFt Total 
2640
Water Source 
Public
Zoning 
Residential-Single Family
Interior Features
Appliances 
DishwasherDryerExhaust FanGas Water HeaterRangeRefrigeratorStainless Steel Appliance(s)Washer
Basement 
Partially Finished
Cooling 
Ceiling Fan(s)Central Air
Electric 
Circuit Breakers200+ Amp Service
Flooring 
Hardwood
Heating 
Natural GasForced Air
Interior 
Breakfast Bar
Laundry Features 
Main Level
Bedroom 
Dimensions - 12 X 11Level - Main
Bedroom 2 
Dimensions - 11.5 X 9Level - Main
Bedroom 3 
Dimensions - 11 X 9
Dining Room 
Dimensions - 10 X 9Level - Main
Family Room 
Dimensions - 27.5X15Level - Basement
Four Season Porch 
Dimensions - 14 X11Level - Main
Kitchen 
Dimensions - 13 X 9Level - Main
Living Room 
Dimensions - 21X12Level - Main
Save
Ask
Tour
Hide
Share
Exterior Features
Construction Details 
FrameCedar
Lot Features 
Corner Lot
Patio And Porch 
Deck
Road Frontage 
City Street
Roof 
Asphalt
Community Features
School District 
181 - Brainerd
Township 
Brainerd
Roads 
Paved
Schools
School District
181 - Brainerd
Elementary School
Unknown
Middle School
Unknown
High School
Unknown
Listing courtesy of Keller Williams Realty Professionals


Listing information is provided by Participants of the Northstar MLS. IDX information is provided exclusively for personal, non-commercial use, and may not be used for any purpose other than to identify prospective properties consumers may be interested in purchasing. Information is deemed reliable but not guaranteed. Copyright 2026, Northstar MLS.
Last checked: 2026-11-05 02:32 PM UTC

Neighborhood & Commute
Source: Walkscore
Disclosure: Community information and market data powered by Constellation Data Labs. Information is deemed reliable but not guaranteed.
Save
Ask
Tour
Hide
Share