
Save
Ask
Tour
Hide
$650,000
New Listing
205 Ridgeway LaneWalker, MN 56484
For Sale|Duplex|Active
4
Beds
4
Total Baths
2,710
SqFt
$240
/SqFt
2025
Built
Subdivision:
Boulder Ridge Estates
County:
Cass
Listing courtesy of Premier Real Estate Services
Call Now: 218-496-3800
Is this the listing for you? We can help make it yours.
218-496-3800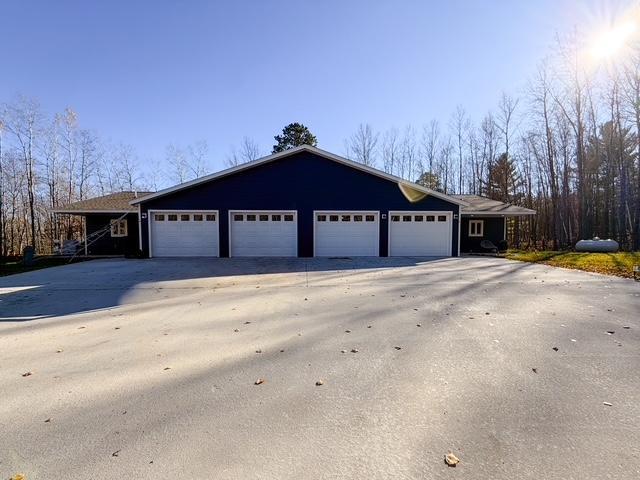
Save
Ask
Tour
Hide
Mortgage Calculator
Monthly Payment (Est.)
Enter an interest rate to see your estimated monthly payment.Calculator powered by Showcase IDX, a Constellation1 Company. Copyright ©2026 Information is deemed reliable but not guaranteed.
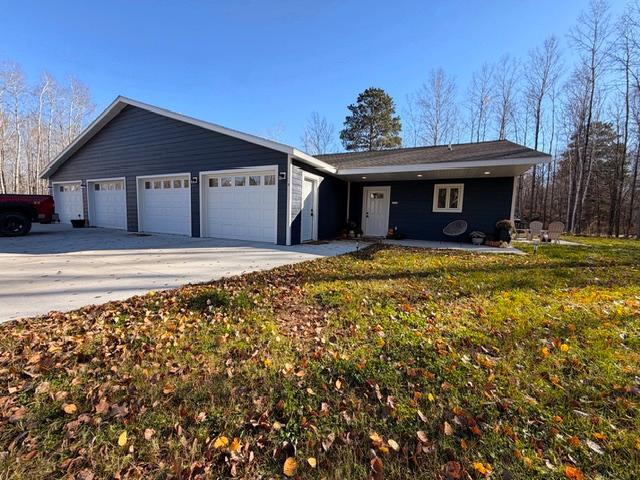
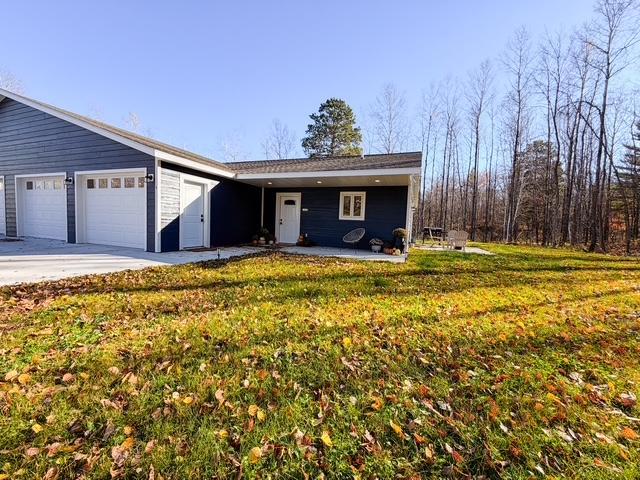
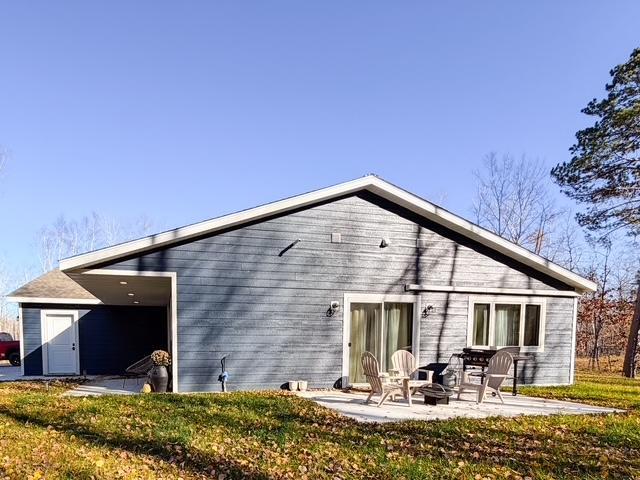
Modern comfort meets a peaceful setting in this 2025-built duplex just outside downtown Walker! Situated on a spacious corner lot surrounded by trees along a quiet road, this currently rented through May 2027 property offers an inviting investment opportunity. Each unit features spacious one-level living with 2 bedrooms, 2 full baths, vaulted ceilings, beautiful wood finishes, and modern appliances. A generous walk-through closet adds everyday convenience, while a private patio for each unit provides space to unwind and enjoy the wooded surroundings. Privacy, comfort, and easy access to Walker’s shopping, dining, and recreation make this property stand out!
Save
Ask
Tour
Hide
Listing Snapshot
Price
$650,000
Days On Site
0 Days
Bedrooms
4
Inside Area (SqFt)
2,710 sqft
Total Baths
4
Full Baths
N/A
Partial Baths
N/A
Lot Size
2.453 Acres
Year Built
2025
MLS Number
7168235
Status
Active
Property Tax
$1
HOA/Condo/Coop Fees
N/A
Sq Ft Source
N/A
Friends & Family
Recent Activity
| 8 hours ago | Listing updated with changes from the MLS | |
| 14 hours ago | Listing first seen on site |
General Features
Acres
2.453
Attached Garage
Yes
Foundation
Slab
Garage
Yes
Garage Spaces
4
Land Lease
No
Levels
One
Number Of Stories
1
Parking
ConcreteGarage Door OpenerHeated GarageAttachedGarage
Property Sub Type
Duplex
Sewer
Septic Tank
SqFt Above
2710
SqFt Total
3860
Water Source
PrivateWell
Zoning
Residential-Multi-Family
Interior Features
Basement
None
Heating
PropaneRadiant
Laundry Features
Electric Dryer HookupLaundry RoomMain LevelIn UnitWasher Hookup
Save
Ask
Tour
Hide
Exterior Features
Construction Details
Concrete
Lot Features
LevelCorner Lot
Patio And Porch
CoveredFront PorchPatio
Road Frontage
City Street
Roof
Asphalt
Community Features
Association Amenities
None
School District
113 - Walker-Hackensack-Akeley
Township
Walker
Schools
School District
113 - Walker-Hackensack-Akeley
Elementary School
Unknown
Middle School
Unknown
High School
Unknown
Listing courtesy of Premier Real Estate Services

Listing information is provided by Participants of the Northstar MLS. IDX information is provided exclusively for personal, non-commercial use, and may not be used for any purpose other than to identify prospective properties consumers may be interested in purchasing. Information is deemed reliable but not guaranteed. Copyright 2026, Northstar MLS.
Last checked: 2026-11-05 02:38 AM UTC
Listing information is provided by Participants of the Northstar MLS. IDX information is provided exclusively for personal, non-commercial use, and may not be used for any purpose other than to identify prospective properties consumers may be interested in purchasing. Information is deemed reliable but not guaranteed. Copyright 2026, Northstar MLS.
Last checked: 2026-11-05 02:38 AM UTC
Neighborhood & Commute
Source: Walkscore
Disclosure: Community information and market data powered by Constellation Data Labs. Information is deemed reliable but not guaranteed.
Save
Ask
Tour
Hide

Did you know? You can invite friends and family to your search. They can join your search, rate and discuss listings with you.