Save
Ask
Tour
Hide
Share
$899,000
New Listing

14750 Ninebark Dr.
Baxter, MN 56425

For Sale|Single Family Residence|Active
4
Beds
3
Total Baths
3
Partial Baths
2,819
SqFt
$319
/SqFt
1975
Built
County:
Crow Wing
Listing courtesy of Kurilla Real Estate LTD
Call Now: 218-496-3800
Is this the listing for you? We can help make it yours.
218-496-3800
Upcoming Open Houses
Sat, Nov 7, 10:00 AM - 1:00 PM
14750 Ninebark Dr.14750 Ninebark Dr.14750 Ninebark Dr.14750 Ninebark Dr.
Save
Ask
Tour
Hide
Share

Mortgage Calculator

Monthly Payment (Est.)

Enter an interest rate to see your estimated monthly payment.
Calculator powered by Showcase IDX, a Constellation1 Company. Copyright ©2026 Information is deemed reliable but not guaranteed.

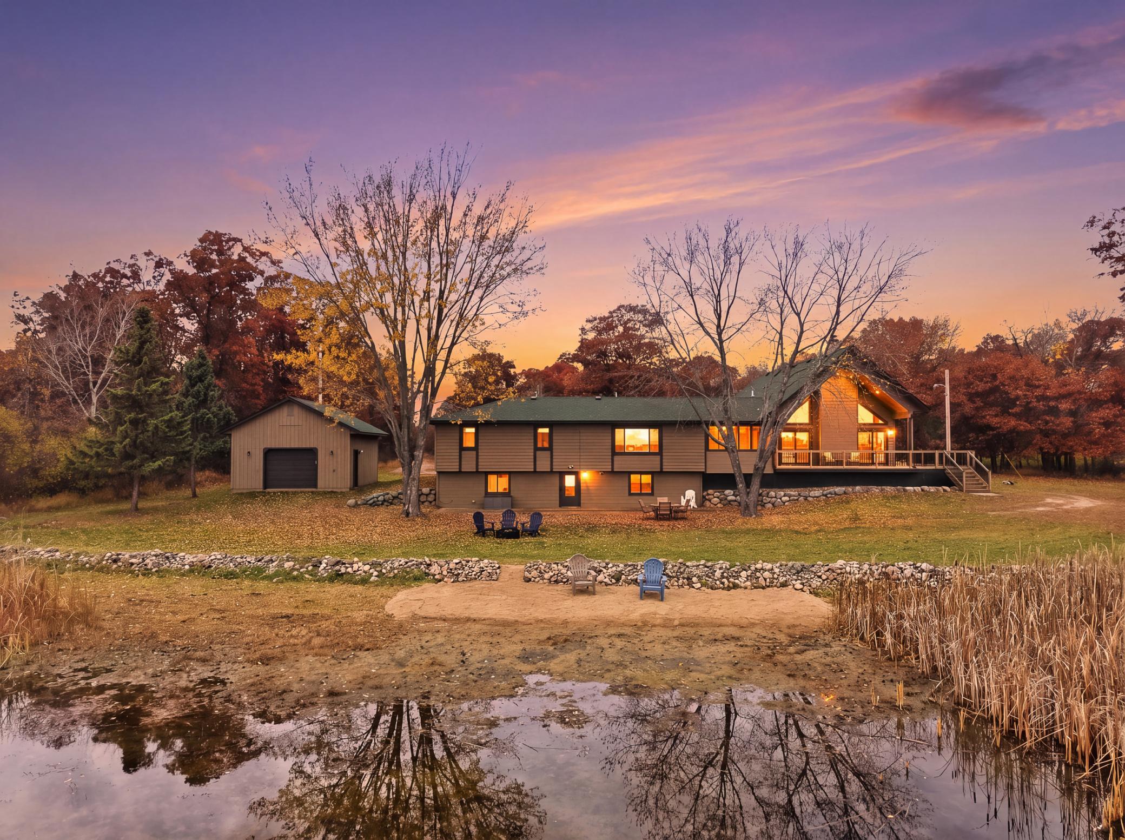
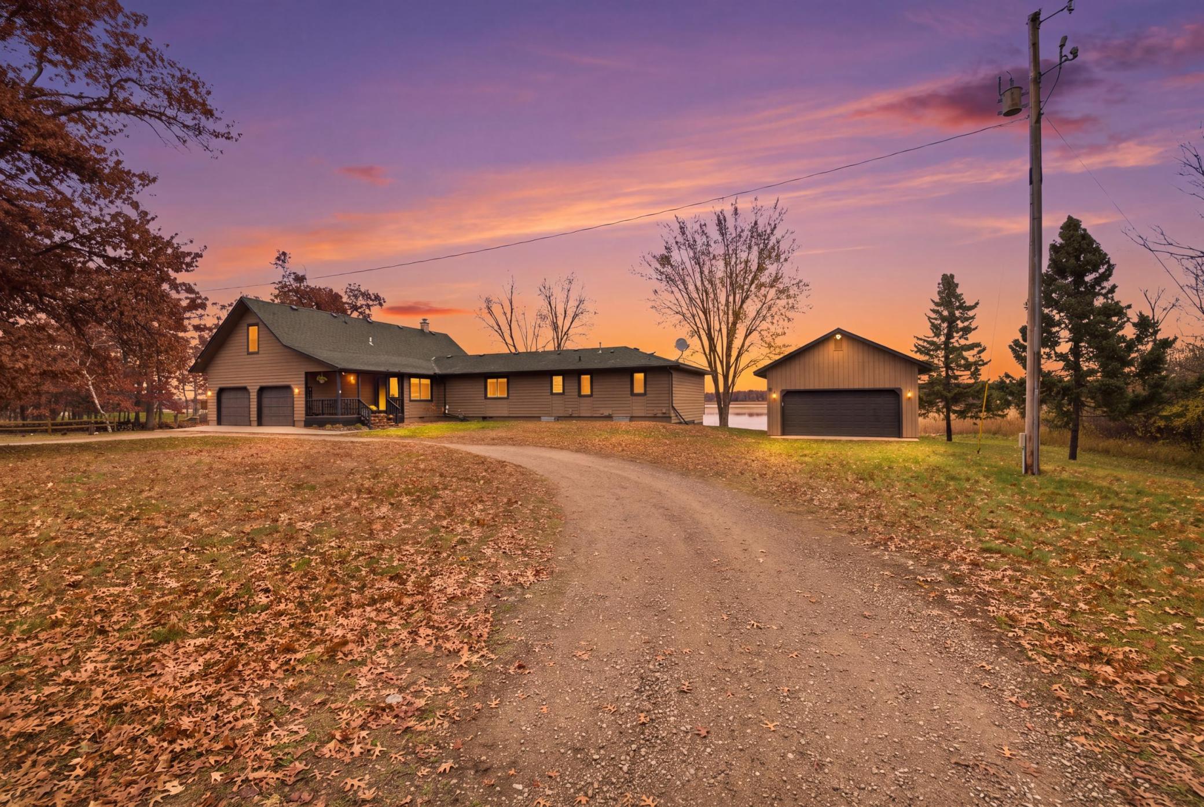
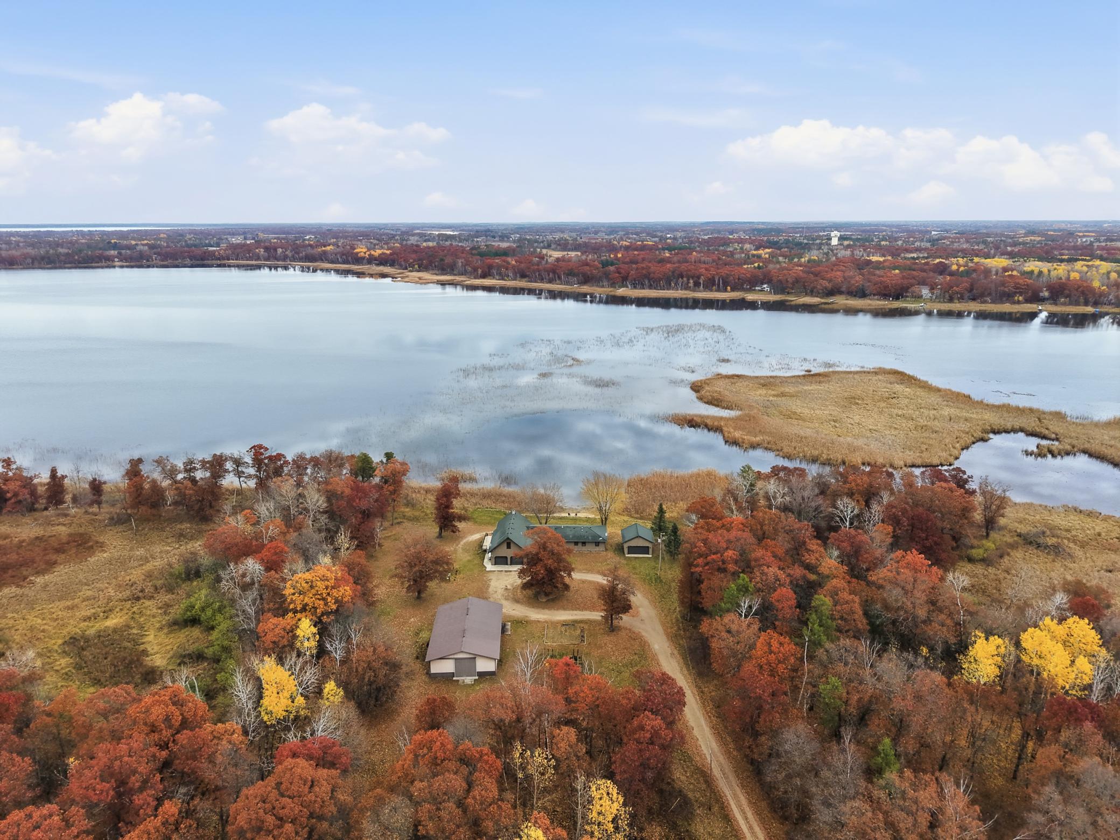
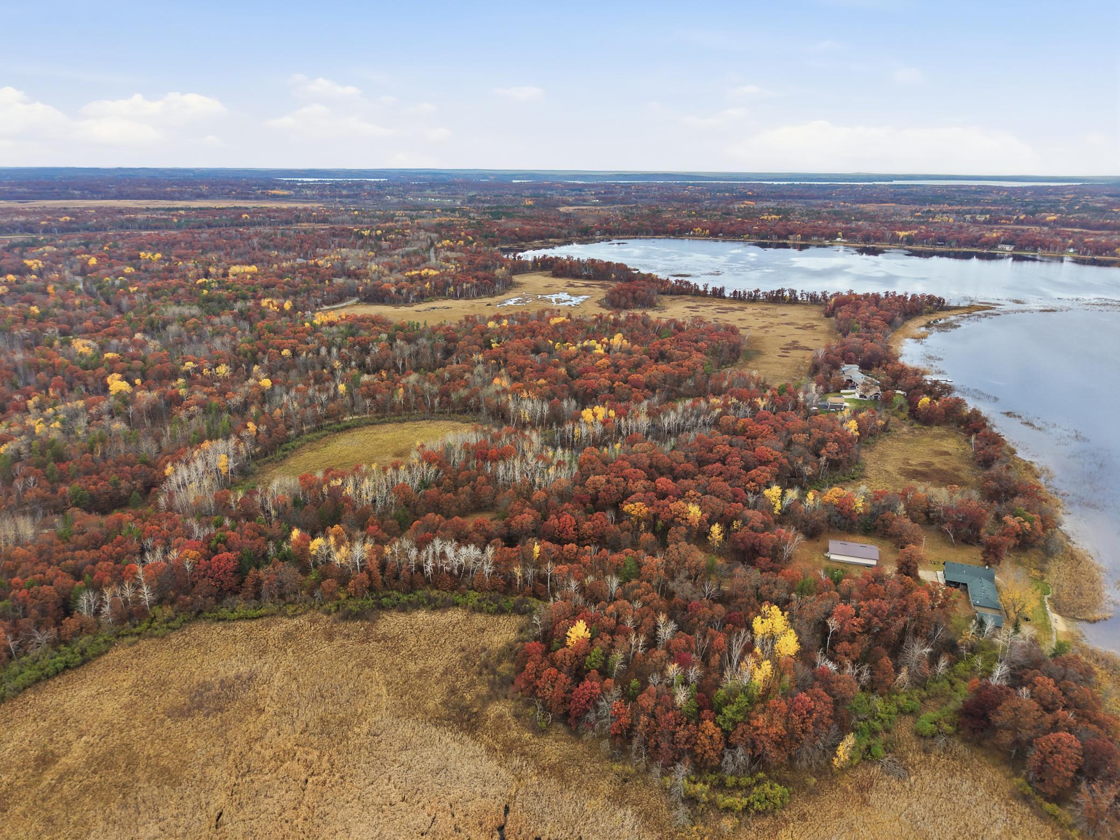
UNHEARD OF OPPORTUNITY!! to own an EXCEPTIONALLY PRIVATE LAKE HOME on 27 Secluded Acres in the Brainerd Lakes Area! Think of HUNTING deer, bear or wild turkey on your own land! With 1400+ feet of shoreline, this Level Lot offers Panoramic Views and a Very Peaceful Setting where THE ONLY HOMES IN SIGHT ARE ACROSS THE LAKE! With space to convert to Owner's Suite on lakeside - main level, or the option for an upper level private owner's suite, this spacious home features 4 BRs, 3 bathrooms, a Stunning Living Room with Cathedral Ceiling & Wood-burning Fireplace, a Home Office Space, and Walkout Basement. ENJOY the Front Porch, Wraparound Deck, Screened Porch, and Lakeside Patio—perfect for relaxing or entertaining -or- explore this peaceful lake spot exceptional for kayaking! Bring your toys and hobbies! The property includes an attached 2-car garage, a roomy 36' x 56' Insulated and Partially Heated Pole Building, and a detached garage, both with overhead doors on each end. Outside, enjoy an Expansive Yard, Garden Area, Firepit, and Unmatched Privacy! MANY RECENT UPDATES including the Roof, Furnace with Humidifier and Air Purifier, Central A/C, Flooring, Appliances, whole-house 20,000 kW Generator, and More. Handicap accessible with private well and compliant septic. **The larger parcel of 22 acres may be split into 2 parcels, per the City of Baxter, with a new plat & variance. Property has been surveyed & multiple add'l building sites for options! Minutes from shopping, medical facilities, schools, restaurants, recreation, and nearby walking/biking trails. Red Sand Lake offers great fishing, boating, wildlife, and peaceful surroundings. Contact agent for option with less acreage.

Save
Ask
Tour
Hide
Share
Listing Snapshot
Price 
$899,000
Days On Site 
0 Days
Bedrooms 
4
Inside Area (SqFt) 
2,819 sqft
Total Baths 
3
Full Baths 
N/A
Partial Baths 
3
Lot Size 
26.96 Acres
Year Built 
1975
MLS Number 
7168109
Status 
Active
Property Tax 
$5,827
HOA/Condo/Coop Fees 
N/A
Sq Ft Source 
N/A
Friends & Family
Recent Activity
7 hours agoListing updated with changes from the MLS
20 hours agoListing first seen on site
General Features
Acres 
26.96
Attached Garage 
Yes
Foundation 
Block
Garage 
Yes
Garage Spaces 
7
Land Lease 
No
Levels 
One
Number Of Stories 
1
Parking 
GravelGarage Door OpenerHeated GarageStorageAttachedGarage
Property Sub Type 
Single Family Residence
Sewer 
Septic TankPrivate Sewer
SqFt Above 
2390
SqFt Below 
429
SqFt Total 
4156
Water Source 
PrivateWell
Zoning 
Residential-Single Family
Interior Features
Appliances 
DishwasherDryerHumidifierMicrowaveRangeRefrigeratorStainless Steel Appliance(s)Washer
Basement 
Walk-Out AccessBlockPartially FinishedStorage SpaceSump Pump
Cooling 
Ceiling Fan(s)Central Air
Fireplace 
Yes
Fireplace Features 
Living RoomWood Burning
Fireplaces 
1
Heating 
Natural GasForced Air
Interior 
Eat-in KitchenVaulted Ceiling(s)Walk-In Closet(s)
Laundry Features 
Laundry RoomMain Level
Bedroom 
Dimensions - 16x16Level - Upper
Bedroom 2 
Dimensions - 12x10Level - Main
Bedroom 3 
Dimensions - 11x10Level - Main
Bedroom 4 
Dimensions - 12x11Level - Main
Dining Room 
Dimensions - 19x13Level - Main
Family Room 
Dimensions - 22x11Level - Lower
Foyer 
Dimensions - 14x7.5Level - Main
Kitchen 
Dimensions - 20x12Level - Main
Laundry 
Dimensions - 10x6.5Level - Main
Living Room 
Dimensions - 25x18Level - Main
Office 
Dimensions - 11x11Level - Lower
Screened Porch 
Dimensions - 13x12Level - Main
Storage 
Level - Lower
Save
Ask
Tour
Hide
Share
Exterior Features
Construction Details 
Cedar
Lot Features 
Waterfront
Other Structures 
Garage(s)Boat HouseWorkshop
Patio And Porch 
DeckPatioPorchFront PorchScreenedWrap Around
Road Frontage 
Private Road
Roof 
Asphalt
View 
LakePanoramic
Waterfront 
Yes
Waterfront Features 
Lake Front
Waterview 
LakePanoramic
Community Features
Accessibility Features 
Accessible Full BathAccessible Entrance
School District 
181 - Brainerd
Township 
Baxter
Schools
School District
181 - Brainerd
Elementary School
Unknown
Middle School
Unknown
High School
Unknown
Listing courtesy of Kurilla Real Estate LTD


Listing information is provided by Participants of the Northstar MLS. IDX information is provided exclusively for personal, non-commercial use, and may not be used for any purpose other than to identify prospective properties consumers may be interested in purchasing. Information is deemed reliable but not guaranteed. Copyright 2026, Northstar MLS.
Last checked: 2026-11-03 10:31 AM UTC

Neighborhood & Commute
Source: Walkscore
Disclosure: Community information and market data powered by Constellation Data Labs. Information is deemed reliable but not guaranteed.
Save
Ask
Tour
Hide
Share