
Save
Ask
Tour
Hide
$350,000
New Listing
11002 45th Avenue SWPillager, MN 56473
For Sale|Single Family Residence|Active
3
Beds
2
Total Baths
1
Full Bath
1
Partial Bath
1,608
SqFt
$218
/SqFt
2003
Built
County:
Cass
Listing courtesy of Edina Realty, Inc.
Call Now: 218-496-3800
Is this the listing for you? We can help make it yours.
218-496-3800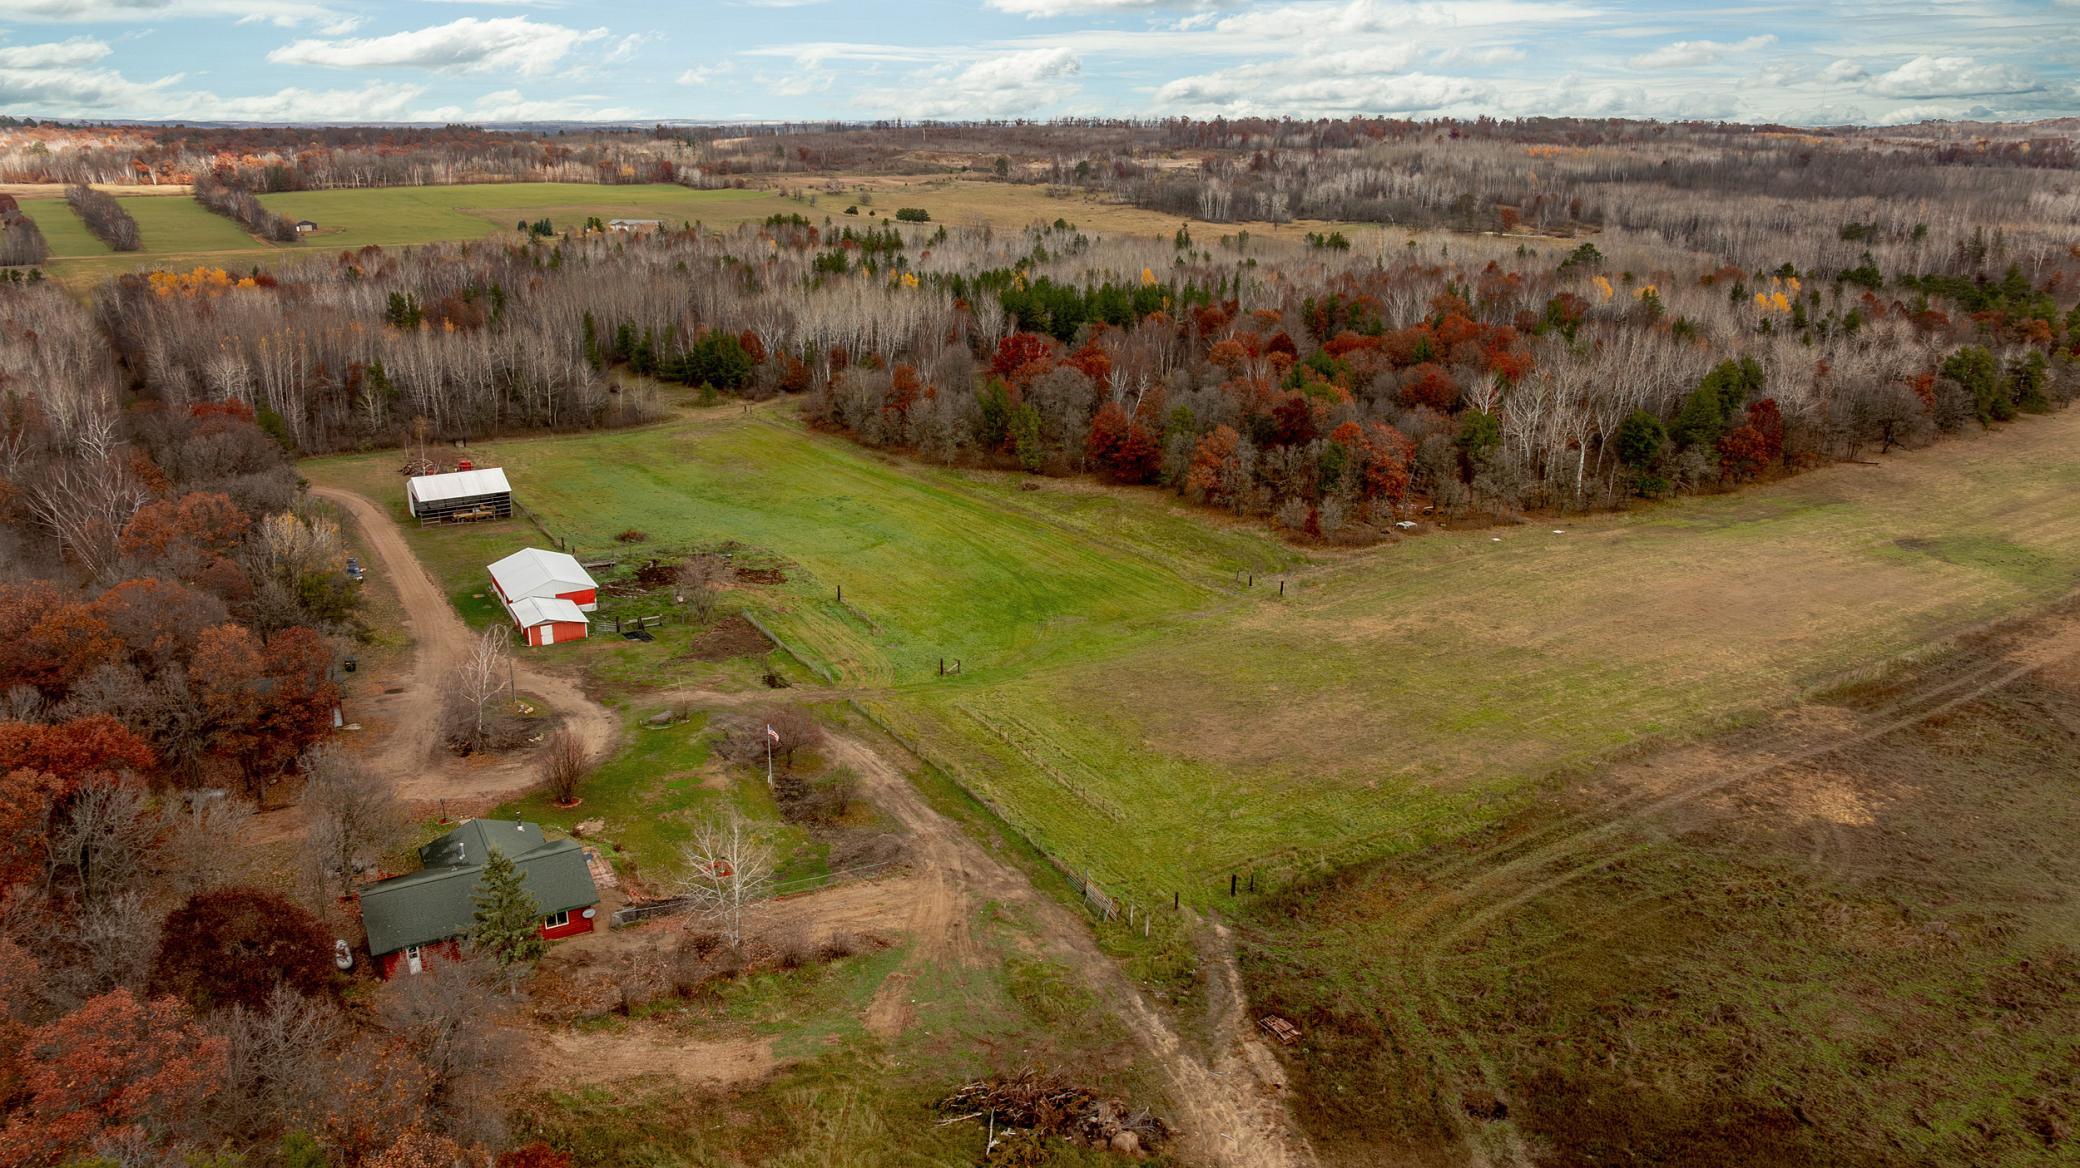
Save
Ask
Tour
Hide
Mortgage Calculator
Monthly Payment (Est.)
Enter an interest rate to see your estimated monthly payment.Calculator powered by Showcase IDX, a Constellation1 Company. Copyright ©2026 Information is deemed reliable but not guaranteed.
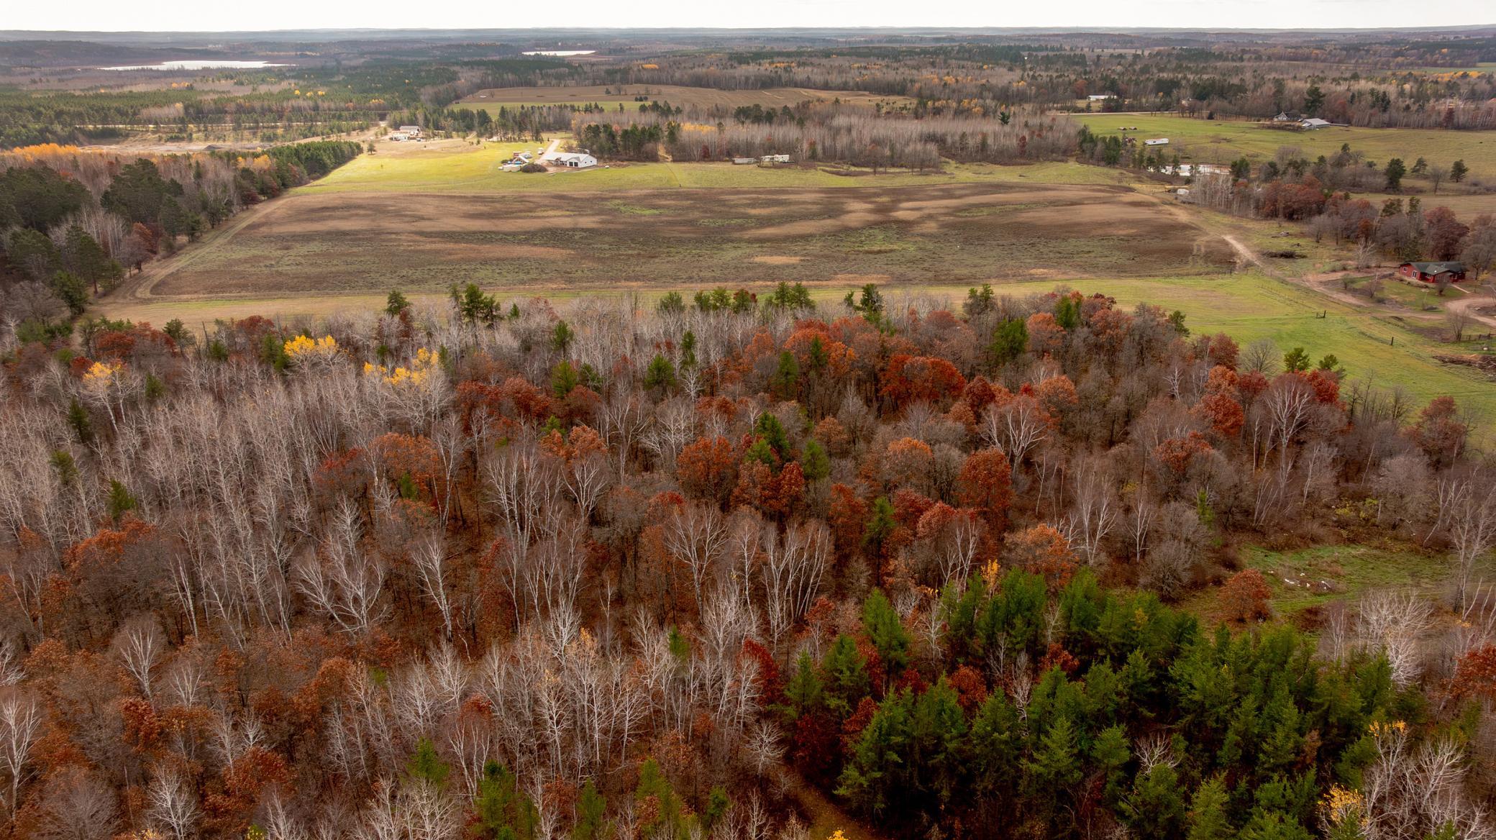
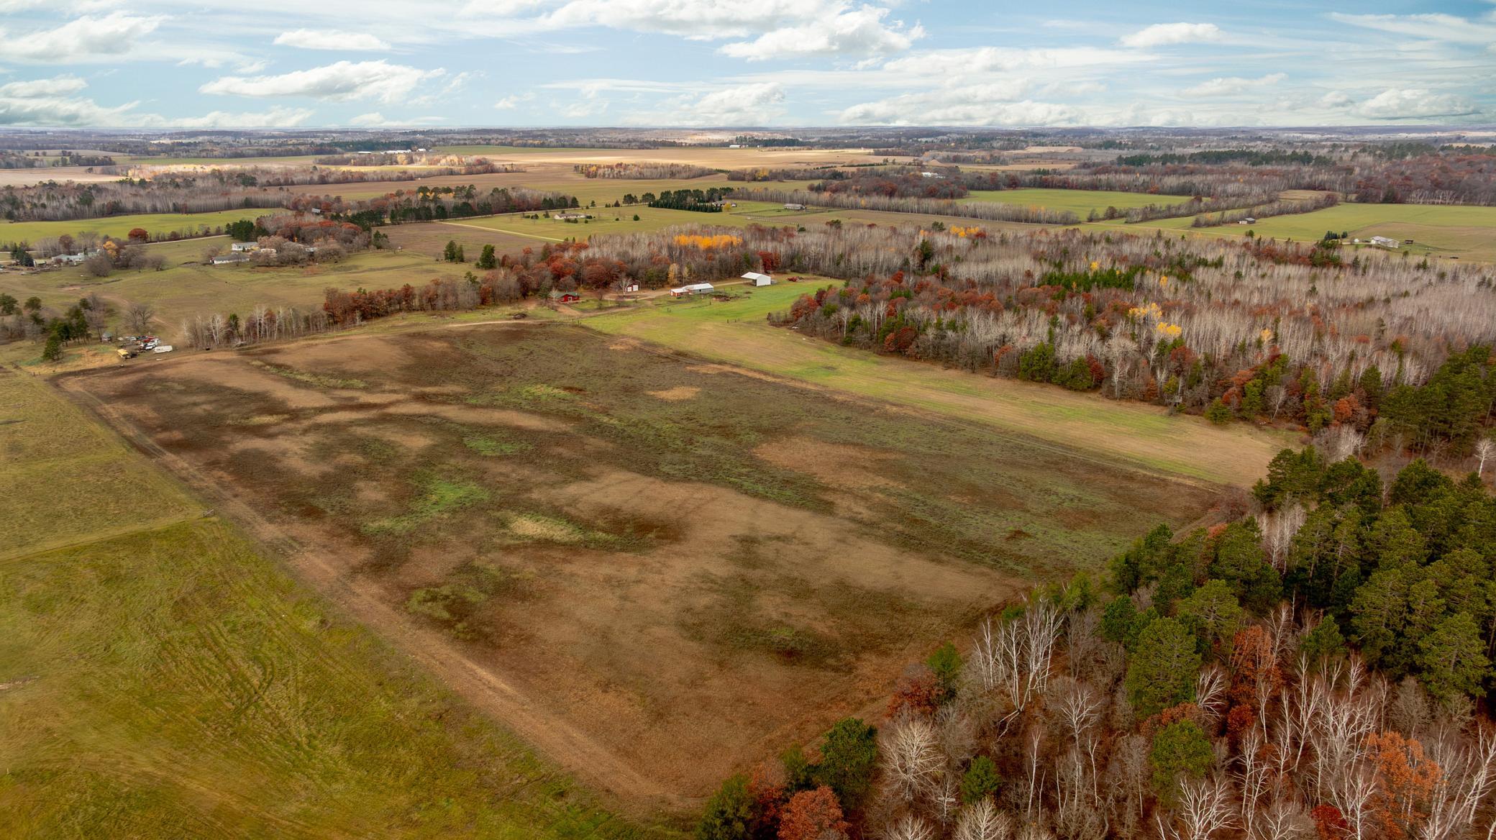
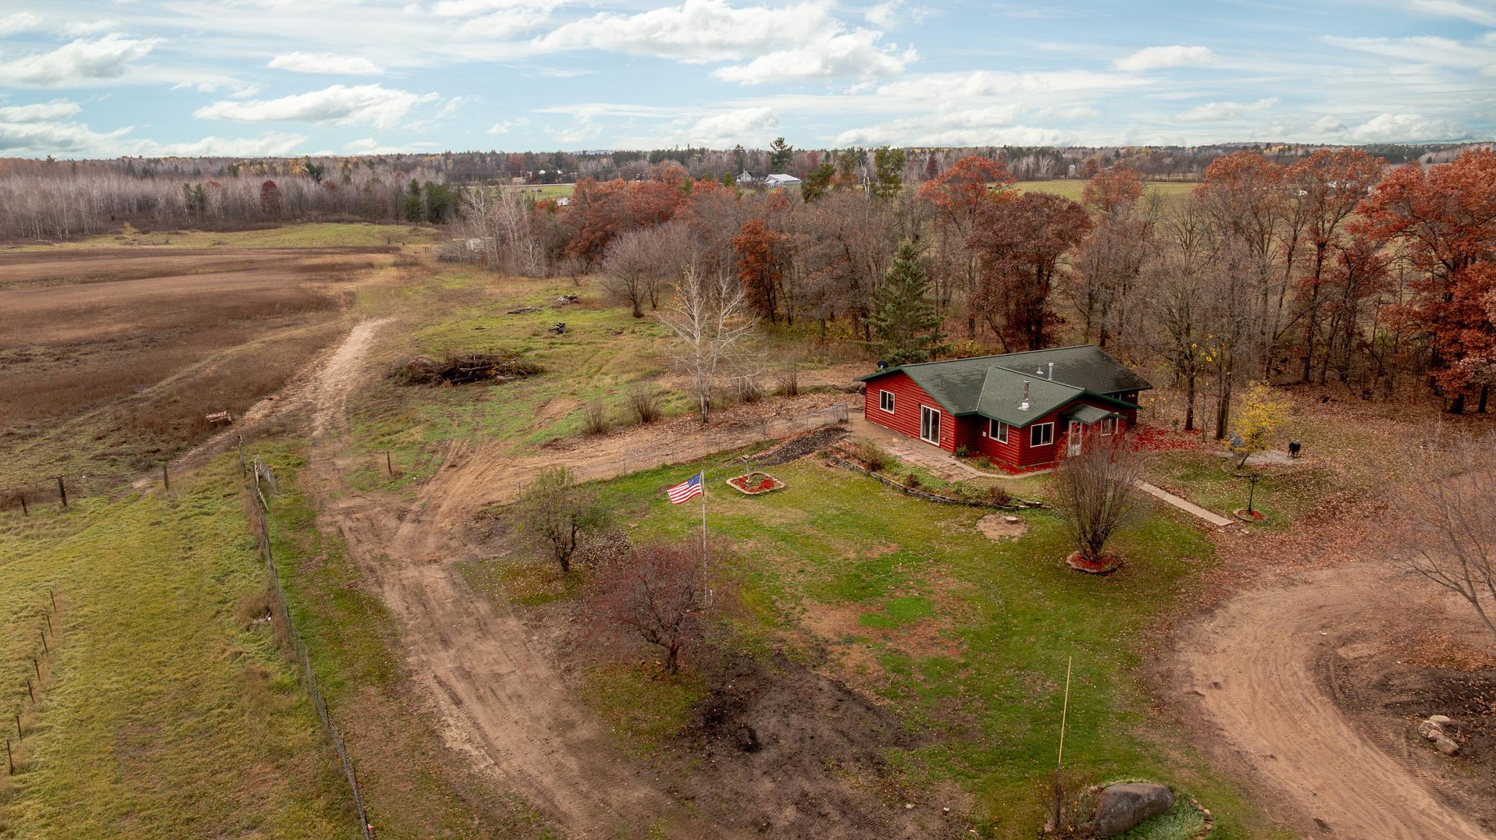
Take a look at this 39.86 acre hobby farm with so much potential! Peace and serenity abound with a mix of wooded and open land in a secluded setting! This property features a 3 Bedroom/ 2 bath home with an open floor plan, main floor laundry and private primary suite. Outside you will find a 30'x24' garage that would be a great workshop area, as well as a 3 sided hayshed and a large barn with 1980 sq. ft. of space - more than enough for animals and storage! Outdoor enthusiasts will love this property with a secluded setting that features plenty of room to roam, several outbuildings and great hunting ground!
Save
Ask
Tour
Hide
Listing Snapshot
Price
$350,000
Days On Site
0 Days
Bedrooms
3
Inside Area (SqFt)
1,608 sqft
Total Baths
2
Full Baths
1
Partial Baths
1
Lot Size
39.86 Acres
Year Built
2003
MLS Number
7167817
Status
Active
Property Tax
$1,146
HOA/Condo/Coop Fees
N/A
Sq Ft Source
N/A
Friends & Family
Recent Activity
| 10 hours ago | Listing updated with changes from the MLS | |
| 20 hours ago | Listing first seen on site |
General Features
Acres
39.86
Foundation
Block
Garage
Yes
Garage Spaces
2
Land Lease
No
Levels
One
Number Of Stories
1
Parking
Garage
Property Sub Type
Single Family Residence
Sewer
Septic Tank
SqFt Above
1608
SqFt Total
1936
Water Source
PrivateWell
Zoning
Residential-Single Family
Interior Features
Appliances
DishwasherDryerMicrowaveRangeRefrigeratorStainless Steel Appliance(s)Washer
Basement
BlockStorage SpaceUnfinished
Cooling
Ceiling Fan(s)None
Heating
ElectricWoodWood Stove
Interior
Walk-In Closet(s)
Laundry Features
Laundry RoomMain Level
Bedroom
Dimensions - 14.2x12.5Level - Main
Bedroom 2
Dimensions - 11.2x11.2Level - Main
Bedroom 3
Dimensions - 11.2x8.9Level - Main
Dining Room
Dimensions - 14.5x9.6Level - Main
Foyer
Dimensions - 13.7x11.7Level - Main
Kitchen
Dimensions - 12x9.6Level - Main
Laundry
Dimensions - 11.8x5.7Level - Main
Living Room
Dimensions - 19.10x14.5Level - Main
Storage
Dimensions - 13.8x12Level - Lower
Walk-In Closet
Dimensions - 7.5x5.4Level - Main
Save
Ask
Tour
Hide
Exterior Features
Construction Details
Log Siding
Fencing
Wire
Lot Features
LevelRolling Slope
Other Structures
Shed(s)Garage(s)Barn(s)
Roof
Asphalt
Community Features
School District
116 - Pillager
Township
Pillager
Roads
Paved
Horse Allowed
Yes
Schools
School District
116 - Pillager
Elementary School
Unknown
Middle School
Unknown
High School
Unknown
Listing courtesy of Edina Realty, Inc.

Listing information is provided by Participants of the Northstar MLS. IDX information is provided exclusively for personal, non-commercial use, and may not be used for any purpose other than to identify prospective properties consumers may be interested in purchasing. Information is deemed reliable but not guaranteed. Copyright 2026, Northstar MLS.
Last checked: 2026-11-03 10:31 AM UTC
Listing information is provided by Participants of the Northstar MLS. IDX information is provided exclusively for personal, non-commercial use, and may not be used for any purpose other than to identify prospective properties consumers may be interested in purchasing. Information is deemed reliable but not guaranteed. Copyright 2026, Northstar MLS.
Last checked: 2026-11-03 10:31 AM UTC
Neighborhood & Commute
Source: Walkscore
Disclosure: Community information and market data powered by Constellation Data Labs. Information is deemed reliable but not guaranteed.
Save
Ask
Tour
Hide
