
Save
Ask
Tour
Hide
$1,090,000
1 Day On Site
44322 338th StreetOttertail, MN 56571
Single Family Residence|Coming Soon
3
Beds
3
Total Baths
1
Full Bath
2
Partial Baths
3,096
SqFt
$352
/SqFt
2021
Built
Subdivision:
Sunny Shore
County:
Otter Tail
Listing courtesy of Counselor Realty Detroit Lakes
Call Now: 218-496-3800
Is this the listing for you? We can help make it yours.
218-496-3800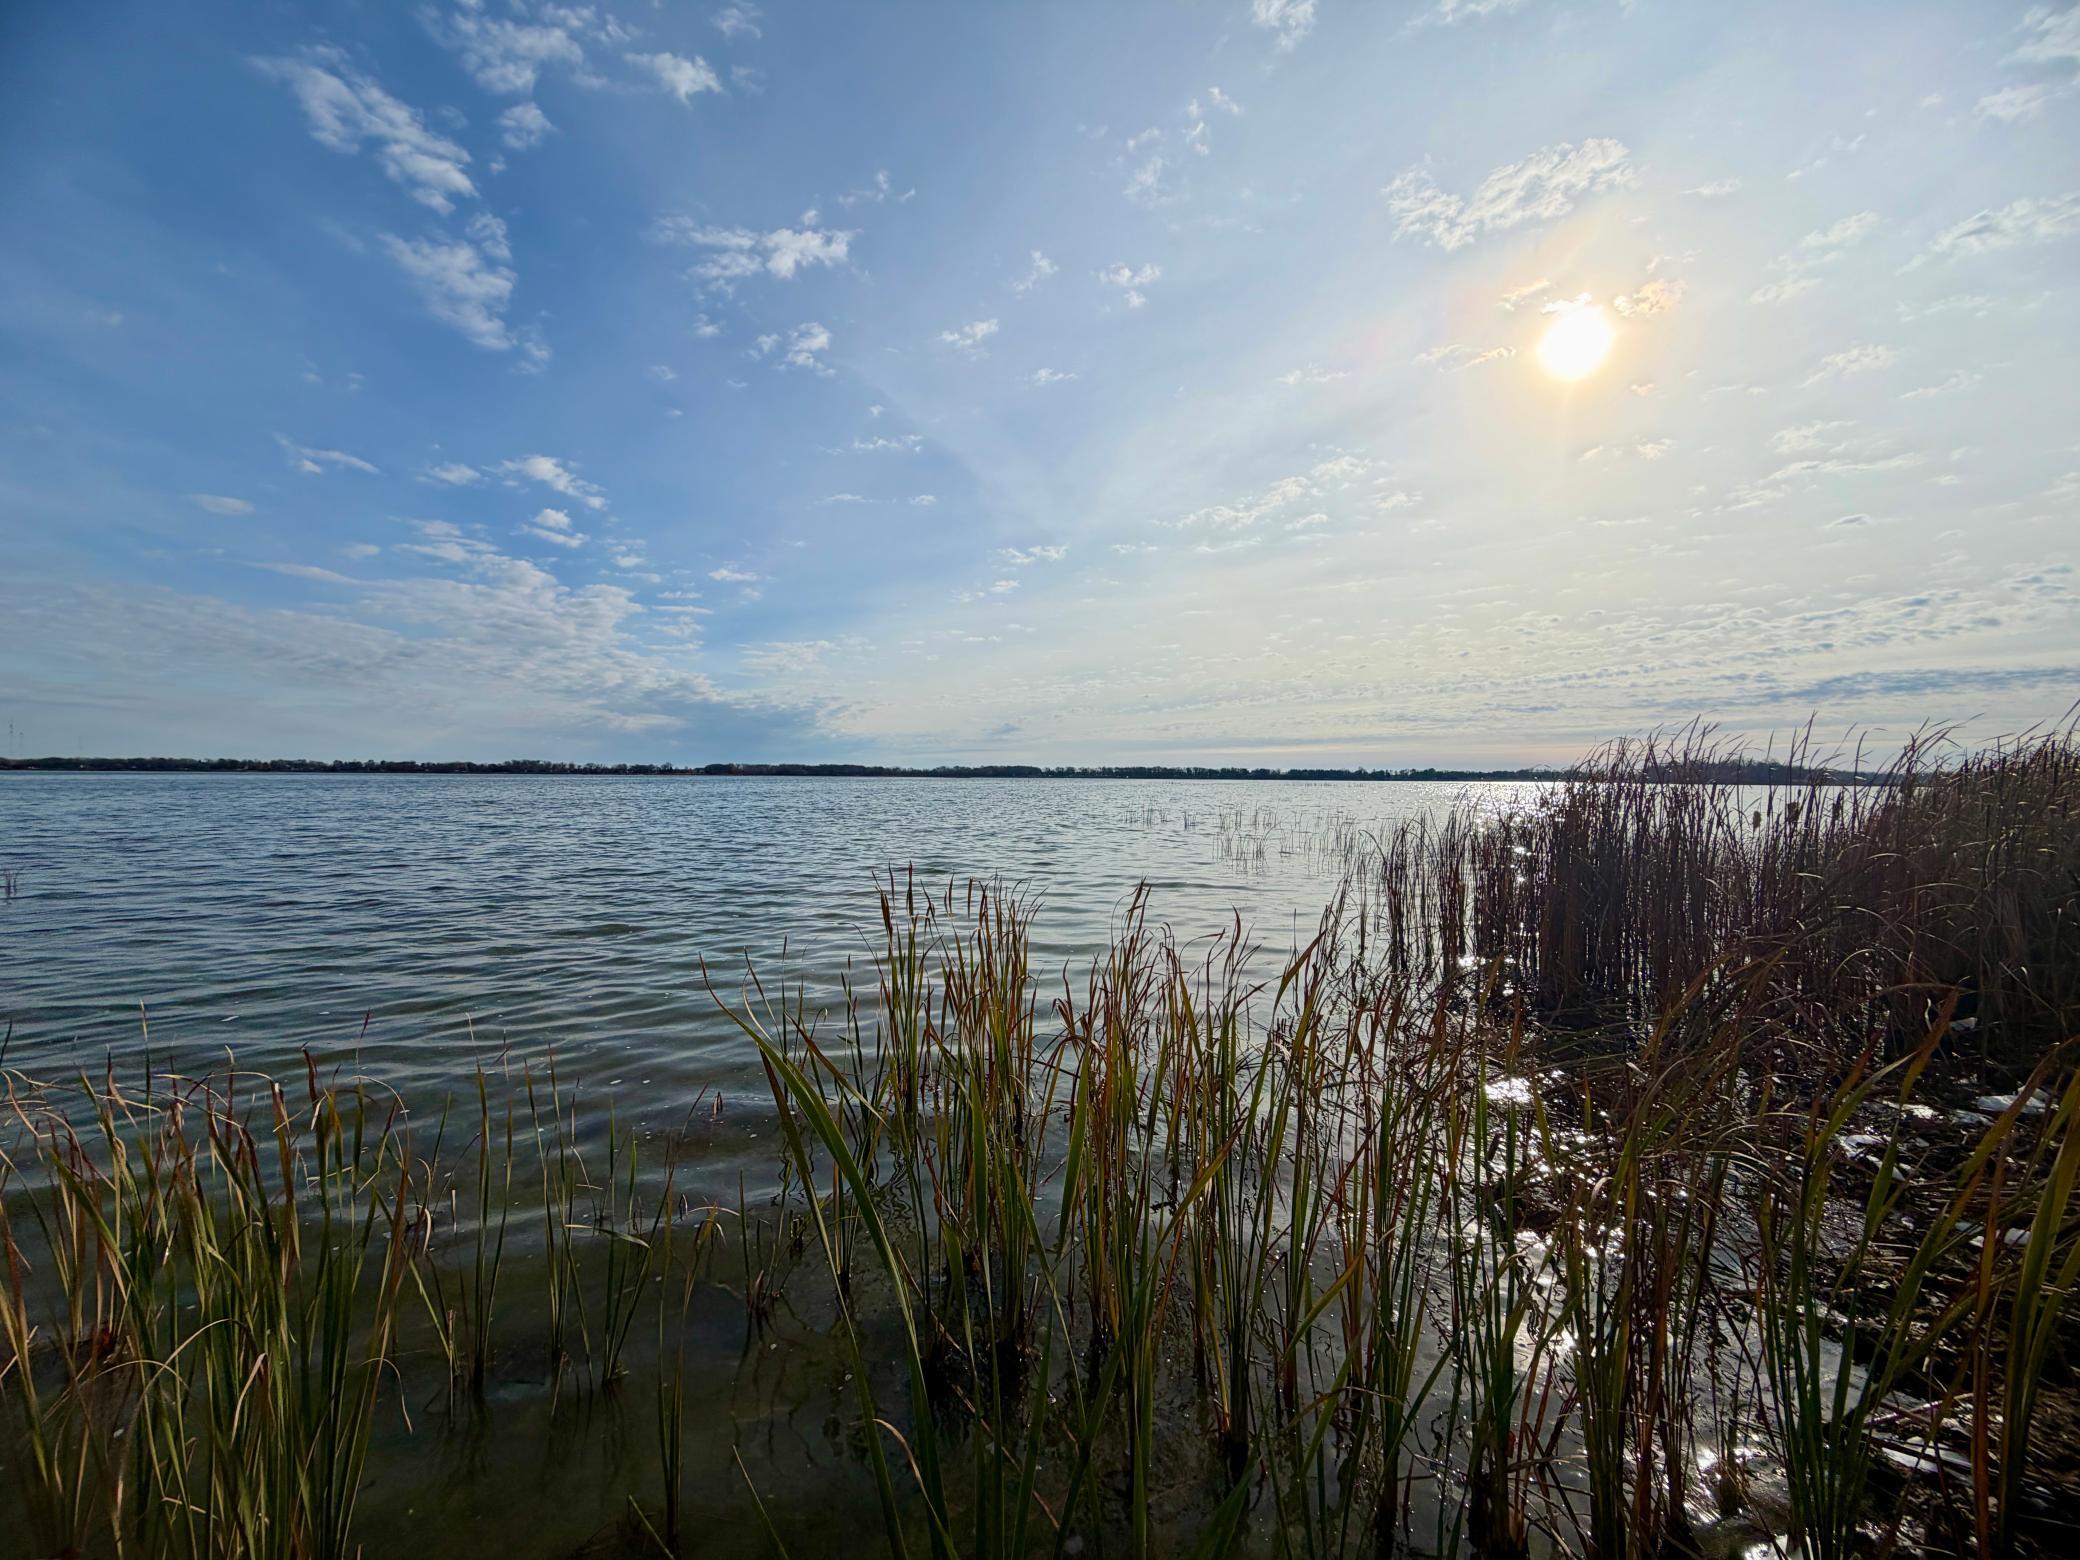
Save
Ask
Tour
Hide
Mortgage Calculator
Monthly Payment (Est.)
Enter an interest rate to see your estimated monthly payment.Calculator powered by Showcase IDX, a Constellation1 Company. Copyright ©2026 Information is deemed reliable but not guaranteed.
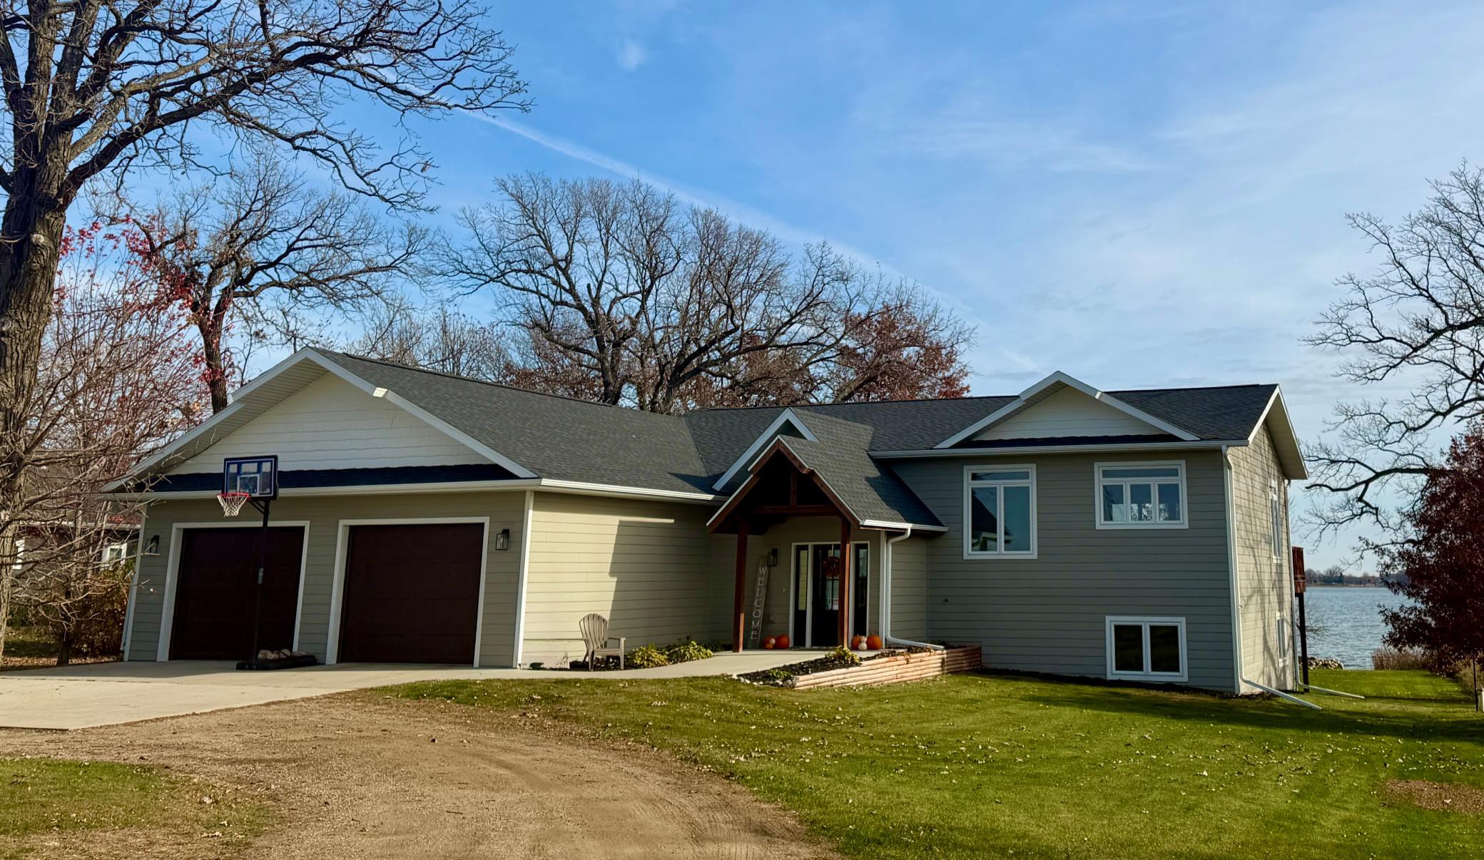
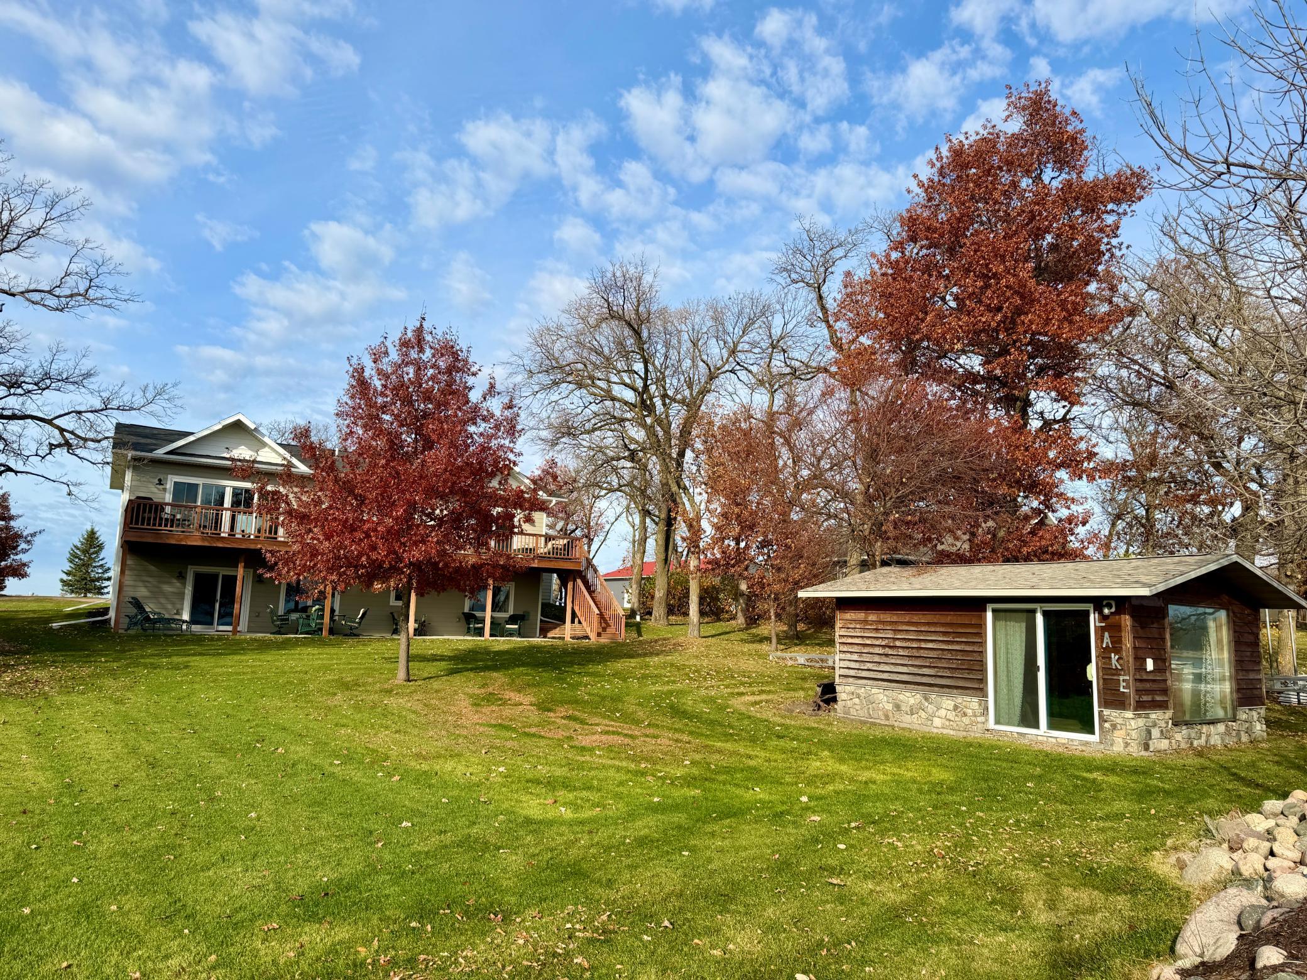
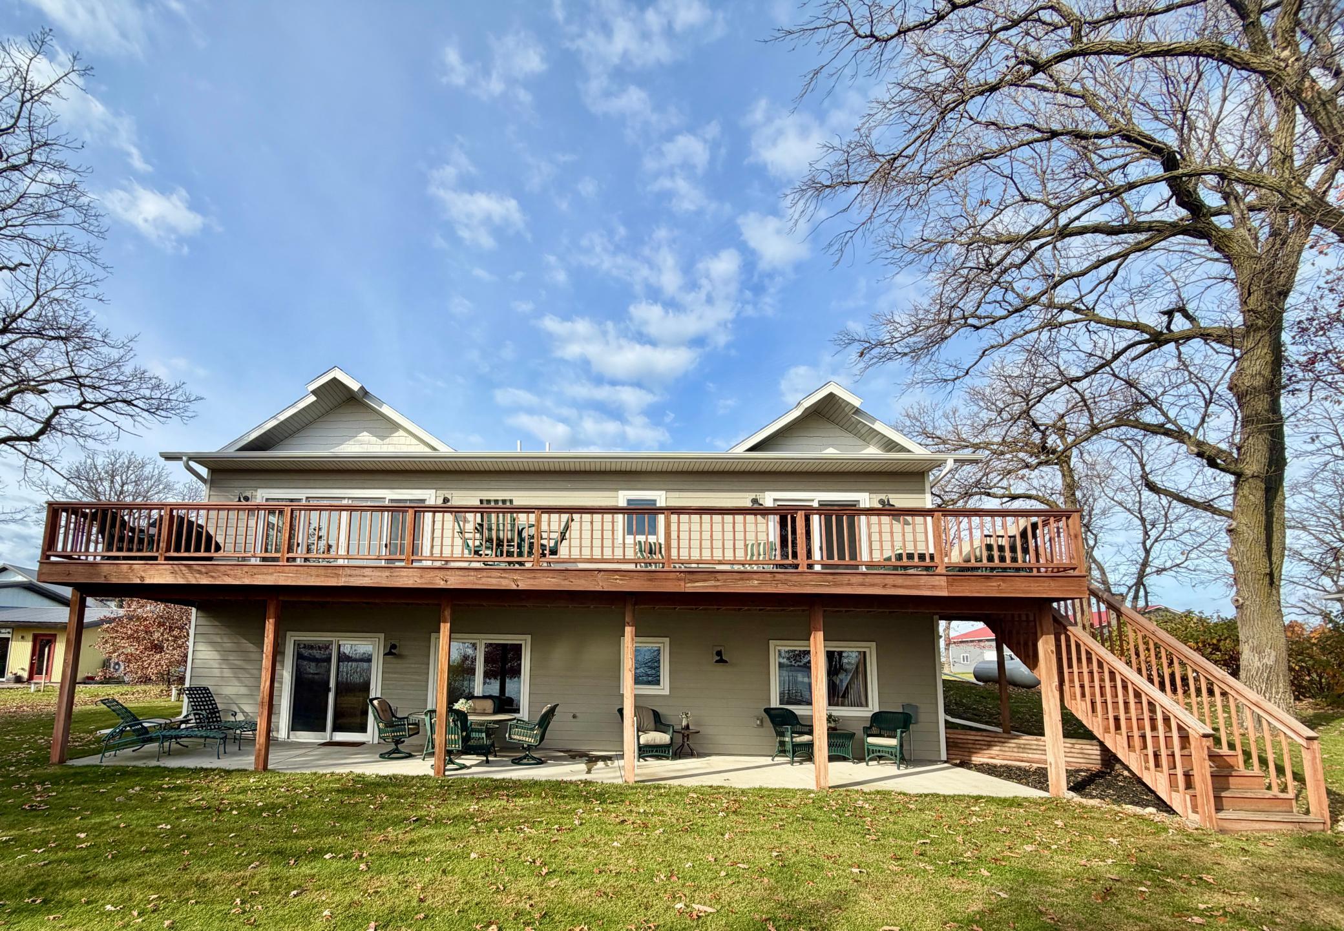
COMING SOON-NOV 3. PROFESSIONAL PHOTOS COMING. Discover timeless elegance and breathtaking waterfront beauty on Buchanan Lake. Built in 2021, this stunning 3BR, 2.5BA home offers 3,096 finished sq. ft., expansive lake views, a gorgeous kitchen with premium KitchenAid appliances, and an inviting living room with electric fireplace. The primary suite opens to an expansive lakeside deck overlooking spectacular sunrises. A finished walkout lower level leads to a beautiful patio. Enjoy 100 feet of level, sandy shoreline, a swimming beach, and a private-feeling 1.27-acre setting. A charming lakeside building and oversized insulated garage complete this exceptional retreat. Newer construction.
Save
Ask
Tour
Hide
Listing Snapshot
Price
$1,090,000
Days On Site
1 Day
Bedrooms
3
Inside Area (SqFt)
3,096 sqft
Total Baths
3
Full Baths
1
Partial Baths
2
Lot Size
1.266 Acres
Year Built
2021
MLS Number
7167401
Status
Coming Soon
Property Tax
$3,404
HOA/Condo/Coop Fees
N/A
Sq Ft Source
N/A
Friends & Family
Recent Activity
| 6 hours ago | Listing updated with changes from the MLS | |
| yesterday | Listing first seen on site |
General Features
Acres
1.266
Attached Garage
Yes
Foundation
Combination
Garage
Yes
Garage Spaces
2
Land Lease
No
Levels
Multi/Split
Parking
ConcreteAttached
Property Sub Type
Single Family Residence
Sewer
Septic Tank
SqFt Above
1548
SqFt Below
1548
SqFt Total
3096
Water Source
PrivateWell
Zoning
Residential-Single Family
Interior Features
Appliances
DishwasherDouble OvenDryerExhaust FanMicrowaveRangeRefrigeratorStainless Steel Appliance(s)Washer
Basement
Walk-Out AccessFinishedStorage SpaceDaylight
Cooling
Ceiling Fan(s)Central Air
Fireplace
Yes
Fireplace Features
Electric
Fireplaces
1
Heating
PropaneForced Air
Interior
Kitchen IslandVaulted Ceiling(s)Walk-In Closet(s)
Bathroom
Level - Lower
Bedroom
Level - Main
Bedroom 2
Level - Lower
Bedroom 3
Level - Lower
Deck
Level - Main
Dining Room
Level - Main
Family Room
Level - Lower
Kitchen
Level - Main
Laundry
Level - Main
Living Room
Level - Main
Pantry (Walk-In)
Level - Main
Patio
Level - Lower
Primary Bathroom
Level - Main
Storage
Level - Lower
Utility Room
Level - Main
Walk-In Closet
Level - Lower
Save
Ask
Tour
Hide
Exterior Features
Construction Details
ConcreteICFs (Insulated Concrete Forms)Cement Siding
Lot Features
Waterfront
Patio And Porch
DeckPatio
View
Lake
Waterfront
Yes
Waterfront Features
Lake Front
Waterview
Lake
Community Features
School District
549 - Perham-Dent
Township
Ottertail
Schools
School District
549 - Perham-Dent
Elementary School
Unknown
Middle School
Unknown
High School
Unknown
Listing courtesy of Counselor Realty Detroit Lakes

Listing information is provided by Participants of the Northstar MLS. IDX information is provided exclusively for personal, non-commercial use, and may not be used for any purpose other than to identify prospective properties consumers may be interested in purchasing. Information is deemed reliable but not guaranteed. Copyright 2026, Northstar MLS.
Last checked: 2026-10-31 07:14 AM UTC
Neighborhood & Commute
Source: Walkscore
Disclosure: Community information and market data powered by Constellation Data Labs. Information is deemed reliable but not guaranteed.
Save
Ask
Tour
Hide
