Save
Ask
Tour
Hide
Share
$549,900
New Listing

40464 Sandhill Drive
Emily, MN 56448

Single Family Residence|Coming Soon
4
Beds
3
Total Baths
1
Full Bath
2
Partial Baths
1,610
SqFt
$342
/SqFt
2004
Built
Subdivision:
Emily Meadows
County:
Crow Wing
Listing courtesy of Edina Realty, Inc.
Call Now: 218-496-3800
Is this the listing for you? We can help make it yours.
218-496-3800
40464 Sandhill Drive40464 Sandhill Drive40464 Sandhill Drive40464 Sandhill Drive
Save
Ask
Tour
Hide
Share

Mortgage Calculator

Monthly Payment (Est.)

Enter an interest rate to see your estimated monthly payment.
Calculator powered by Showcase IDX, a Constellation1 Company. Copyright ©2026 Information is deemed reliable but not guaranteed.

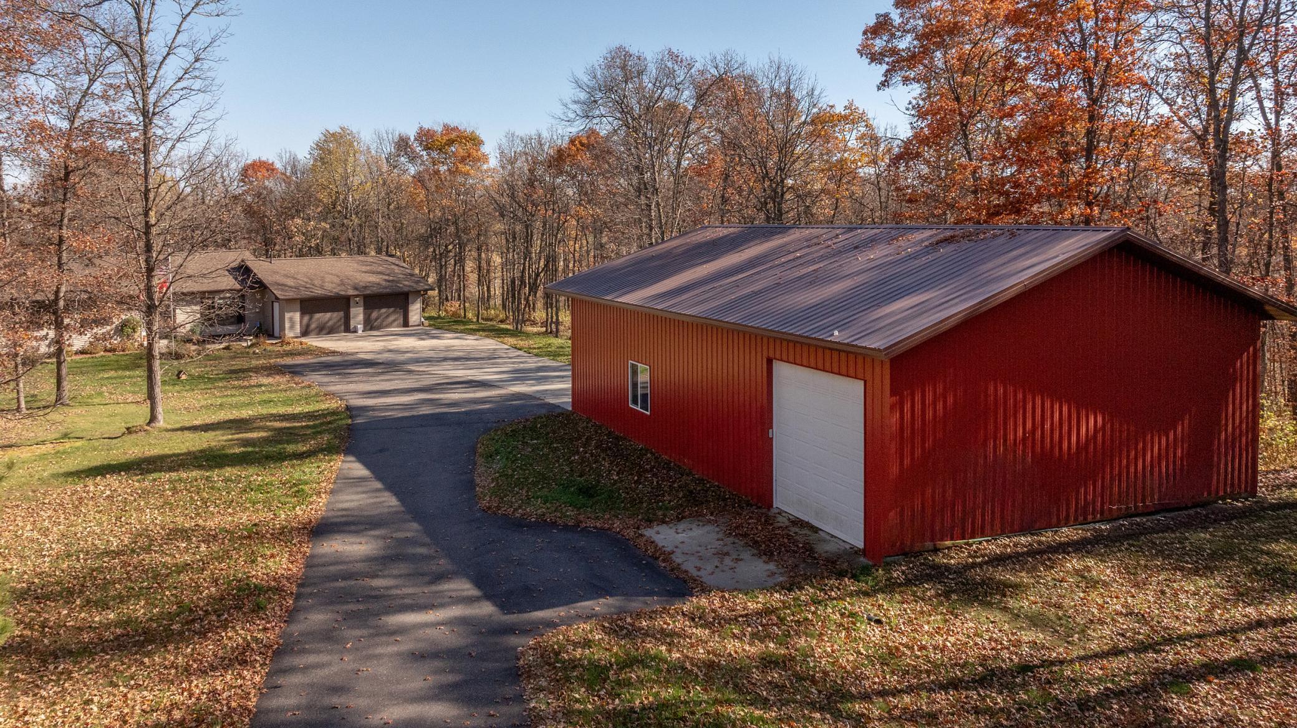
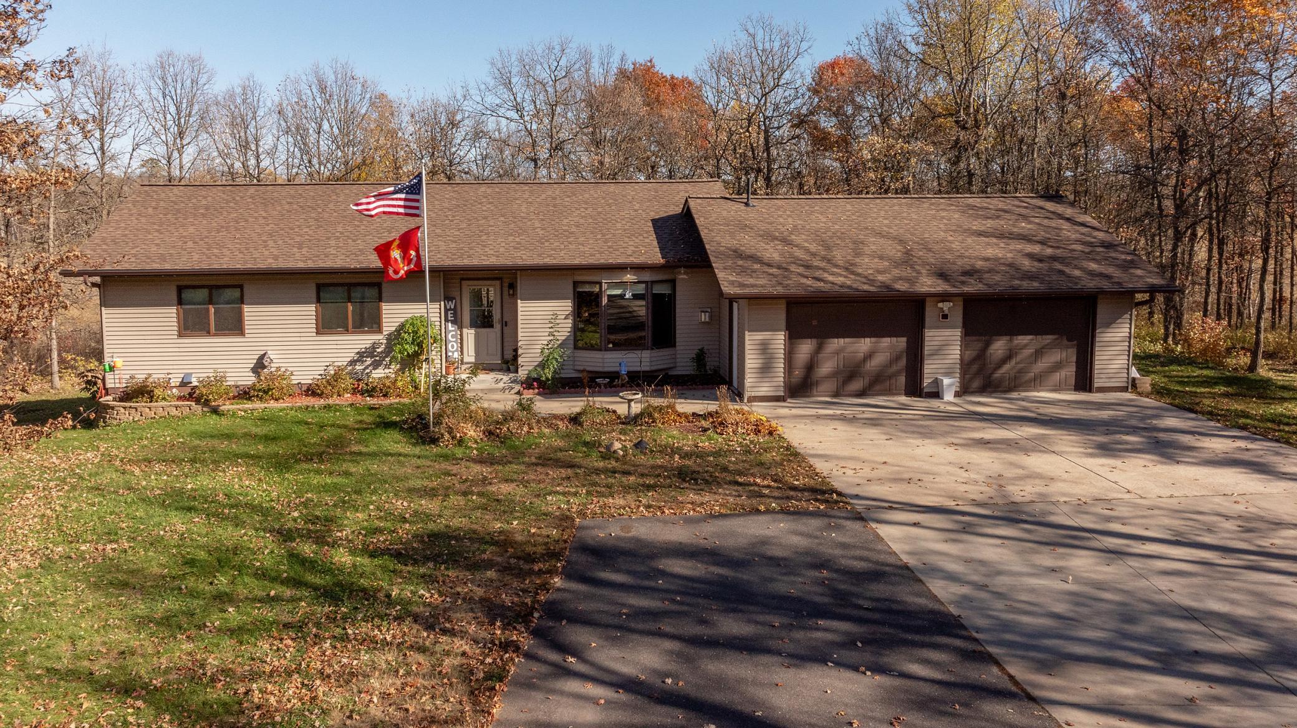
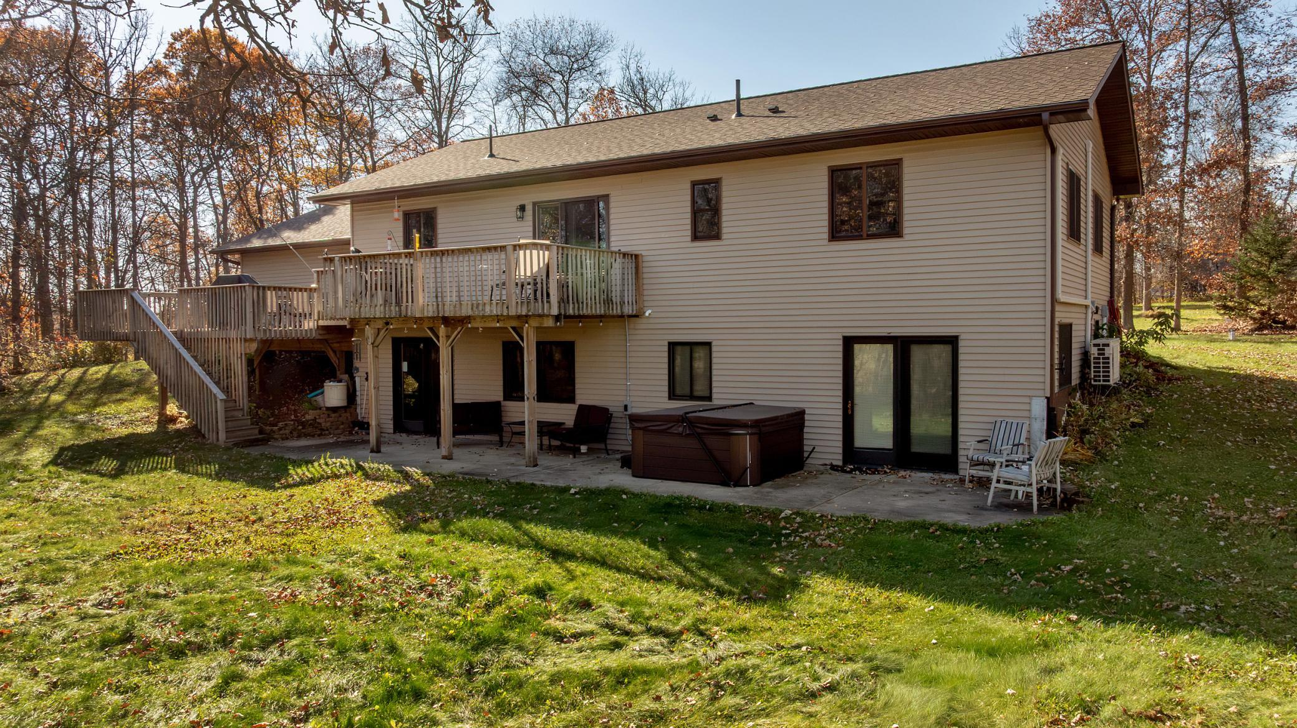
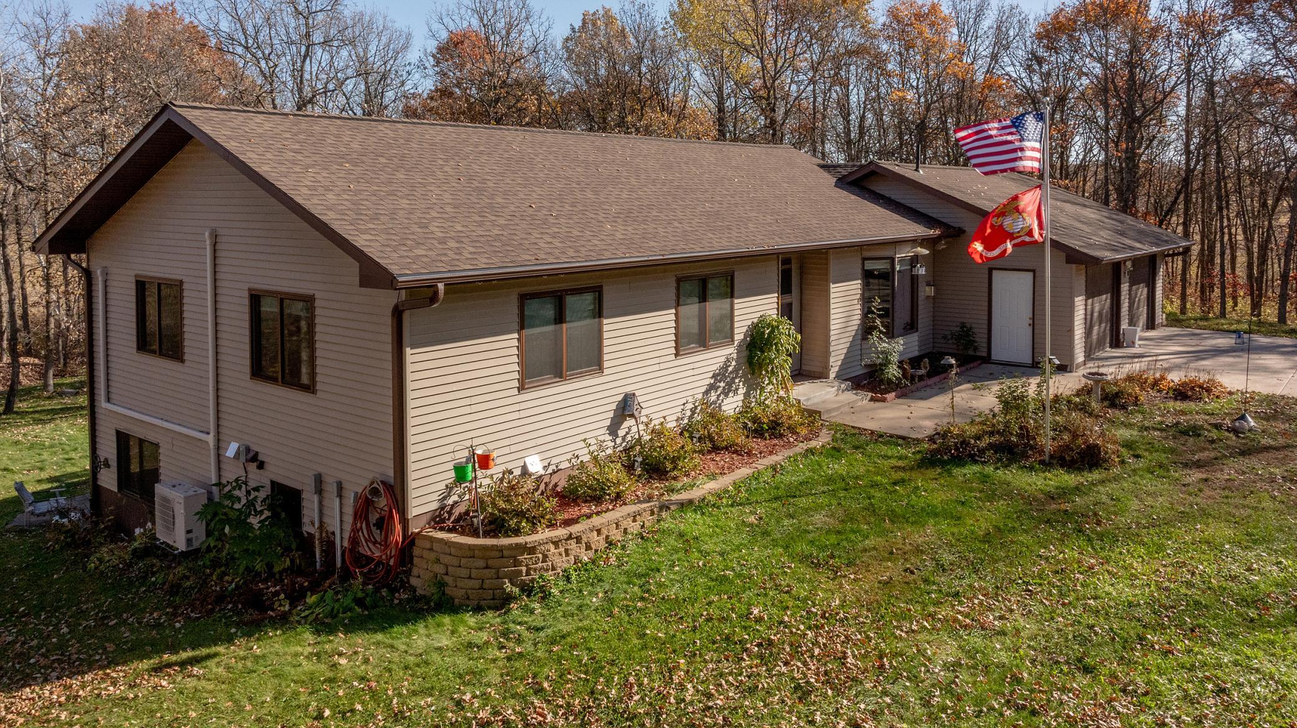
Discover the perfect blend of comfort, quality, and privacy in this beautiful 4-bedroom, 3-bath home nestled on 2.22 picturesque wooded acres. Surrounded by mature oak trees and overlooking a peaceful nature pond, this property offers a truly special setting where wildlife and natural beauty are right outside your door. The Main Level features three bedrooms, including a spacious primary bedroom with its own private bath. You'll also appreciate the freshly updated three-quarter bathroom, updated kitchen, hardwood flooring, gas fireplace, and numerous newer Andersen windows that bring in plenty of natural light. The Walkout Lower Level offers exceptional additional living space, featuring a generous fourth bedroom, custom three-quarter bathroom, wet bar with seating area, dedicated fitness room, and laundry. The Outdoor Amenities make this property truly stand out! Enjoy two decks overlooking the beautiful wildlife pond and wooded surroundings. It's the perfect place for morning coffee, star gazing, or simply taking in the sights and sounds of nature. For those needing extra space, you'll love the impressive 32' x 48' insulated and heated pole building with a 10' door, offering plenty of room for storage, hobbies, or workshop space. The attached two-car garage is also insulated and features in-floor heat for year-round comfort. You will find a new roof that was installed on the home and attached garage in 2024. Come experience the beauty, privacy, and possibilities this exceptional property has to offer!

Save
Ask
Tour
Hide
Share
Listing Snapshot
Price 
$549,900
Days On Site 
0 Days
Bedrooms 
4
Inside Area (SqFt) 
1,610 sqft
Total Baths 
3
Full Baths 
1
Partial Baths 
2
Lot Size 
2.22 Acres
Year Built 
2004
MLS Number 
7167070
Status 
Coming Soon
Property Tax 
$1,256
HOA/Condo/Coop Fees 
N/A
Sq Ft Source 
N/A
Friends & Family
Recent Activity
7 hours agoListing updated with changes from the MLS
7 hours agoListing first seen on site
General Features
Acres 
2.22
Attached Garage 
Yes
Garage 
Yes
Garage Spaces 
6
Land Lease 
No
Levels 
One
Number Of Stories 
1
Parking 
AsphaltConcreteGarage Door OpenerHeated GarageAttached
Property Sub Type 
Single Family Residence
Sewer 
Septic Tank
SqFt Above 
1344
SqFt Below 
266
SqFt Total 
2688
Utilities 
Underground Utilities
Water Source 
PrivateWell
Zoning 
Residential-Single Family
Interior Features
Appliances 
DishwasherDryerElectric Water HeaterMicrowaveRangeRefrigeratorStainless Steel Appliance(s)WasherWater Softener Rented
Basement 
Walk-Out AccessFullPartially Finished
Cooling 
Ceiling Fan(s)Ductless
Electric 
100 Amp Service200+ Amp Service
Fireplace 
Yes
Fireplace Features 
GasLiving Room
Fireplaces 
1
Flooring 
Hardwood
Heating 
ElectricPropaneFireplace(s)Zoned
Interior 
Vaulted Ceiling(s)
Laundry Features 
Electric Dryer HookupLower LevelWasher Hookup
Bar/Wet Bar Room 
Dimensions - 12.8X5.6Level - Lower
Bedroom 
Dimensions - 14X12.7Level - Main
Bedroom 2 
Dimensions - 12.10X10.5Level - Main
Bedroom 3 
Dimensions - 10.4X9.4Level - Main
Bedroom 4 
Dimensions - 12.8X12.1Level - Lower
Dining Room 
Dimensions - 13X7.1Level - Main
Exercise Room 
Dimensions - 11.10X10.10Level - Lower
Family Room 
Dimensions - 16.8X10Level - Lower
Kitchen 
Dimensions - 16.2X13Level - Main
Laundry 
Dimensions - 8.8X8.2Level - Lower
Living Room 
Dimensions - 23.3X12.10Level - Main
Sitting Room 
Dimensions - 17.1X12.8Level - Lower
Utility Room 
Dimensions - 11.10X8Level - Lower
Save
Ask
Tour
Hide
Share
Exterior Features
Construction Details 
FrameICFs (Insulated Concrete Forms)Metal Siding
Patio And Porch 
Deck
Road Frontage 
City Street
Roof 
Asphalt
View 
Panoramic
Waterfront Features 
Pond
Waterview 
Panoramic
Community Features
School District 
182 - Crosby-Ironton
Township 
Emily
Roads 
Paved
Schools
School District
182 - Crosby-Ironton
Elementary School
Unknown
Middle School
Unknown
High School
Unknown
Listing courtesy of Edina Realty, Inc.


Listing information is provided by Participants of the Northstar MLS. IDX information is provided exclusively for personal, non-commercial use, and may not be used for any purpose other than to identify prospective properties consumers may be interested in purchasing. Information is deemed reliable but not guaranteed. Copyright 2026, Northstar MLS.
Last checked: 2026-11-04 12:24 AM UTC

Neighborhood & Commute
Source: Walkscore
Disclosure: Community information and market data powered by Constellation Data Labs. Information is deemed reliable but not guaranteed.
Save
Ask
Tour
Hide
Share