Save
Ask
Tour
Hide
Share
$674,900
New Listing

5758 83rd Avenue SW
Verndale, MN 56481

Single Family Residence|Coming Soon
3
Beds
2
Total Baths
1
Full Bath
1
Partial Bath
1,568
SqFt
$430
/SqFt
2021
Built
County:
Cass
Listing courtesy of eXp Realty
Call Now: 218-496-3800
Is this the listing for you? We can help make it yours.
218-496-3800
5758 83rd Avenue SW5758 83rd Avenue SW5758 83rd Avenue SW5758 83rd Avenue SW
Save
Ask
Tour
Hide
Share

Mortgage Calculator

Monthly Payment (Est.)

Enter an interest rate to see your estimated monthly payment.
Calculator powered by Showcase IDX, a Constellation1 Company. Copyright ©2026 Information is deemed reliable but not guaranteed.

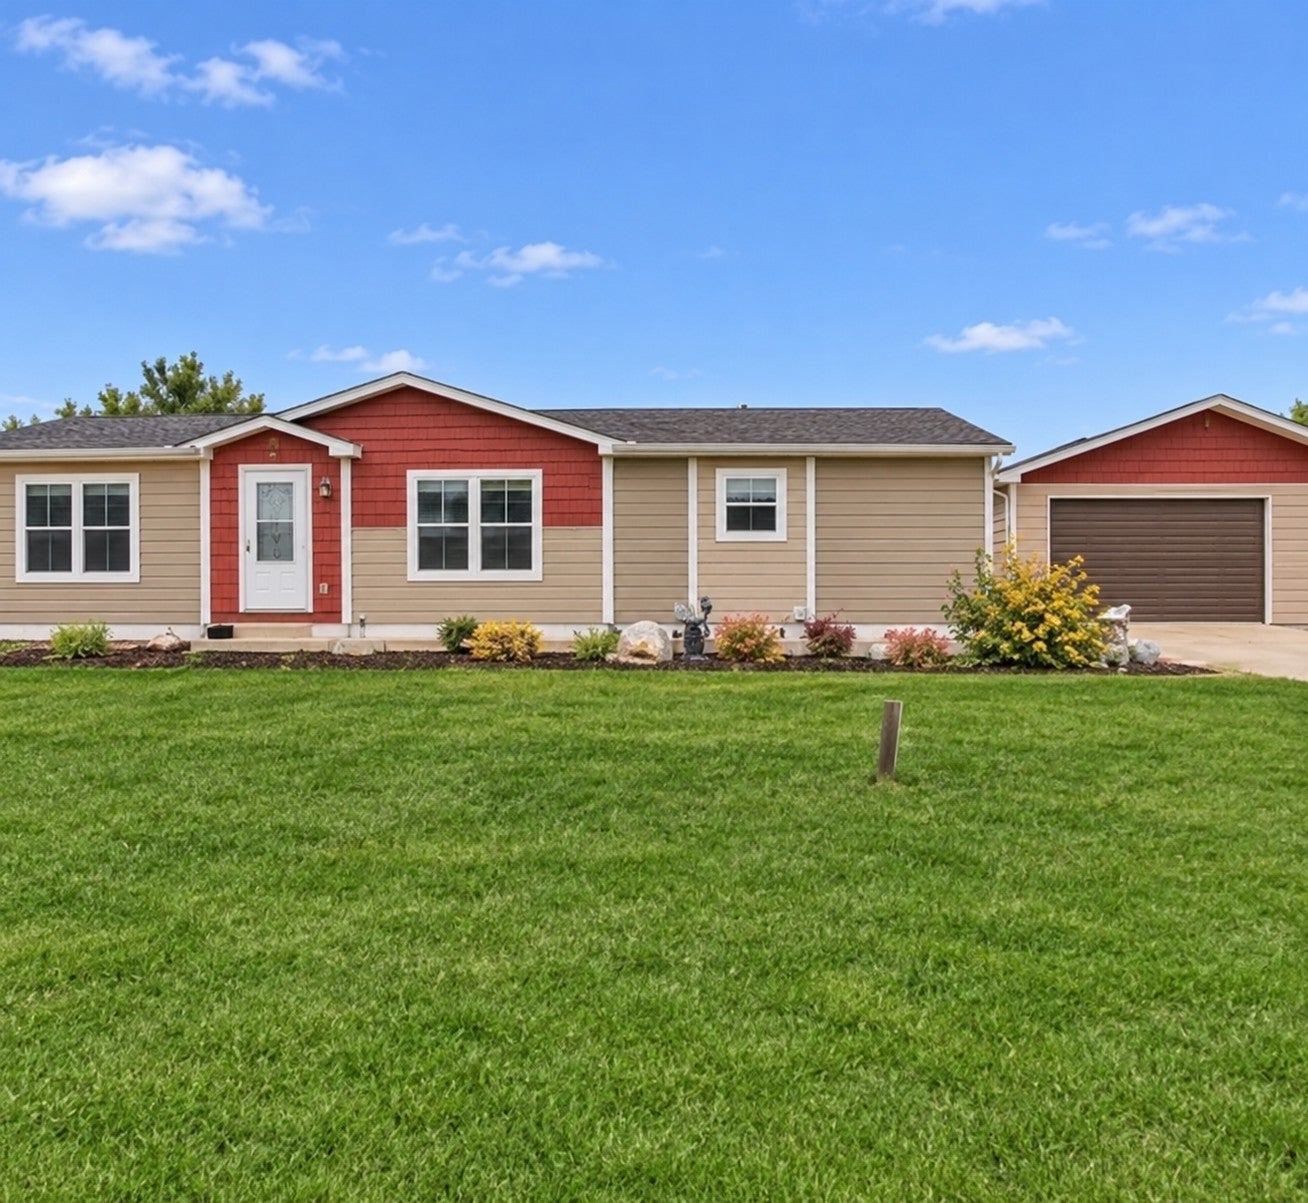
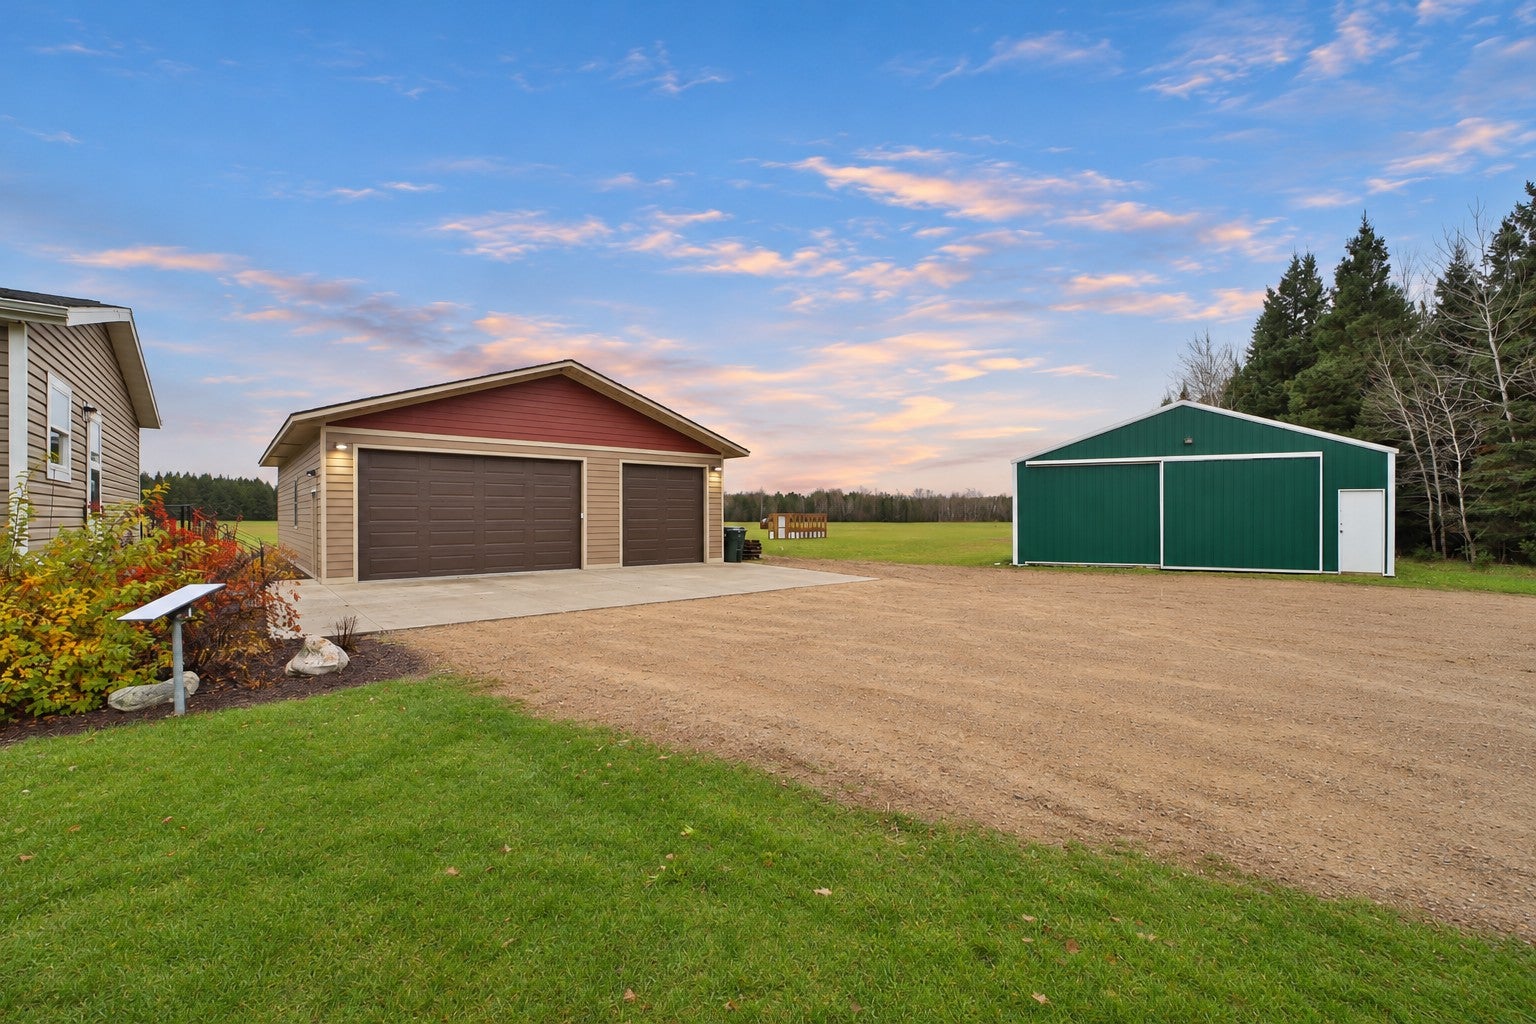
160 acres of prime hunting and recreational property offering an exceptional opportunity for outdoor enthusiasts! This diverse tract features a 3-bedroom, 2-bathroom home surrounded by peaceful countryside views, along with a 36x48 detached garage that is fully insulated, heated, and air-conditioned. A 30x64 pole building provides plenty of room for hunting equipment, ATVs, side-by-sides, tractors, and all your outdoor toys. The acreage offers a great mix of high ground, wildlife necessary low land, open fields, wooded timber, a scenic pond, and a mature 30+ year-old pine plantation, creating excellent habitat and cover for deer, bear, and wild turkey. Whether you're looking for a property to pursue trophy whitetails, enjoy spring turkey season, bear hunt, or simply spend time exploring your own land, this property offers outstanding recreational potential. With room for food plots, trails, gardens, livestock, or crop production, the possibilities are endless. A rare opportunity to own nearly 160 acres where you can enjoy country living, hunting, and year-round outdoor recreation right out your back door!

Save
Ask
Tour
Hide
Share
Listing Snapshot
Price 
$674,900
Days On Site 
0 Days
Bedrooms 
3
Inside Area (SqFt) 
1,568 sqft
Total Baths 
2
Full Baths 
1
Partial Baths 
1
Lot Size 
159.96 Acres
Year Built 
2021
MLS Number 
7166920
Status 
Coming Soon
Property Tax 
$1,468
HOA/Condo/Coop Fees 
N/A
Sq Ft Source 
N/A
Friends & Family
Recent Activity
8 hours agoListing updated with changes from the MLS
11 hours agoListing first seen on site
General Features
Acres 
159.96
Foundation 
PermanentPillar/Post/Pier
Garage 
Yes
Garage Spaces 
8
Land Lease 
No
Levels 
One
Number Of Stories 
1
Parking 
GravelHeated Garage
Property Sub Type 
Single Family Residence
Sewer 
Septic TankHolding Tank
SqFt Above 
1568
SqFt Total 
1568
Water Source 
PrivateWell
Zoning 
Agriculture
Interior Features
Appliances 
DishwasherDryerMicrowaveRangeRefrigeratorStainless Steel Appliance(s)Washer
Basement 
None
Cooling 
Ceiling Fan(s)Central Air
Electric 
Circuit Breakers200+ Amp Service
Fireplace Features 
Family RoomGas
Heating 
PropaneForced Air
Interior 
Walk-In Closet(s)
Laundry Features 
Laundry RoomMain Level
Bathroom 
Dimensions - 8'3" x 7'2"Level - Main
Bedroom 
Dimensions - 13'2" x 13'Level - Main
Bedroom 2 
Dimensions - 13'4" x 9'8"Level - Main
Bedroom 3 
Dimensions - 11'6" x 9'7"Level - Main
Dining Room 
Dimensions - 13' x 9'4"Level - Main
Foyer 
Dimensions - 6'10" x 5'10"Level - Main
Garage 
Dimensions - 48' x 36'
Kitchen 
Dimensions - 13' x 8'9"Level - Main
Laundry 
Dimensions - 13' x 7'7"Level - Main
Living Room 
Dimensions - 17'10" x 13'6"Level - Main
Walk-In Closet 
Dimensions - 6'8" x 5'Level - Main
Save
Ask
Tour
Hide
Share
Exterior Features
Construction Details 
Metal SidingBlockFrameSteel SidingVinyl Siding
Pool Features 
None
Community Features
School District 
2170 - Staples-Motley
Township 
Verndale
Schools
School District
2170 - Staples-Motley
Elementary School
Unknown
Middle School
Unknown
High School
Unknown
Listing courtesy of eXp Realty


Listing information is provided by Participants of the Northstar MLS. IDX information is provided exclusively for personal, non-commercial use, and may not be used for any purpose other than to identify prospective properties consumers may be interested in purchasing. Information is deemed reliable but not guaranteed. Copyright 2026, Northstar MLS.
Last checked: 2026-11-06 05:33 AM UTC

Neighborhood & Commute
Source: Walkscore
Disclosure: Community information and market data powered by Constellation Data Labs. Information is deemed reliable but not guaranteed.
Save
Ask
Tour
Hide
Share