Save
Ask
Tour
Hide
Share
$650,000
New Listing

15683 Explorer Lane
Park Rapids, MN 56470

For Sale|Single Family Residence|Active
5
Beds
4
Total Baths
2
Full Baths
2
Partial Baths
3,654
SqFt
$178
/SqFt
2000
Built
Subdivision:
Country Club Estate
County:
Hubbard
Listing courtesy of Keller Williams Realty Professionals
Call Now: 218-496-3800
Is this the listing for you? We can help make it yours.
218-496-3800
15683 Explorer Lane15683 Explorer Lane15683 Explorer Lane15683 Explorer Lane
Save
Ask
Tour
Hide
Share

Mortgage Calculator

Monthly Payment (Est.)

Enter an interest rate to see your estimated monthly payment.
Calculator powered by Showcase IDX, a Constellation1 Company. Copyright ©2026 Information is deemed reliable but not guaranteed.

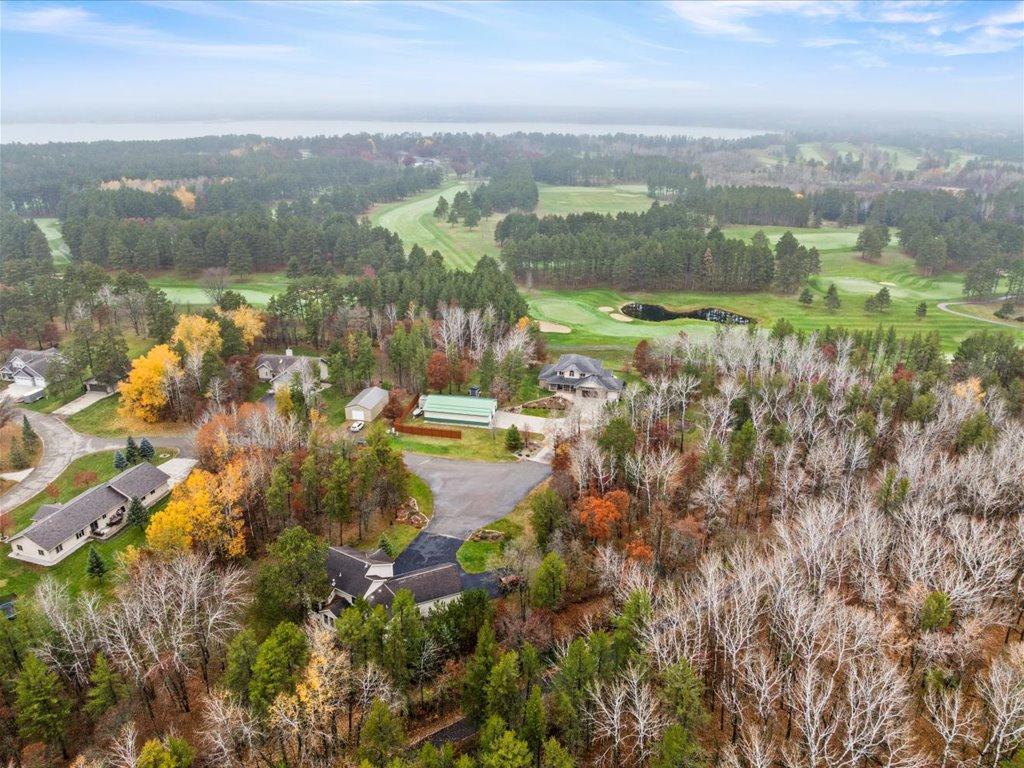
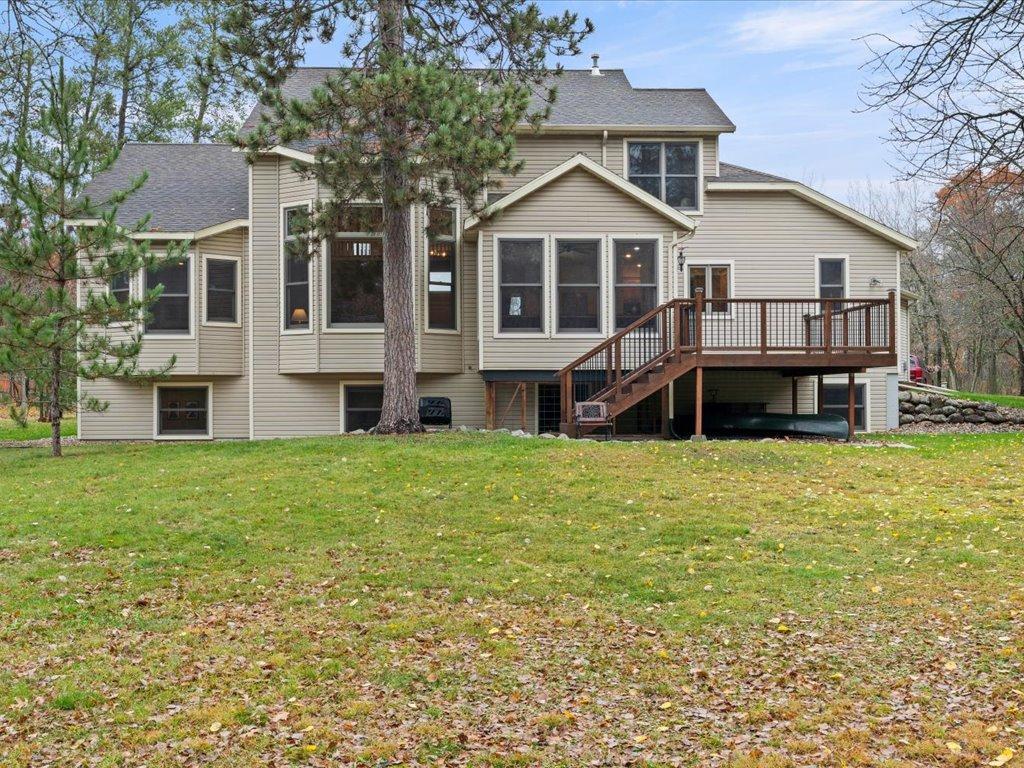
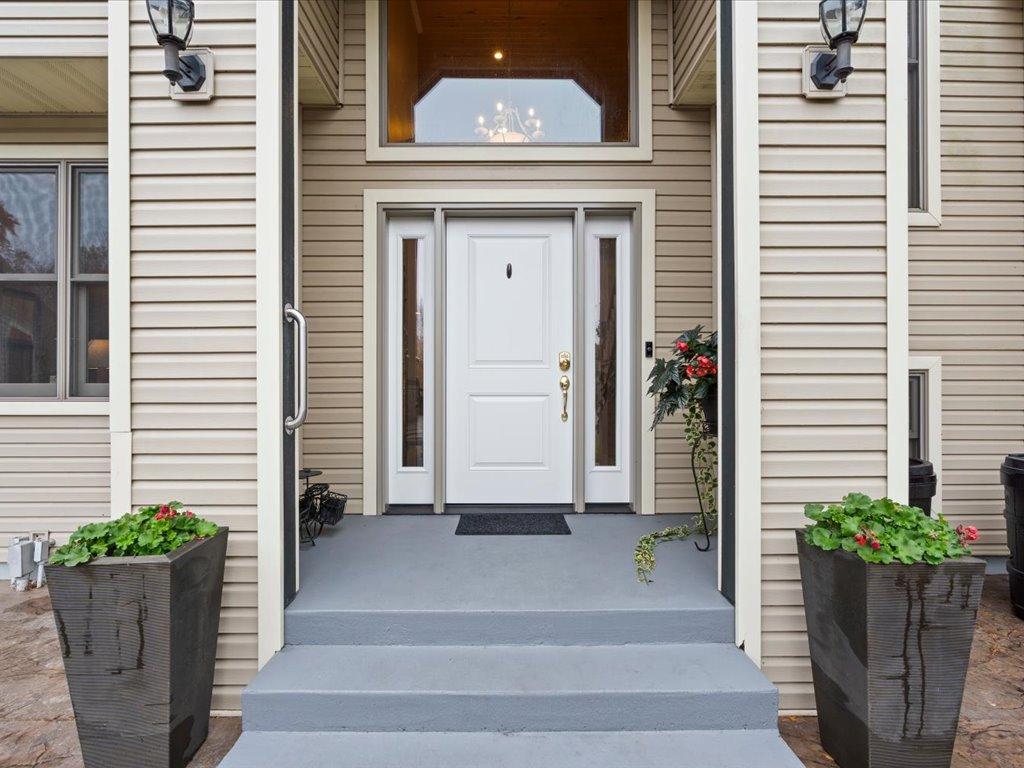
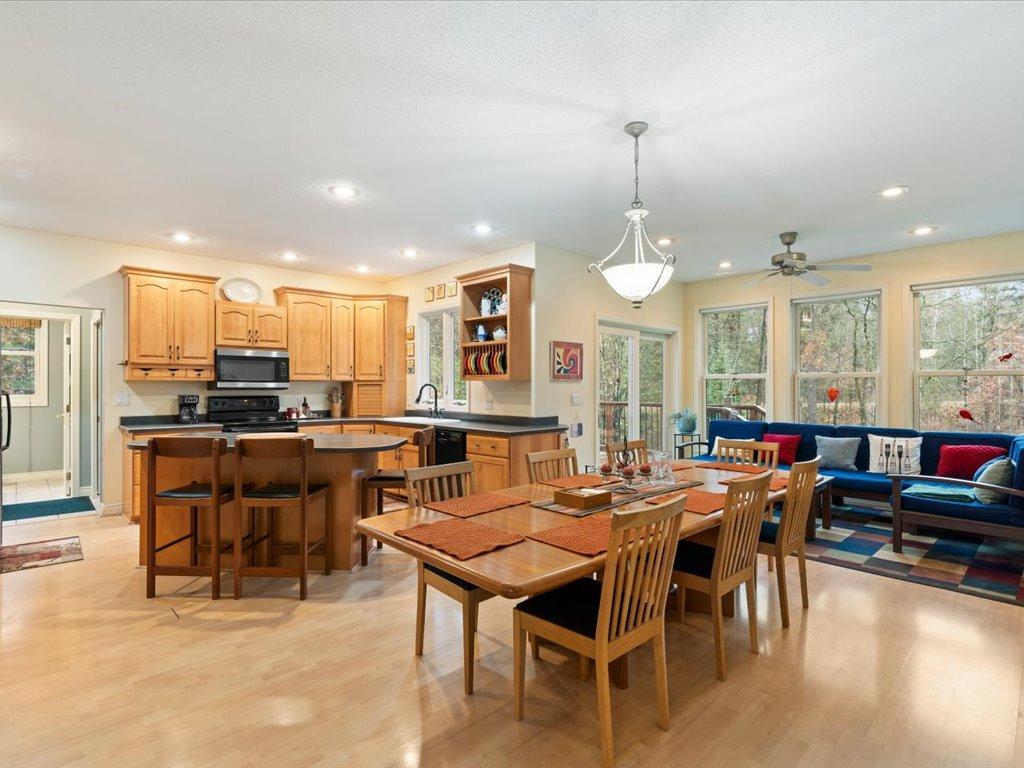
Situated just across the street from Headwaters Golf Club, this impressive five-bedroom residence offers three full levels of refined living space. Designed with entertaining in mind, the main level showcases soaring two-story ceilings, a double-sided gas fireplace, and a huge kitchen flowing into the great room. A dedicated home office and four full bathrooms ensure effortless daily living, while the layout provides exceptional privacy, ideal for multi-generational living. Rounding out the property is a triple attached garage with a built-in sauna, abundant storage, and tasteful finishes throughout the home. Best of all, resort-style leisure is right outside your door: hop in your golf cart and cruise over to Headwaters for lunch, dinner, or a round of golf!

Save
Ask
Tour
Hide
Share
Listing Snapshot
Price 
$650,000
Days On Site 
0 Days
Bedrooms 
5
Inside Area (SqFt) 
3,654 sqft
Total Baths 
4
Full Baths 
2
Partial Baths 
2
Lot Size 
0.98 Acres
Year Built 
2000
MLS Number 
7166334
Status 
Active
Property Tax 
$3,399
HOA/Condo/Coop Fees 
N/A
Sq Ft Source 
N/A
Friends & Family
Recent Activity
10 hours agoListing updated with changes from the MLS
15 hours agoListing first seen on site
General Features
Acres 
0.98
Attached Garage 
Yes
Foundation 
Block
Garage 
Yes
Garage Spaces 
3
Land Lease 
No
Levels 
Two
Number Of Stories 
2
Parking 
AsphaltGarage Door OpenerAttached
Property Sub Type 
Single Family Residence
Sewer 
Septic Tank
SqFt Above 
2134
SqFt Below 
1520
SqFt Total 
3654
Zoning 
Residential-Single Family
Interior Features
Appliances 
DishwasherDryerGas Water HeaterMicrowaveRangeRefrigeratorWasherWater Softener Owned
Basement 
BlockFinishedFull
Cooling 
Central Air
Electric 
Circuit Breakers200+ Amp Service
Fireplace 
Yes
Fireplace Features 
Family RoomLiving RoomDouble Sided
Fireplaces 
2
Heating 
Natural GasForced AirFireplace(s)
Interior 
Eat-in Kitchen
Laundry Features 
Laundry RoomMain Level
Save
Ask
Tour
Hide
Share
Exterior Features
Construction Details 
FrameVinyl Siding
Fencing 
Partial
Patio And Porch 
CoveredDeckFront PorchPorch
Road Frontage 
Private Road
Roof 
AsphaltShingle
Community Features
School District 
309 - Park Rapids
Township 
Park Rapids
Roads 
Paved
Schools
School District
309 - Park Rapids
Elementary School
Unknown
Middle School
Unknown
High School
Unknown
Listing courtesy of Keller Williams Realty Professionals


Listing information is provided by Participants of the Northstar MLS. IDX information is provided exclusively for personal, non-commercial use, and may not be used for any purpose other than to identify prospective properties consumers may be interested in purchasing. Information is deemed reliable but not guaranteed. Copyright 2026, Northstar MLS.
Last checked: 2026-10-30 05:46 AM UTC

Neighborhood & Commute
Source: Walkscore
Disclosure: Community information and market data powered by Constellation Data Labs. Information is deemed reliable but not guaranteed.
Save
Ask
Tour
Hide
Share