Save
Ask
Tour
Hide
Share
$230,000
New Listing

405 SW 1st Avenue
Grand Rapids, MN 55744

For Sale|Single Family Residence|Active
4
Beds
2
Total Baths
2
Full Baths
1,728
SqFt
$133
/SqFt
1979
Built
Subdivision:
Central Div Of Grand Rapids
County:
Itasca
Listing courtesy of Coldwell Banker Crown Realtors
Call Now: 218-496-3800
Is this the listing for you? We can help make it yours.
218-496-3800
405 SW 1st Avenue405 SW 1st Avenue405 SW 1st Avenue405 SW 1st Avenue
Save
Ask
Tour
Hide
Share

Mortgage Calculator

Monthly Payment (Est.)

Enter an interest rate to see your estimated monthly payment.
Calculator powered by Showcase IDX, a Constellation1 Company. Copyright ©2026 Information is deemed reliable but not guaranteed.

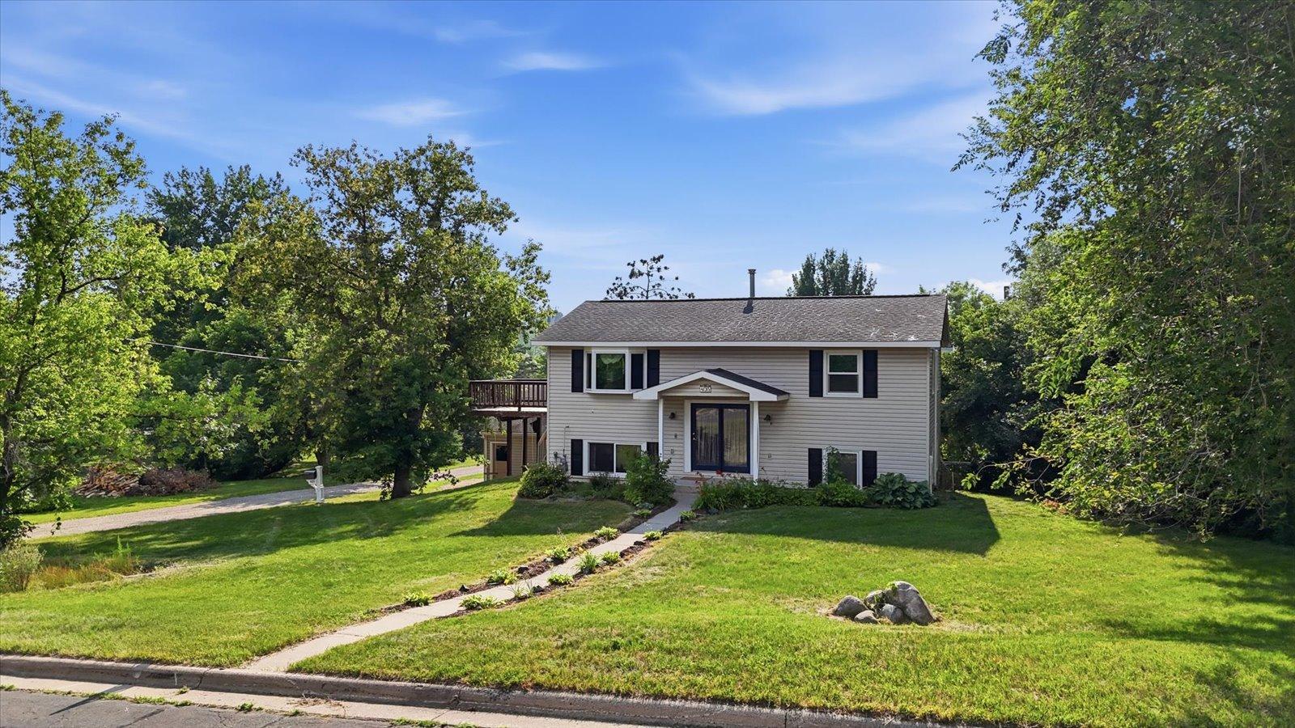
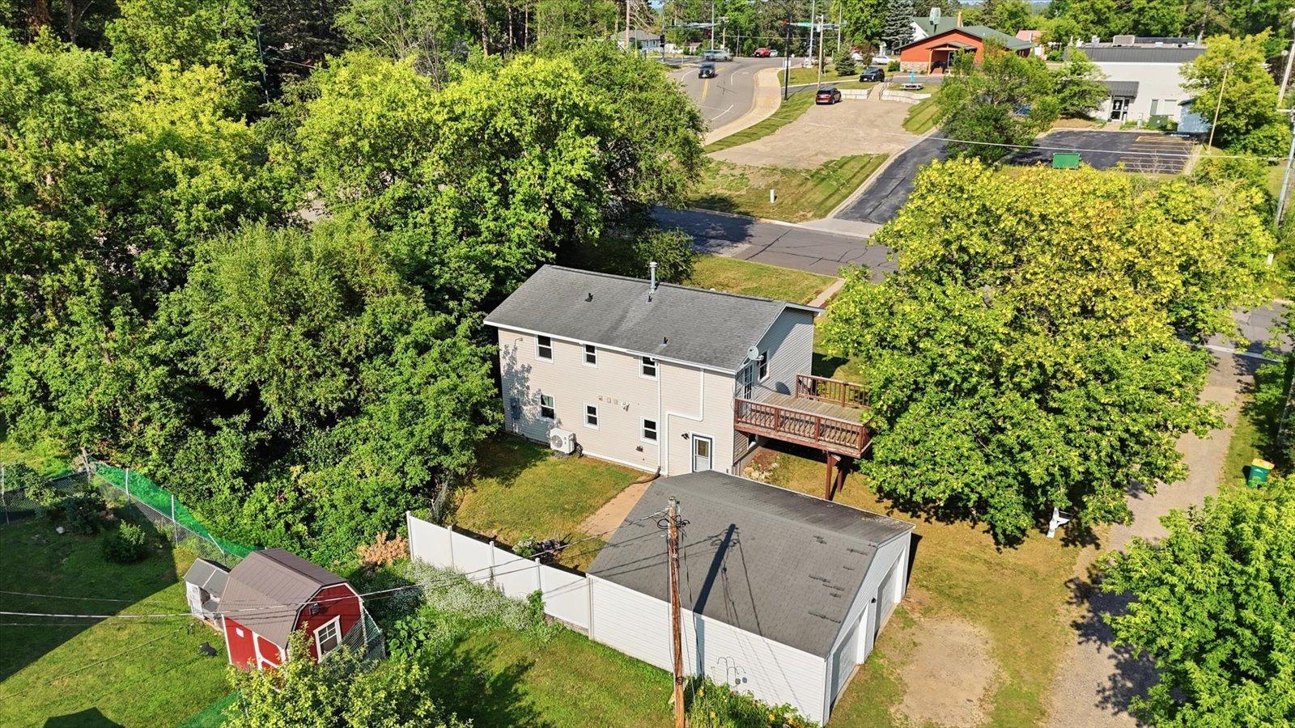
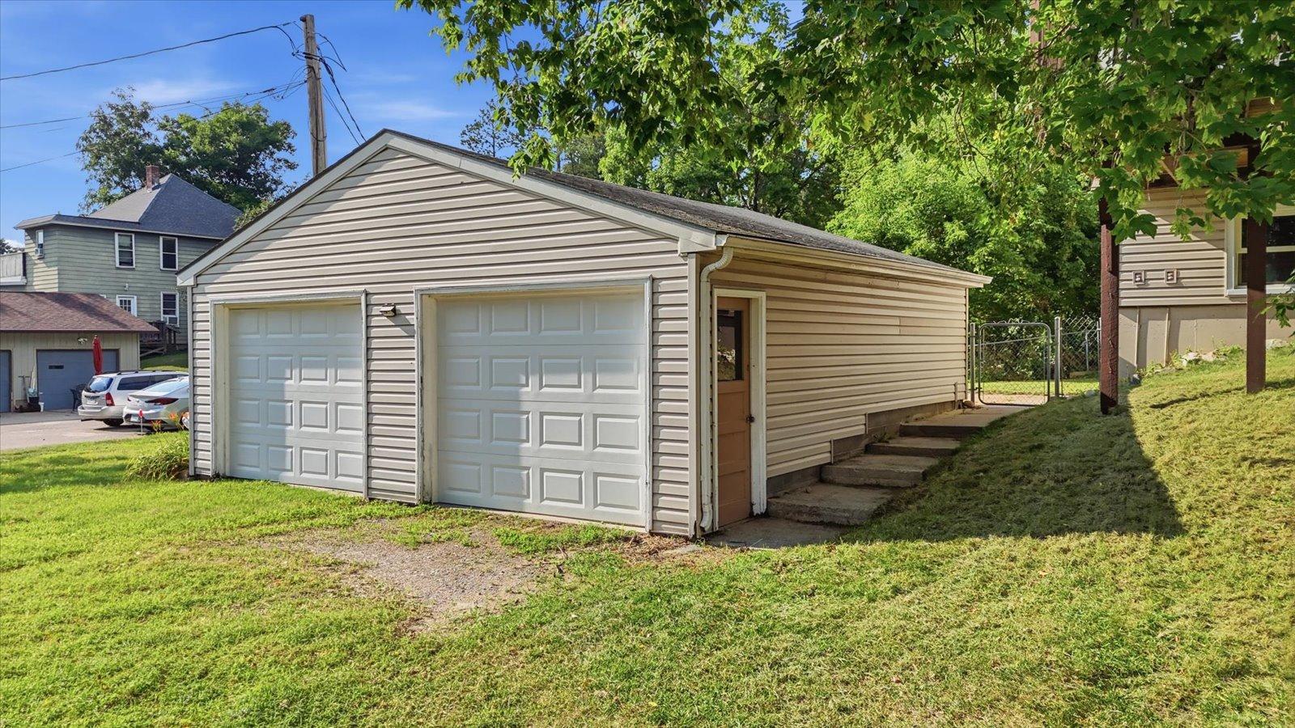
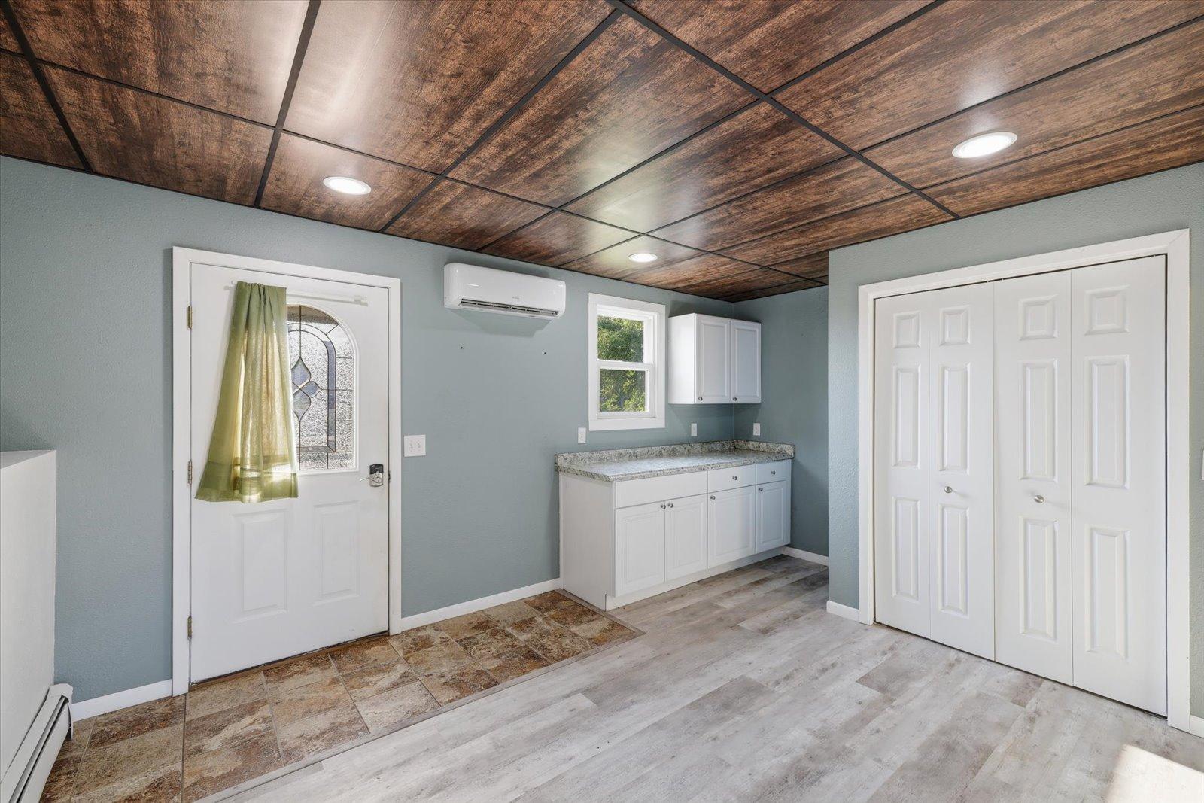
Welcome to this beautifully maintained 4-bedroom, 2-bath home offering a wonderful blend of comfort, functionality, and style. The open-concept upper level features rich hardwood floors, a spacious living room, and a bright kitchen and dining area ideal for everyday living and entertaining. The private primary suite includes a walk-in closet and an attached full bath. The finished walkout lower level offers three additional bedrooms, a second full bath, and a versatile bonus room with built-in cabinetry, perfect for a home office, hobby space, or additional living area. Outside, enjoy the fully fenced backyard, elevated deck, attractive landscaping, and detached two-stall garage. Conveniently located just minutes from schools, parks, shopping, and all that Grand Rapids has to offer, this move-in-ready home is ready for its next owner!

Save
Ask
Tour
Hide
Share
Listing Snapshot
Price 
$230,000
Days On Site 
0 Days
Bedrooms 
4
Inside Area (SqFt) 
1,728 sqft
Total Baths 
2
Full Baths 
2
Partial Baths 
N/A
Lot Size 
0.3 Acres
Year Built 
1979
MLS Number 
7166224
Status 
Active
Property Tax 
$2,675
HOA/Condo/Coop Fees 
N/A
Sq Ft Source 
N/A
Friends & Family
Recent Activity
8 hours agoListing updated with changes from the MLS
13 hours agoListing first seen on site
General Features
Acres 
0.3
Foundation 
Block
Garage 
Yes
Garage Spaces 
2
Land Lease 
No
Levels 
Multi/Split
Parking 
GravelGarage Door Opener
Property Sub Type 
Single Family Residence
Sewer 
Public Sewer
SqFt Above 
864
SqFt Below 
864
SqFt Total 
1728
Water Source 
Public
Zoning 
Residential-Single Family
Interior Features
Appliances 
DryerElectric Water HeaterFreezerMicrowaveRangeRefrigeratorWasher
Basement 
Walk-Out AccessFinishedFull
Cooling 
Ductless
Electric 
Circuit Breakers
Flooring 
Hardwood
Heating 
Natural GasBaseboardHot Water
Interior 
Kitchen IslandWalk-In Closet(s)
Bedroom 
Dimensions - 16.5x14.5Level - Upper
Bedroom 2 
Dimensions - 12x10Level - Lower
Bedroom 3 
Dimensions - 11.5x10Level - Lower
Bedroom 4 
Dimensions - 13x9Level - Lower
Bonus Room 
Dimensions - 12x11Level - Lower
Kitchen 
Dimensions - 16x11Level - Upper
Living Room 
Dimensions - 16x13Level - Upper
Save
Ask
Tour
Hide
Share
Exterior Features
Construction Details 
Vinyl Siding
Fencing 
FencedChain LinkFullWood
Lot Features 
Irregular Lot
Patio And Porch 
DeckPatio
Road Frontage 
City Street
Roof 
Asphalt
Community Features
School District 
318 - Grand Rapids
Township 
Grand Rapids
Roads 
Paved
Schools
School District
318 - Grand Rapids
Elementary School
Unknown
Middle School
Unknown
High School
Unknown
Listing courtesy of Coldwell Banker Crown Realtors


Listing information is provided by Participants of the Northstar MLS. IDX information is provided exclusively for personal, non-commercial use, and may not be used for any purpose other than to identify prospective properties consumers may be interested in purchasing. Information is deemed reliable but not guaranteed. Copyright 2026, Northstar MLS.
Last checked: 2026-10-29 01:58 AM UTC

Neighborhood & Commute
Source: Walkscore
Disclosure: Community information and market data powered by Constellation Data Labs. Information is deemed reliable but not guaranteed.
Save
Ask
Tour
Hide
Share