Save
Ask
Tour
Hide
Share
$540,000
2 Days On Site

13893 Emily Circle
Baxter, MN 56425

Single Family Residence|Coming Soon
4
Beds
4
Total Baths
2
Full Baths
2
Partial Baths
3,310
SqFt
$163
/SqFt
2002
Built
Subdivision:
Westwood Oaks
County:
Crow Wing
Listing courtesy of Edina Realty, Inc.
Call Now: 218-496-3800
Is this the listing for you? We can help make it yours.
218-496-3800
13893 Emily Circle13893 Emily Circle13893 Emily Circle13893 Emily Circle
Save
Ask
Tour
Hide
Share

Mortgage Calculator

Monthly Payment (Est.)

Enter an interest rate to see your estimated monthly payment.
Calculator powered by Showcase IDX, a Constellation1 Company. Copyright ©2026 Information is deemed reliable but not guaranteed.

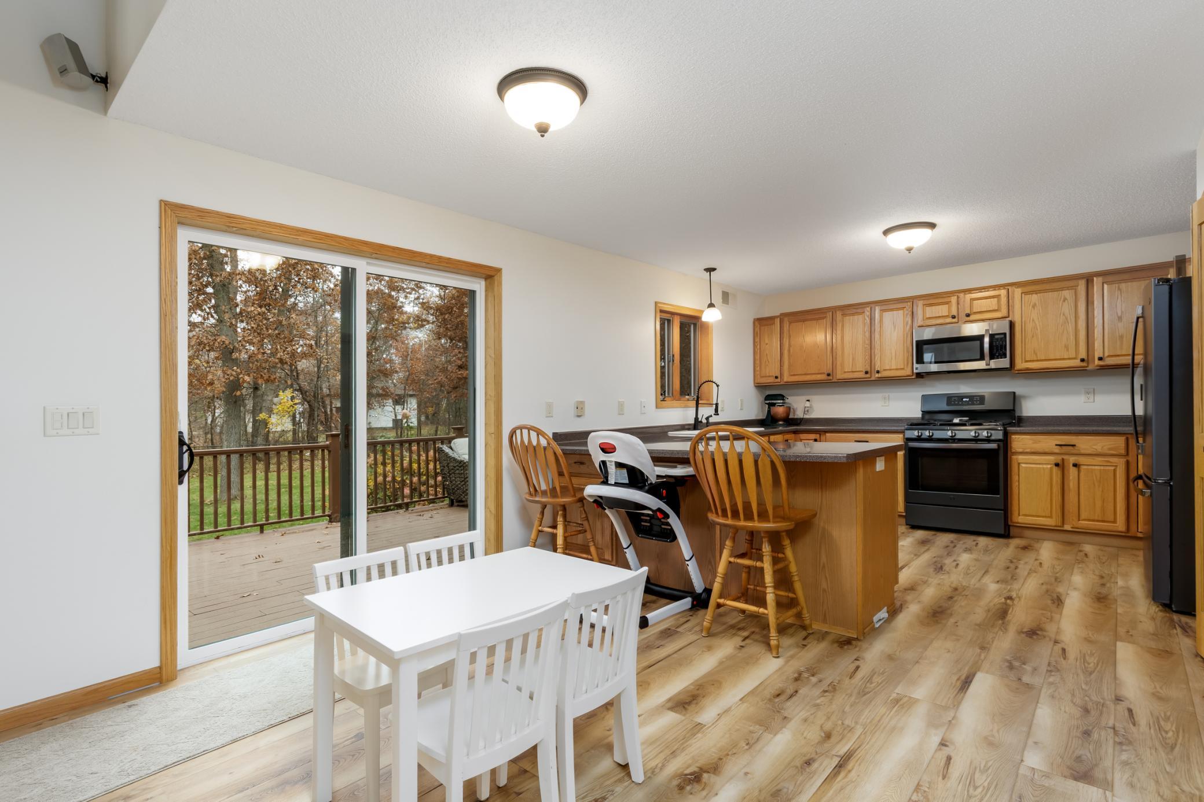
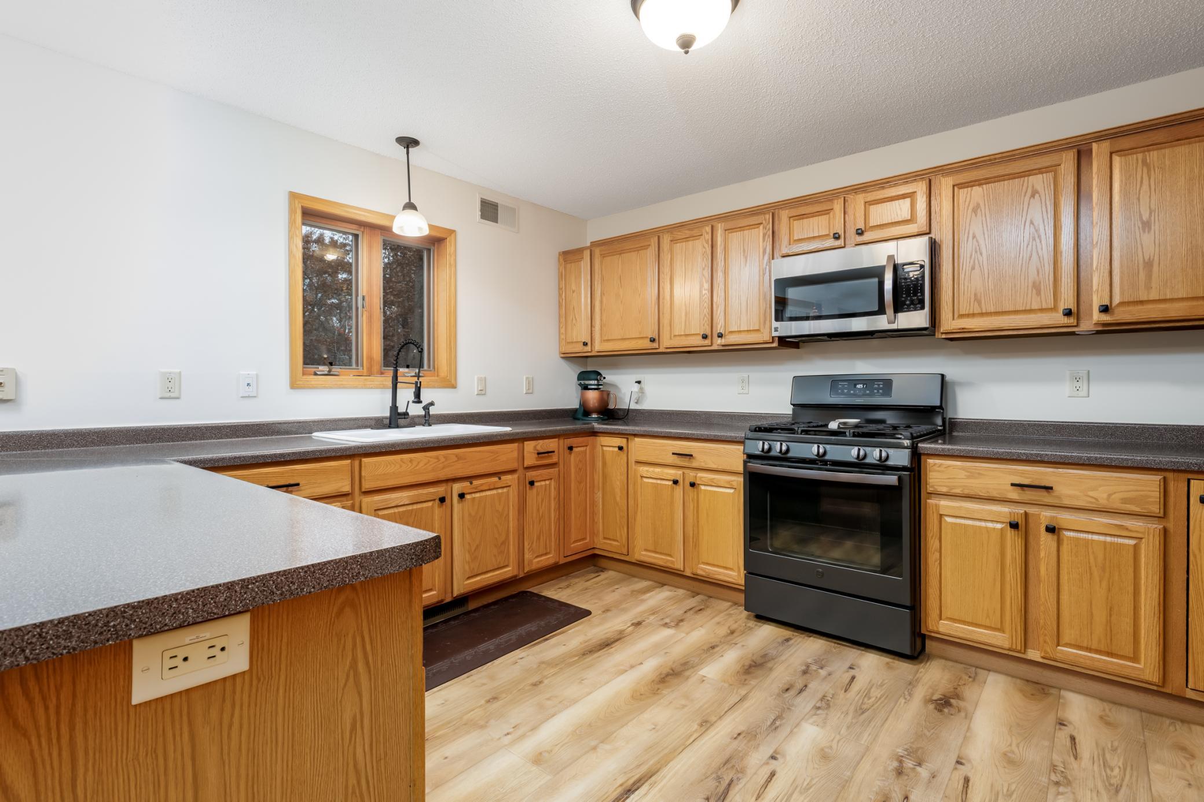
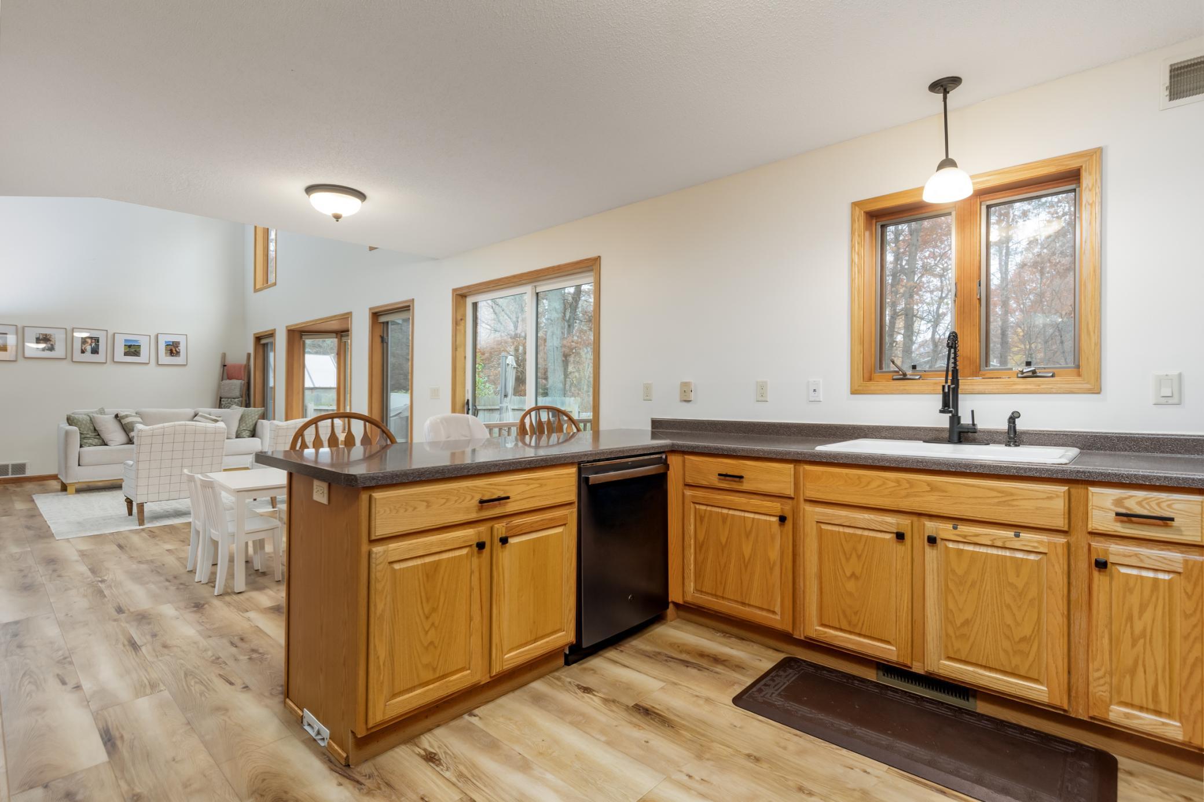
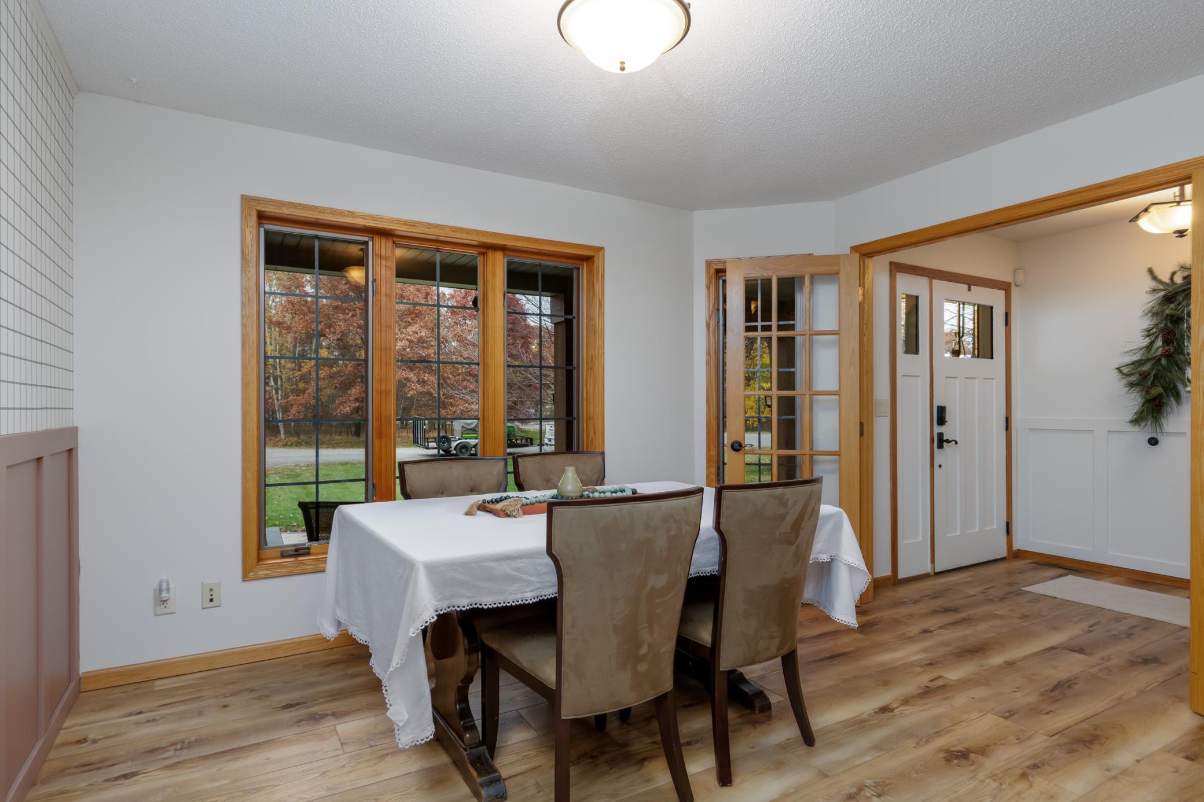
Discover the perfect blend of comfort, style, and space in this four-bedroom, four-bath Baxter home. Set on a corner, cul-de-sac lot, this property welcomes you with inviting spaces for everyday living and entertaining, complemented by a fully fenced backyard, deck, and patio. Inside, the impressive two-story living room creates an open, airy atmosphere, while hardwood floors, tasteful décor, and solid-panel doors add warmth and character. A gas fireplace provides a cozy gathering spot, whether you’re enjoying a quiet evening at home or hosting guests. The kitchen features stainless steel appliances and convenient access to both informal and formal dining spaces. From casual breakfasts to holiday dinners, the layout offers flexibility for meals and gatherings of all sizes. Main-floor laundry adds everyday convenience, while central vacuum and a security system complement the home’s thoughtful features. Retreat to the spacious primary suite, complete with a walk-in closet and a private bath featuring a jetted tub—a welcoming place to unwind at the end of the day. With four bedrooms and four baths, the home offers room to accommodate a variety of needs. Outside, enjoy a backyard designed for relaxation and recreation. The fully fenced setting provides a defined space for outdoor activities, while the deck and patio offer options for grilling, dining, or simply enjoying the fresh air. Professional landscaping enhances the setting, and an in-ground sprinkler system helps maintain the grounds. With its striking two-story living room, versatile dining areas, spacious primary suite, and inviting outdoor spaces, this Baxter home brings together the features that make coming home feel special.

Save
Ask
Tour
Hide
Share
Listing Snapshot
Price 
$540,000
Days On Site 
2 Days
Bedrooms 
4
Inside Area (SqFt) 
3,310 sqft
Total Baths 
4
Full Baths 
2
Partial Baths 
2
Lot Size 
0.58 Acres
Year Built 
2002
MLS Number 
7165752
Status 
Coming Soon
Property Tax 
$4,708
HOA/Condo/Coop Fees 
N/A
Sq Ft Source 
N/A
Friends & Family
Recent Activity
15 hours agoListing updated with changes from the MLS
3 days agoListing first seen on site
General Features
Acres 
0.58
Attached Garage 
Yes
Foundation 
Block
Garage 
Yes
Garage Spaces 
3
Land Lease 
No
Levels 
Two
Number Of Stories 
2
Parking 
AsphaltGarage Door OpenerAttached
Property Sub Type 
Single Family Residence
Security 
Security System
Sewer 
Public Sewer
SqFt Above 
2001
SqFt Below 
1309
SqFt Total 
3310
Utilities 
Cable Available
Water Source 
Public
Zoning 
Residential-Single Family
Interior Features
Appliances 
DishwasherDryerElectric Water HeaterExhaust FanMicrowaveRangeRefrigeratorWasherWater Softener Owned
Basement 
BlockFinishedFull
Cooling 
Ceiling Fan(s)Central Air
Electric 
Circuit Breakers200+ Amp Service
Fireplace 
Yes
Fireplace Features 
Family RoomGasStone
Fireplaces 
1
Heating 
Natural GasForced AirFireplace(s)
Interior 
Central VacuumBreakfast BarWalk-In Closet(s)
Laundry Features 
Electric Dryer HookupLaundry RoomMain LevelWasher Hookup
Bedroom 
Dimensions - 13'5 x 15'9Level - Main
Bedroom 2 
Dimensions - 11'1 x 11'Level - Upper
Bedroom 3 
Dimensions - 12'10 x 16'2Level - Upper
Bedroom 4 
Dimensions - 21'7 x 13'8Level - Lower
Den 
Dimensions - 11'8 x 9'9Level - Upper
Dining Room 
Dimensions - 12'6 x 11'6Level - Main
Family Room 
Dimensions - 17'4 x 18'4Level - Lower
Informal Dining Room 
Dimensions - 14' x 9'11Level - Main
Kitchen 
Dimensions - 12'10 x 12'6Level - Main
Laundry 
Dimensions - 17'5 x 6'Level - Main
Living Room 
Dimensions - 16'10 x 11'4Level - Main
Save
Ask
Tour
Hide
Share
Exterior Features
Construction Details 
BlockFrameStoneVinyl Siding
Fencing 
Chain Link
Lot Features 
Cul-De-SacCorner Lot
Patio And Porch 
DeckPatioPorchCovered
Road Frontage 
City Street
Roof 
Asphalt
Community Features
School District 
181 - Brainerd
Township 
Baxter
Roads 
Paved
Schools
School District
181 - Brainerd
Elementary School
Unknown
Middle School
Unknown
High School
Unknown
Listing courtesy of Edina Realty, Inc.


Listing information is provided by Participants of the Northstar MLS. IDX information is provided exclusively for personal, non-commercial use, and may not be used for any purpose other than to identify prospective properties consumers may be interested in purchasing. Information is deemed reliable but not guaranteed. Copyright 2026, Northstar MLS.
Last checked: 2026-10-28 02:03 PM UTC

Neighborhood & Commute
Source: Walkscore
Disclosure: Community information and market data powered by Constellation Data Labs. Information is deemed reliable but not guaranteed.
Save
Ask
Tour
Hide
Share