Save
Ask
Tour
Hide
Share
$325,000
New Listing

1116 Lakeside Est E
Perham, MN 56573

For Sale|Residential|Active
3
Beds
3
Total Baths
1
Full Bath
2
Partial Baths
1,572
SqFt
$207
/SqFt
1992
Built
Subdivision:
Perham Lakeside Golf Condo 10
County:
Otter Tail
Listing courtesy of Jack Chivers Realty
Call Now: 218-496-3800
Is this the listing for you? We can help make it yours.
218-496-3800
1116 Lakeside Est E1116 Lakeside Est E1116 Lakeside Est E1116 Lakeside Est E
Save
Ask
Tour
Hide
Share

Mortgage Calculator

Monthly Payment (Est.)

Enter an interest rate to see your estimated monthly payment.
Calculator powered by Showcase IDX, a Constellation1 Company. Copyright ©2026 Information is deemed reliable but not guaranteed.

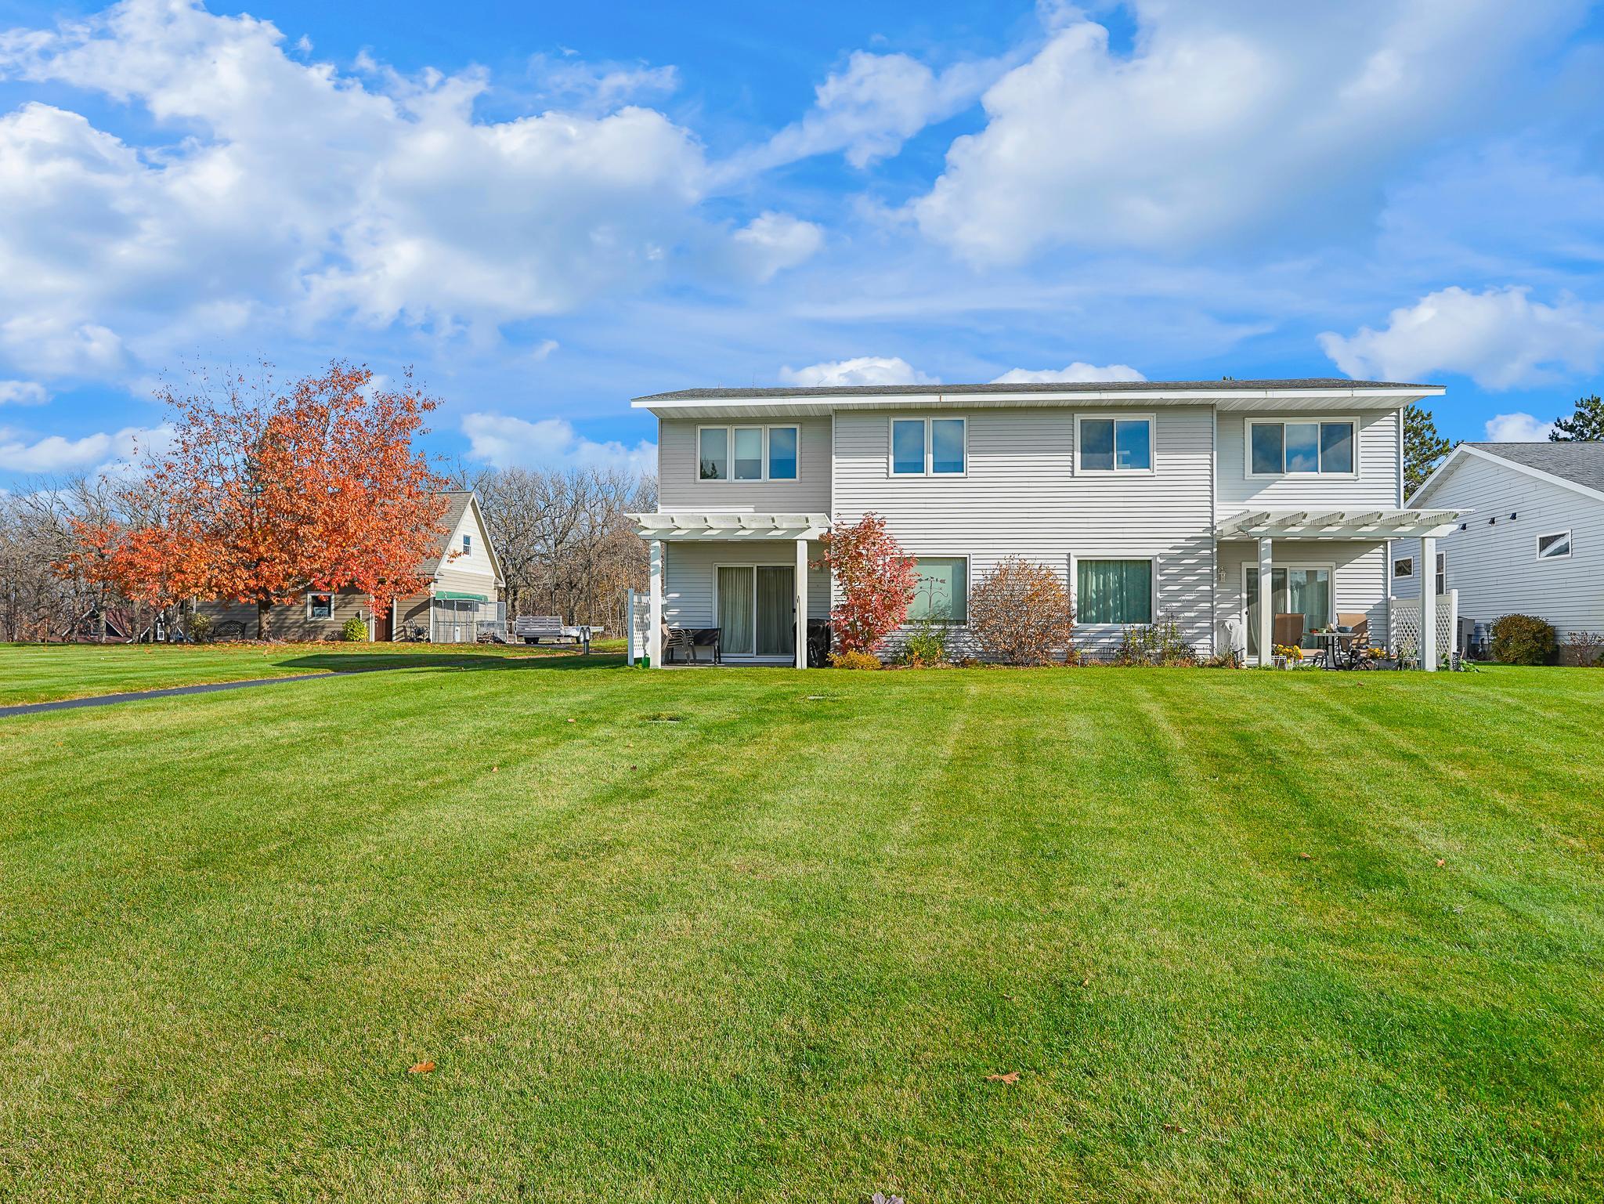
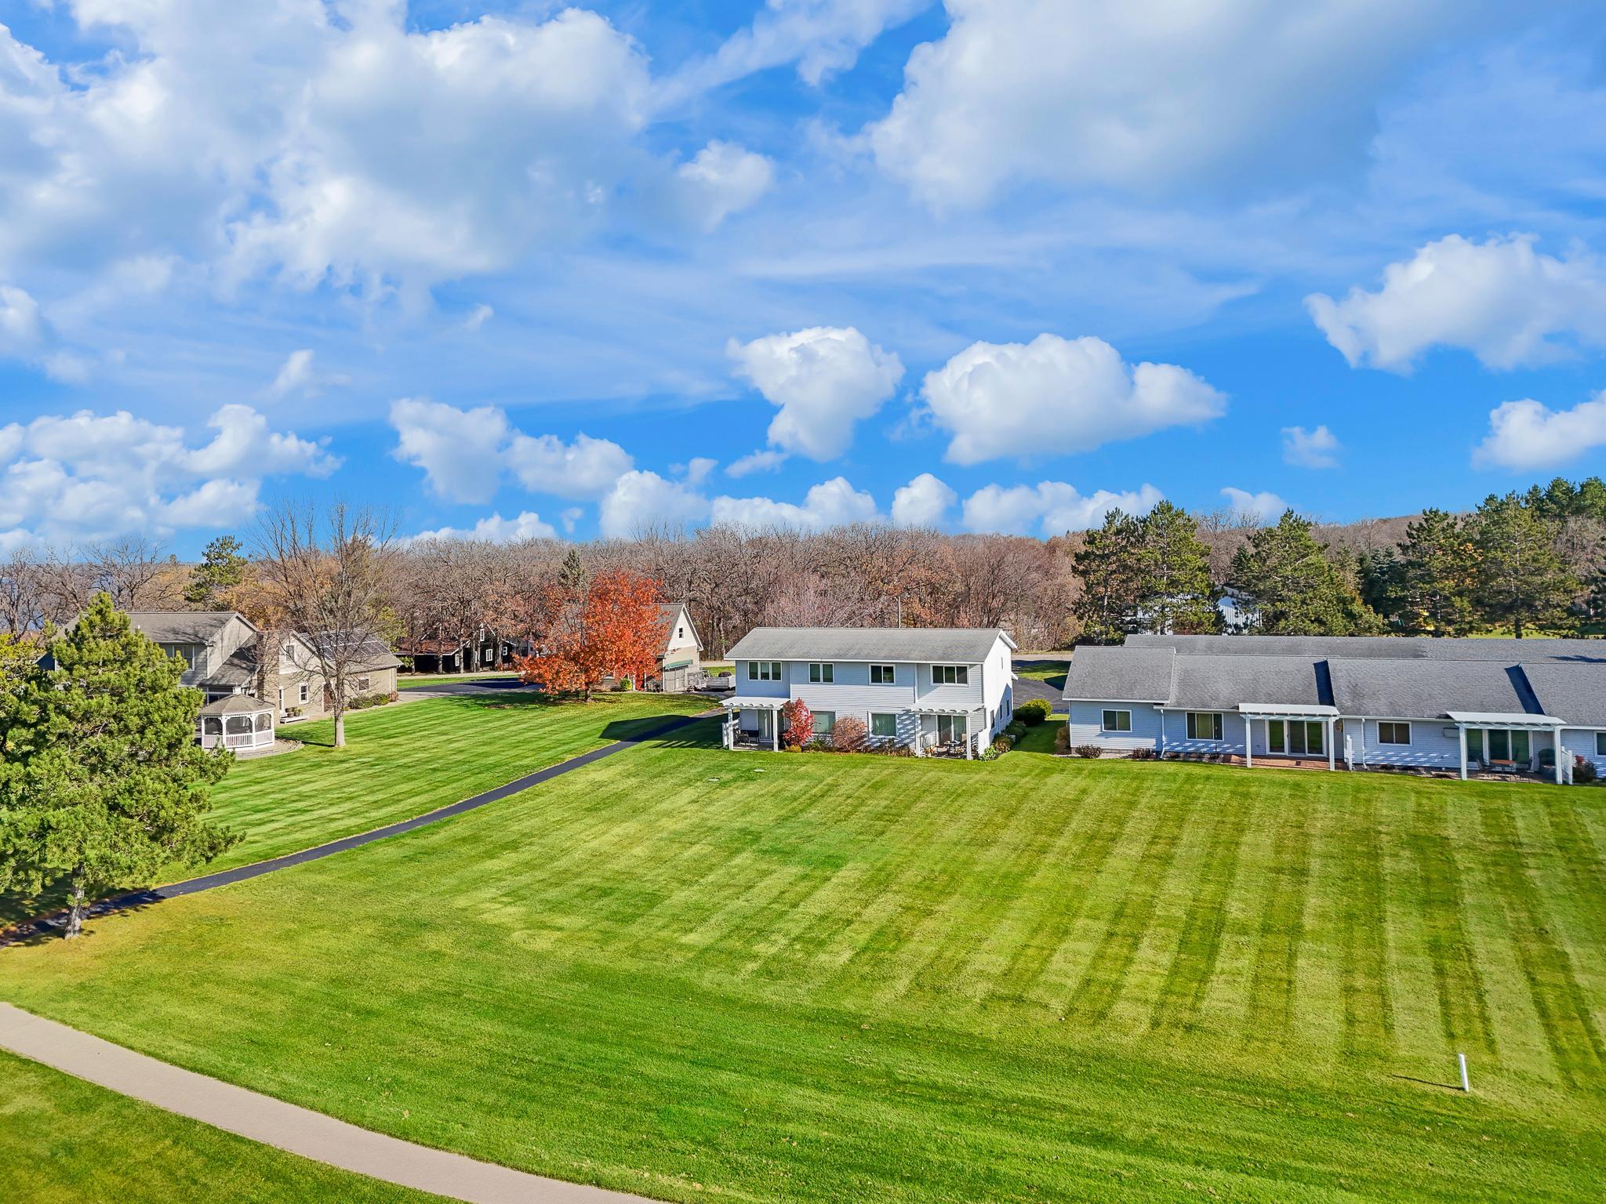
PERHAM LAKESIDE GOLF CONDO! Set along Perham Lakeside Golf Club, this Beautifully Remodeled condo offers peaceful Golf Course Views and West-Facing Sunsets in a convenient location. Low Condo Fees cover Lawn Care, Snow Removal, Water, Sewer, and Trash, making it easy to spend more time enjoying your surroundings. Inside, the Bright, Open-Concept Floorplan features New Light Fixtures, Carpet, and Flooring throughout, while the Remodeled Kitchen brings together New Custom Cabinetry, Quartz Countertops, and Stainless-Steel Appliances. Upstairs, the Owner’s Suite offers Golf Course Views, a Walk-In Closet, and a Private Ensuite Bath, while two additional Bedrooms and a Remodeled Bathroom complete the space. The Finished, Attached 2-Stall Garage adds everyday convenience, while the Walk-Out Patio opens to a Spacious Backyard right along the course. With Quality Craftsmanship, Extensive Updates, and a peaceful Golf Course Setting, this exceptional property offers Low-Maintenance Living at an Affordable Price!

Save
Ask
Tour
Hide
Share
Listing Snapshot
Price 
$325,000
Days On Site 
0 Days
Bedrooms 
3
Inside Area (SqFt) 
1,572 sqft
Total Baths 
3
Full Baths 
1
Partial Baths 
2
Lot Size 
0.018 Acres
Year Built 
1992
MLS Number 
7165638
Status 
Active
Property Tax 
$1,843
HOA/Condo/Coop Fees 
$200 monthly
Sq Ft Source 
N/A
Friends & Family
Recent Activity
8 hours agoListing updated with changes from the MLS
14 hours agoListing first seen on site
General Features
Acres 
0.018
Attached Garage 
Yes
Foundation 
Slab
Garage 
Yes
Garage Spaces 
2
Land Lease 
No
Levels 
Two
Number Of Stories 
2
Parking 
AsphaltGarage Door OpenerAttachedGarage
Sewer 
Septic TankShared Septic
SqFt Above 
1572
SqFt Total 
1572
Zoning 
Residential-Single Family
Interior Features
Appliances 
DishwasherDryerElectric Water HeaterFreezerMicrowaveRangeRefrigeratorStainless Steel Appliance(s)WasherWater Softener OwnedWater Purifier
Basement 
None
Cooling 
Ceiling Fan(s)Ductless
Heating 
ElectricBaseboard
Interior 
Eat-in KitchenWalk-In Closet(s)
Laundry Features 
Laundry RoomMain Level
Bathroom 
Dimensions - 5x13Level - Upper
Bedroom 
Dimensions - 12x12Level - Upper
Bedroom 2 
Dimensions - 12x11Level - Upper
Bedroom 3 
Dimensions - 9x10Level - Upper
Foyer 
Dimensions - 7x12Level - Main
Garage 
Dimensions - 20x20Level - Main
Informal Dining Room 
Dimensions - 10x10Level - Main
Kitchen 
Dimensions - 13x9Level - Main
Laundry 
Dimensions - 7x6Level - Main
Living Room 
Dimensions - 13x14Level - Main
Patio 
Dimensions - 12x12Level - Main
Porch 
Dimensions - 13x6Level - Main
Primary Bathroom 
Dimensions - 5x8Level - Upper
Walk-In Closet 
Dimensions - 5x8Level - Upper
Save
Ask
Tour
Hide
Share
Exterior Features
Construction Details 
ConcreteFrameSteel Siding
Lot Features 
LevelCorner LotOn Golf Course
Patio And Porch 
PatioPorchAwning(s)Front Porch
Road Frontage 
City Street
Roof 
Asphalt
Community Features
Association Amenities 
Golf Course
Association Fee 
$200.0
Association Fee Frequency 
Monthly
School District 
549 - Perham-Dent
Township 
Perham
Roads 
Paved
Schools
School District
549 - Perham-Dent
Elementary School
Unknown
Middle School
Unknown
High School
Unknown
Listing courtesy of Jack Chivers Realty


Listing information is provided by Participants of the Northstar MLS. IDX information is provided exclusively for personal, non-commercial use, and may not be used for any purpose other than to identify prospective properties consumers may be interested in purchasing. Information is deemed reliable but not guaranteed. Copyright 2026, Northstar MLS.
Last checked: 2026-11-08 07:37 AM UTC

Neighborhood & Commute
Source: Walkscore
Disclosure: Community information and market data powered by Constellation Data Labs. Information is deemed reliable but not guaranteed.
Save
Ask
Tour
Hide
Share