
Save
Ask
Tour
Hide
$279,900
New Listing
33438 Chippewa DrGrand Rapids, MN 55744
Single Family Residence|Coming Soon
3
Beds
2
Total Baths
1
Full Bath
1
Partial Bath
1,368
SqFt
$205
/SqFt
1978
Built
Subdivision:
Isle View Add
County:
Itasca
Listing courtesy of EDGE OF THE WILDERNESS REALTY
Call Now: 218-496-3800
Is this the listing for you? We can help make it yours.
218-496-3800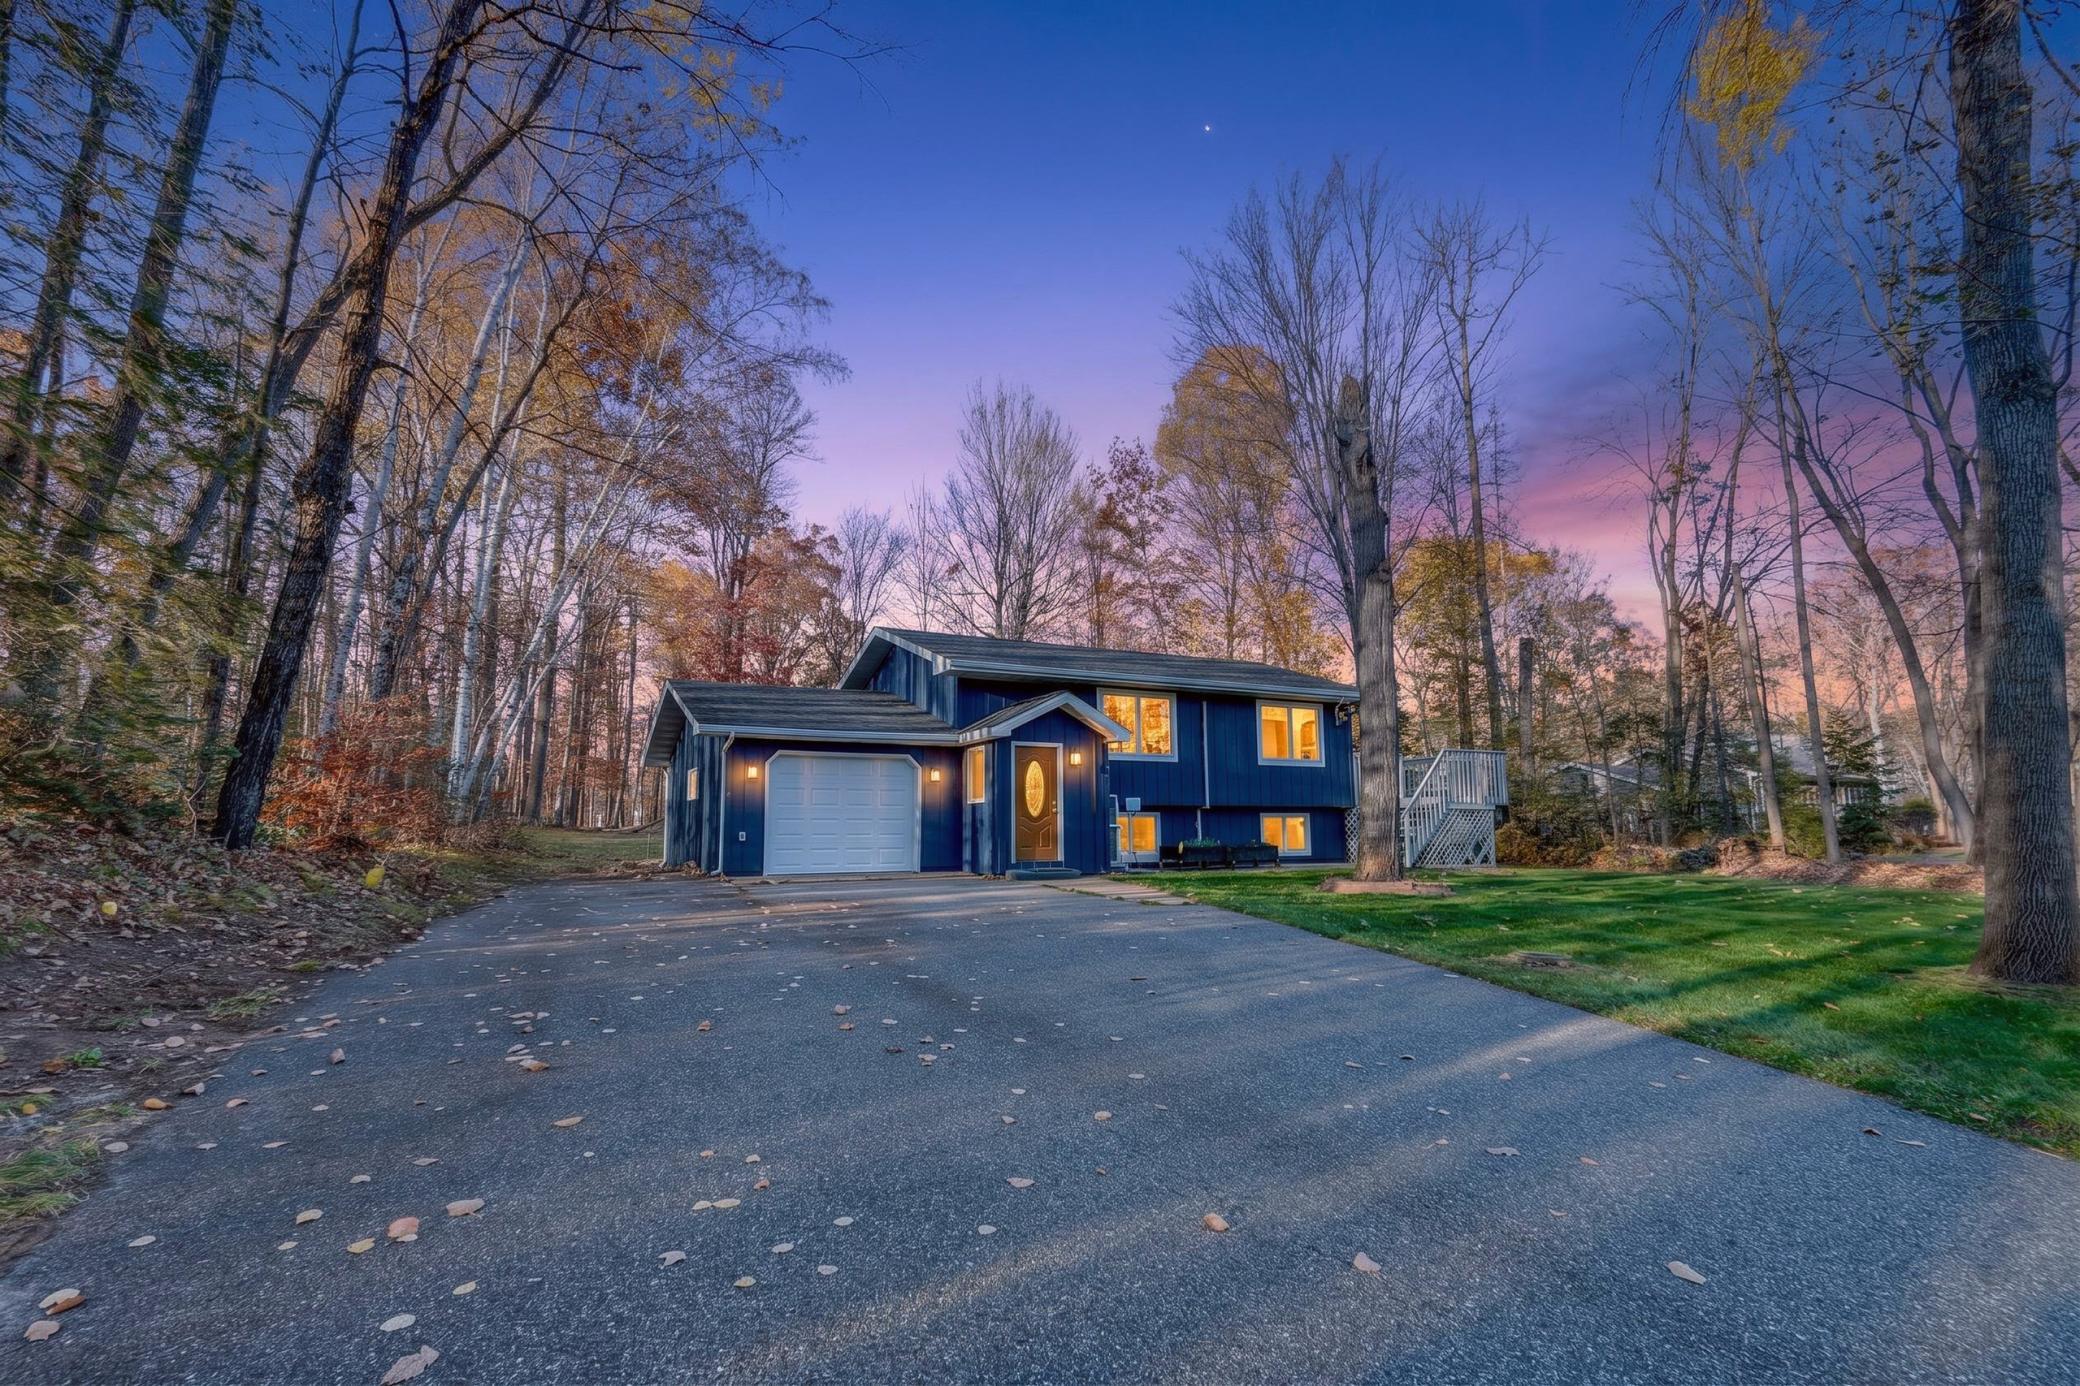
Save
Ask
Tour
Hide
Mortgage Calculator
Monthly Payment (Est.)
Enter an interest rate to see your estimated monthly payment.Calculator powered by Showcase IDX, a Constellation1 Company. Copyright ©2026 Information is deemed reliable but not guaranteed.
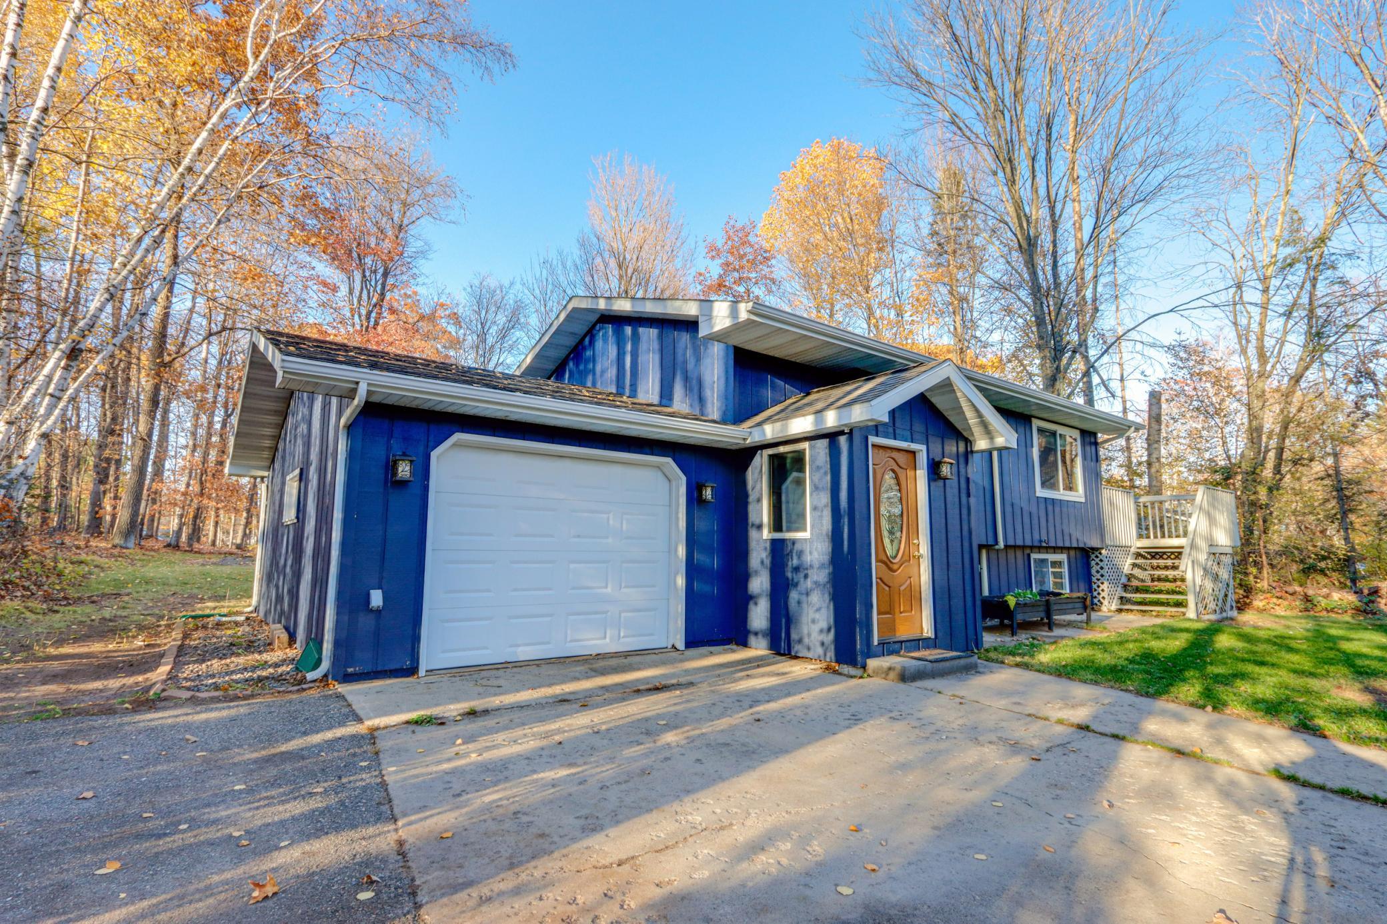
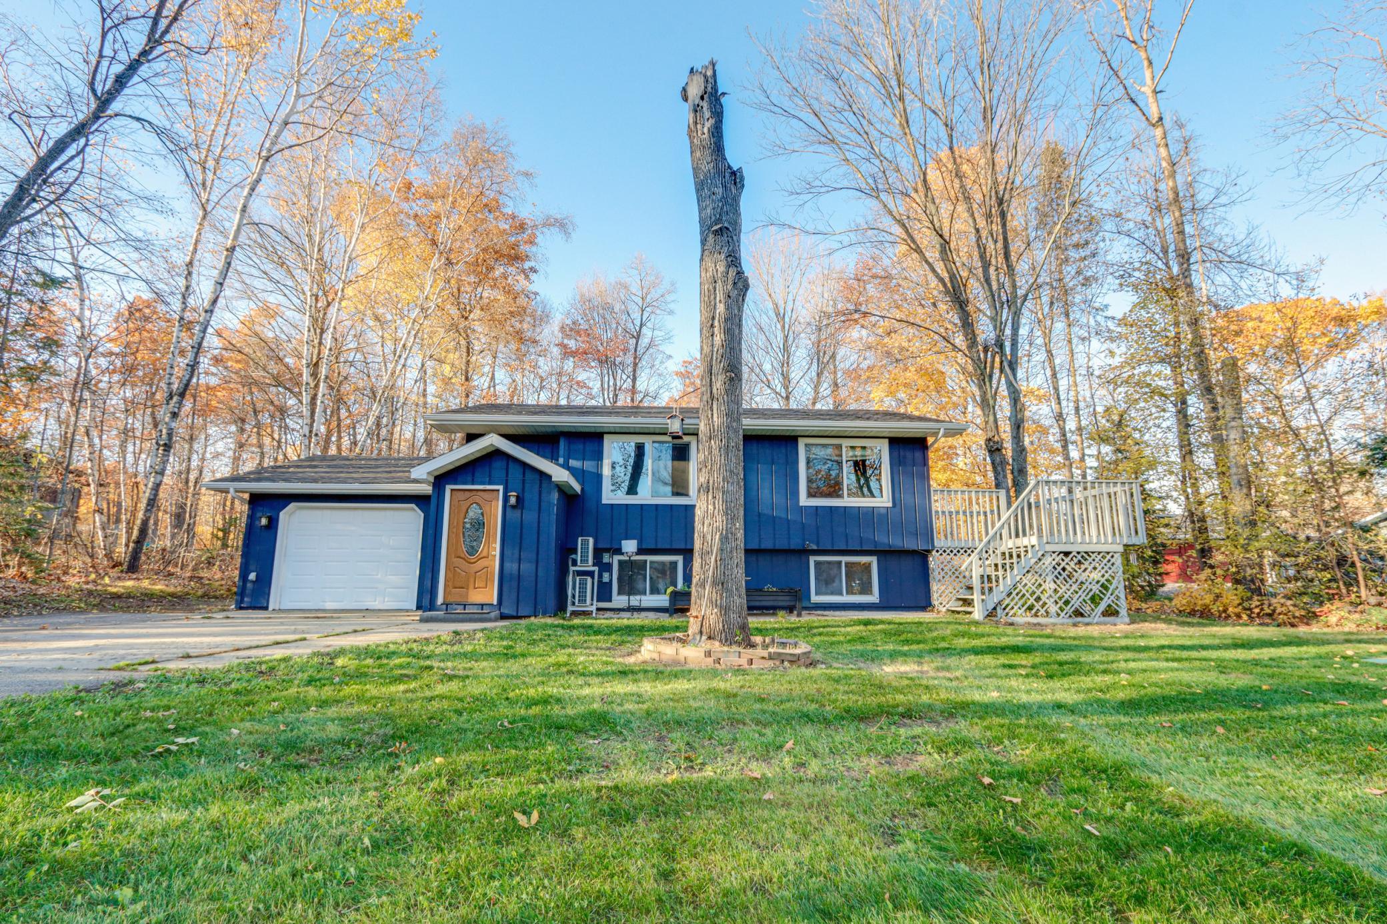
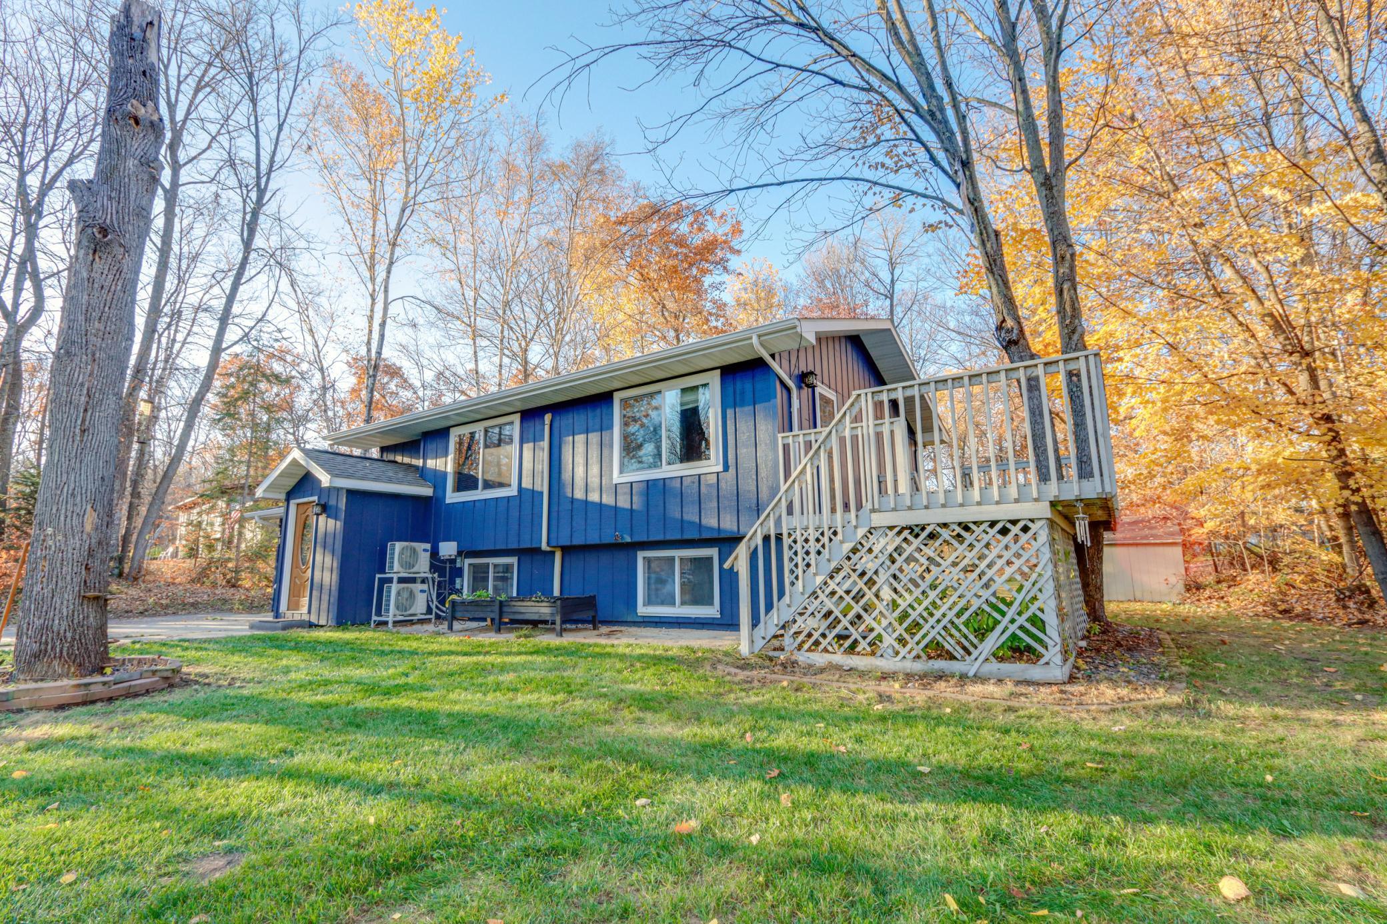
Enjoy the best of both worlds with this 3-bedroom, 1.75-bath home offering a peaceful, wooded setting while still being conveniently close to town and near Pokegama Lake. The private lot provides a nice sense of seclusion, while the spacious deck is a great spot to relax and enjoy the surrounding nature. Inside, you’ll find several updates, including fresh paint, new carpeting, and laminate flooring. A new mini-split system provides both heating and cooling for year-round comfort. The property also features a 2-stall garage and a compliant septic system. With its blend of privacy, convenience, and recent updates, this home is a great opportunity to enjoy a country feel without being far from town.
Save
Ask
Tour
Hide
Listing Snapshot
Price
$279,900
Days On Site
0 Days
Bedrooms
3
Inside Area (SqFt)
1,368 sqft
Total Baths
2
Full Baths
1
Partial Baths
1
Lot Size
0.47 Acres
Year Built
1978
MLS Number
7165570
Status
Coming Soon
Property Tax
$1,509
HOA/Condo/Coop Fees
N/A
Sq Ft Source
N/A
Friends & Family
Recent Activity
| 4 hours ago | Listing updated with changes from the MLS | |
| 4 hours ago | Listing first seen on site |
General Features
Acres
0.47
Foundation
BlockSlab
Garage
Yes
Garage Spaces
1
Land Lease
No
Levels
One
Number Of Stories
1
Property Sub Type
Single Family Residence
Sewer
Private Sewer
SqFt Above
768
SqFt Below
600
SqFt Total
1536
Water Source
Private
Zoning
Residential-Single Family
Interior Features
Basement
Full
Electric
150 Amp Service
Heating
ElectricBaseboard
Bedroom
Dimensions - 12 x 13Level - Main
Bedroom 2
Dimensions - 11 x 13Level - Main
Bedroom 3
Dimensions - 9 x 13Level - Lower
Family Room
Dimensions - 12 x 28Level - Lower
Foyer
Dimensions - 6 x 10Level - Main
Kitchen
Dimensions - 13 x 13Level - Main
Living Room
Dimensions - 13 x 14Level - Main
Utility Room
Dimensions - 12 x 13Level - Lower
Save
Ask
Tour
Hide
Exterior Features
Roof
Asphalt
Community Features
School District
318 - Grand Rapids
Township
Grand Rapids
Schools
School District
318 - Grand Rapids
Elementary School
Unknown
Middle School
Unknown
High School
Unknown
Listing courtesy of EDGE OF THE WILDERNESS REALTY

Listing information is provided by Participants of the Northstar MLS. IDX information is provided exclusively for personal, non-commercial use, and may not be used for any purpose other than to identify prospective properties consumers may be interested in purchasing. Information is deemed reliable but not guaranteed. Copyright 2026, Northstar MLS.
Last checked: 2026-10-29 01:58 AM UTC
Neighborhood & Commute
Source: Walkscore
Disclosure: Community information and market data powered by Constellation Data Labs. Information is deemed reliable but not guaranteed.
Save
Ask
Tour
Hide
