Save
Ask
Tour
Hide
Share
$399,000
New Listing

33965 Dancing Bear Drive
Crosslake, MN 56442

For Sale|Single Family Residence|Active
4
Beds
2
Total Baths
1
Full Bath
1
Partial Bath
2,250
SqFt
$177
/SqFt
2003
Built
Subdivision:
Silent Oaks
County:
Crow Wing
Listing courtesy of Keller Williams Realty Professionals/Larson Group Real Estate
Call Now: 218-496-3800
Is this the listing for you? We can help make it yours.
218-496-3800
33965 Dancing Bear Drive33965 Dancing Bear Drive33965 Dancing Bear Drive33965 Dancing Bear Drive
Save
Ask
Tour
Hide
Share

Mortgage Calculator

Monthly Payment (Est.)

Enter an interest rate to see your estimated monthly payment.
Calculator powered by Showcase IDX, a Constellation1 Company. Copyright ©2026 Information is deemed reliable but not guaranteed.

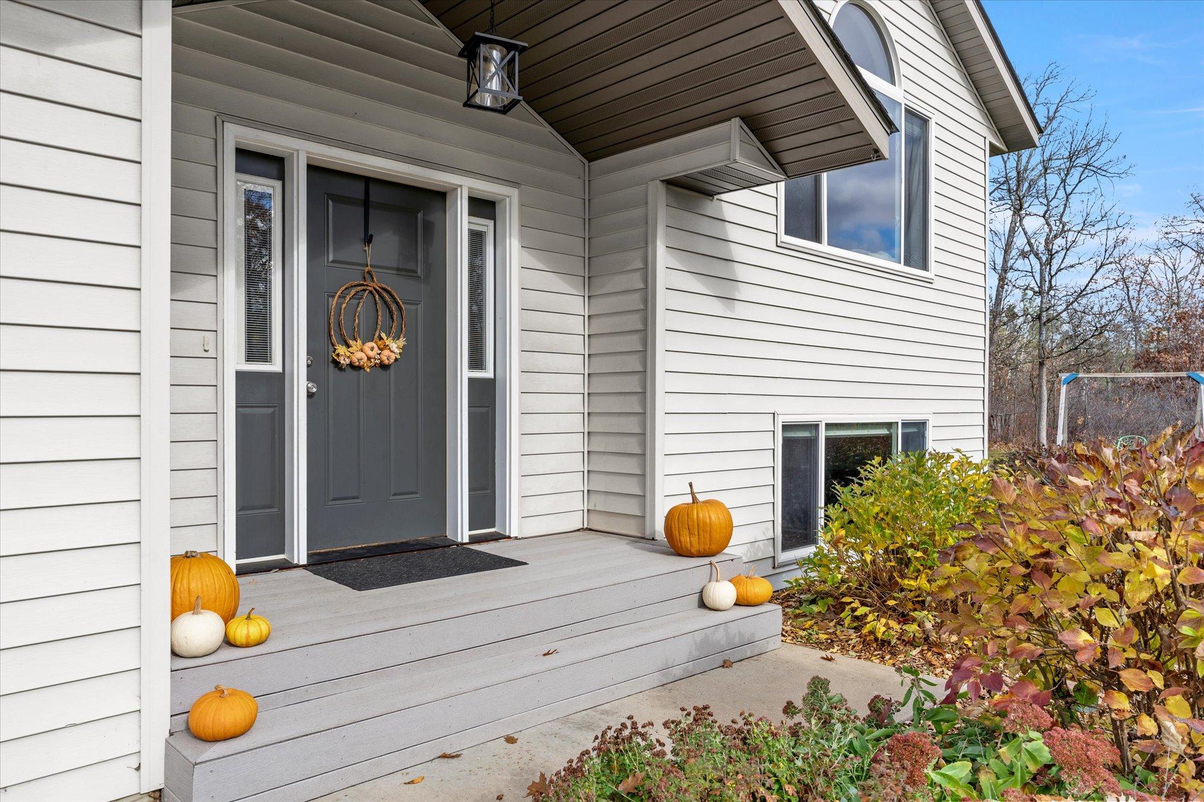
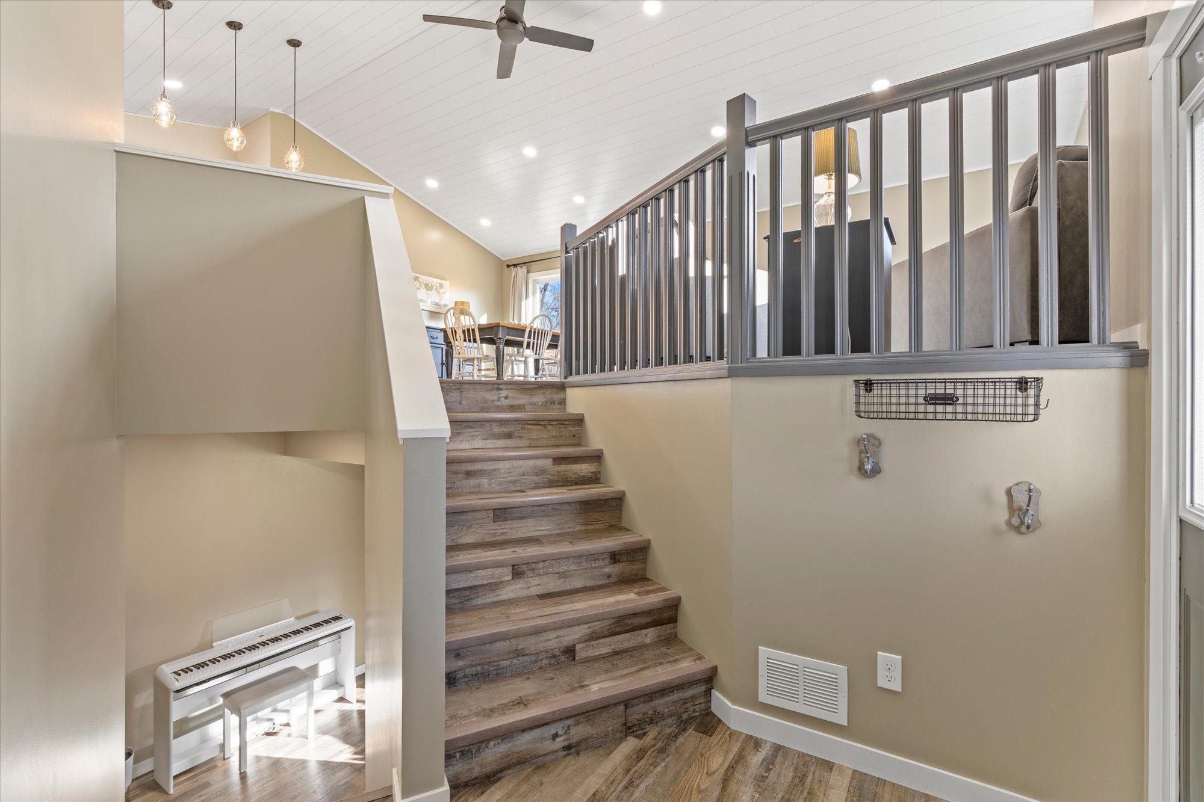
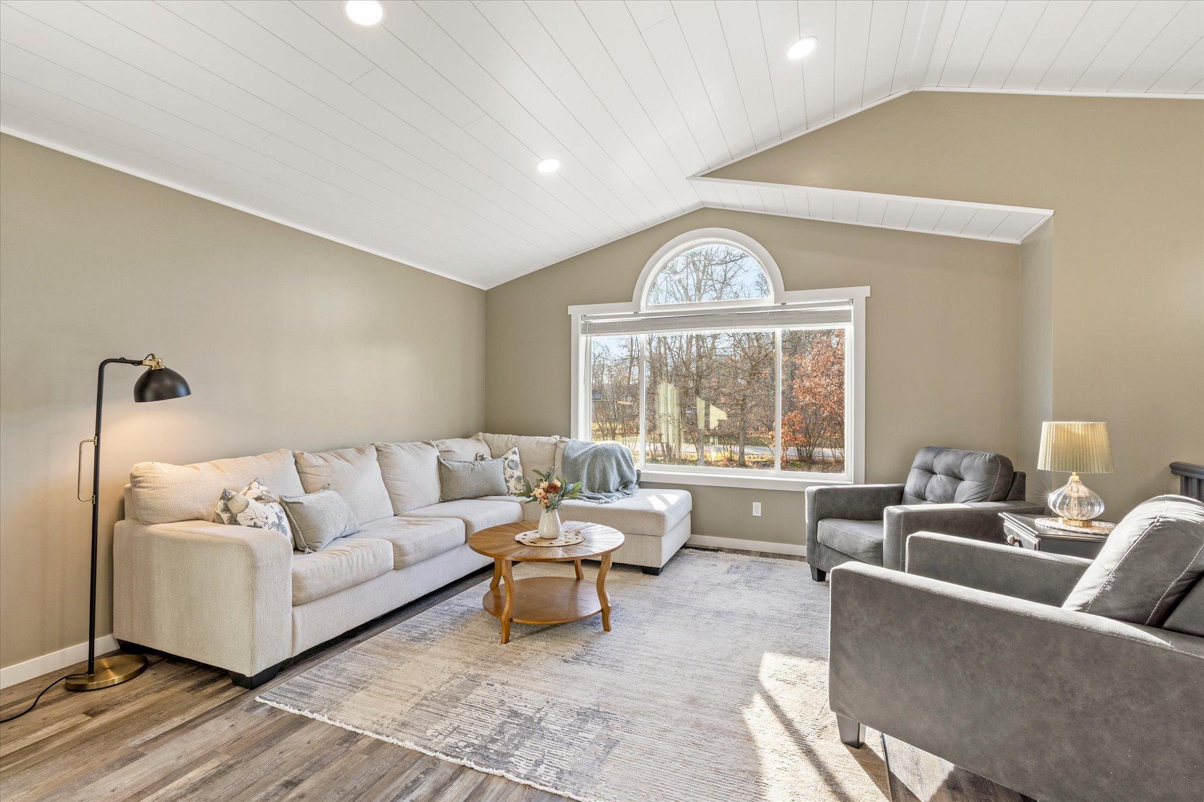
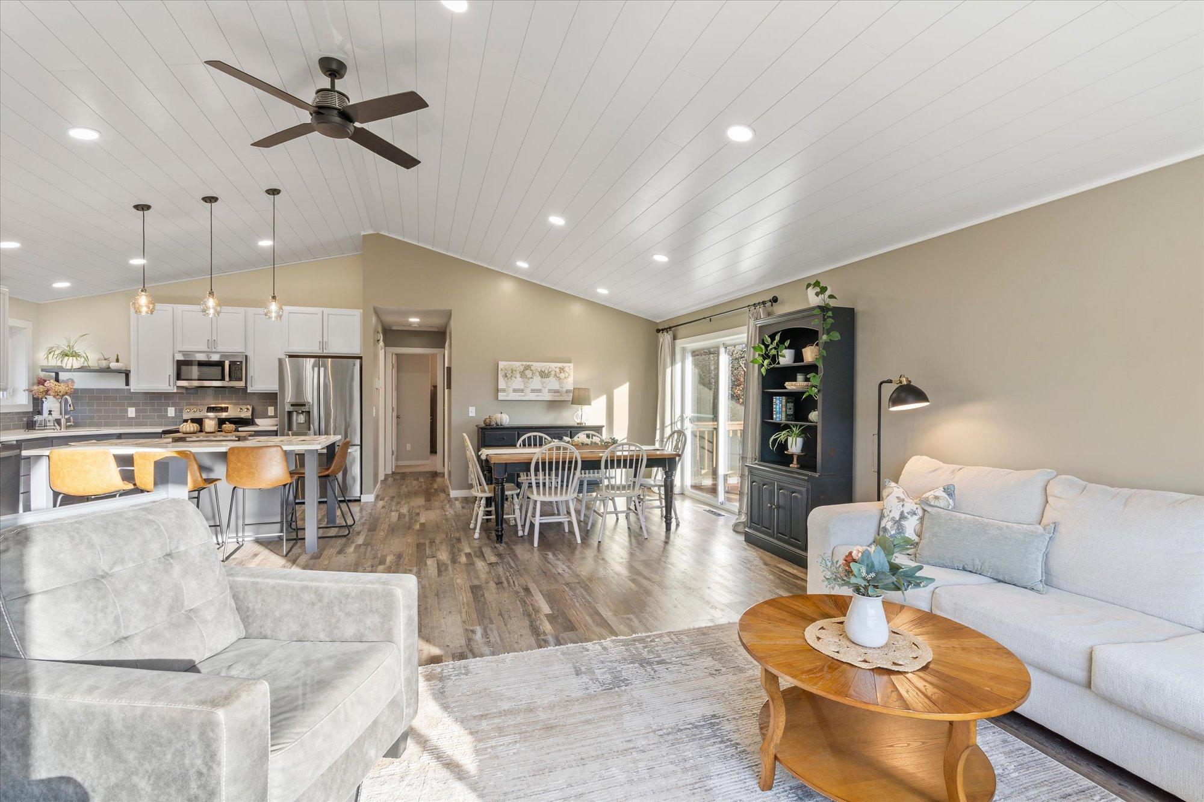
Welcome home to this beautifully updated 4-bedroom, 2-bath Crosslake home in the sought-after Silent Oaks neighborhood! Nestled on nearly a full acre corner lot in a tree-lined setting, this property offers a wonderful blend of comfort, style, and space. Inside, you'll appreciate extensive updates throughout, including refreshed bathrooms, updated flooring, an expanded kitchen island, upgraded cabinetry and countertops, and a welcoming great room with a vaulted shiplap ceiling. The improvements continue outside with a new roof in 2025 and a new deck in 2026, perfect for enjoying the surrounding natural setting. The insulated and heated garage features an epoxy floor and a newer garage door and opener. You'll also appreciate the newer furnace, water heater, dishwasher, and washer and dryer. A dedicated camper parking pad with privacy fencing, crushed granite, and a 30-amp hookup adds even more convenience. Enjoy the best of the Crosslake lifestyle, with shopping, dining, and everyday conveniences just minutes away. The Whitefish Chain of Lakes, scenic biking and walking trails, golf, and year-round outdoor recreation are part of what makes this area such a special place to call home. With four bedrooms, two baths, thoughtful updates, and a generous wooded lot, this home offers the space, comfort, and Northwoods setting you've been looking for. Come see all that 33965 Dancing Bear Drive has to offer!

Save
Ask
Tour
Hide
Share
Listing Snapshot
Price 
$399,000
Days On Site 
0 Days
Bedrooms 
4
Inside Area (SqFt) 
2,250 sqft
Total Baths 
2
Full Baths 
1
Partial Baths 
1
Lot Size 
0.99 Acres
Year Built 
2003
MLS Number 
7165544
Status 
Active
Property Tax 
$1,785
HOA/Condo/Coop Fees 
N/A
Sq Ft Source 
N/A
Friends & Family
Recent Activity
11 hours agoListing updated with changes from the MLS
17 hours agoListing first seen on site
General Features
Acres 
0.99
Attached Garage 
Yes
Garage 
Yes
Garage Spaces 
2
Land Lease 
No
Levels 
Multi/Split
Parking 
AsphaltGarage Door OpenerHeated GarageStorageAttachedDrivewayGarage
Property Sub Type 
Single Family Residence
Sewer 
Septic TankPrivate Sewer
SqFt Above 
1250
SqFt Below 
1000
SqFt Total 
2495
Utilities 
Underground Utilities
Water Source 
PrivateWell
Zoning 
Residential-Single Family
Interior Features
Appliances 
DishwasherDryerGas Water HeaterMicrowaveRangeRefrigeratorStainless Steel Appliance(s)WasherWater Softener Owned
Basement 
FinishedFullStorage SpaceSump PumpDaylight
Cooling 
Ceiling Fan(s)Central Air
Electric 
200+ Amp Service
Heating 
ElectricNatural GasForced Air
Interior 
Central VacuumEat-in KitchenKitchen IslandVaulted Ceiling(s)
Laundry Features 
In BasementElectric Dryer HookupLower LevelLaundry RoomSinkWasher Hookup
Bathroom 
Dimensions - 9'3" x 7'10"Level - Lower
Bedroom 
Dimensions - 11'10" x 16'7"Level - Main
Bedroom 2 
Dimensions - 12'9" x 11'3"Level - Main
Bedroom 3 
Dimensions - 11'10" x 15'10"Level - Lower
Bedroom 4 
Dimensions - 12'9" x 11'10"Level - Lower
Dining Room 
Dimensions - 13'1" x 12'9"Level - Lower
Family Room 
Dimensions - 16'8" x 24'7"Level - Lower
Kitchen 
Dimensions - 11'10" x 17'6"Level - Main
Living Room 
Dimensions - 16'8" x 12'6"Level - Main
Utility Room 
Dimensions - 11'10" x 18'11"Level - Lower
Save
Ask
Tour
Hide
Share
Exterior Features
Construction Details 
FrameVinyl Siding
Fencing 
PartialPrivacySplit Rail
Lot Features 
WoodedCorner LotIrregular Lot
Patio And Porch 
Deck
Road Frontage 
City Street
Roof 
Asphalt
Community Features
School District 
186 - Pequot Lakes
Township 
Crosslake
Roads 
Paved
Schools
School District
186 - Pequot Lakes
Elementary School
Unknown
Middle School
Unknown
High School
Unknown
Listing courtesy of Keller Williams Realty Professionals/Larson Group Real Estate


Listing information is provided by Participants of the Northstar MLS. IDX information is provided exclusively for personal, non-commercial use, and may not be used for any purpose other than to identify prospective properties consumers may be interested in purchasing. Information is deemed reliable but not guaranteed. Copyright 2026, Northstar MLS.
Last checked: 2026-11-13 03:15 AM UTC

Neighborhood & Commute
Source: Walkscore
Disclosure: Community information and market data powered by Constellation Data Labs. Information is deemed reliable but not guaranteed.
Save
Ask
Tour
Hide
Share