Save
Ask
Tour
Hide
Share
$419,000
New Listing

20545 169th Ave
Park Rapids, MN 56470

For Sale|Single Family Residence|Active
3
Beds
4
Total Baths
2
Full Baths
2
Partial Baths
2,960
SqFt
$142
/SqFt
2016
Built
County:
Hubbard
Listing courtesy of Jack Chivers Realty
Call Now: 218-496-3800
Is this the listing for you? We can help make it yours.
218-496-3800
20545 169th Ave20545 169th Ave20545 169th Ave20545 169th Ave
Save
Ask
Tour
Hide
Share

Mortgage Calculator

Monthly Payment (Est.)

Enter an interest rate to see your estimated monthly payment.
Calculator powered by Showcase IDX, a Constellation1 Company. Copyright ©2026 Information is deemed reliable but not guaranteed.

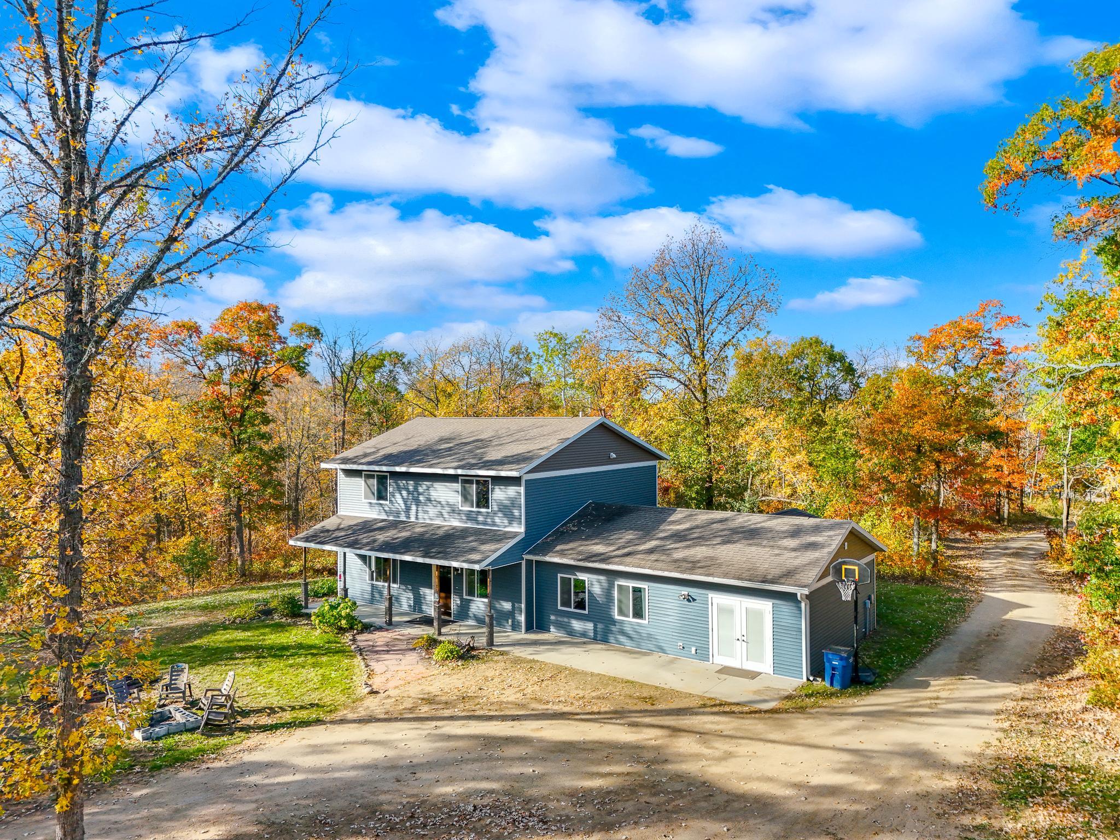
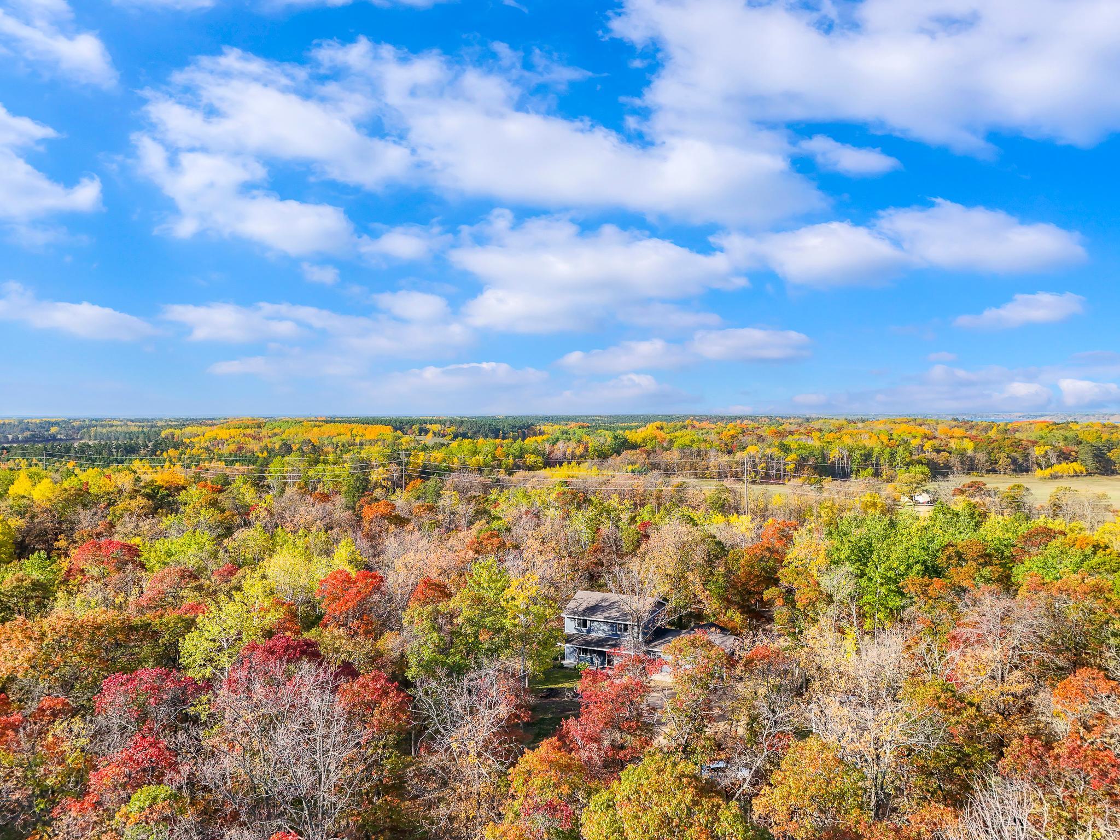
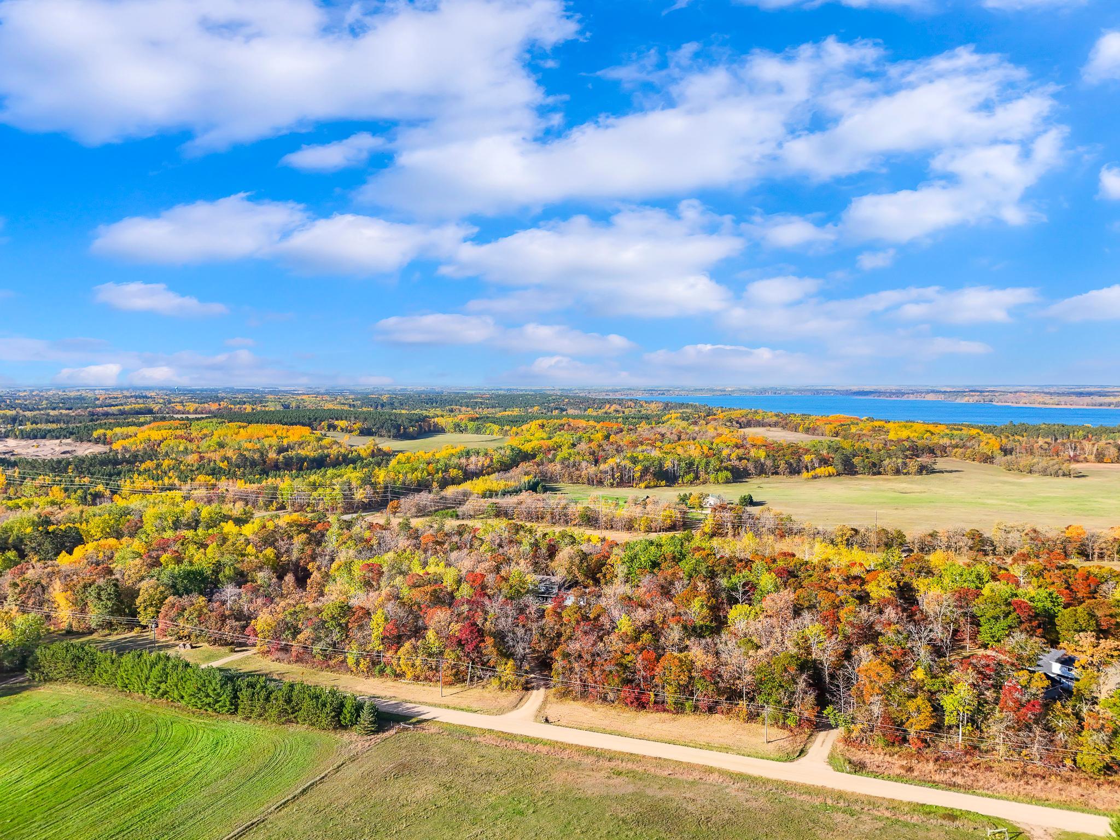
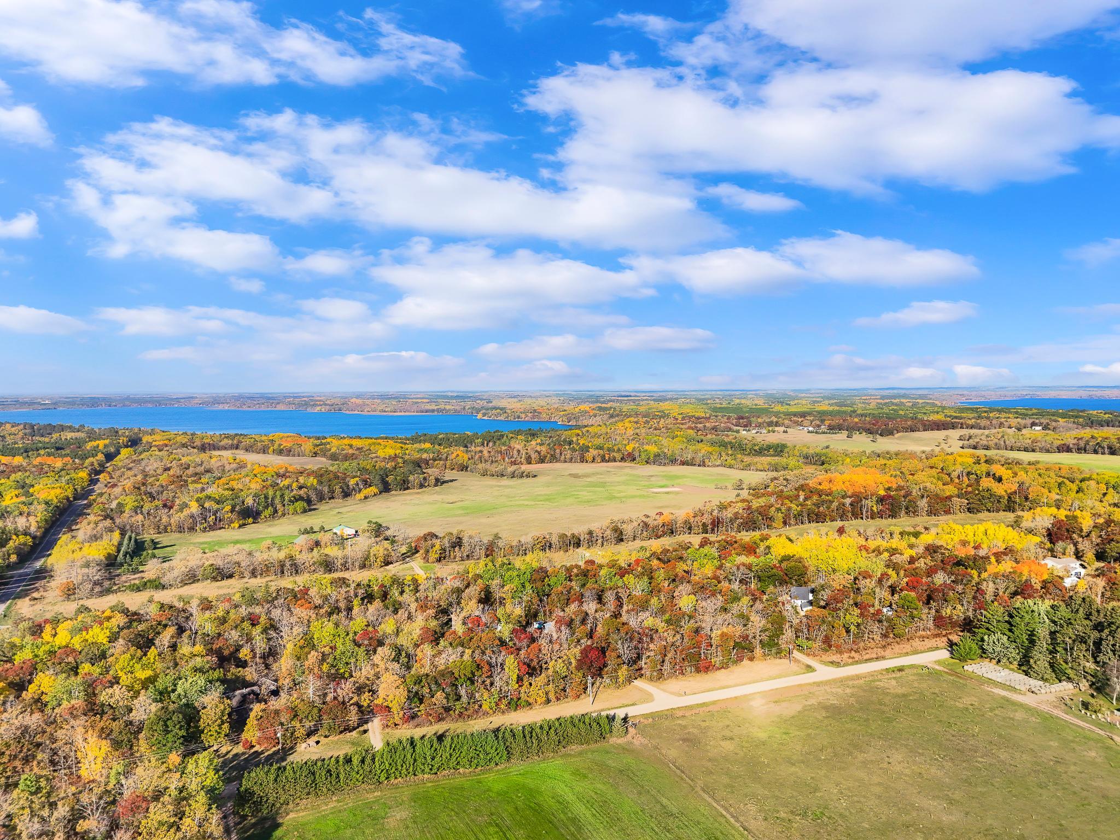
COUNTRY HOME ON 7 WOODED ACRES! Escape to a Peaceful Setting just five minutes outside Park Rapids, where Mature Woods and Winding Trails create an inviting retreat with exceptional Privacy & Seclusion. Within Walking Distance of the Heartland State Trail, this property offers convenient access to Hiking, Biking, and Snowmobiling, bringing Outdoor Recreation close to home. Nestled near the center of the acreage, the 2016-Built Home features 3 Beds, 4 Baths, and 2,960 Finished SqFt with Modern Finishes and Generous Living Spaces throughout. The Kitchen is a standout, featuring abundant Cabinetry, an Oversized Island, and Walk-Out Access to the Fenced-In Backyard, making it easy to take the entertaining outdoors. Upstairs, the Spacious Owner’s Suite offers a Full Ensuite Bath and Walk-In Closet, complemented by two additional Bedrooms and another Full Bath. Downstairs, the Guest Wing adds versatility with a spacious Media Room, Exercise Room, Bonus Room, and Home Office, offering plenty of space for guests, hobbies, or Potential Additional Bedrooms. Outside, the Spacious Backyard opens to Wooded Trails throughout the property, inviting you to explore & enjoy the Natural Surroundings, while a Second Approach off Paved Co Rd 4 provides added convenience for commuting & Winter Access. With Modern Comforts and a Convenient Location close to town, this Wooded Retreat offers Country Living with Room to Grow!

Save
Ask
Tour
Hide
Share
Listing Snapshot
Price 
$419,000
Days On Site 
0 Days
Bedrooms 
3
Inside Area (SqFt) 
2,960 sqft
Total Baths 
4
Full Baths 
2
Partial Baths 
2
Lot Size 
7 Acres
Year Built 
2016
MLS Number 
7164826
Status 
Active
Property Tax 
$2,465
HOA/Condo/Coop Fees 
N/A
Sq Ft Source 
N/A
Friends & Family
Recent Activity
6 hours agoListing updated with changes from the MLS
11 hours agoListing first seen on site
General Features
Acres 
7
Foundation 
Slab
Garage 
Yes
Garage Spaces 
2
Land Lease 
No
Levels 
Two
Number Of Stories 
2
Parking 
GravelGarage Door OpenerStorage
Property Sub Type 
Single Family Residence
Sewer 
Septic TankPrivate Sewer
SqFt Above 
2960
SqFt Total 
2960
Water Source 
PrivateWell
Zoning 
Residential-Single Family
Interior Features
Appliances 
DishwasherDryerElectric Water HeaterFreezerRangeRefrigeratorWasher
Basement 
None
Cooling 
Ceiling Fan(s)Central Air
Electric 
200+ Amp Service
Heating 
ElectricPropaneBaseboardForced Air
Interior 
Eat-in KitchenKitchen IslandWalk-In Closet(s)
Laundry Features 
Laundry RoomMain Level
Bathroom 
Dimensions - 4 x 6Level - Main
Bedroom 
Dimensions - 13 x 17Level - Upper
Bedroom 2 
Dimensions - 11 x 13Level - Upper
Bedroom 3 
Dimensions - 11 x 13Level - Upper
Bonus Room 
Dimensions - 11 x 10Level - Main
Exercise Room 
Dimensions - 12 x 12Level - Main
Flex Room 
Dimensions - 12 x 18Level - Main
Foyer 
Dimensions - 4 x 7Level - Main
Garage 
Dimensions - 24 x 24Level - Main
Informal Dining Room 
Dimensions - 22 x 14Level - Main
Kitchen 
Dimensions - 22 x 14Level - Main
Laundry 
Dimensions - 6 x 9Level - Main
Living Room 
Dimensions - 17 x 20Level - Main
Media Room 
Dimensions - 12 x 10Level - Main
Office 
Dimensions - 12 x 12Level - Main
Pantry (Walk-In) 
Dimensions - 4 x 6Level - Main
Patio 
Dimensions - 32 x 6Level - Main
Primary Bathroom 
Dimensions - 16 x 5Level - Upper
Walk-In Closet 
Dimensions - 11 x 5Level - Upper
Save
Ask
Tour
Hide
Share
Exterior Features
Construction Details 
ConcreteFrameVinyl Siding
Fencing 
Chain LinkPartial
Lot Features 
Wooded
Other Structures 
Garage(s)
Patio And Porch 
PatioAwning(s)
Road Frontage 
County Road
Roof 
Asphalt
Community Features
School District 
309 - Park Rapids
Township 
Park Rapids
Roads 
Paved
Schools
School District
309 - Park Rapids
Elementary School
Unknown
Middle School
Unknown
High School
Unknown
Listing courtesy of Jack Chivers Realty


Listing information is provided by Participants of the Northstar MLS. IDX information is provided exclusively for personal, non-commercial use, and may not be used for any purpose other than to identify prospective properties consumers may be interested in purchasing. Information is deemed reliable but not guaranteed. Copyright 2026, Northstar MLS.
Last checked: 2026-10-26 08:53 PM UTC

Neighborhood & Commute
Source: Walkscore
Disclosure: Community information and market data powered by Constellation Data Labs. Information is deemed reliable but not guaranteed.
Save
Ask
Tour
Hide
Share