Save
Ask
Tour
Hide
Share
$839,900
New Listing

34477 Gasink Road
Pequot Lakes, MN 56472

For Sale|Single Family Residence|Active
3
Beds
3
Total Baths
1
Full Bath
2
Partial Baths
3,758
SqFt
$223
/SqFt
2010
Built
Subdivision:
Polaris Add
County:
Crow Wing
Listing courtesy of Keller Williams Realty Professionals/Larson Group Real Estate
Call Now: 218-496-3800
Is this the listing for you? We can help make it yours.
218-496-3800
34477 Gasink Road34477 Gasink Road34477 Gasink Road34477 Gasink Road
Save
Ask
Tour
Hide
Share

Mortgage Calculator

Monthly Payment (Est.)

Enter an interest rate to see your estimated monthly payment.
Calculator powered by Showcase IDX, a Constellation1 Company. Copyright ©2026 Information is deemed reliable but not guaranteed.

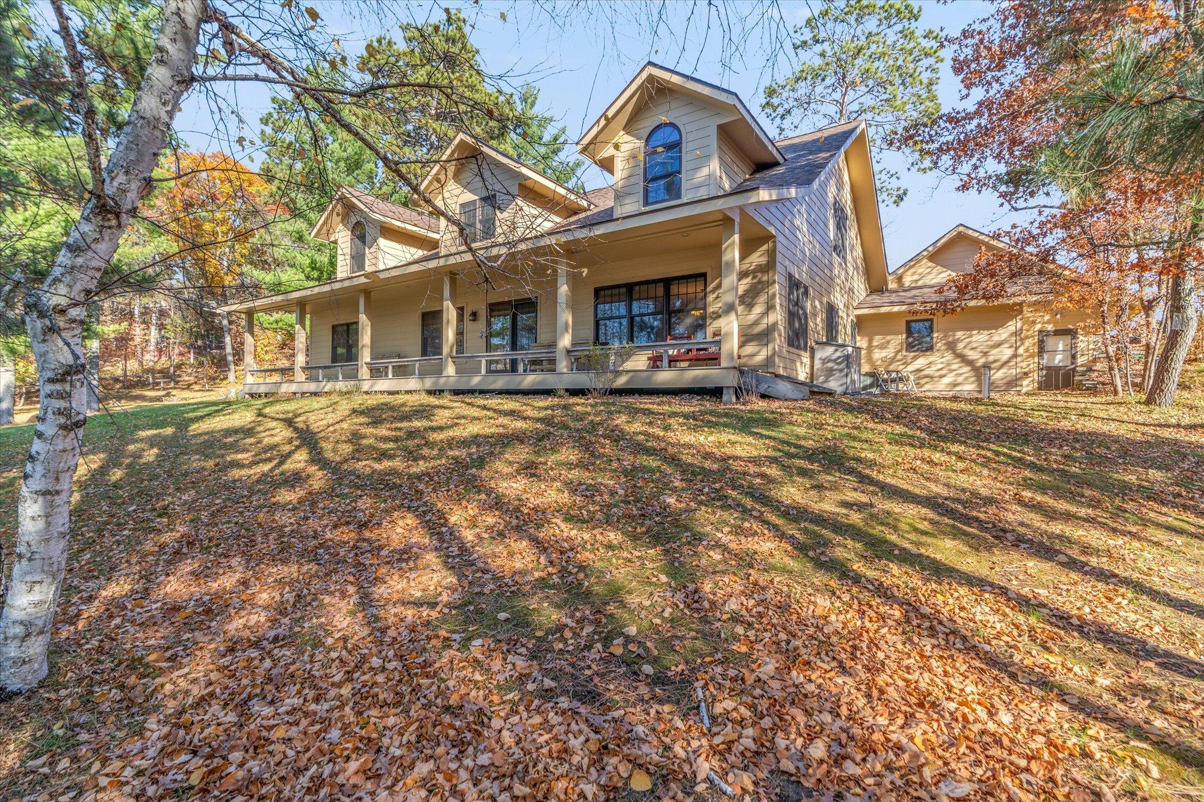
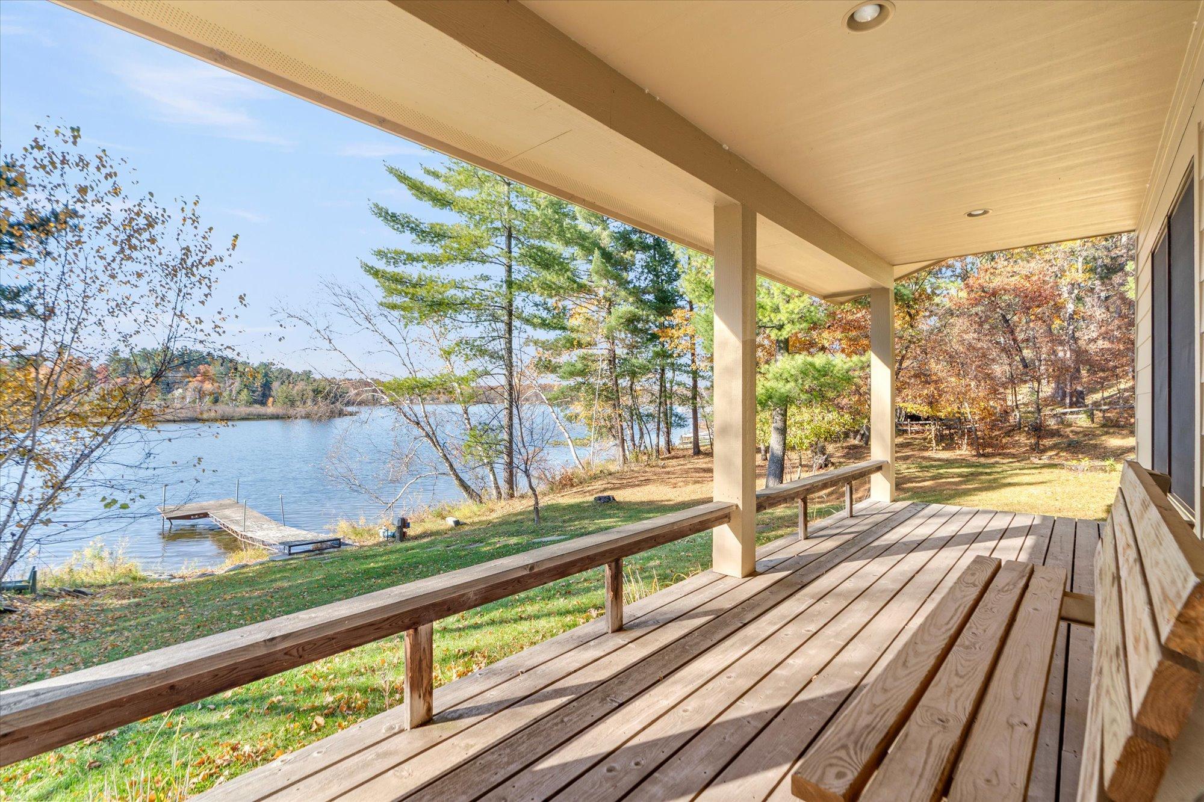
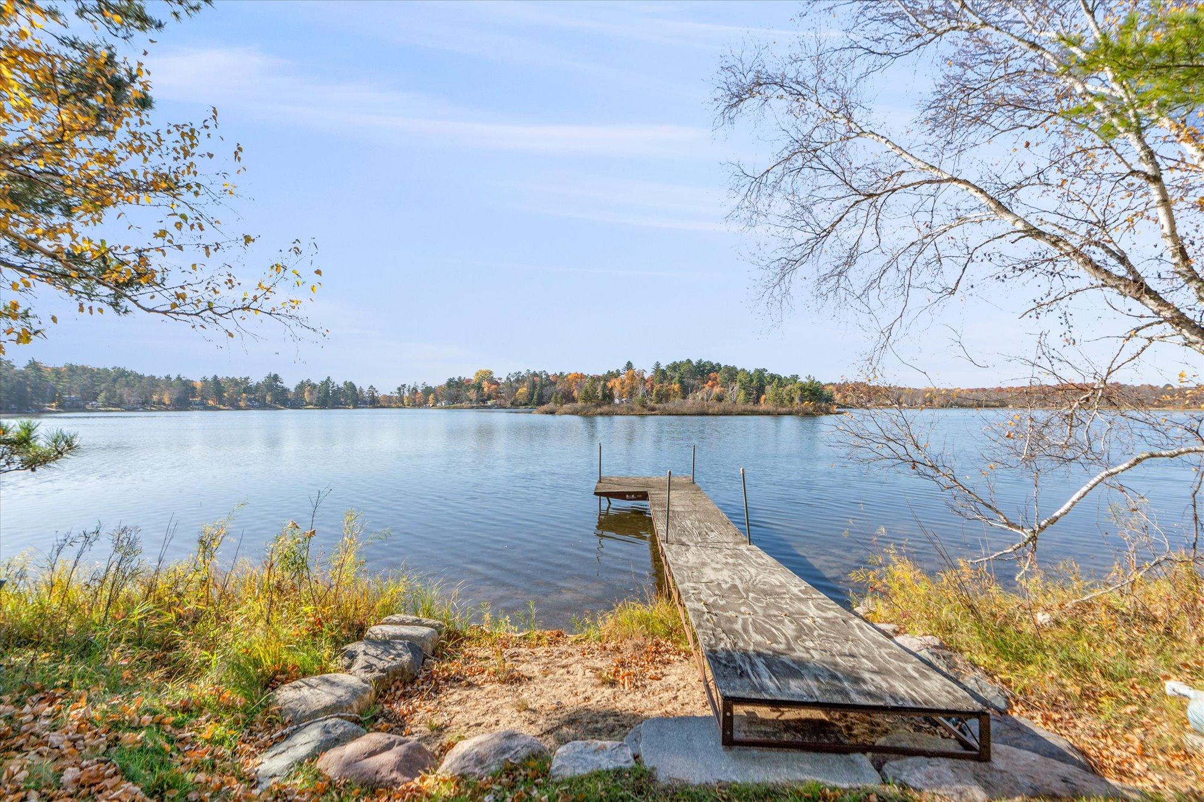
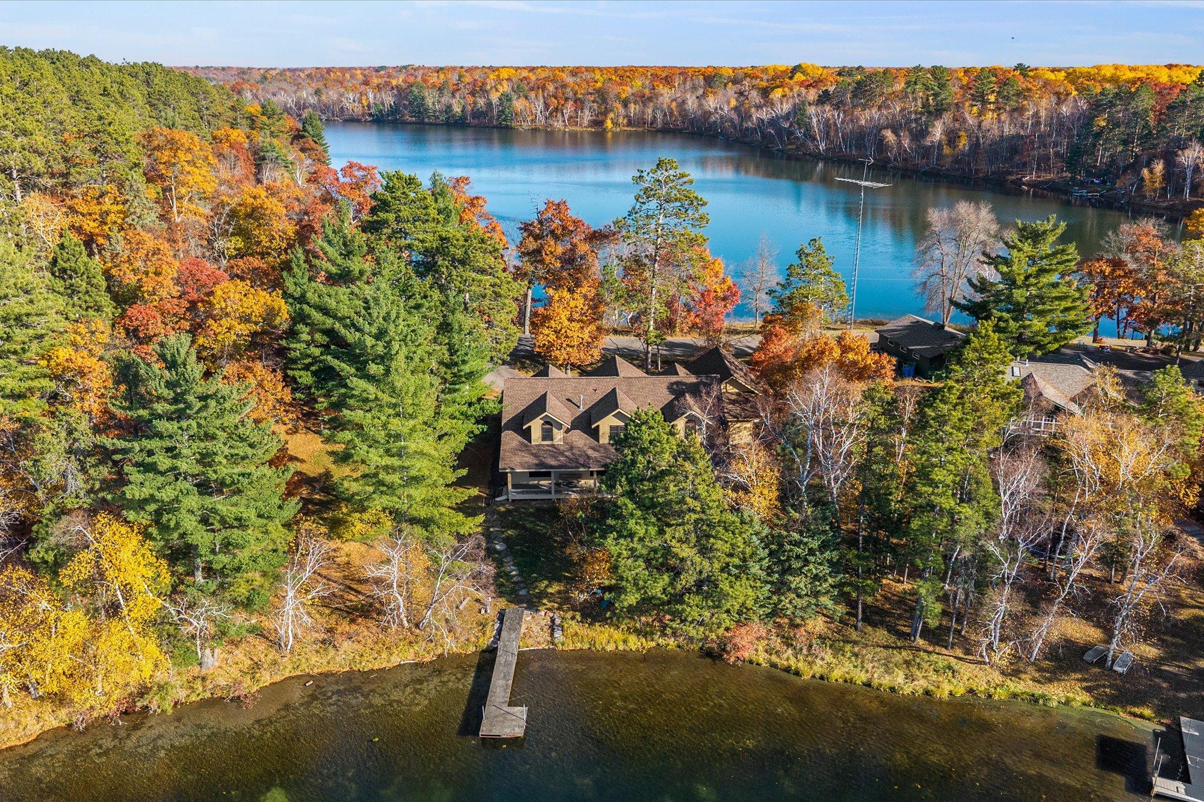
Sunrise on Star Lake, sunset on Bass Lake. This property has frontage on two clear, deep lakes of the Ossawinnamakee Chain, one on each side of a quiet dead-end road. The home sits on 230 feet of west-facing Bass Lake shoreline, close to the water, with a gradual walk down to the dock and swimming area. Across the road, 77 feet on Star Lake faces east, with a dock and a stairway to the water. The lake is in view from the front door. This 3-bedroom, 3-bath home features a living room built around a stone gas fireplace, with sliding doors to a covered porch that catches the evening sun. The kitchen and dining area are wrapped in windows, with long counters and room for a full table. The lakeside primary suite is on the main floor, with a tiled walk-in shower with a bench, a double vanity, a large walk-in closet, and the sunset out the bedroom window. A bright den and mud/laundry room round out the main floor. Upstairs you find two large bedrooms, each have two walk-in closets, along with a family room and a full bath with a jetted tub. Built in 2010, with zoned heat and central air for energy efficiency. The attached 2-stall garage provides storage space and lakeside access through the service door. Excellent location just minutes away from Crosslake and shopping, golf and restaurants!

Save
Ask
Tour
Hide
Share
Listing Snapshot
Price 
$839,900
Days On Site 
0 Days
Bedrooms 
3
Inside Area (SqFt) 
3,758 sqft
Total Baths 
3
Full Baths 
1
Partial Baths 
2
Lot Size 
0.91 Acres
Year Built 
2010
MLS Number 
7163841
Status 
Active
Property Tax 
$3,979
HOA/Condo/Coop Fees 
N/A
Sq Ft Source 
N/A
Friends & Family
Recent Activity
11 hours agoListing updated with changes from the MLS
16 hours agoListing first seen on site
General Features
Acres 
0.91
Attached Garage 
Yes
Foundation 
BlockSlab
Garage 
Yes
Garage Spaces 
2
Land Lease 
No
Levels 
Two
Number Of Stories 
2
Parking 
AsphaltGarage Door OpenerAttachedGarage
Property Sub Type 
Single Family Residence
Security 
Security System
SqFt Above 
3758
SqFt Total 
3758
Water Source 
PrivateWell
Zoning 
Shoreline,Residential-Single Family
Interior Features
Appliances 
DishwasherDryerExhaust FanMicrowaveRangeRefrigeratorWasherWater Softener Owned
Basement 
Crawl Space
Cooling 
Central AirZoned
Electric 
200+ Amp Service
Fireplace 
Yes
Fireplace Features 
GasLiving RoomStone
Fireplaces 
1
Heating 
Natural GasForced AirZoned
Interior 
Breakfast BarKitchen IslandVaulted Ceiling(s)Walk-In Closet(s)
Laundry Features 
Electric Dryer HookupLaundry RoomMain LevelSinkWasher Hookup
Bedroom 
Dimensions - 15 x 17Level - Main
Bedroom 2 
Dimensions - 21 x 37Level - Upper
Bedroom 3 
Dimensions - 16 x 37Level - Upper
Den 
Dimensions - 11 x 10'7Level - Main
Dining Room 
Dimensions - 17'6 x 20'8Level - Main
Family Room 
Dimensions - 25 x 15Level - Upper
Foyer 
Dimensions - 7 x 10Level - Main
Kitchen 
Dimensions - 17'6 x 18'4Level - Main
Living Room 
Dimensions - 21'8 x 23'8Level - Main
Mud Room 
Dimensions - 13 x 13Level - Main
Save
Ask
Tour
Hide
Share
Exterior Features
Construction Details 
FrameCement Siding
Lot Features 
Waterfront
Patio And Porch 
PorchCoveredFront PorchRear Porch
View 
LakePanoramic
Waterfront 
Yes
Waterfront Features 
Lake Front
Waterview 
LakePanoramic
Community Features
Accessibility Features 
Accessible Full Bath
School District 
186 - Pequot Lakes
Township 
Ideal Twp
Roads 
Paved
Schools
School District
186 - Pequot Lakes
Elementary School
Unknown
Middle School
Unknown
High School
Unknown
Listing courtesy of Keller Williams Realty Professionals/Larson Group Real Estate


Listing information is provided by Participants of the Northstar MLS. IDX information is provided exclusively for personal, non-commercial use, and may not be used for any purpose other than to identify prospective properties consumers may be interested in purchasing. Information is deemed reliable but not guaranteed. Copyright 2026, Northstar MLS.
Last checked: 2026-10-30 05:35 AM UTC

Neighborhood & Commute
Source: Walkscore
Disclosure: Community information and market data powered by Constellation Data Labs. Information is deemed reliable but not guaranteed.
Save
Ask
Tour
Hide
Share