Save
Ask
Tour
Hide
Share
$529,900
New Listing

10900 1st Street Circle
Breezy Point, MN 56472

Single Family Residence|Coming Soon
4
Beds
2
Total Baths
1
Full Bath
1
Partial Bath
2,304
SqFt
$230
/SqFt
2026
Built
Subdivision:
Whitebirch Twelve
County:
Crow Wing
Listing courtesy of eXp Realty
Call Now: 218-496-3800
Is this the listing for you? We can help make it yours.
218-496-3800
10900 1st Street Circle10900 1st Street Circle10900 1st Street Circle10900 1st Street Circle
Save
Ask
Tour
Hide
Share

Mortgage Calculator

Monthly Payment (Est.)

Enter an interest rate to see your estimated monthly payment.
Calculator powered by Showcase IDX, a Constellation1 Company. Copyright ©2026 Information is deemed reliable but not guaranteed.

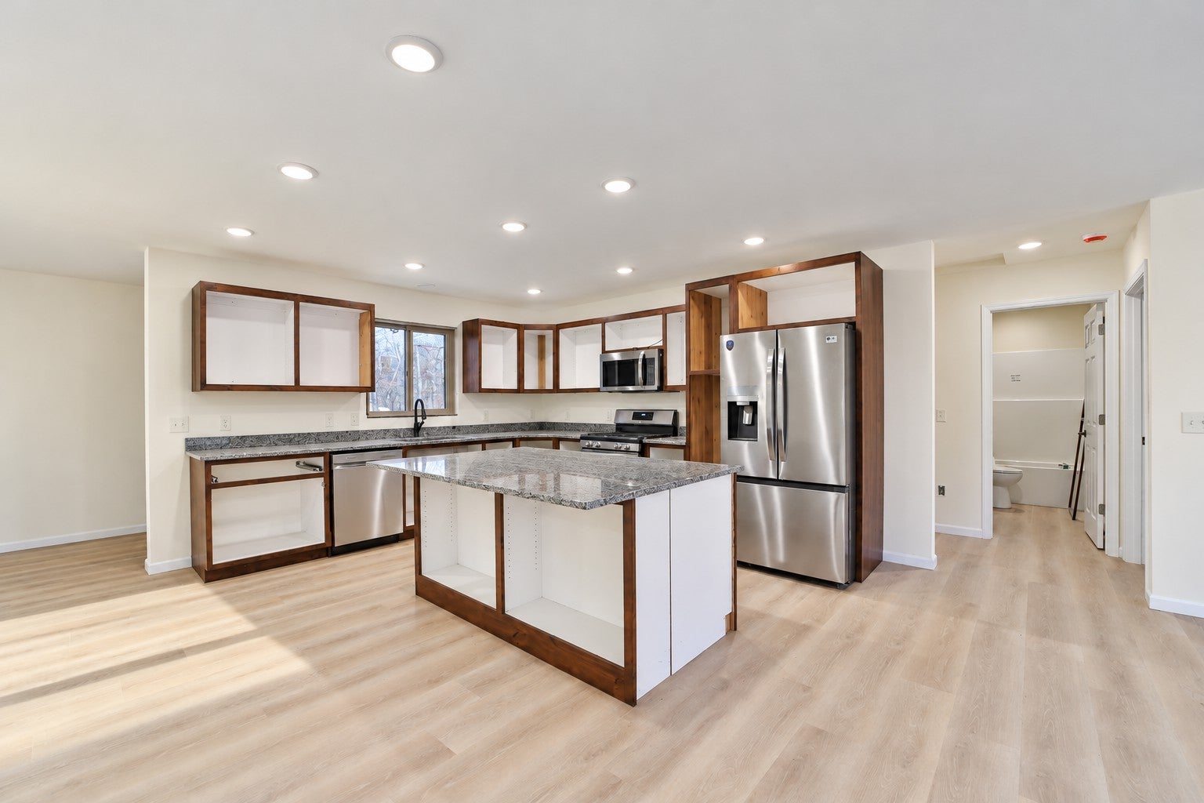
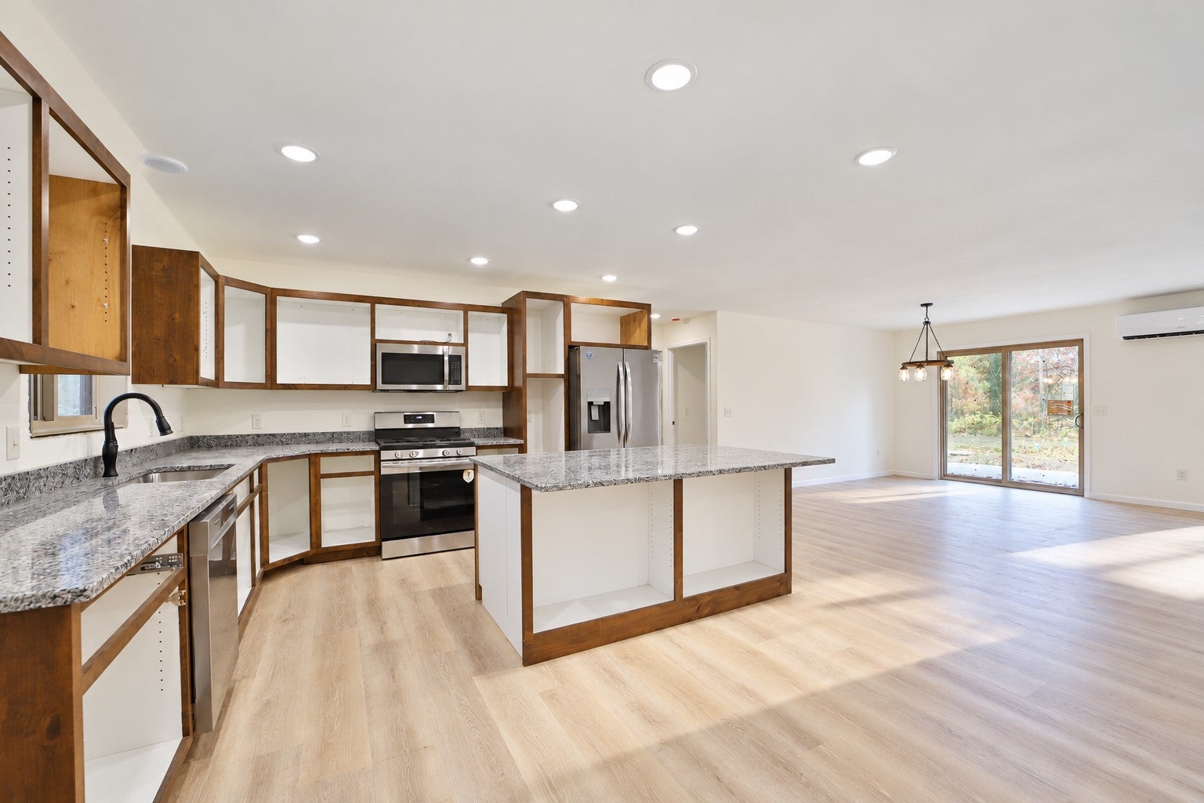
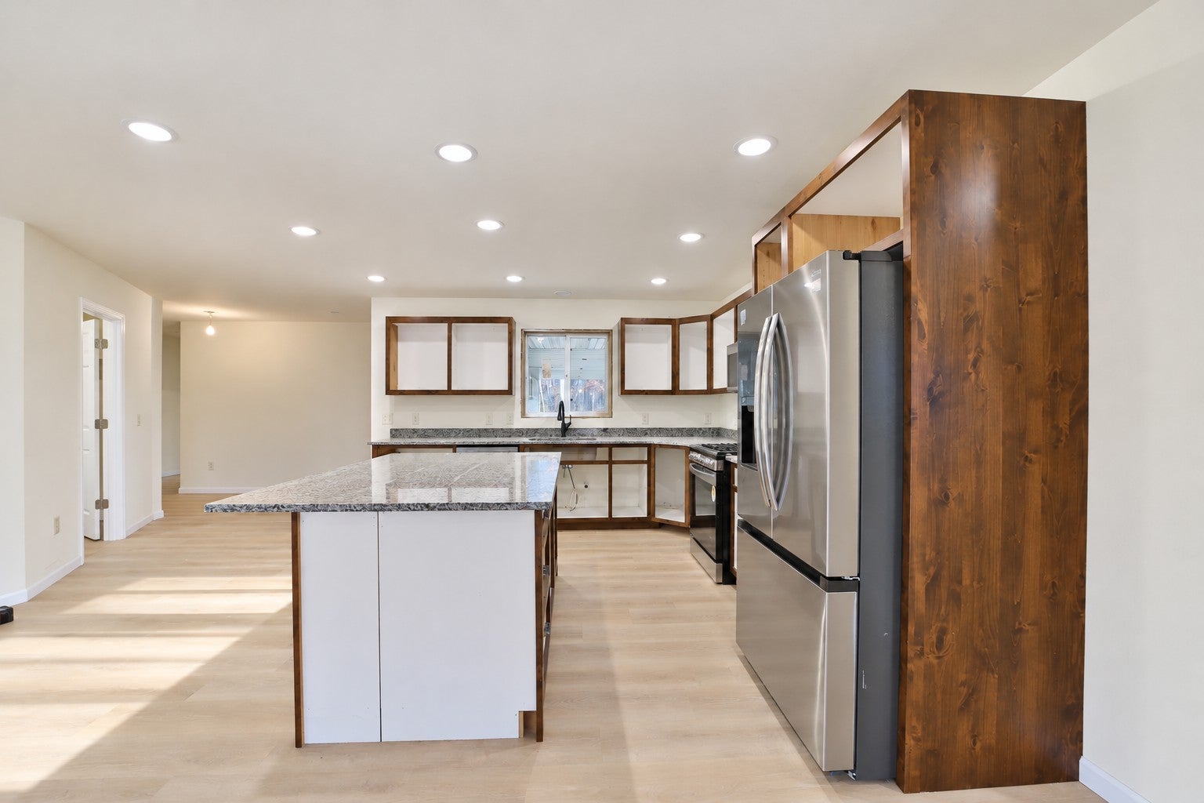
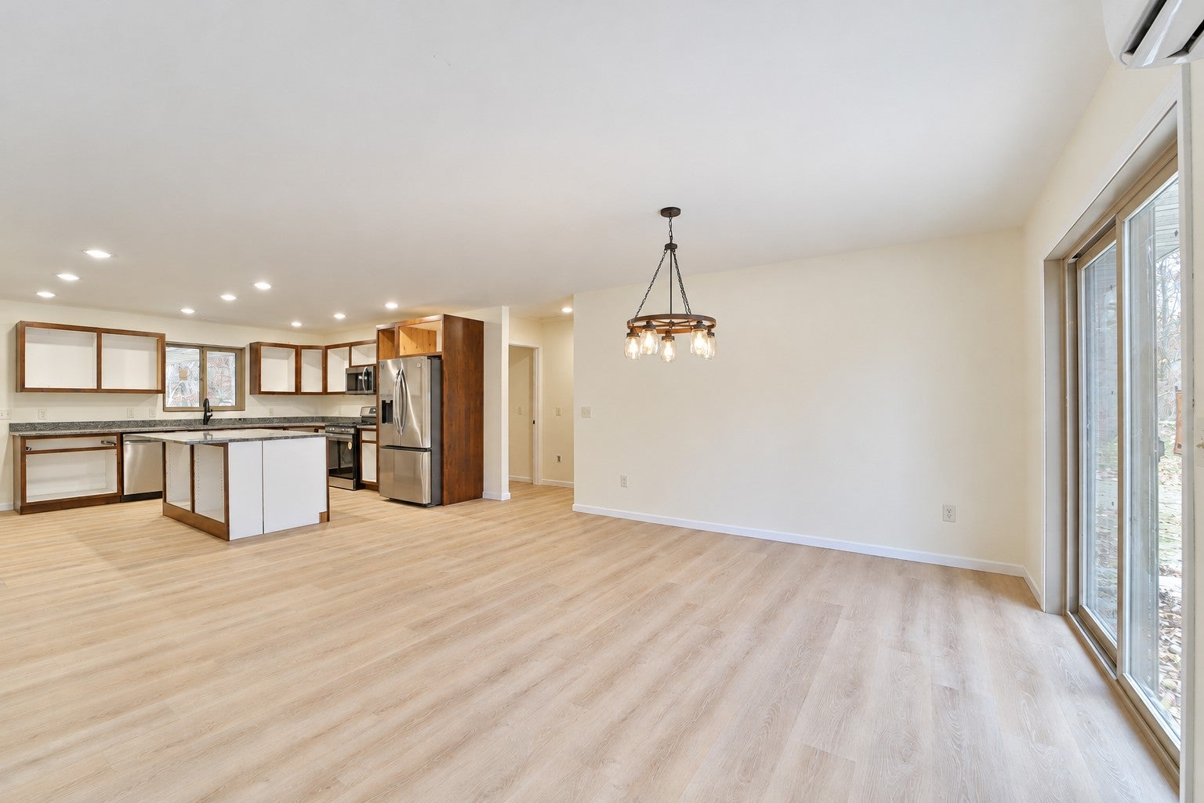
Enjoy the privacy of Up North living in this newly constructed 4-bedroom, 2-bath home with a dedicated office and over 2,300 square feet of all-one-level living on a private corner lot in Breezy Point. The home features in-floor heat throughout, granite countertops, stainless steel appliances, a large pantry, and a stone gas fireplace in the living room. An attached 3-car garage provides ample space for vehicles and toys, while abundant storage throughout the home adds everyday convenience. Relax on the front porch with 8-foot overhangs or enjoy the back patio slab during the warmer months. Built with in-floor heat and footings, the slab also offers potential for future expansion. Gather around the fireplace when temperatures drop, and enjoy convenient access to Breezy Point and Crosslake golf courses, lakes, restaurants, for year-round recreation.

Save
Ask
Tour
Hide
Share
Listing Snapshot
Price 
$529,900
Days On Site 
0 Days
Bedrooms 
4
Inside Area (SqFt) 
2,304 sqft
Total Baths 
2
Full Baths 
1
Partial Baths 
1
Lot Size 
0.51 Acres
Year Built 
2026
MLS Number 
7163705
Status 
Coming Soon
Property Tax 
$120
HOA/Condo/Coop Fees 
N/A
Sq Ft Source 
N/A
Friends & Family
Recent Activity
10 hours agoListing updated with changes from the MLS
10 hours agoListing first seen on site
General Features
Acres 
0.51
Attached Garage 
Yes
Foundation 
Slab
Garage 
Yes
Garage Spaces 
3
Land Lease 
No
Levels 
One
Number Of Stories 
1
Parking 
Attached
Property Sub Type 
Single Family Residence
SqFt Above 
2304
SqFt Total 
2304
Zoning 
Residential-Single Family
Interior Features
Appliances 
MicrowaveRangeRefrigerator
Basement 
None
Cooling 
Ductless
Electric 
200+ Amp Service
Fireplace 
Yes
Fireplace Features 
Gas
Fireplaces 
1
Heating 
Propane
Laundry Features 
Main Level
Bathroom 
Dimensions - 8' x 8'Level - Main
Bedroom 
Dimensions - 15'5" x 13'5"Level - Main
Bedroom 2 
Dimensions - 15'6" x 12'1"Level - Main
Bedroom 3 
Dimensions - 13'3" x 12'6"Level - Main
Bedroom 4 
Dimensions - 13' x 12'6"Level - Main
Dining Room 
Dimensions - 13' x 12'Level - Main
Foyer 
Dimensions - 14' x 5'Level - Main
Garage 
Dimensions - 32' x 26'
Kitchen 
Dimensions - 14' x 13'Level - Main
Living Room 
Dimensions - 16'6" x 15'5"Level - Main
Office 
Dimensions - 13'2" x 10'2"Level - Main
Storage 
Dimensions - 8'3" x 6'9"Level - Main
Utility Room 
Dimensions - 16'4" x 5'10"Level - Main
Walk-In Closet 
Dimensions - 8' x 7'7"Level - Main
Save
Ask
Tour
Hide
Share
Exterior Features
Construction Details 
FrameFiber Cement
Fencing 
None
Lot Features 
Corner Lot
Patio And Porch 
Front PorchPatio
Pool Features 
None
Road Frontage 
City Street
Community Features
School District 
186 - Pequot Lakes
Township 
Breezy Point
Schools
School District
186 - Pequot Lakes
Elementary School
Unknown
Middle School
Unknown
High School
Unknown
Listing courtesy of eXp Realty


Listing information is provided by Participants of the Northstar MLS. IDX information is provided exclusively for personal, non-commercial use, and may not be used for any purpose other than to identify prospective properties consumers may be interested in purchasing. Information is deemed reliable but not guaranteed. Copyright 2026, Northstar MLS.
Last checked: 2026-10-29 01:58 AM UTC

Neighborhood & Commute
Source: Walkscore
Disclosure: Community information and market data powered by Constellation Data Labs. Information is deemed reliable but not guaranteed.
Save
Ask
Tour
Hide
Share