Save
Ask
Tour
Hide
Share
$499,900
New Listing

412 Park Avenue N
Park Rapids, MN 56470

For Sale|Single Family Residence|Active
6
Beds
6
Total Baths
2
Full Baths
4
Partial Baths
5,020
SqFt
$100
/SqFt
1967
Built
Subdivision:
Gh Rices Add
County:
Hubbard
Listing courtesy of Affinity Real Estate Inc.
Call Now: 218-496-3800
Is this the listing for you? We can help make it yours.
218-496-3800
412 Park Avenue N412 Park Avenue N412 Park Avenue N412 Park Avenue N
Save
Ask
Tour
Hide
Share

Mortgage Calculator

Monthly Payment (Est.)

Enter an interest rate to see your estimated monthly payment.
Calculator powered by Showcase IDX, a Constellation1 Company. Copyright ©2026 Information is deemed reliable but not guaranteed.

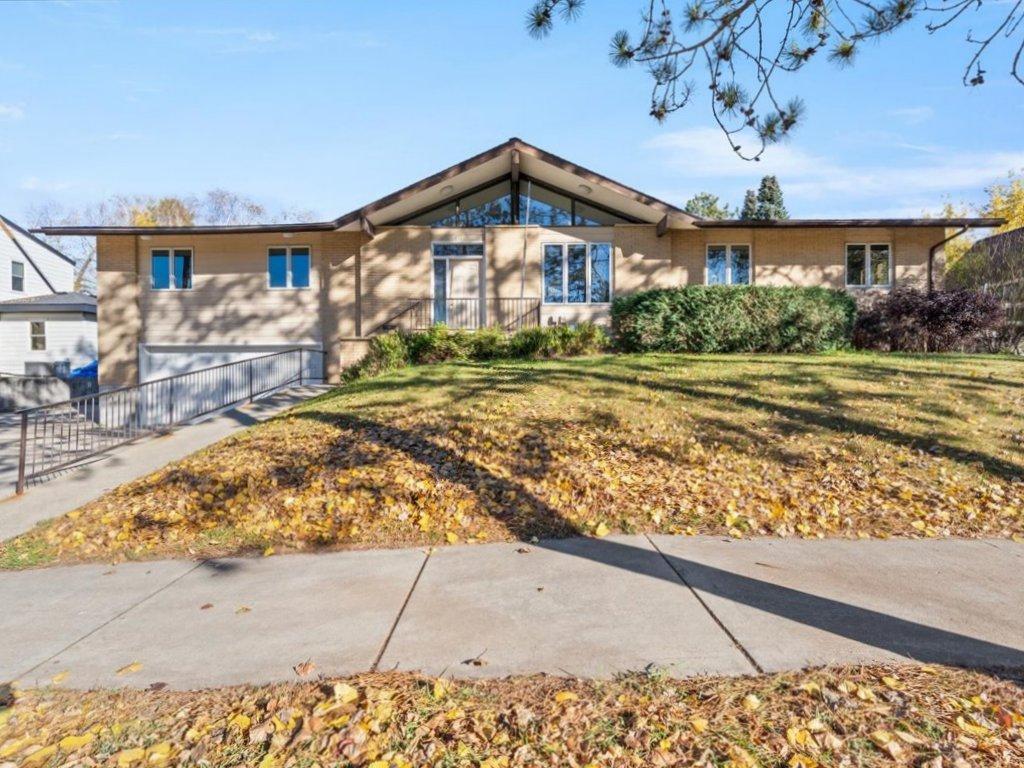
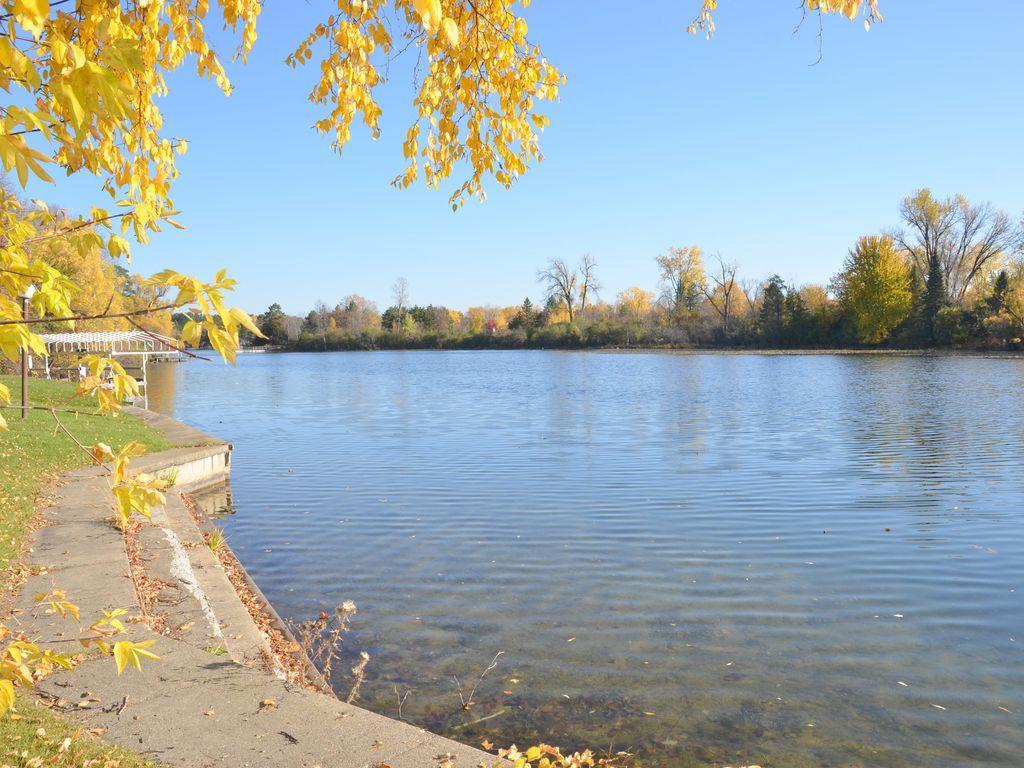
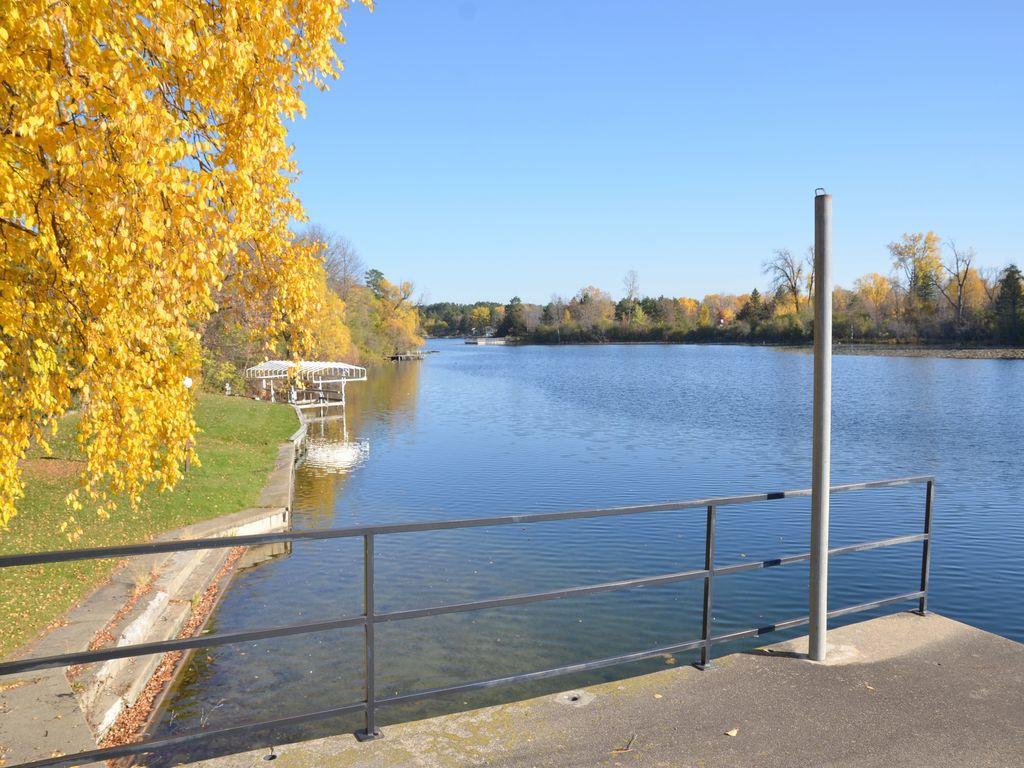
Welcome to 412 Park Ave on Fishhook River. This remarkable property was designed and constructed on a grand scale well beyond its time. It features an attractive brick exterior boasting over 5,000 square feet of living space with 6 bedrooms and 6 bathrooms. Two of the bedrooms are in-law or efficiency suites with kitchens, bathrooms and private access. The floorplan is extremely inviting and carries unlimited potential. A standout feature which cannot be overstated is the spectacular wall of riverside windows which merge the indoor and outdoor environments flawlessly. Other key points include an expansive foyer, vaulted ceilings, a butler's pantry, two fireplaces and laundry on both levels. The indoor pool room is approximately 900 square feet and can easily be repurposed into a gym/rec area, living room or flex space. Positioned in a premier waterfront setting offering direct, unfettered boat access into highly regarded Fish Hook Lake. Enjoy the ultimate blend of peaceful river views and in-town convenience with Heartland Park, the Heartland Trail, and downtown Park Rapids just a stone's throw away. To top it all off, you will have front-row seats to quite arguably the best view in town for the annual 4th of July fireworks show. The opportunities here are truly limitless. Be sure to check out the video tour!

Save
Ask
Tour
Hide
Share
Listing Snapshot
Price 
$499,900
Days On Site 
0 Days
Bedrooms 
6
Inside Area (SqFt) 
5,020 sqft
Total Baths 
6
Full Baths 
2
Partial Baths 
4
Lot Size 
0.39 Acres
Year Built 
1967
MLS Number 
7163680
Status 
Active
Property Tax 
$8,151
HOA/Condo/Coop Fees 
N/A
Sq Ft Source 
N/A
Friends & Family
Recent Activity
6 hours agoListing updated with changes from the MLS
12 hours agoListing first seen on site
General Features
Acres 
0.39
Foundation 
Block
Garage 
Yes
Garage Spaces 
1
Land Lease 
No
Levels 
One
Number Of Stories 
1
Parking 
ConcreteGarage Door Opener
Property Sub Type 
Single Family Residence
Sewer 
Public Sewer
SqFt Above 
2774
SqFt Below 
2246
SqFt Total 
5020
Water Source 
Public
Zoning 
Residential-Multi-Family
Interior Features
Appliances 
OvenCooktopDishwasherDryerExhaust FanMicrowaveRefrigeratorStainless Steel Appliance(s)Washer
Basement 
Walk-Out AccessFinishedPartialDaylight
Cooling 
Ceiling Fan(s)Central AirWindow Unit(s)
Fireplace 
Yes
Fireplace Features 
Family RoomLiving RoomWood Burning
Fireplaces 
2
Heating 
ElectricNatural GasBaseboardForced AirFireplace(s)
Interior 
Breakfast BarKitchen IslandVaulted Ceiling(s)
Laundry Features 
Lower LevelMain Level
Bedroom 
Dimensions - 23'3 x 16'2
Bedroom 2 
Dimensions - 11'11 x 13'4
Bedroom 3 
Dimensions - 11 x 13'4
Bedroom 4 
Dimensions - 15'2 x 13'1
Bonus Room 
Dimensions - 23'3 x 37'2
Dining Room 
Dimensions - 12'6 x 27
Family Room 
Dimensions - 18'10 x 31'2
Foyer 
Dimensions - 15'10 x 10'2
Kitchen 
Dimensions - 23 x 14'10
Living Room 
Dimensions - 13'8 x 37'2
Save
Ask
Tour
Hide
Share
Exterior Features
Construction Details 
StoneCement Siding
Lot Features 
Waterfront
Other Structures 
Shed(s)
Patio And Porch 
DeckPatio
Pool Features 
Indoor
Road Frontage 
City Street
Roof 
Shingle
View 
River
Waterfront 
Yes
Waterfront Features 
River Front
Waterview 
River
Community Features
School District 
309 - Park Rapids
Township 
Park Rapids
Roads 
Paved
Schools
School District
309 - Park Rapids
Elementary School
Unknown
Middle School
Unknown
High School
Unknown
Listing courtesy of Affinity Real Estate Inc.


Listing information is provided by Participants of the Northstar MLS. IDX information is provided exclusively for personal, non-commercial use, and may not be used for any purpose other than to identify prospective properties consumers may be interested in purchasing. Information is deemed reliable but not guaranteed. Copyright 2026, Northstar MLS.
Last checked: 2026-10-23 02:49 AM UTC

Neighborhood & Commute
Source: Walkscore
Disclosure: Community information and market data powered by Constellation Data Labs. Information is deemed reliable but not guaranteed.
Save
Ask
Tour
Hide
Share