
1022 5th Avenue NWPerham, MN 56573
Mortgage Calculator
Monthly Payment (Est.)
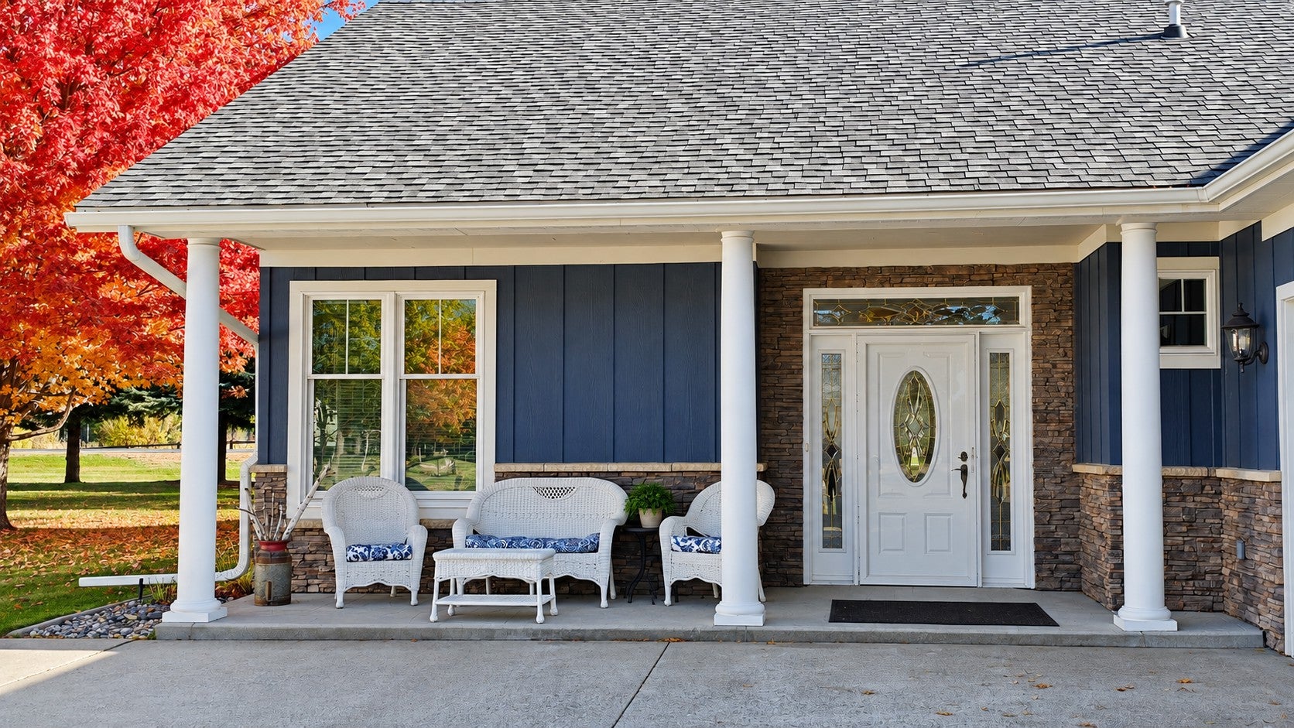
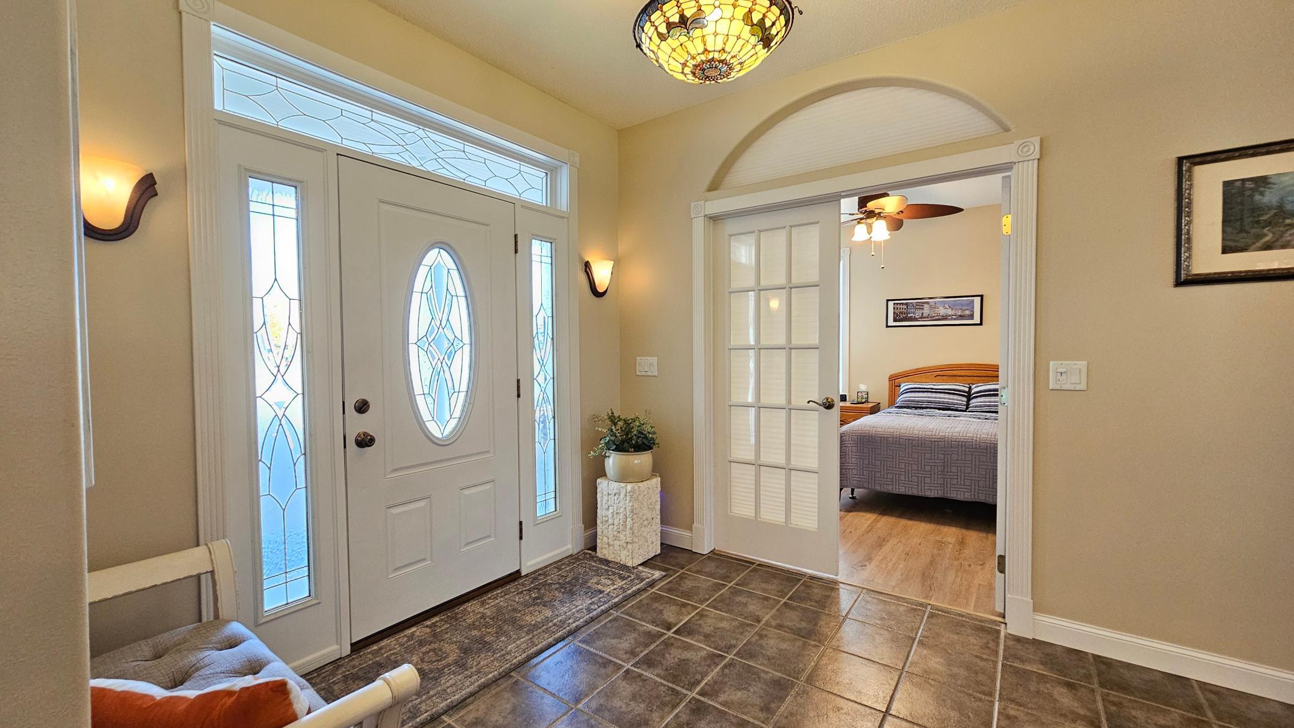
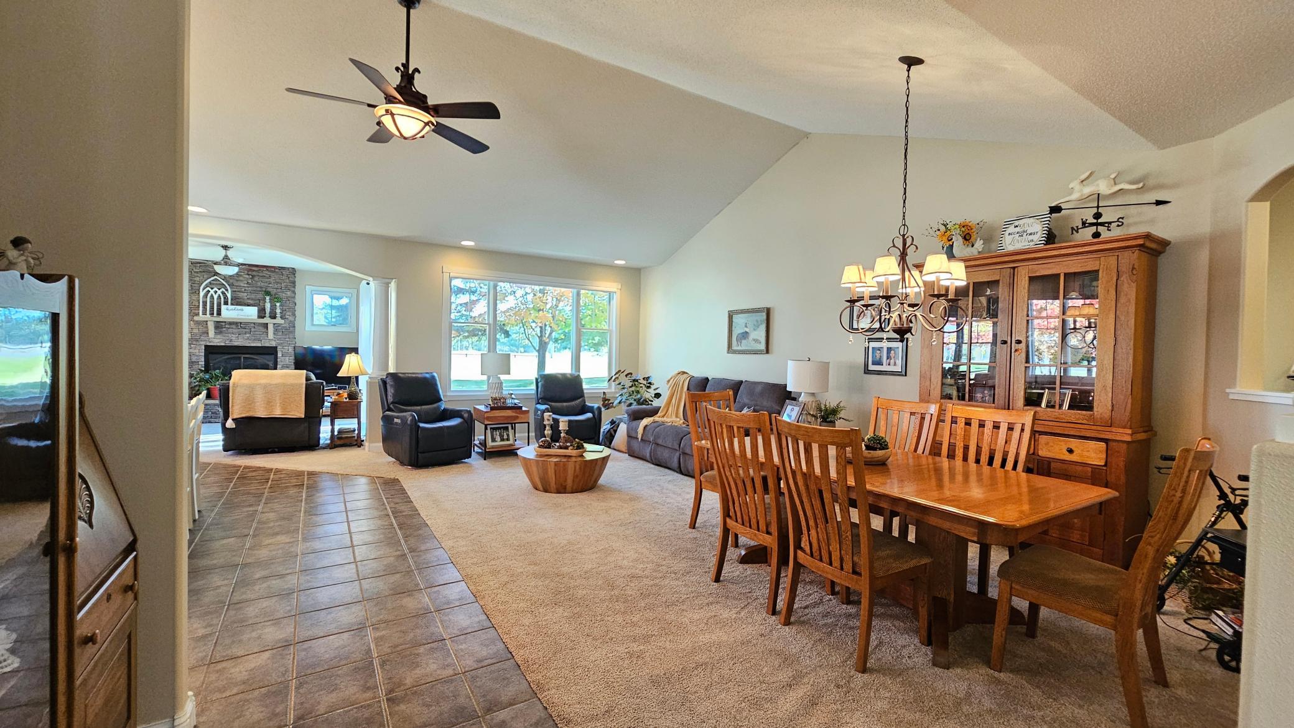
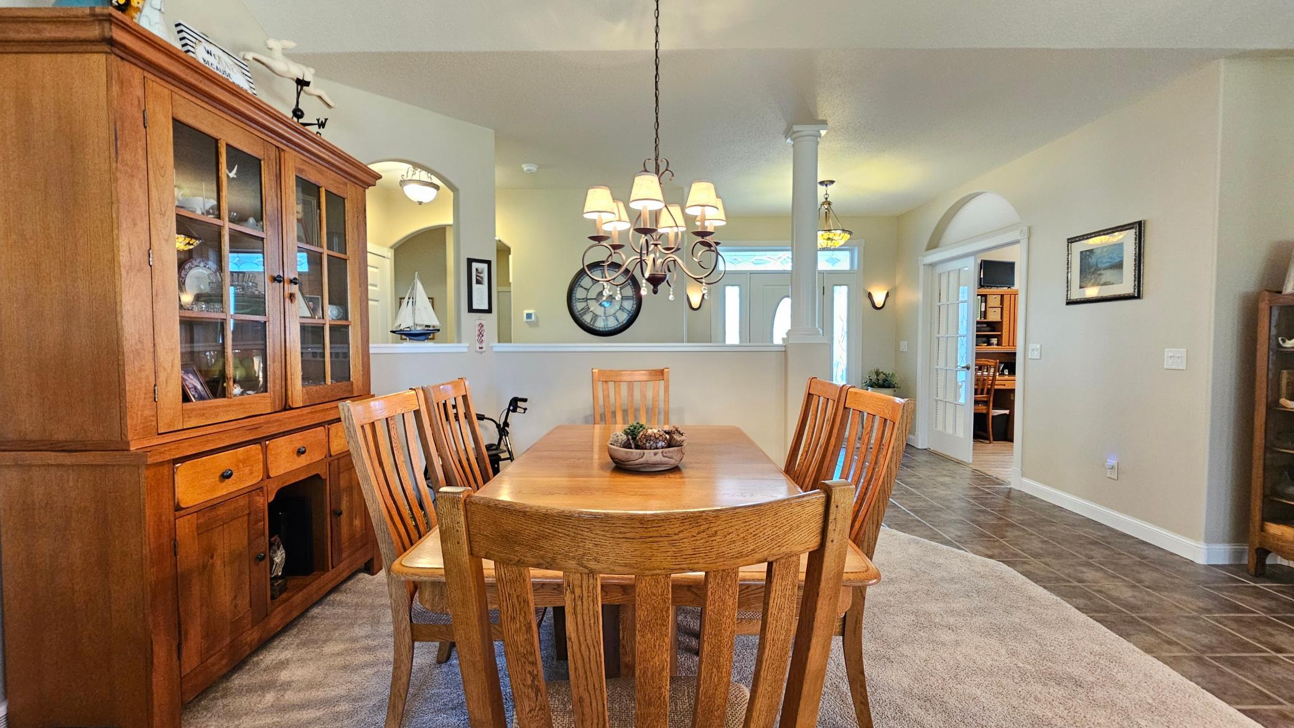
Enter an interest rate to see your estimated monthly payment.Experience one level living in this beautifully designed 2-bedroom, 2 bath twin home. The home was thoughtfully connected to the neighboring residence at the garage only for enhanced privacy. From the moment you step inside, you’ll appreciate the open floor plan, soaring vaulted ceilings, and an abundance of natural light that creates a bright, spacious, and welcoming atmosphere. At the heart of the home is a custom kitchen designed with both beauty and functionality in mind, flowing seamlessly into the bonus living area highlighted by a gas fireplace and expansive patio doors that open to the outdoor back patio. Custom Hunter Douglas powered blinds add an extra touch of comfort and convenience. The private primary owner’s suite offers a relaxing retreat with a beautifully finished bathroom featuring a large, tiled walk-in shower. A second bedroom and bath provide ideal space for guests, a home office, or flexible living. Designed for effortless everyday living, this home features no steps throughout the interior and no steps from the attached 2-stall garage. Having the option of using either the covered front patio or the back patio creates the perfect setting for relaxing, entertaining, or enjoying the outdoors. With quality craftsmanship, custom finishes, thoughtful accessibility, and an inviting open concept design, this exceptional home delivers the perfect combination of comfort, convenience, and style. Schedule a private tour today.
| 7 hours ago | Listing updated with changes from the MLS | |
| 13 hours ago | Listing first seen on site |

Listing information is provided by Participants of the Northstar MLS. IDX information is provided exclusively for personal, non-commercial use, and may not be used for any purpose other than to identify prospective properties consumers may be interested in purchasing. Information is deemed reliable but not guaranteed. Copyright 2026, Northstar MLS.
Last checked: 2026-10-22 01:09 AM UTC

Did you know? You can invite friends and family to your search. They can join your search, rate and discuss listings with you.