Save
Ask
Tour
Hide
Share
$225,000
New Listing

501 2nd Street SW
Staples, MN 56479

For Sale|Single Family Residence|Active
3
Beds
2
Total Baths
1
Full Bath
1
Partial Bath
1,344
SqFt
$167
/SqFt
2006
Built
Subdivision:
Evergreen Add
County:
Todd
Listing courtesy of Edina Realty, Inc.
Call Now: 218-496-3800
Is this the listing for you? We can help make it yours.
218-496-3800
501 2nd Street SW501 2nd Street SW501 2nd Street SW501 2nd Street SW
Save
Ask
Tour
Hide
Share

Mortgage Calculator

Monthly Payment (Est.)

Enter an interest rate to see your estimated monthly payment.
Calculator powered by Showcase IDX, a Constellation1 Company. Copyright ©2026 Information is deemed reliable but not guaranteed.

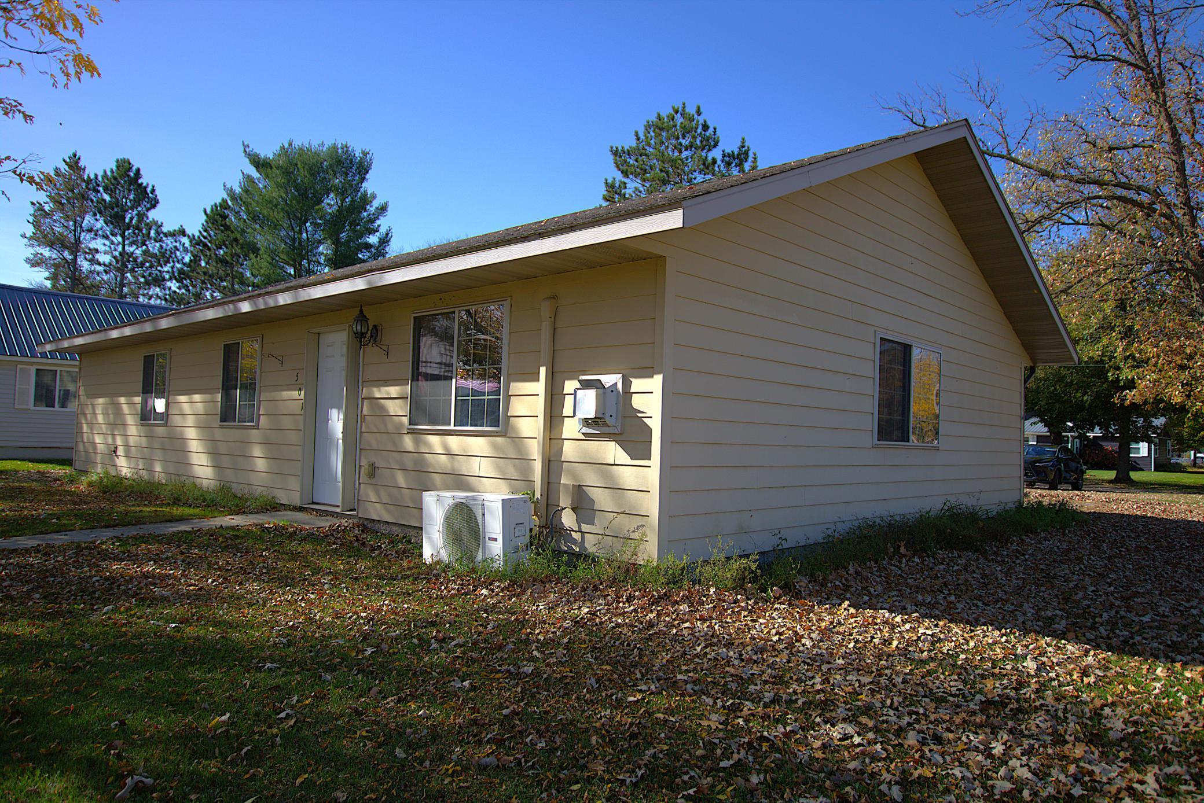
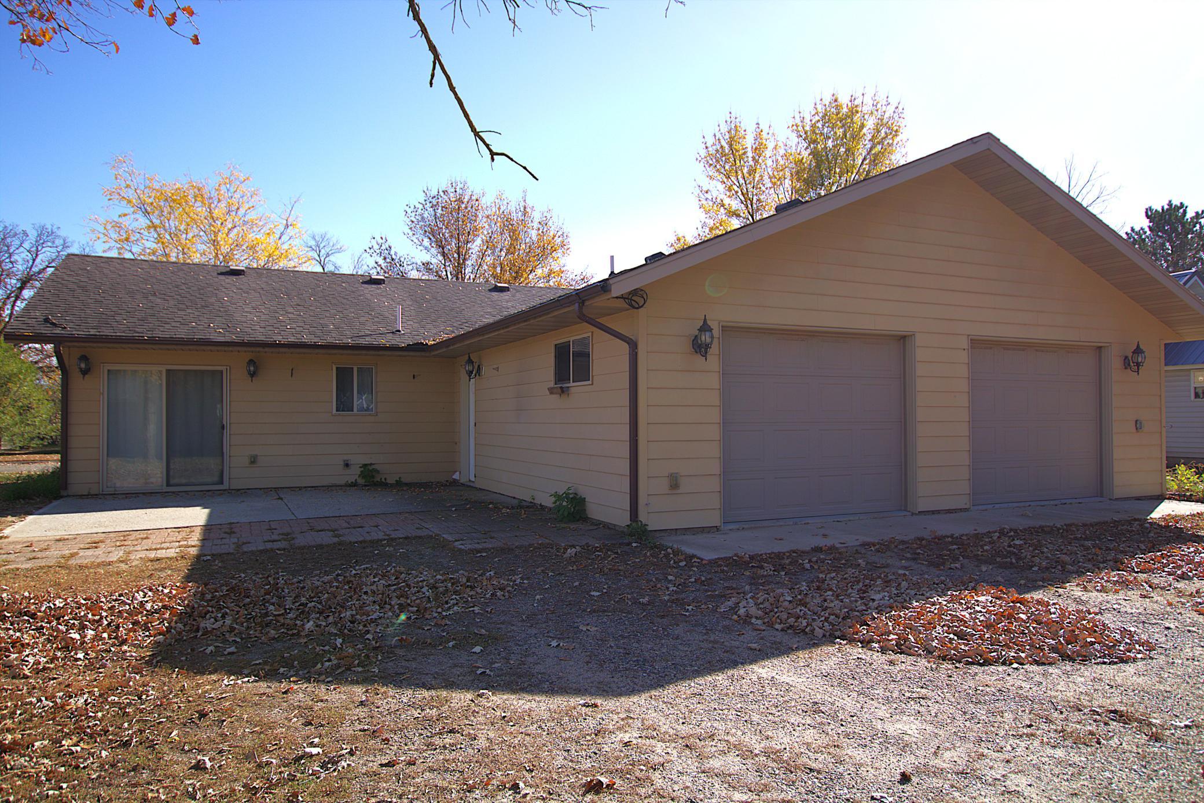
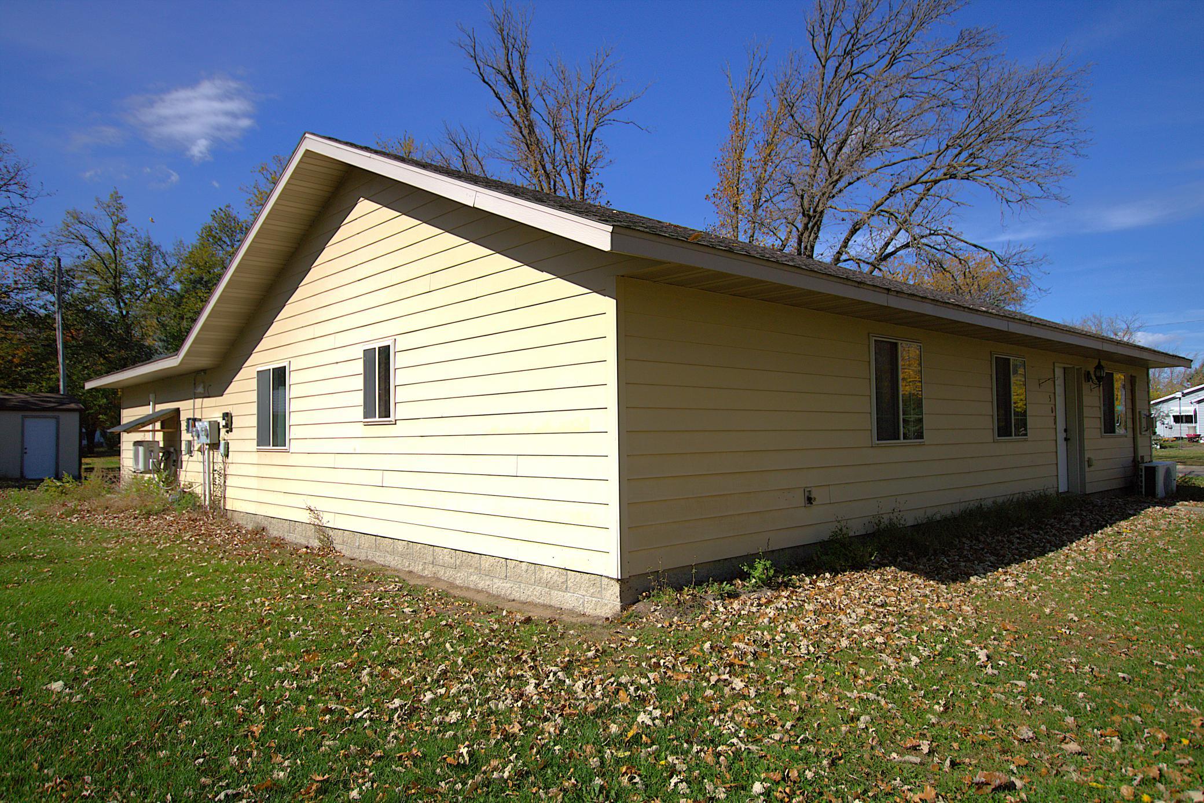
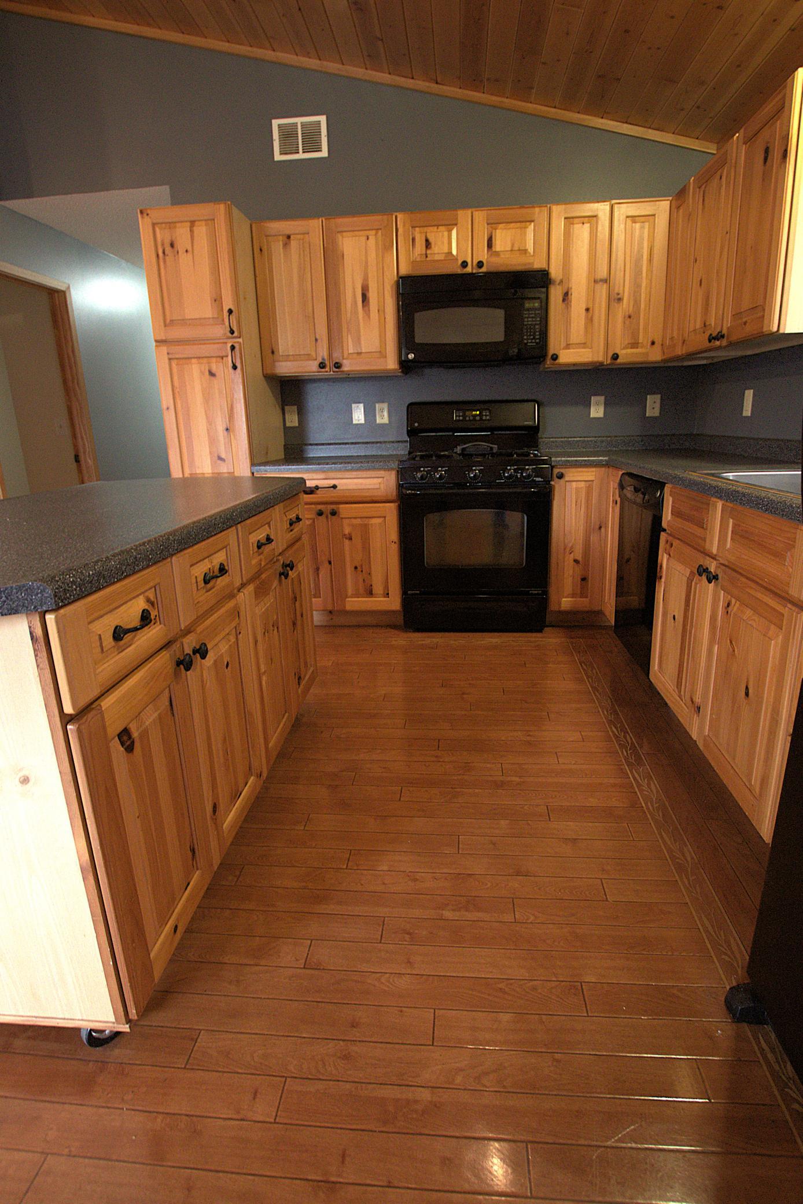
Simplicity, comfort and easy living comes together in this charming 3-bedroom, 2 bath, one level home on a corner lot. At the center of it all is an open concept living space with the kitchen that flows seamlessly into the dining room and living room. Beautiful hardwood floors & ceilings and gas fireplace are the focal point of the living room. The patio door and large windows create a beautiful, inviting, sunny dining space. Three bedrooms including a large primary bedroom with walk-in closet and private bathroom with step-in shower. The attached 2 car garage has it all. It is not only heated, it is air conditioned as well with a 1/4 bathroom in the utility room. A separate storage shed offers additional space for extra bikes, lawnmowers and outside "toys". Thoughtful updates throughout give the home a fresh, modern feel while maintaining warmth and tons of character. Spacious, functional, affordable and move-in ready - this one truly stands out. Schedule your showing today!

Save
Ask
Tour
Hide
Share
Listing Snapshot
Price 
$225,000
Days On Site 
0 Days
Bedrooms 
3
Inside Area (SqFt) 
1,344 sqft
Total Baths 
2
Full Baths 
1
Partial Baths 
1
Lot Size 
0.29 Acres
Year Built 
2006
MLS Number 
7162563
Status 
Active
Property Tax 
$2,313
HOA/Condo/Coop Fees 
N/A
Sq Ft Source 
N/A
Friends & Family
Recent Activity
3 hours agoListing updated with changes from the MLS
17 hours agoListing first seen on site
General Features
Acres 
0.29
Attached Garage 
Yes
Foundation 
Slab
Garage 
Yes
Garage Spaces 
2
Land Lease 
No
Levels 
One
Number Of Stories 
1
Parking 
GravelGarage Door OpenerHeated GarageAttached
Property Sub Type 
Single Family Residence
Sewer 
Public Sewer
SqFt Above 
1344
SqFt Total 
1344
Water Source 
Public
Zoning 
Residential-Single Family
Interior Features
Appliances 
DishwasherDryerElectric Water HeaterMicrowaveRangeRefrigeratorWasher
Basement 
None
Cooling 
Ceiling Fan(s)Ductless
Electric 
150 Amp Service200+ Amp Service
Fireplace 
Yes
Fireplace Features 
GasLiving RoomStone
Fireplaces 
1
Flooring 
Hardwood
Heating 
ElectricFireplace(s)
Interior 
Kitchen IslandVaulted Ceiling(s)Walk-In Closet(s)
Laundry Features 
Electric Dryer HookupLaundry RoomMain LevelWasher Hookup
Bedroom 
Dimensions - 11.5X13.5
Bedroom 2 
Dimensions - 9.5X14.5
Bedroom 3 
Dimensions - 8.5X11
Dining Room 
Dimensions - 8X13
Kitchen 
Dimensions - 12X12
Laundry 
Dimensions - 6X9.5
Living Room 
Dimensions - 15X18
Save
Ask
Tour
Hide
Share
Exterior Features
Construction Details 
FrameCement Siding
Lot Features 
Corner Lot
Other Structures 
Shed(s)
Patio And Porch 
Patio
Pool Features 
None
Road Frontage 
City Street
Roof 
Asphalt
Community Features
Accessibility Features 
Accessible Full Bath
School District 
2170 - Staples-Motley
Township 
Staples
Roads 
Paved
Schools
School District
2170 - Staples-Motley
Elementary School
Unknown
Middle School
Unknown
High School
Unknown
Listing courtesy of Edina Realty, Inc.


Listing information is provided by Participants of the Northstar MLS. IDX information is provided exclusively for personal, non-commercial use, and may not be used for any purpose other than to identify prospective properties consumers may be interested in purchasing. Information is deemed reliable but not guaranteed. Copyright 2026, Northstar MLS.
Last checked: 2026-10-21 01:03 PM UTC

Neighborhood & Commute
Source: Walkscore
Disclosure: Community information and market data powered by Constellation Data Labs. Information is deemed reliable but not guaranteed.
Save
Ask
Tour
Hide
Share