
Save
Ask
Tour
Hide
$329,900
New Listing
12311 Trout Lane SWMotley, MN 56466
Single Family Residence|Coming Soon
2
Beds
2
Total Baths
1
Full Bath
1
Partial Bath
1,688
SqFt
$195
/SqFt
2007
Built
Subdivision:
Country Haven
County:
Cass
Listing courtesy of Positive Realty
Call Now: 218-496-3800
Is this the listing for you? We can help make it yours.
218-496-3800Upcoming Open Houses
Sun, Nov 8, 11:00 AM - 1:00 PM
Save
Ask
Tour
Hide
Mortgage Calculator
Monthly Payment (Est.)
Enter an interest rate to see your estimated monthly payment.Calculator powered by Showcase IDX, a Constellation1 Company. Copyright ©2026 Information is deemed reliable but not guaranteed.
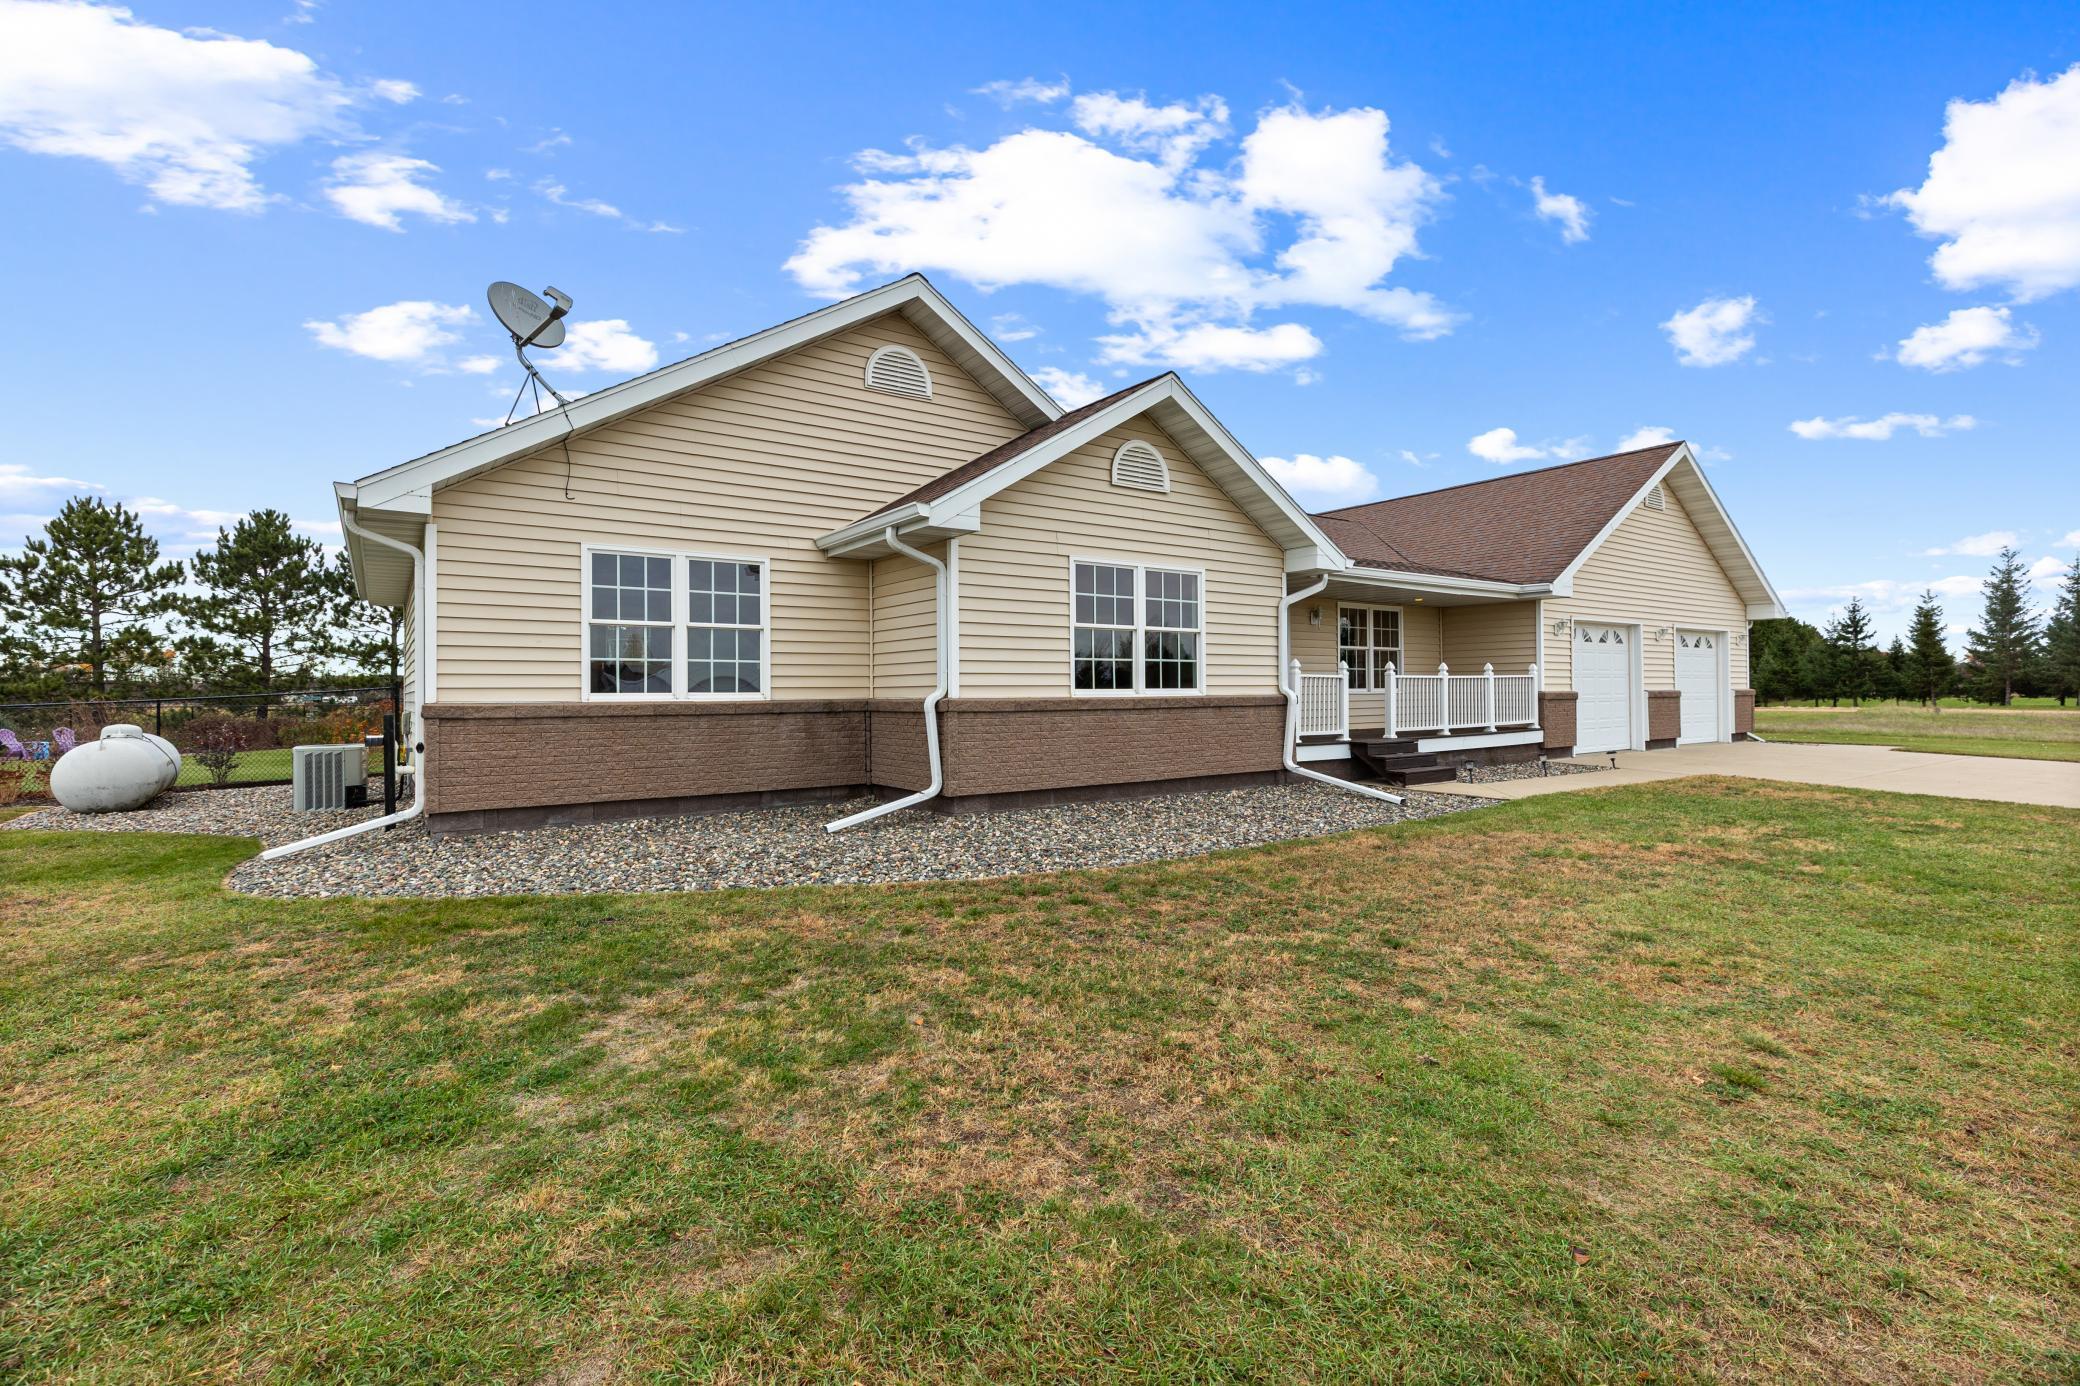
This inviting two-bedroom, two-bath home delivers comfortable main-level living on a generous nearly three-acre parcel. An unfinished basement with pre-installed egress windows opens the door to unlimited potential—ideal for a future media room, guest suite, workshop, or additional bedrooms. A rare combination of privacy, space, and customization opportunities awaits.
Save
Ask
Tour
Hide
Listing Snapshot
Price
$329,900
Days On Site
0 Days
Bedrooms
2
Inside Area (SqFt)
1,688 sqft
Total Baths
2
Full Baths
1
Partial Baths
1
Lot Size
2.706 Acres
Year Built
2007
MLS Number
7161769
Status
Coming Soon
Property Tax
$2,260
HOA/Condo/Coop Fees
N/A
Sq Ft Source
N/A
Friends & Family
Recent Activity
| 13 hours ago | Listing updated with changes from the MLS | |
| 14 hours ago | Listing first seen on site |
General Features
Acres
2.706
Attached Garage
Yes
Foundation
Block
Garage
Yes
Garage Spaces
3
Land Lease
No
Levels
One
Number Of Stories
1
Parking
GravelConcreteGarage Door OpenerRV Access/ParkingStorageAttachedGarage
Property Sub Type
Single Family Residence
SqFt Above
1688
SqFt Total
3376
Water Source
PrivateWell
Zoning
Residential-Single Family
Interior Features
Appliances
DishwasherDryerExhaust FanGas Water HeaterRangeRefrigeratorWasherWater Softener Owned
Basement
BlockFullStorage SpaceSump PumpUnfinished
Cooling
Central Air
Electric
200+ Amp Service
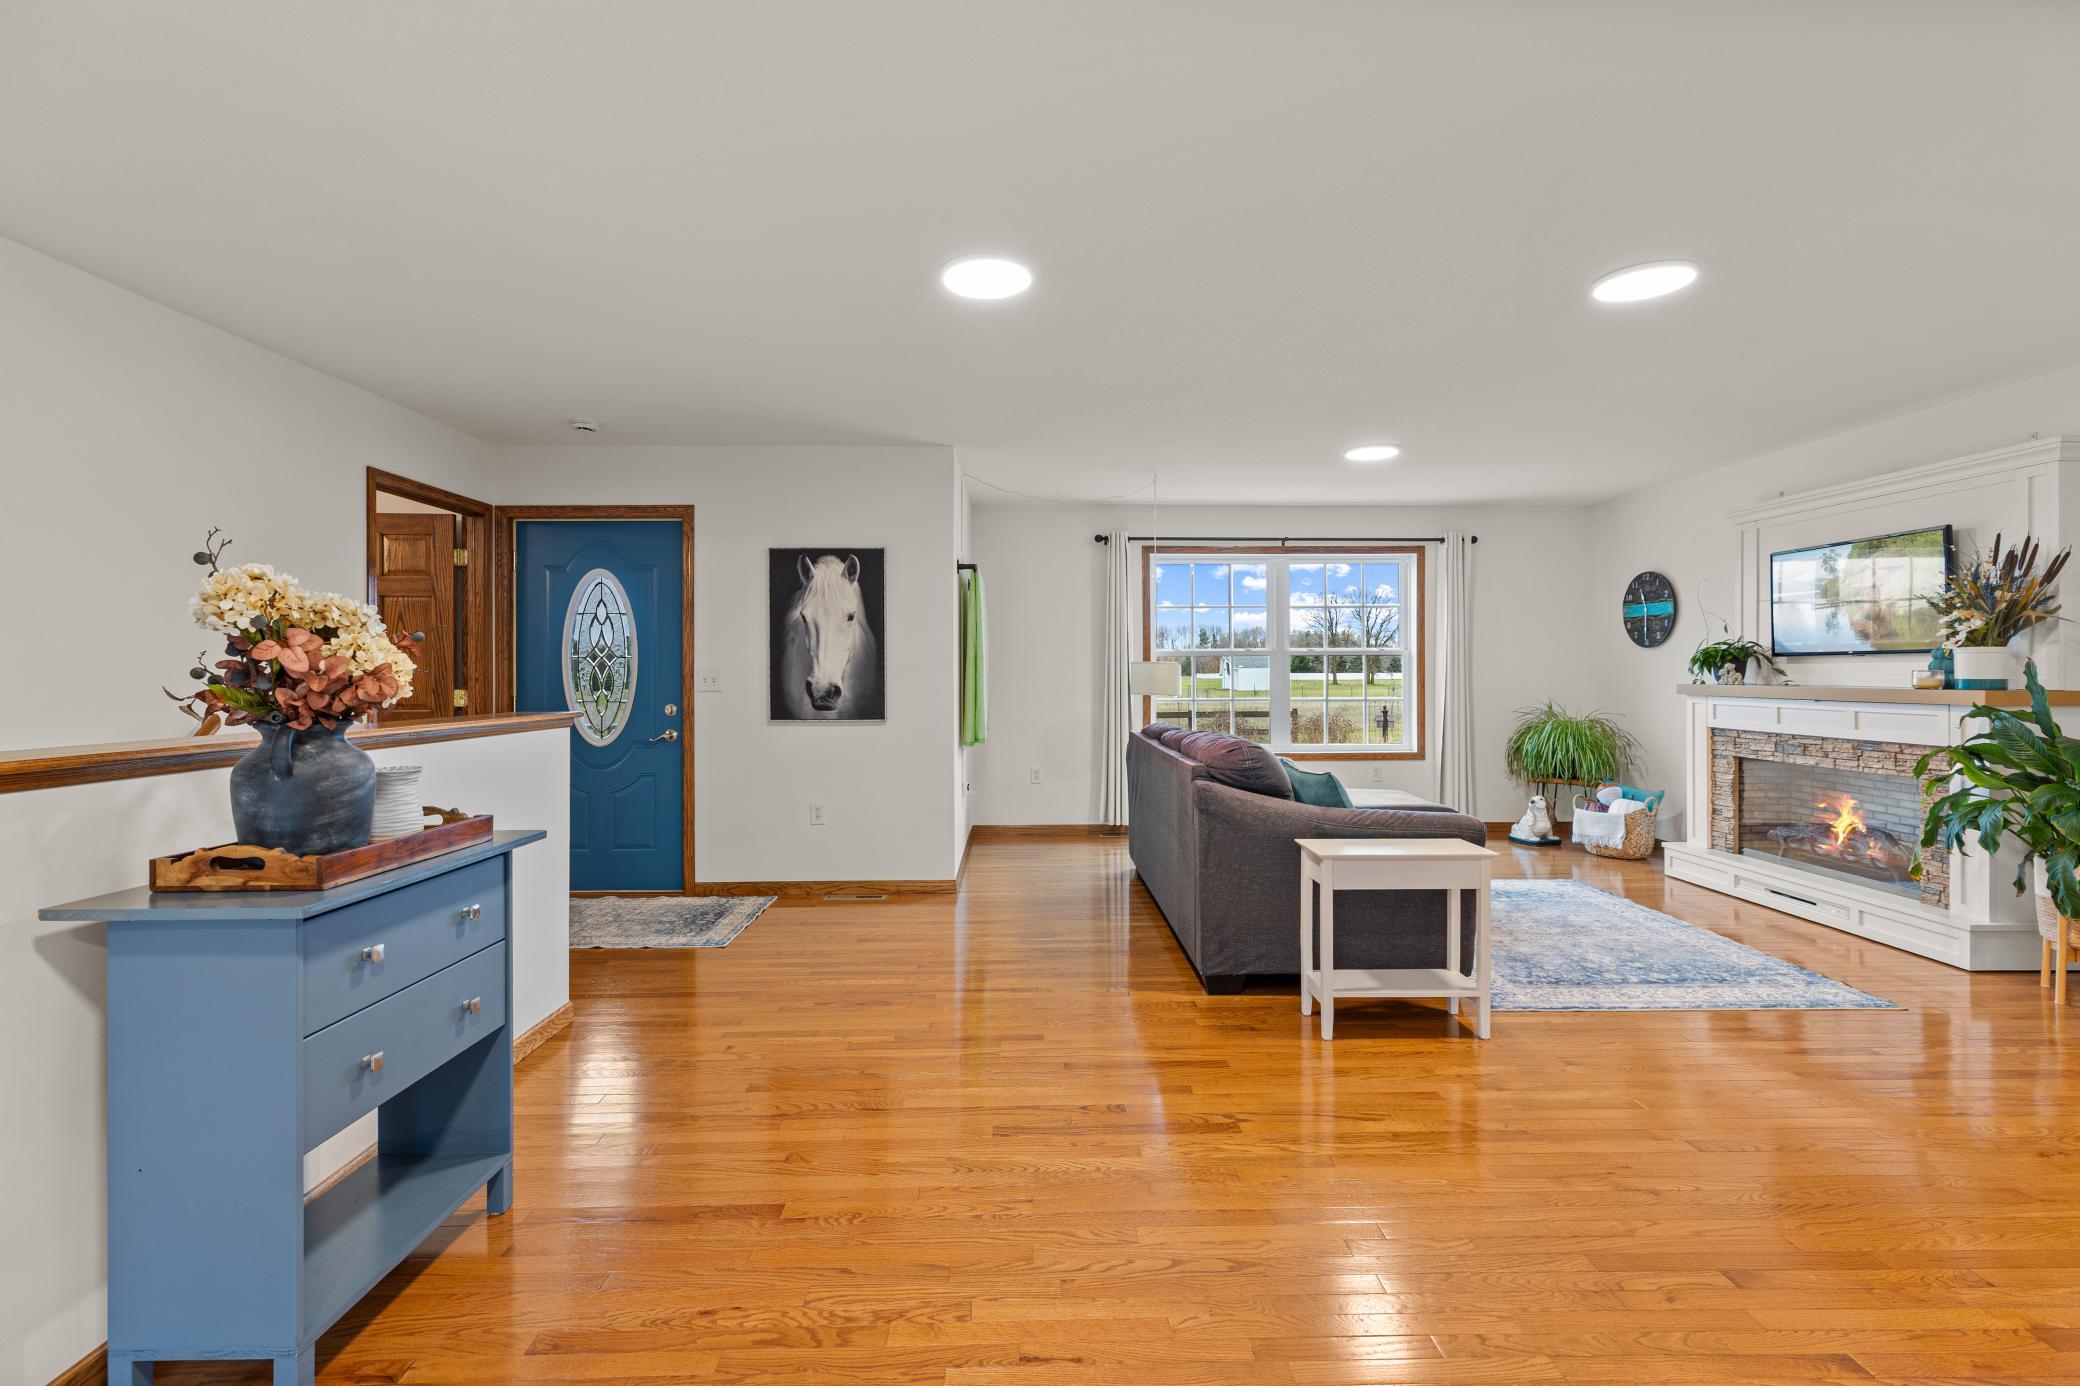
Fireplace
Yes
Fireplace Features
ElectricLiving Room
Fireplaces
1
Flooring
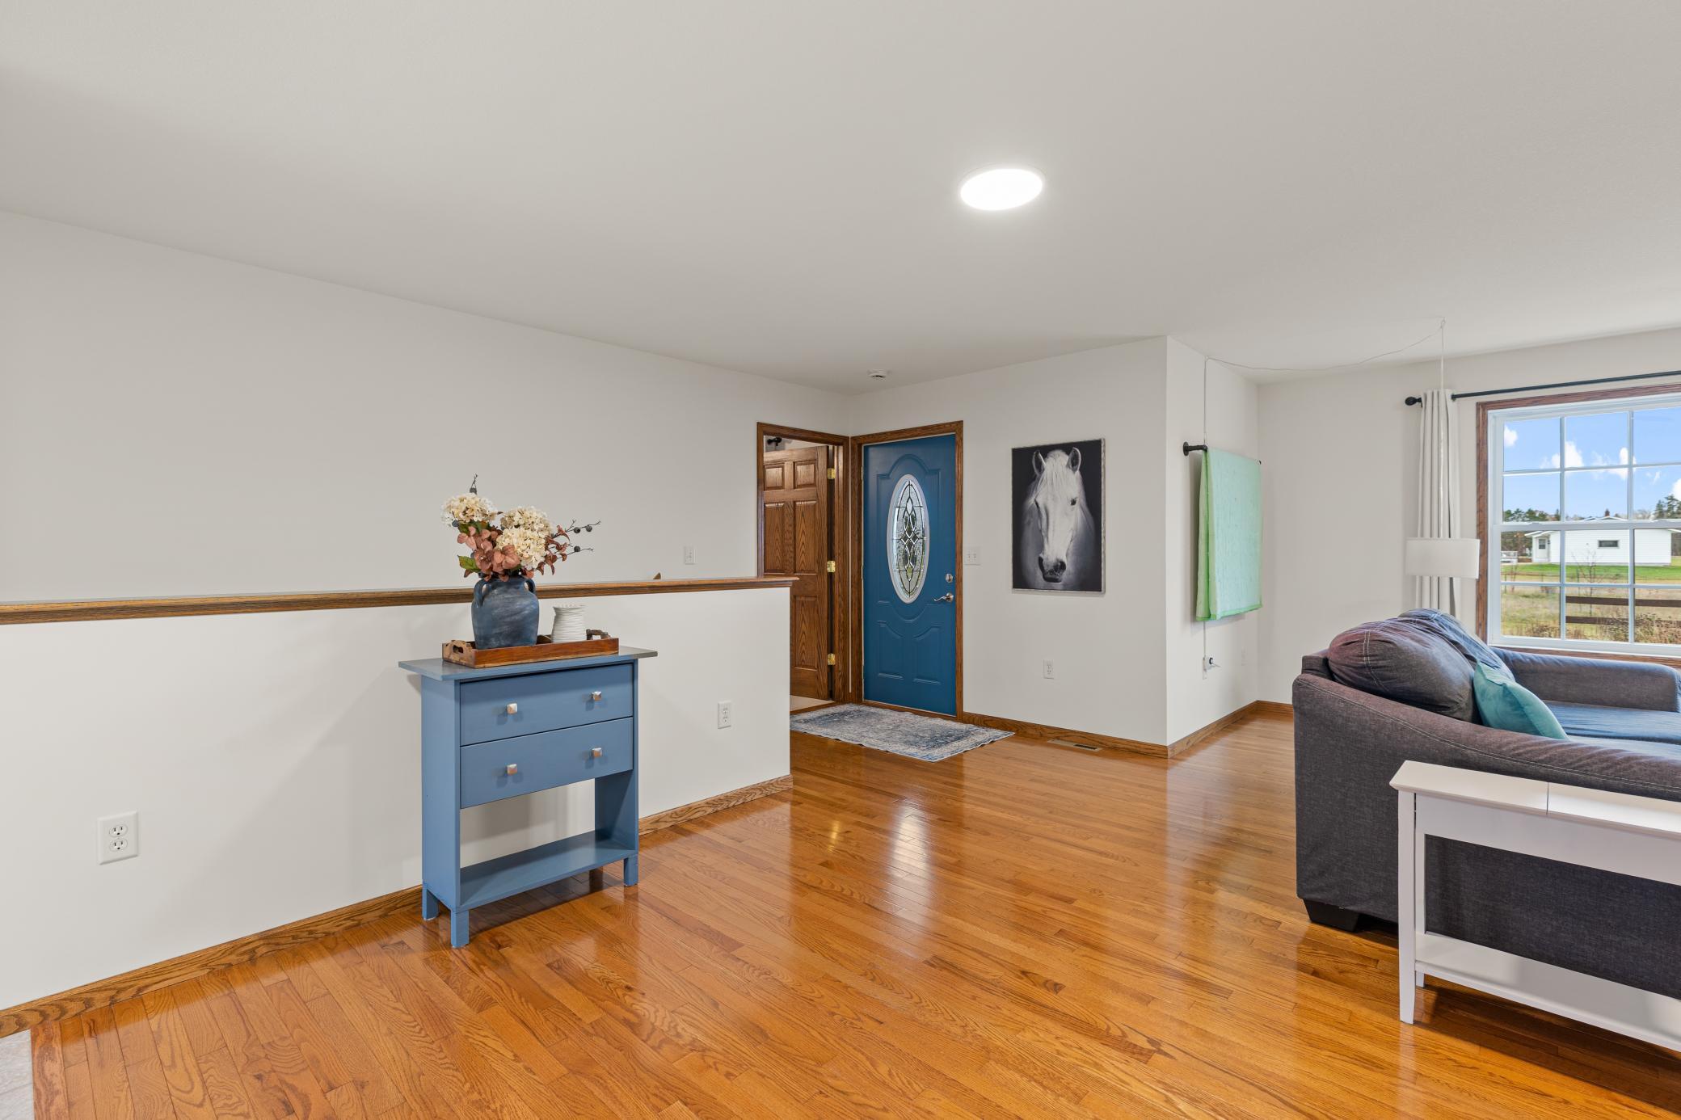
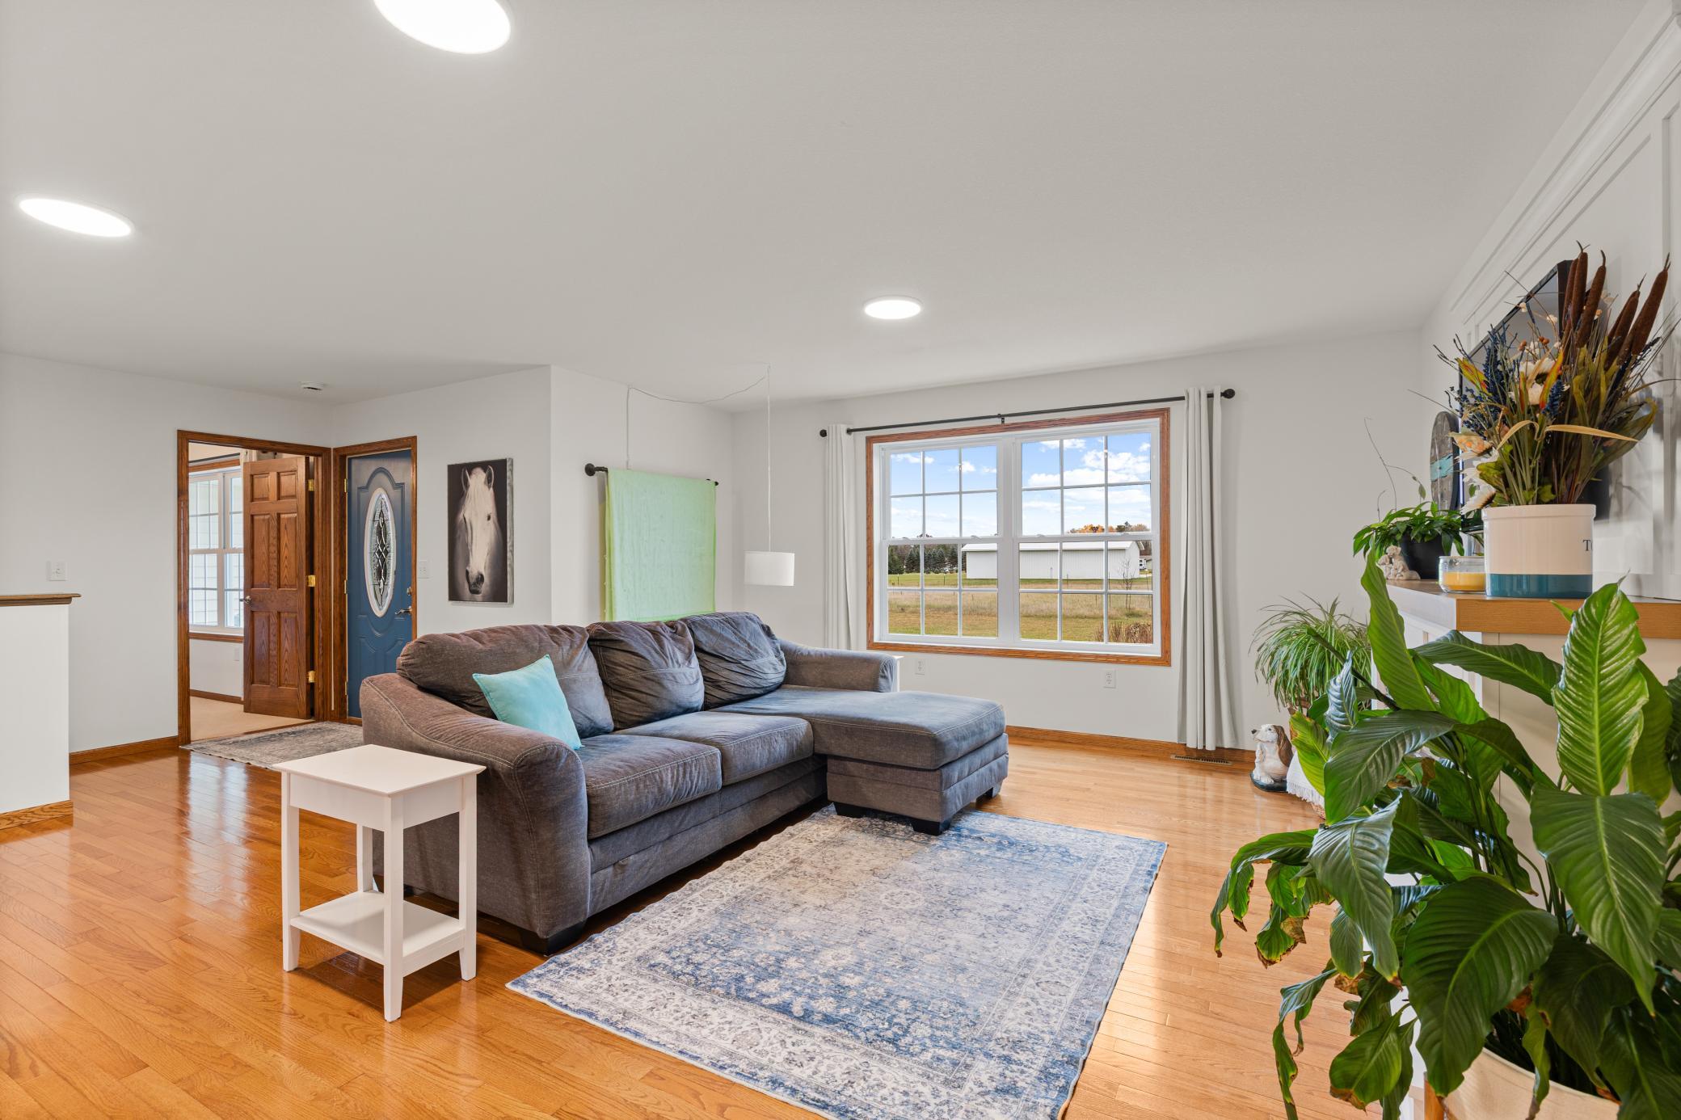
Hardwood
Heating
PropaneForced Air
Interior
Breakfast Bar
Laundry Features
Laundry RoomMain LevelSink
Bedroom
Dimensions - 13.6x16Level - Main
Bedroom 2
Dimensions - 12.9x13Level - Main
Dining Room
Dimensions - 15x11Level - Main
Kitchen
Dimensions - 14x11Level - Main
Laundry
Dimensions - 10x12Level - Main
Living Room
Dimensions - 24x21Level - Main
Save
Ask
Tour
Hide
Exterior Features
Construction Details
BlockFrameBrick VeneerVinyl Siding
Fencing
Chain Link
Patio And Porch
DeckPorchFront Porch
Pool Features
None
Roof
Asphalt
Community Features
Accessibility Features
Accessible Entrance
School District
2170 - Staples-Motley
Township
May Twp
Schools
School District
2170 - Staples-Motley
Elementary School
Unknown
Middle School
Unknown
High School
Unknown
Listing courtesy of Positive Realty

Listing information is provided by Participants of the Northstar MLS. IDX information is provided exclusively for personal, non-commercial use, and may not be used for any purpose other than to identify prospective properties consumers may be interested in purchasing. Information is deemed reliable but not guaranteed. Copyright 2026, Northstar MLS.
Last checked: 2026-11-04 12:24 AM UTC
Listing information is provided by Participants of the Northstar MLS. IDX information is provided exclusively for personal, non-commercial use, and may not be used for any purpose other than to identify prospective properties consumers may be interested in purchasing. Information is deemed reliable but not guaranteed. Copyright 2026, Northstar MLS.
Last checked: 2026-11-04 12:24 AM UTC
Neighborhood & Commute
Source: Walkscore
Disclosure: Community information and market data powered by Constellation Data Labs. Information is deemed reliable but not guaranteed.
Save
Ask
Tour
Hide

Did you know? You can invite friends and family to your search. They can join your search, rate and discuss listings with you.