
Save
Ask
Tour
Hide
$499,900
New Listing
676 Dorado Drive NPillager, MN 56473
Single Family Residence|Coming Soon
3
Beds
3
Total Baths
1
Full Bath
2
Partial Baths
2,176
SqFt
$230
/SqFt
2024
Built
Subdivision:
The Crossing
County:
Cass
Listing courtesy of Positive Realty
Call Now: 218-496-3800
Is this the listing for you? We can help make it yours.
218-496-3800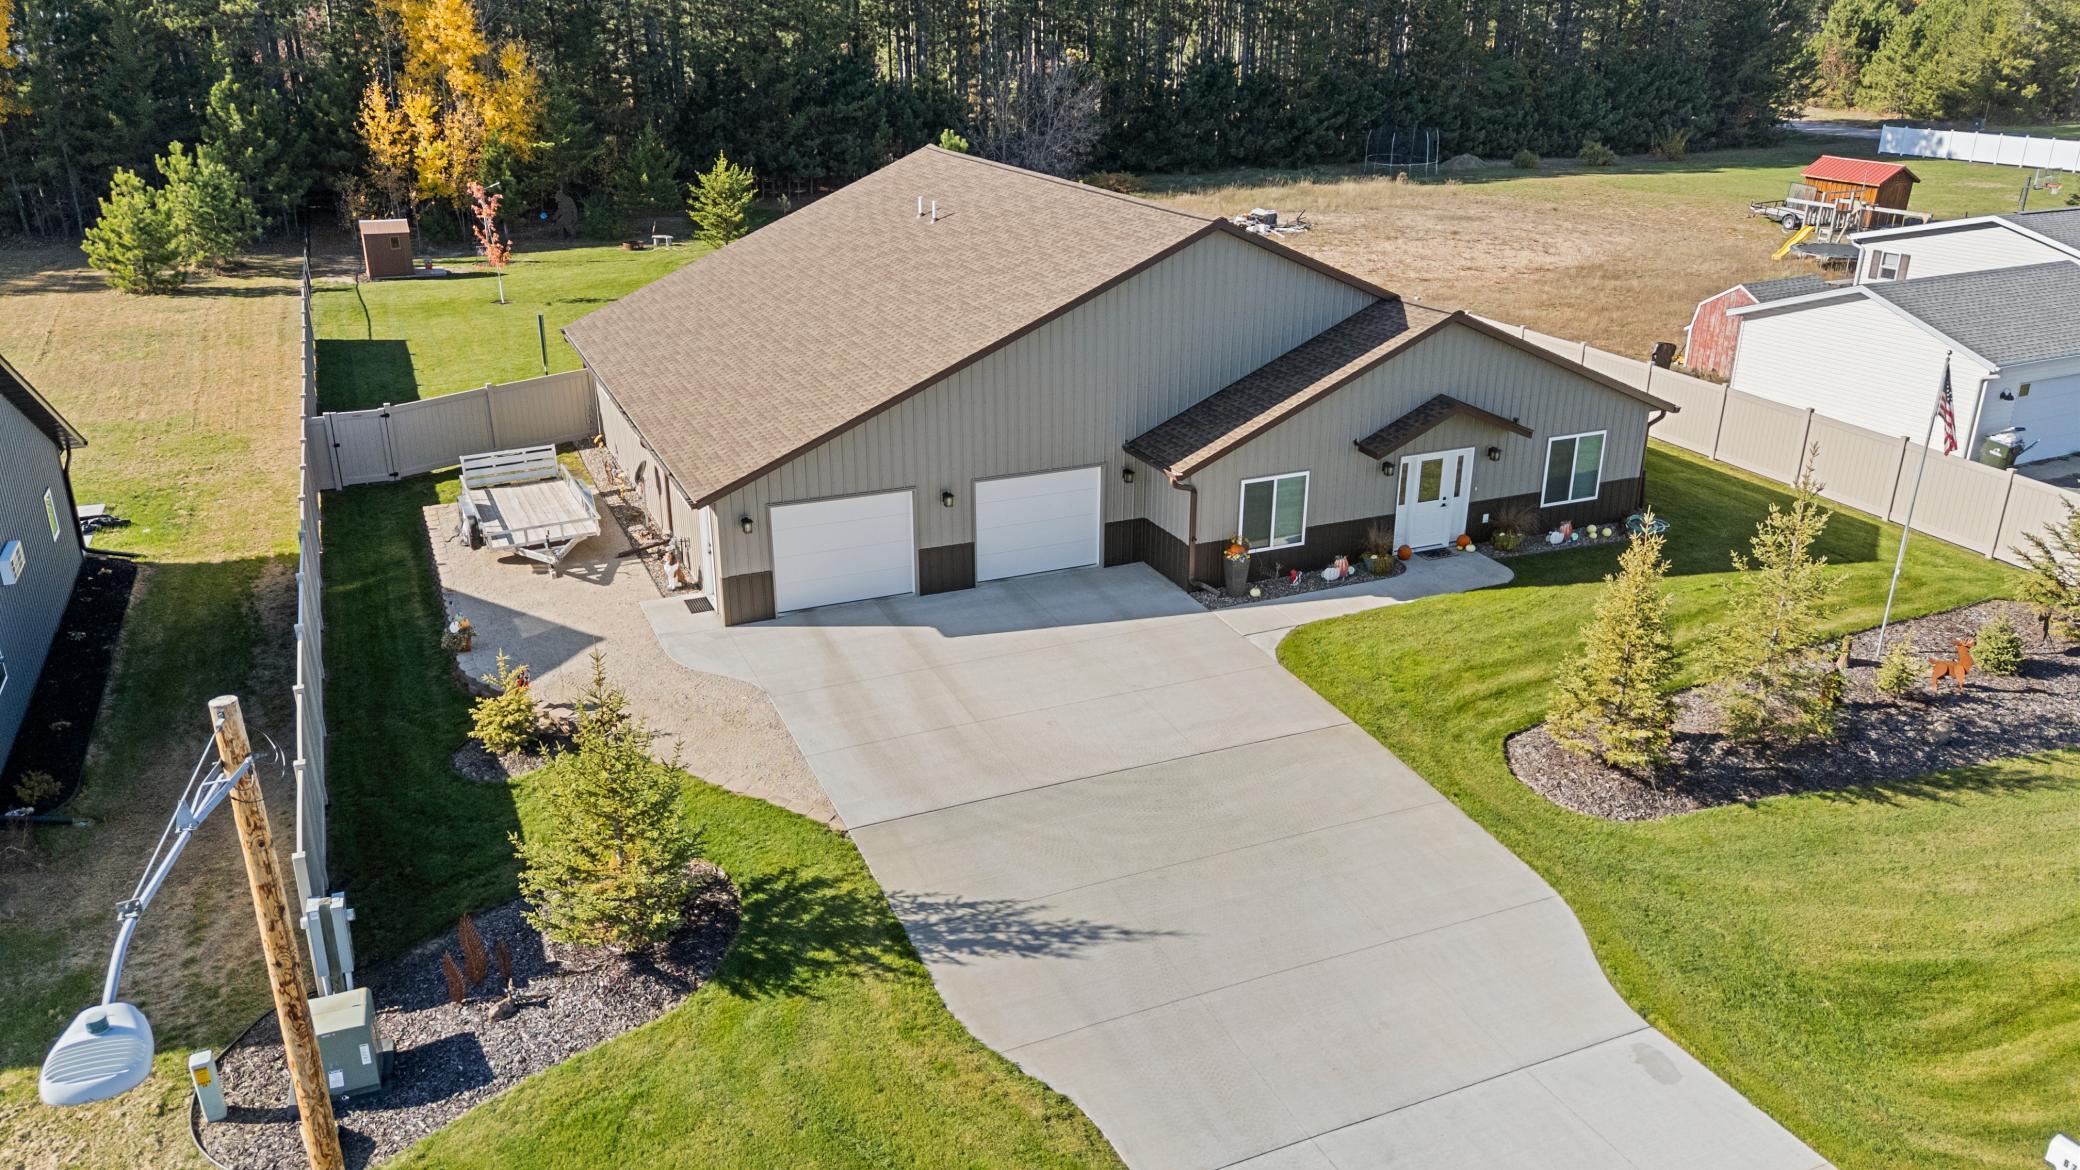
Save
Ask
Tour
Hide
Mortgage Calculator
Monthly Payment (Est.)
Enter an interest rate to see your estimated monthly payment.Calculator powered by Showcase IDX, a Constellation1 Company. Copyright ©2026 Information is deemed reliable but not guaranteed.
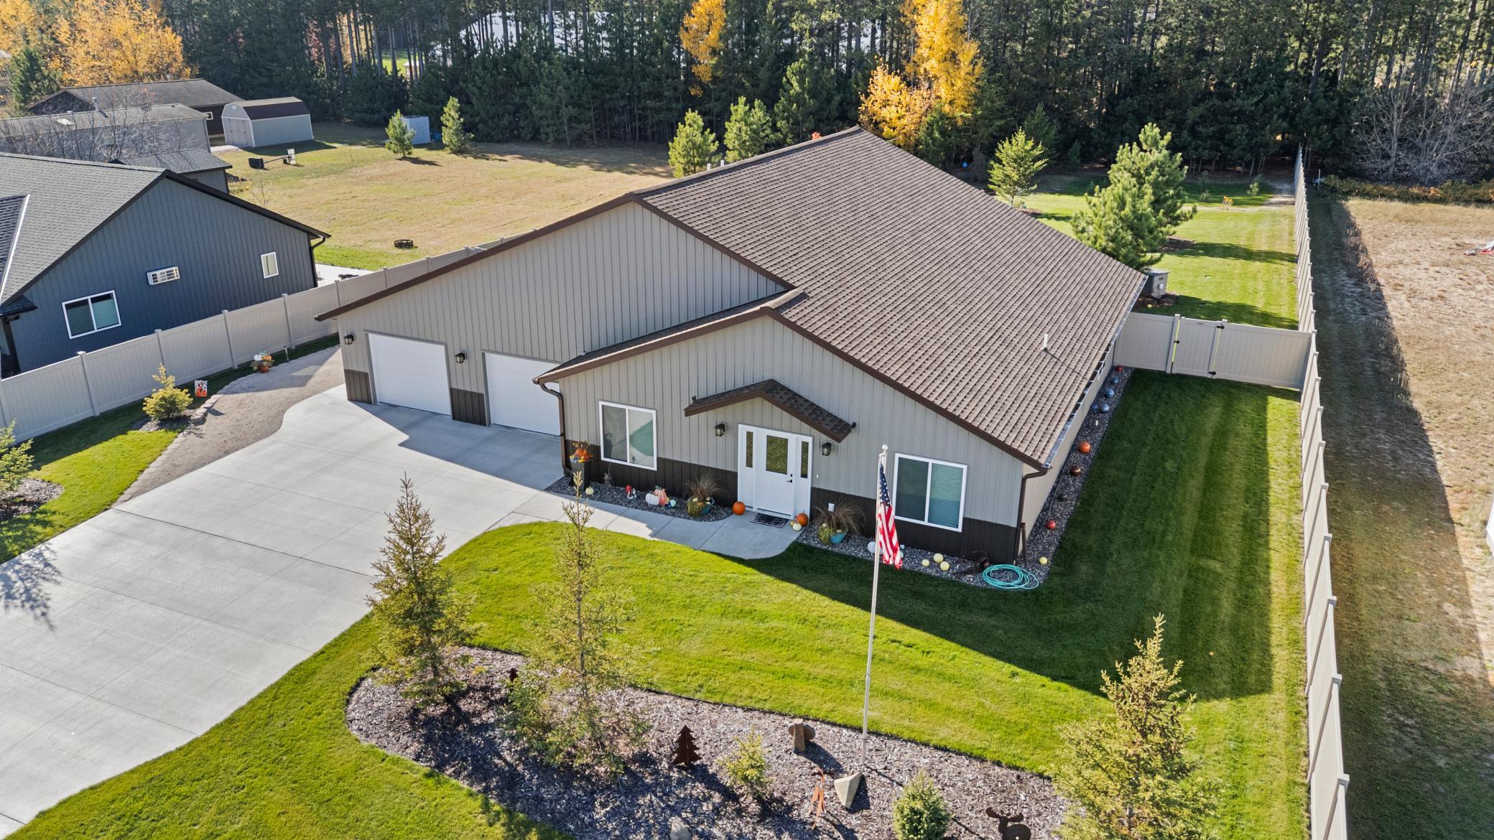
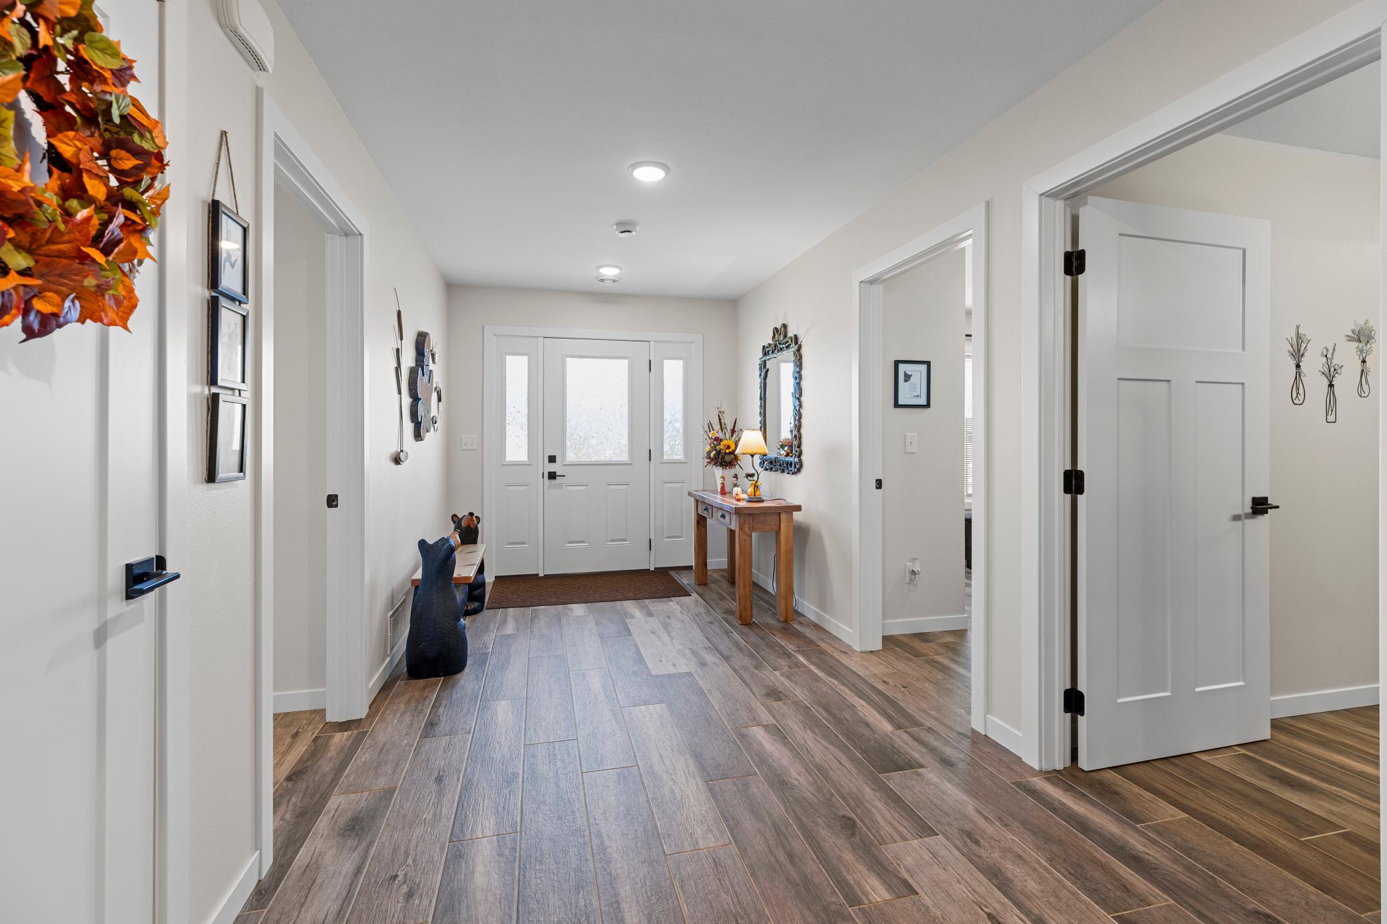
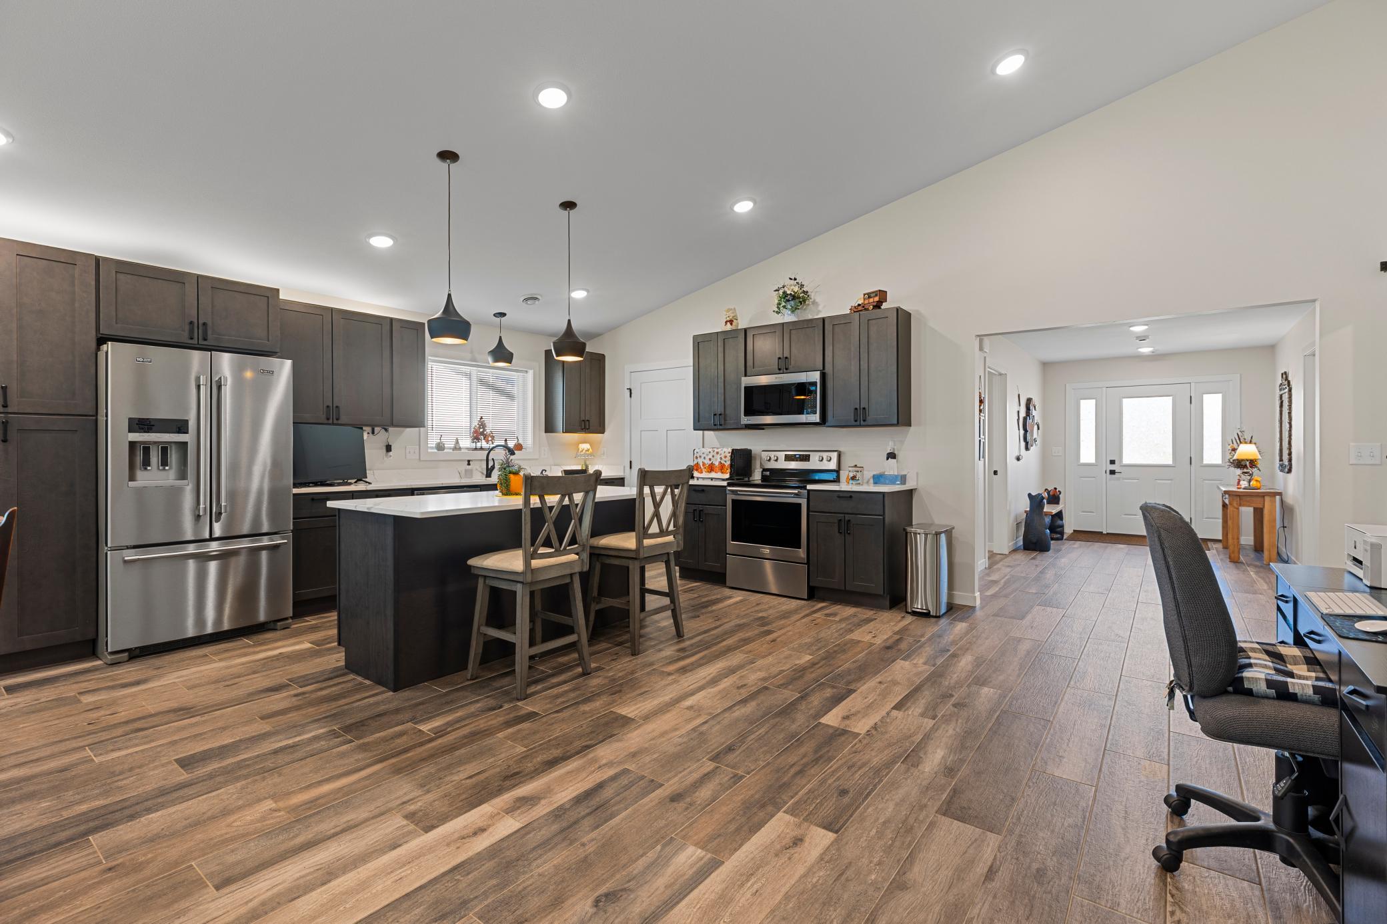
This near-new 2,200 sq ft semi-custom home (just over a year old) delivers refined main-level living with 3 bedrooms and 2 bathrooms in a bright, open floor plan filled with natural light. Upgraded tile finishes, a bespoke primary suite walk-in shower, and professionally curated full landscaping create a sophisticated atmosphere. Enjoy elevated outdoor living on the covered patio, supported by a side-yard parking pad. The exceptional 27×49 heated garage features premium epoxy floors, a half bath, and an additional garage door for direct backyard access. City utilities paired with a private sand-point irrigation well ensure effortless maintenance and lasting beauty.
Save
Ask
Tour
Hide
Listing Snapshot
Price
$499,900
Days On Site
0 Days
Bedrooms
3
Inside Area (SqFt)
2,176 sqft
Total Baths
3
Full Baths
1
Partial Baths
2
Lot Size
0.629 Acres
Year Built
2024
MLS Number
7161703
Status
Coming Soon
Property Tax
$656
HOA/Condo/Coop Fees
N/A
Sq Ft Source
N/A
Friends & Family
Recent Activity
| 8 hours ago | Listing updated with changes from the MLS | |
| 14 hours ago | Listing first seen on site |
General Features
Acres
0.629
Attached Garage
Yes
Foundation
Slab
Garage
Yes
Garage Spaces
3
Land Lease
No
Levels
One
Number Of Stories
1
Parking
ConcreteGarage Door OpenerHeated GarageOtherAttachedGarage
Property Sub Type
Single Family Residence
Sewer
Public Sewer
SqFt Above
2176
SqFt Total
3416
Water Source
Public
Zoning
Residential-Single Family
Interior Features
Appliances
DishwasherDouble OvenDryerExhaust FanGas Water HeaterMicrowaveRangeRefrigeratorStainless Steel Appliance(s)Tankless Water HeaterWasherWater Softener Owned
Basement
None
Cooling
Central Air
Electric
200+ Amp Service
Heating
Natural GasForced AirRadiant
Interior
Kitchen IslandVaulted Ceiling(s)Walk-In Closet(s)
Laundry Features
Laundry RoomMain LevelSink
Bedroom
Dimensions - 14x14Level - Main
Bedroom 2
Dimensions - 12x12Level - Main
Bedroom 3
Dimensions - 14x11Level - Main
Garage
Dimensions - 27x49Level - Main
Kitchen
Dimensions - 21x22Level - Main
Laundry
Dimensions - 14x6Level - Main
Living Room
Dimensions - 21x14Level - Main
Pantry (Walk-In)
Dimensions - 10x4Level - Main
Walk-In Closet
Dimensions - 13x5Level - Main
Save
Ask
Tour
Hide
Exterior Features
Construction Details
FrameMetal Siding
Fencing
Chain LinkVinyl
Patio And Porch
PatioCovered
Pool Features
None
Road Frontage
County Road
Roof
Metal
Community Features
Accessibility Features
Accessible Entrance
School District
116 - Pillager
Township
Pillager
Schools
School District
116 - Pillager
Elementary School
Unknown
Middle School
Unknown
High School
Unknown
Listing courtesy of Positive Realty

Listing information is provided by Participants of the Northstar MLS. IDX information is provided exclusively for personal, non-commercial use, and may not be used for any purpose other than to identify prospective properties consumers may be interested in purchasing. Information is deemed reliable but not guaranteed. Copyright 2026, Northstar MLS.
Last checked: 2026-11-04 12:24 AM UTC
Listing information is provided by Participants of the Northstar MLS. IDX information is provided exclusively for personal, non-commercial use, and may not be used for any purpose other than to identify prospective properties consumers may be interested in purchasing. Information is deemed reliable but not guaranteed. Copyright 2026, Northstar MLS.
Last checked: 2026-11-04 12:24 AM UTC
Neighborhood & Commute
Source: Walkscore
Disclosure: Community information and market data powered by Constellation Data Labs. Information is deemed reliable but not guaranteed.
Save
Ask
Tour
Hide

Did you know? You can invite friends and family to your search. They can join your search, rate and discuss listings with you.