Save
Ask
Tour
Hide
Share
$375,000
New Listing

20335 County Road 1
Emily, MN 56447

For Sale|Single Family Residence|Active
4
Beds
2
Total Baths
1
Full Bath
1
Partial Bath
2,432
SqFt
$154
/SqFt
1965
Built
County:
Crow Wing
Listing courtesy of Dane Arthur Real Estate Agency-Crosslake
Call Now: 218-496-3800
Is this the listing for you? We can help make it yours.
218-496-3800
20335 County Road 120335 County Road 120335 County Road 120335 County Road 1
Save
Ask
Tour
Hide
Share

Mortgage Calculator

Monthly Payment (Est.)

Enter an interest rate to see your estimated monthly payment.
Calculator powered by Showcase IDX, a Constellation1 Company. Copyright ©2026 Information is deemed reliable but not guaranteed.

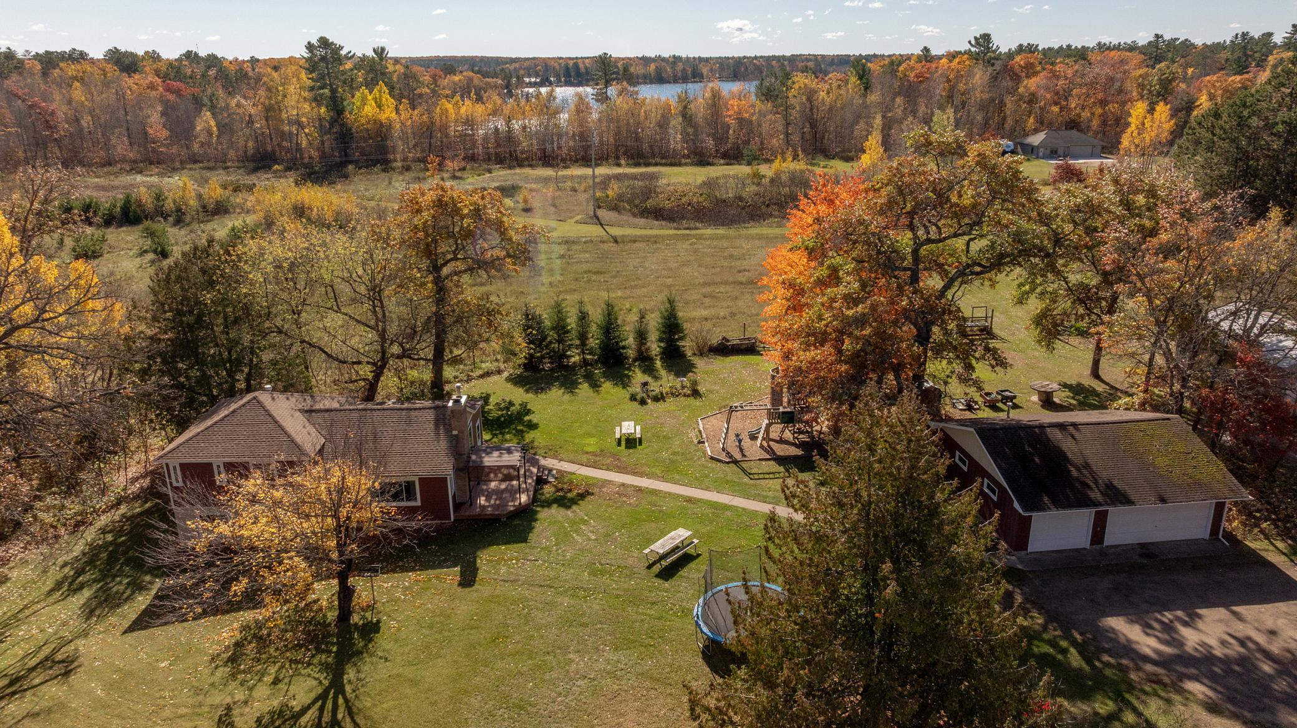
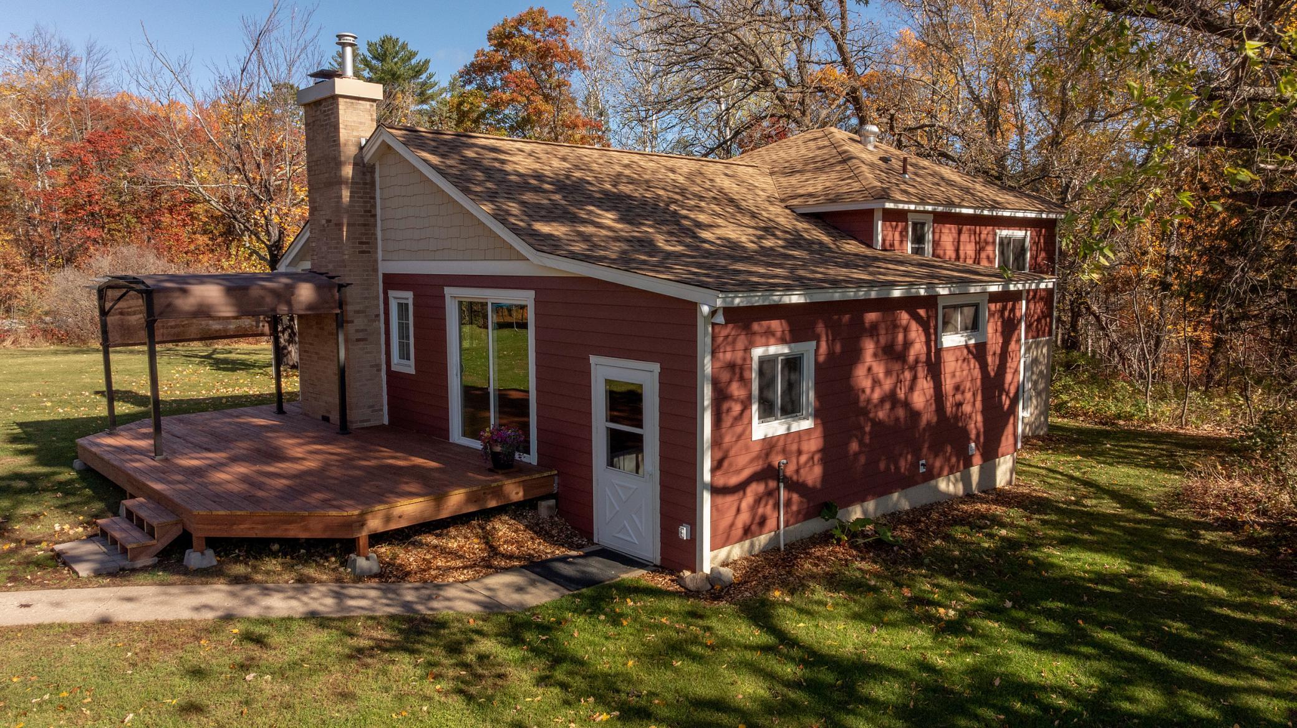
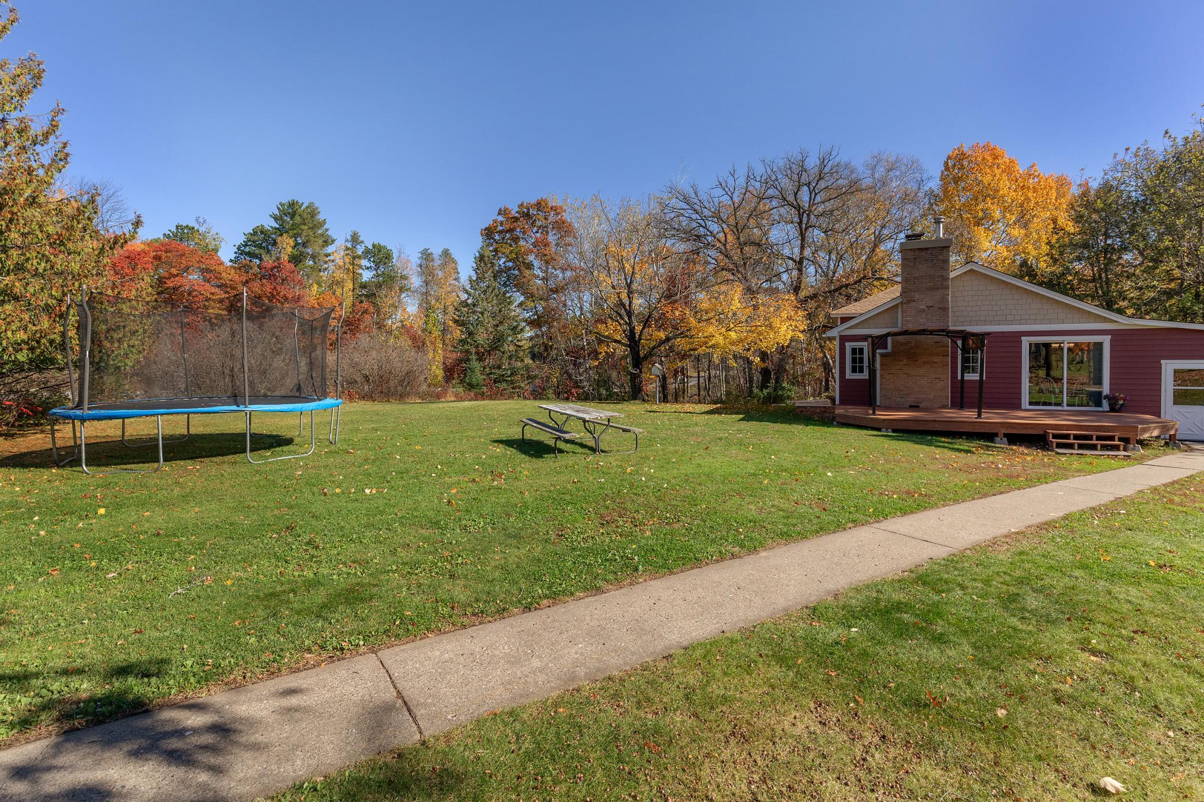
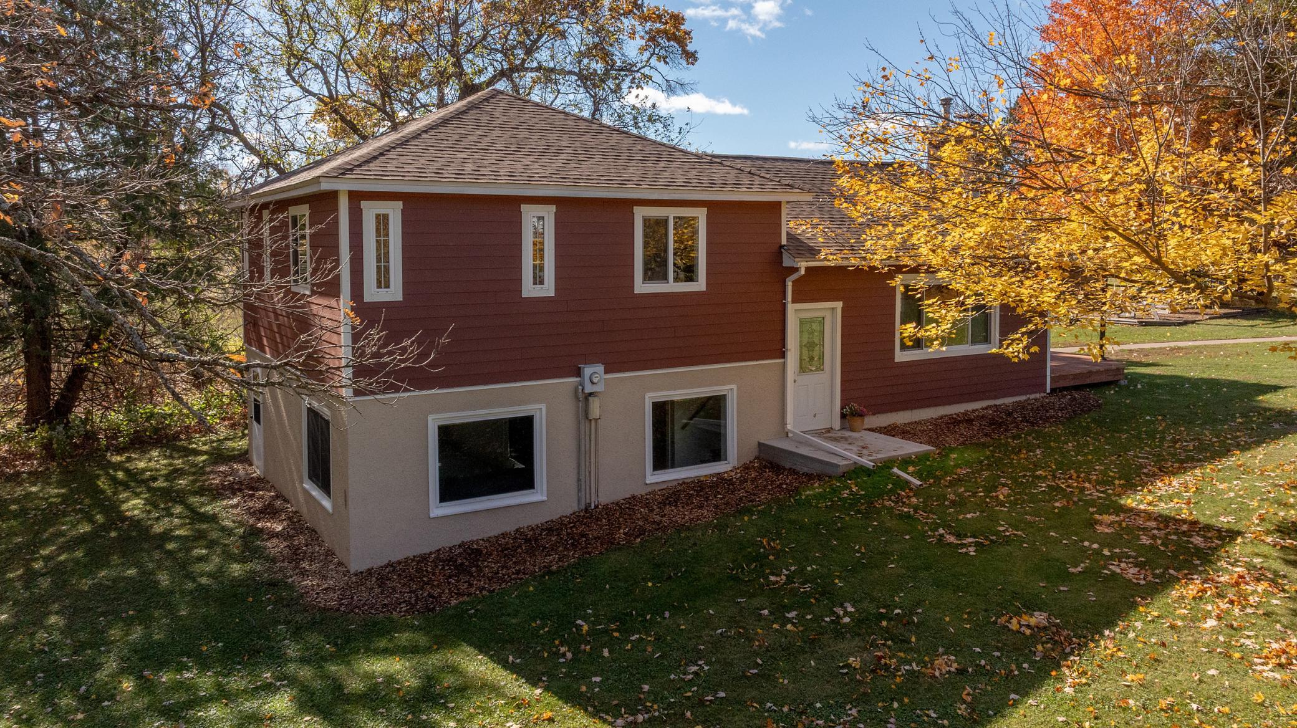
12.76 Acres near Emily, Fifty Lakes & Crosslake! Spotless, updated multi-level 4BR/2BA home with a new roof, new 24x12 deck with pergola, and great potential to subdivide into ~2-acre lots. The Home: Multi-level layout features a main-floor living room with fireplace, eat-in kitchen, and laundry. Up 5 steps to 3 bedrooms and a full bath; down 3 steps to a walk-out family room and 4th bedroom. Lower level includes a large office, gun room, 3/4 bath, 15x9.6 storage room, and 2nd washer/dryer hookup. Outbuildings & Utilities: Dream setup for mechanics or tradespeople! Features a 24x32 pole barn with 3-phase power (ideal for heavy welding/lifts) and a 28x36 detached garage. House and outbuildings are on separate electric meters. Property includes 3 wells (2 drilled, 1 sandpoint in basement). Beautiful mix of woods and open fields. A rare find with endless potential!

Save
Ask
Tour
Hide
Share
Listing Snapshot
Price 
$375,000
Days On Site 
0 Days
Bedrooms 
4
Inside Area (SqFt) 
2,432 sqft
Total Baths 
2
Full Baths 
1
Partial Baths 
1
Lot Size 
12.76 Acres
Year Built 
1965
MLS Number 
7161683
Status 
Active
Property Tax 
$2,104
HOA/Condo/Coop Fees 
N/A
Sq Ft Source 
N/A
Friends & Family
Recent Activity
3 hours agoListing updated with changes from the MLS
15 hours agoListing first seen on site
General Features
Acres 
12.76
Foundation 
Block
Garage 
Yes
Garage Spaces 
8
Land Lease 
No
Levels 
Multi/Split
Parking 
GravelGarage Door OpenerHeated GarageGarage
Property Sub Type 
Single Family Residence
Sewer 
Septic TankPrivate Sewer
SqFt Above 
1832
SqFt Below 
600
SqFt Total 
2432
Utilities 
Cable Available
Water Source 
PrivateWell
Zoning 
Residential-Single Family
Interior Features
Appliances 
DishwasherDryerGas Water HeaterMicrowaveRangeRefrigeratorWasher
Basement 
Walk-Out AccessBlockCrawl SpaceFinishedFullStorage SpaceDaylight
Cooling 
Ceiling Fan(s)None
Electric 
100 Amp Service
Fireplace 
Yes
Fireplace Features 
Living RoomWood BurningMasonry
Fireplaces 
1
Heating 
PropaneBaseboardFireplace(s)
Interior 
Eat-in Kitchen
Laundry Features 
Laundry RoomMain LevelWasher Hookup
Bathroom 
Dimensions - 8 x 8.8
Bedroom 
Dimensions - 11.6X12.6
Bedroom 2 
Dimensions - 11.6X9.6
Bedroom 3 
Dimensions - 10 X 9.9
Bedroom 4 
Dimensions - 9 X 9.8
Family Room 
Dimensions - 11X22.6
Kitchen 
Dimensions - 10 X 21
Laundry 
Dimensions - 8 X 11.5
Library 
Dimensions - 13 x 5.8
Living Room 
Dimensions - 13.4X21.4
Office 
Dimensions - 14.8x12.4
Storage 
Dimensions - 15X9.6
Save
Ask
Tour
Hide
Share
Exterior Features
Construction Details 
FrameCement Siding
Fencing 
FencedFullPrivacyWood
Lot Features 
ClearedCorner Lot
Other Structures 
Garage(s)
Patio And Porch 
Deck
Road Frontage 
City StreetCounty Road
Roof 
Asphalt
Community Features
School District 
182 - Crosby-Ironton
Township 
Emily
Roads 
Paved
Horse Allowed 
Yes
Schools
School District
182 - Crosby-Ironton
Elementary School
Unknown
Middle School
Unknown
High School
Unknown
Listing courtesy of Dane Arthur Real Estate Agency-Crosslake


Listing information is provided by Participants of the Northstar MLS. IDX information is provided exclusively for personal, non-commercial use, and may not be used for any purpose other than to identify prospective properties consumers may be interested in purchasing. Information is deemed reliable but not guaranteed. Copyright 2026, Northstar MLS.
Last checked: 2026-10-22 01:14 AM UTC

Neighborhood & Commute
Source: Walkscore
Disclosure: Community information and market data powered by Constellation Data Labs. Information is deemed reliable but not guaranteed.
Save
Ask
Tour
Hide
Share