
Save
Ask
Tour
Hide
$229,900
New Listing
702 Washington Avenue SPark Rapids, MN 56470
For Sale|Single Family Residence|Active
3
Beds
2
Total Baths
1
Full Bath
1
Partial Bath
1,292
SqFt
$178
/SqFt
1990
Built
County:
Hubbard
Listing courtesy of Coldwell Banker Crown Realtors
Call Now: 218-496-3800
Is this the listing for you? We can help make it yours.
218-496-3800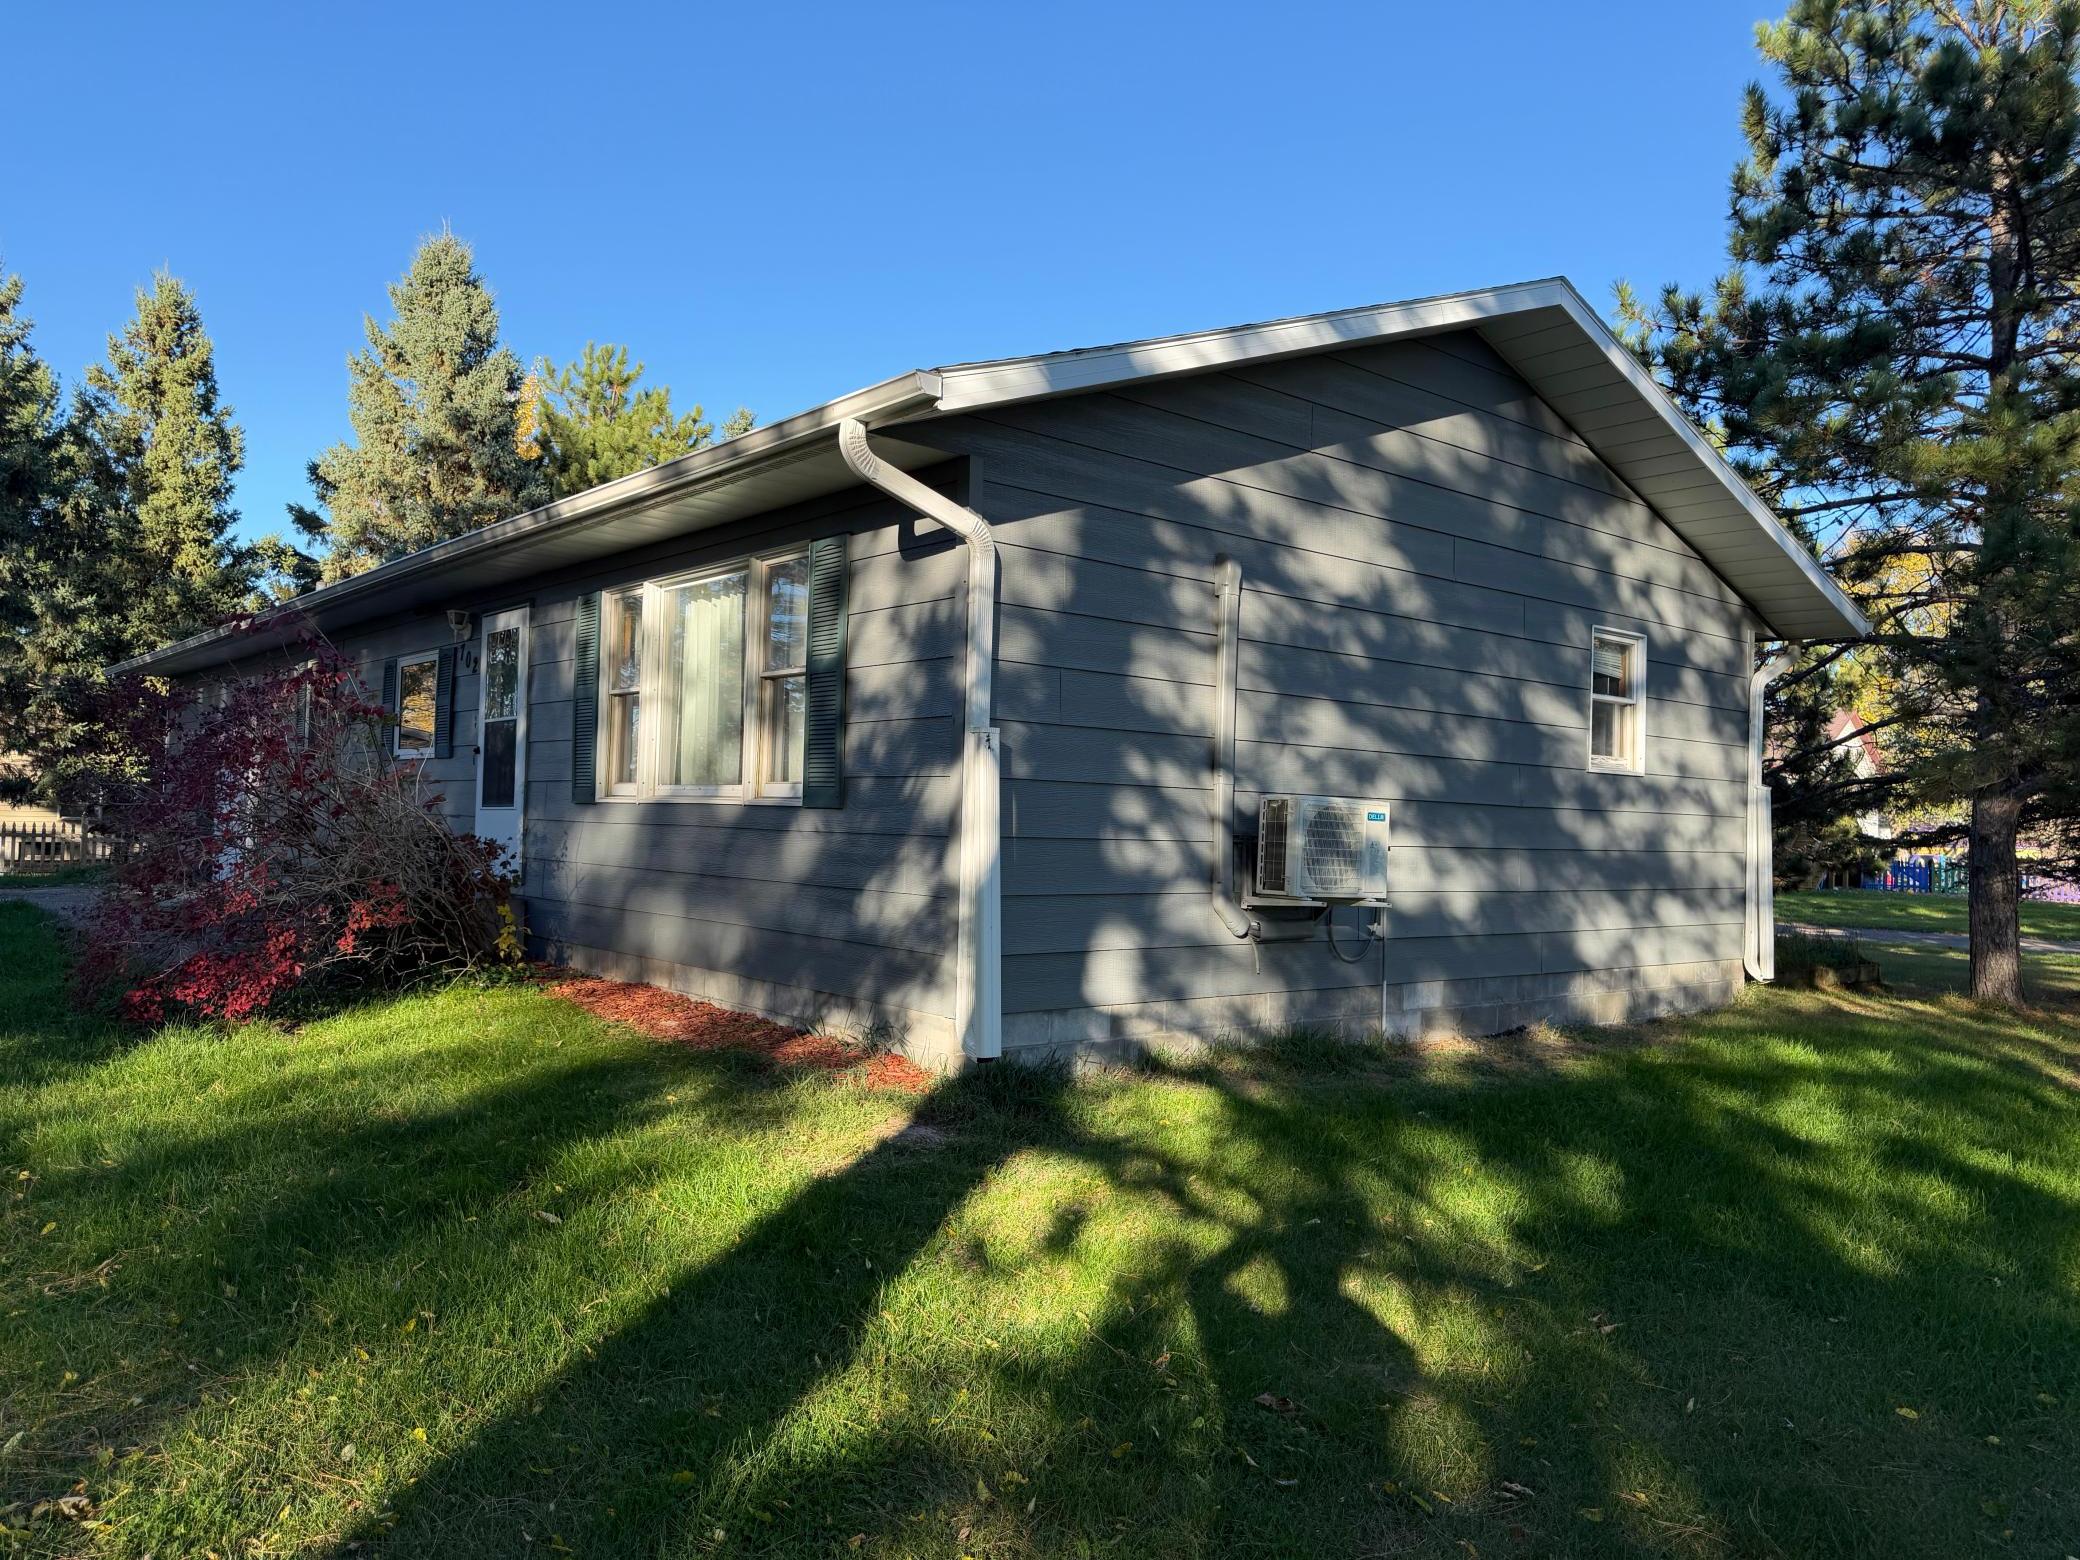
Save
Ask
Tour
Hide
Mortgage Calculator
Monthly Payment (Est.)
Enter an interest rate to see your estimated monthly payment.Calculator powered by Showcase IDX, a Constellation1 Company. Copyright ©2026 Information is deemed reliable but not guaranteed.
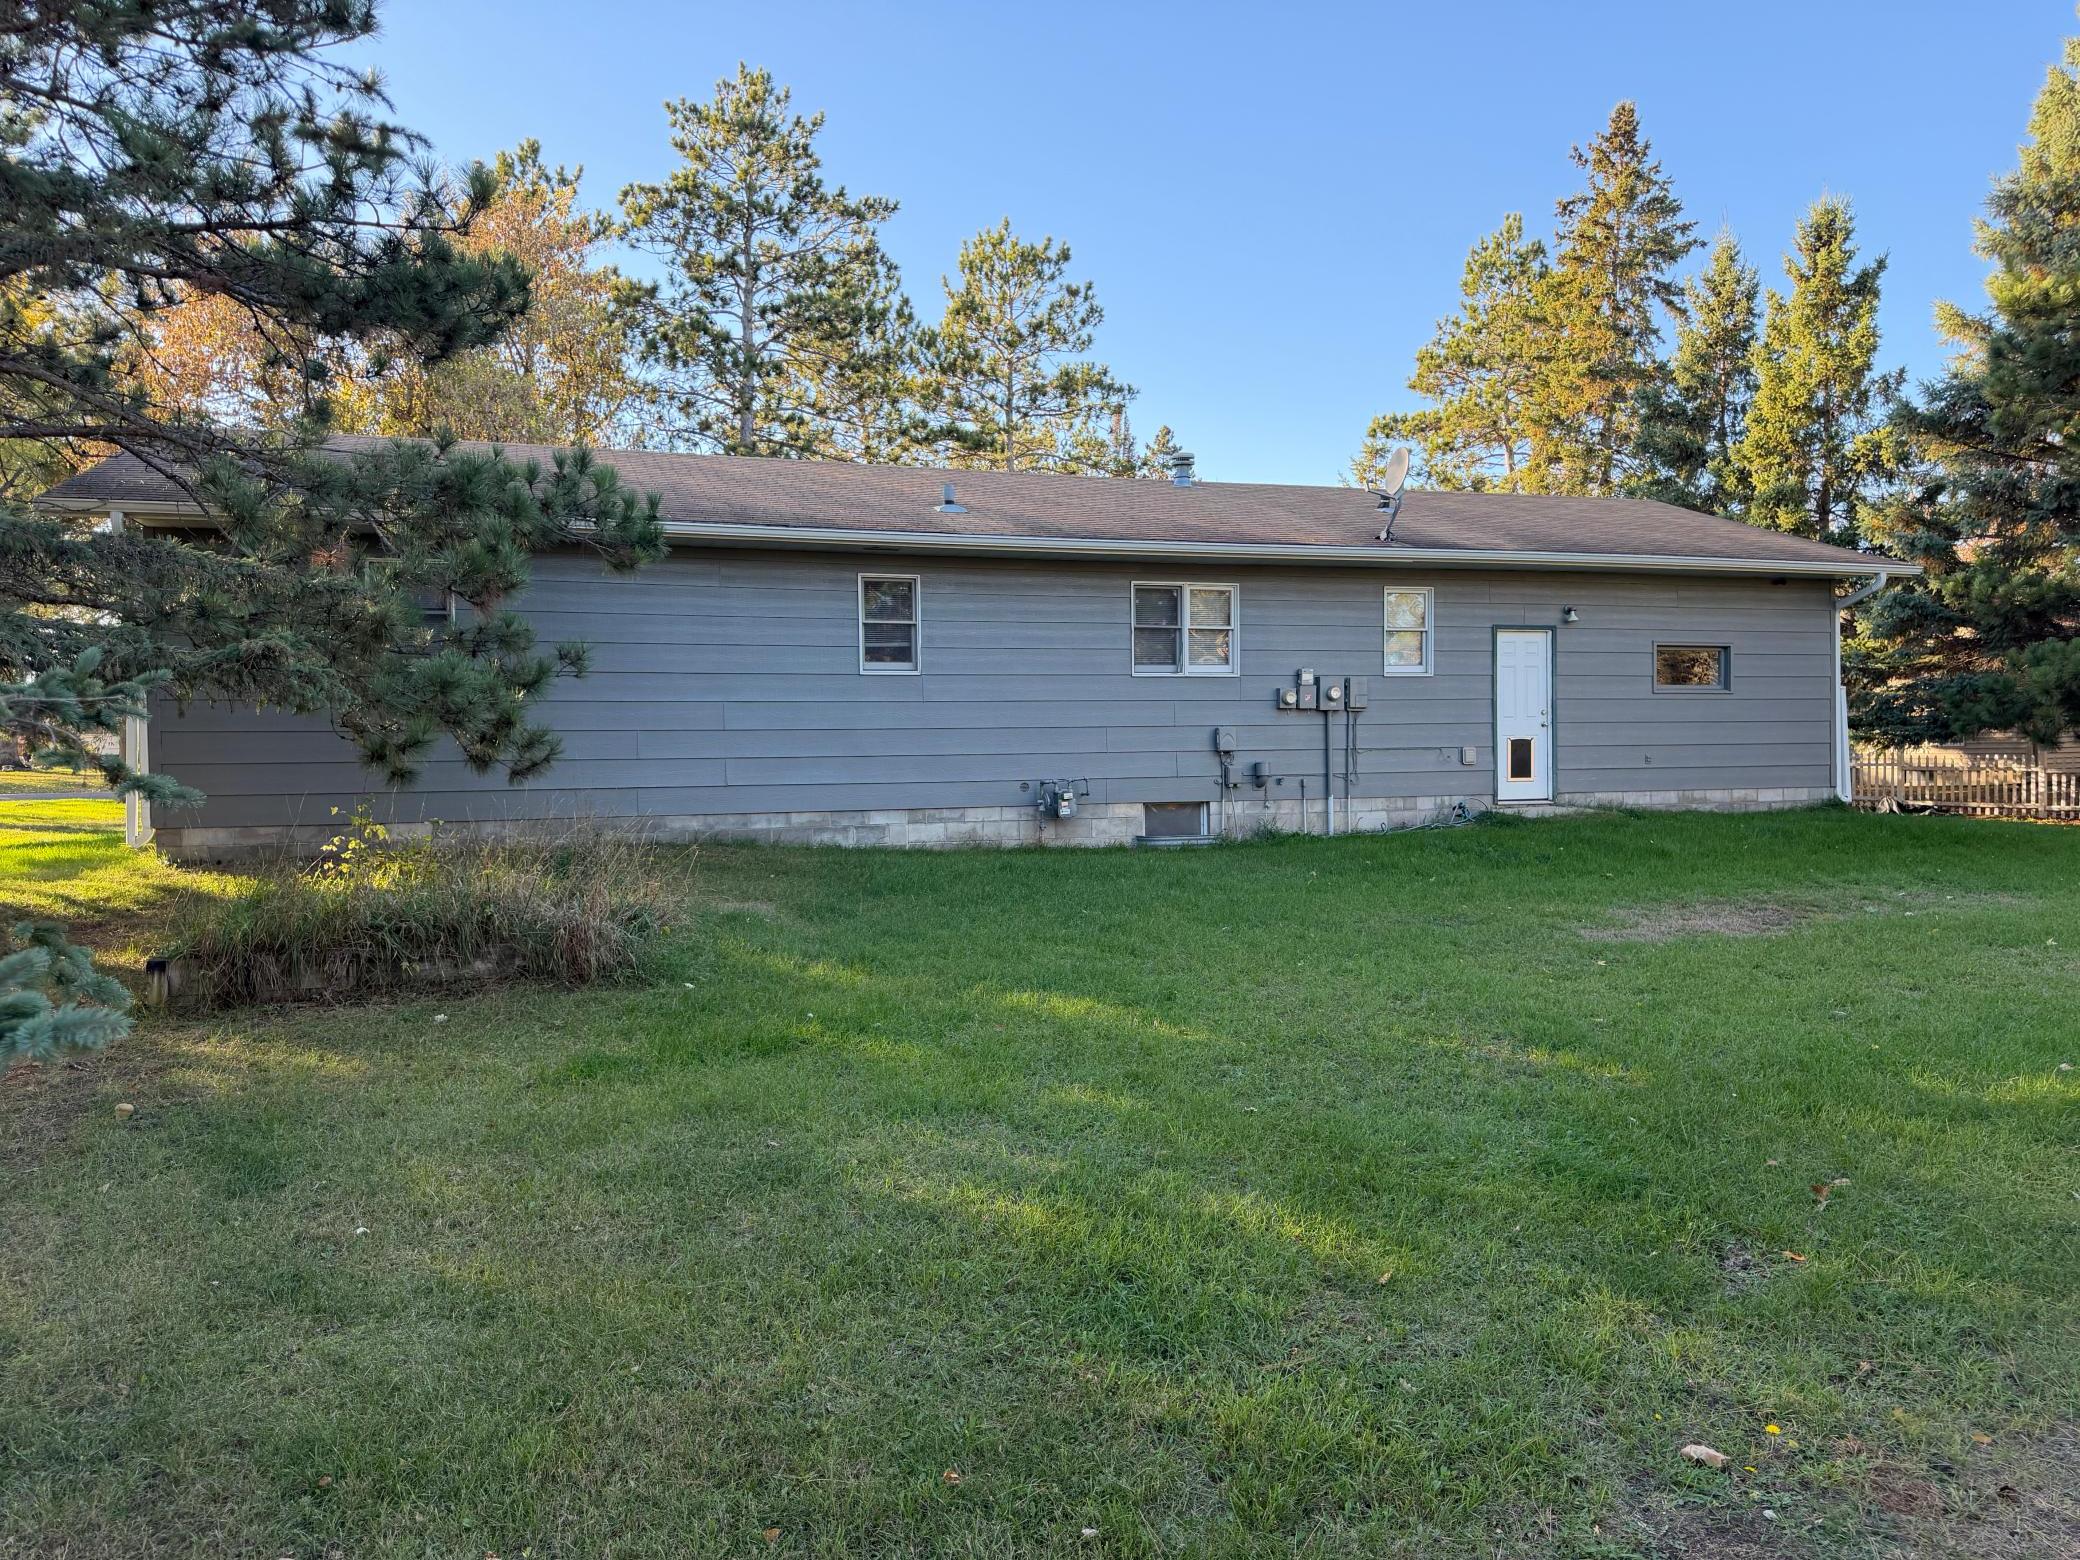
Welcome home to this well-appointed 3-bedroom, 2-bathroom city home in Park Rapids, tucked on a quiet street just a short walk from downtown shopping, dining, and entertainment. Thoughtfully laid out for comfortable everyday living, the home offers generous living space and the convenience of a 2-stall attached heated garage — a true Northwoods bonus on cold winter mornings. The large city lot gives you plenty of room to garden, play, or simply relax outdoors. Move-in ready and ideally located, this is easy in-town living at its best.
Save
Ask
Tour
Hide
Listing Snapshot
Price
$229,900
Days On Site
0 Days
Bedrooms
3
Inside Area (SqFt)
1,292 sqft
Total Baths
2
Full Baths
1
Partial Baths
1
Lot Size
0.3 Acres
Year Built
1990
MLS® Number
7161503
Status
Active
Property Tax
$2,033
HOA/Condo/Coop Fees
N/A
Sq Ft Source
N/A
Friends & Family
Recent Activity
| 9 hours ago | Listing updated with changes from the MLS® | |
| 14 hours ago | Listing first seen on site |
General Features
Acres
0.3
Attached Garage
Yes
Foundation
Block
Garage
Yes
Garage Spaces
2
Land Lease
No
Levels
One
Number Of Stories
1
Parking
AsphaltHeated GarageAttachedGarage
Property Sub Type
Single Family Residence
Sewer
Public Sewer
SqFt Above
1092
SqFt Below
200
SqFt Total
1638
Water Source
Public
Zoning
Residential-Single Family
Interior Features
Appliances
DishwasherMicrowaveRangeRefrigerator
Basement
Block
Cooling
Wall Unit(s)Ductless
Electric
Circuit Breakers
Heating
ElectricBaseboardSpace Heater
Interior
Eat-in Kitchen
Bedroom
Dimensions - 12'x16'Level - Main
Bedroom 2
Dimensions - 12'x15'Level - Main
Bedroom 3
Dimensions - 7'x12'Level - Lower
Garage
Dimensions - 20'x26'Level - Main
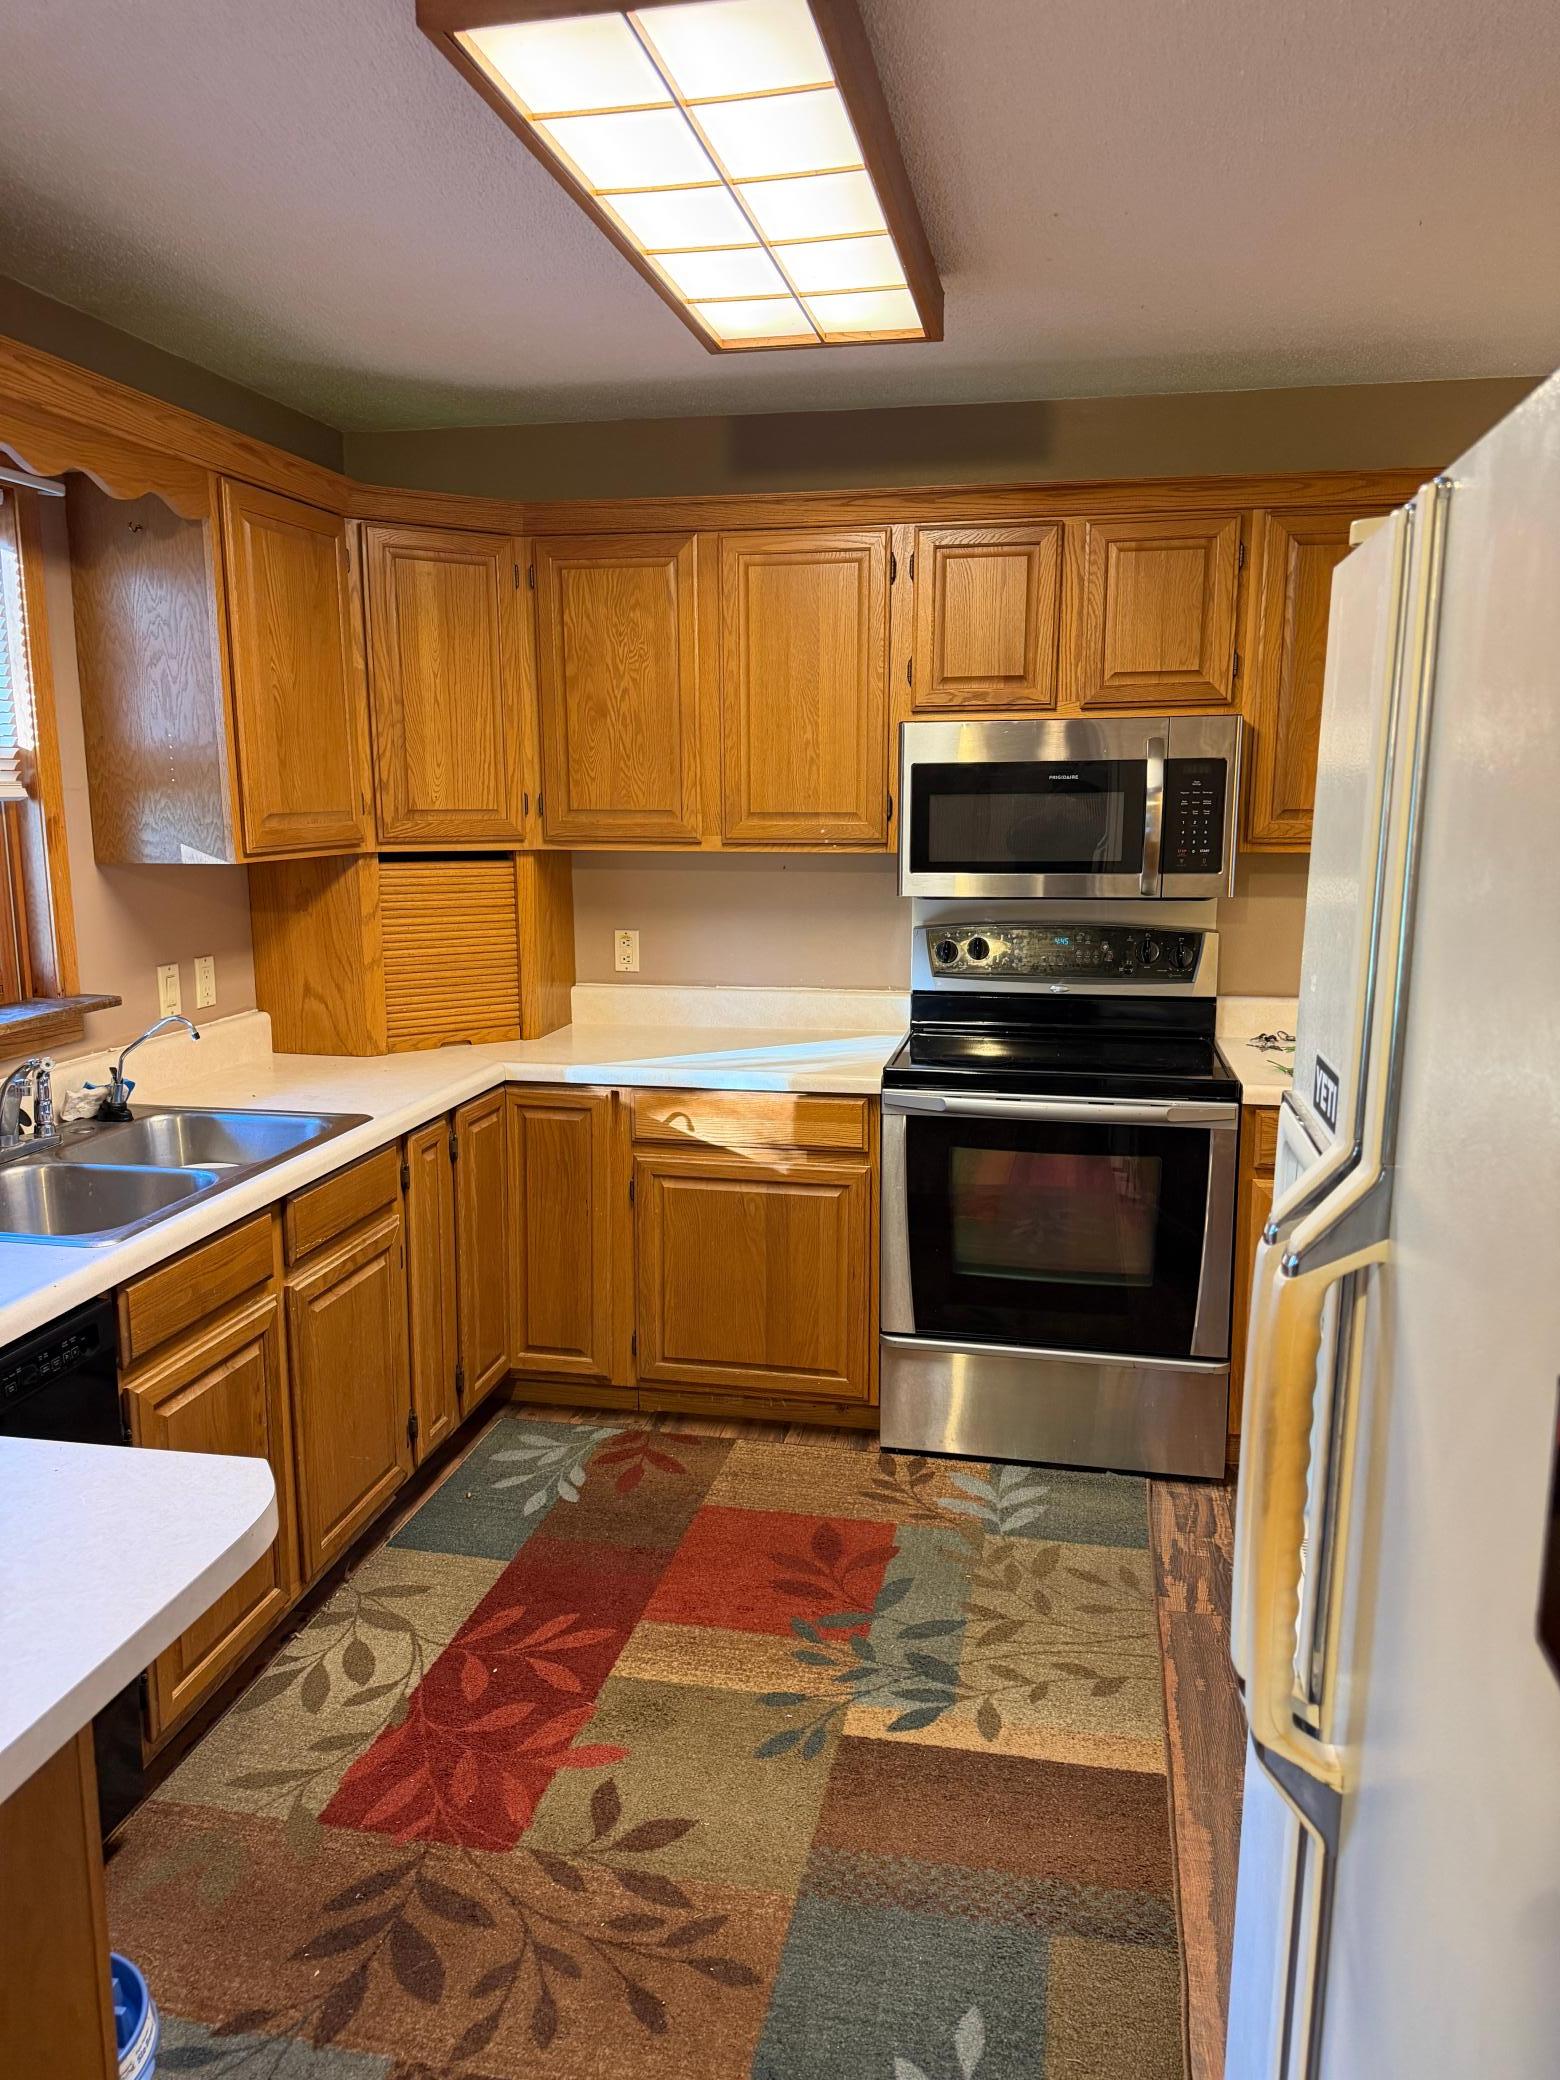
Kitchen
Dimensions - 11'6x12'6Level - Main
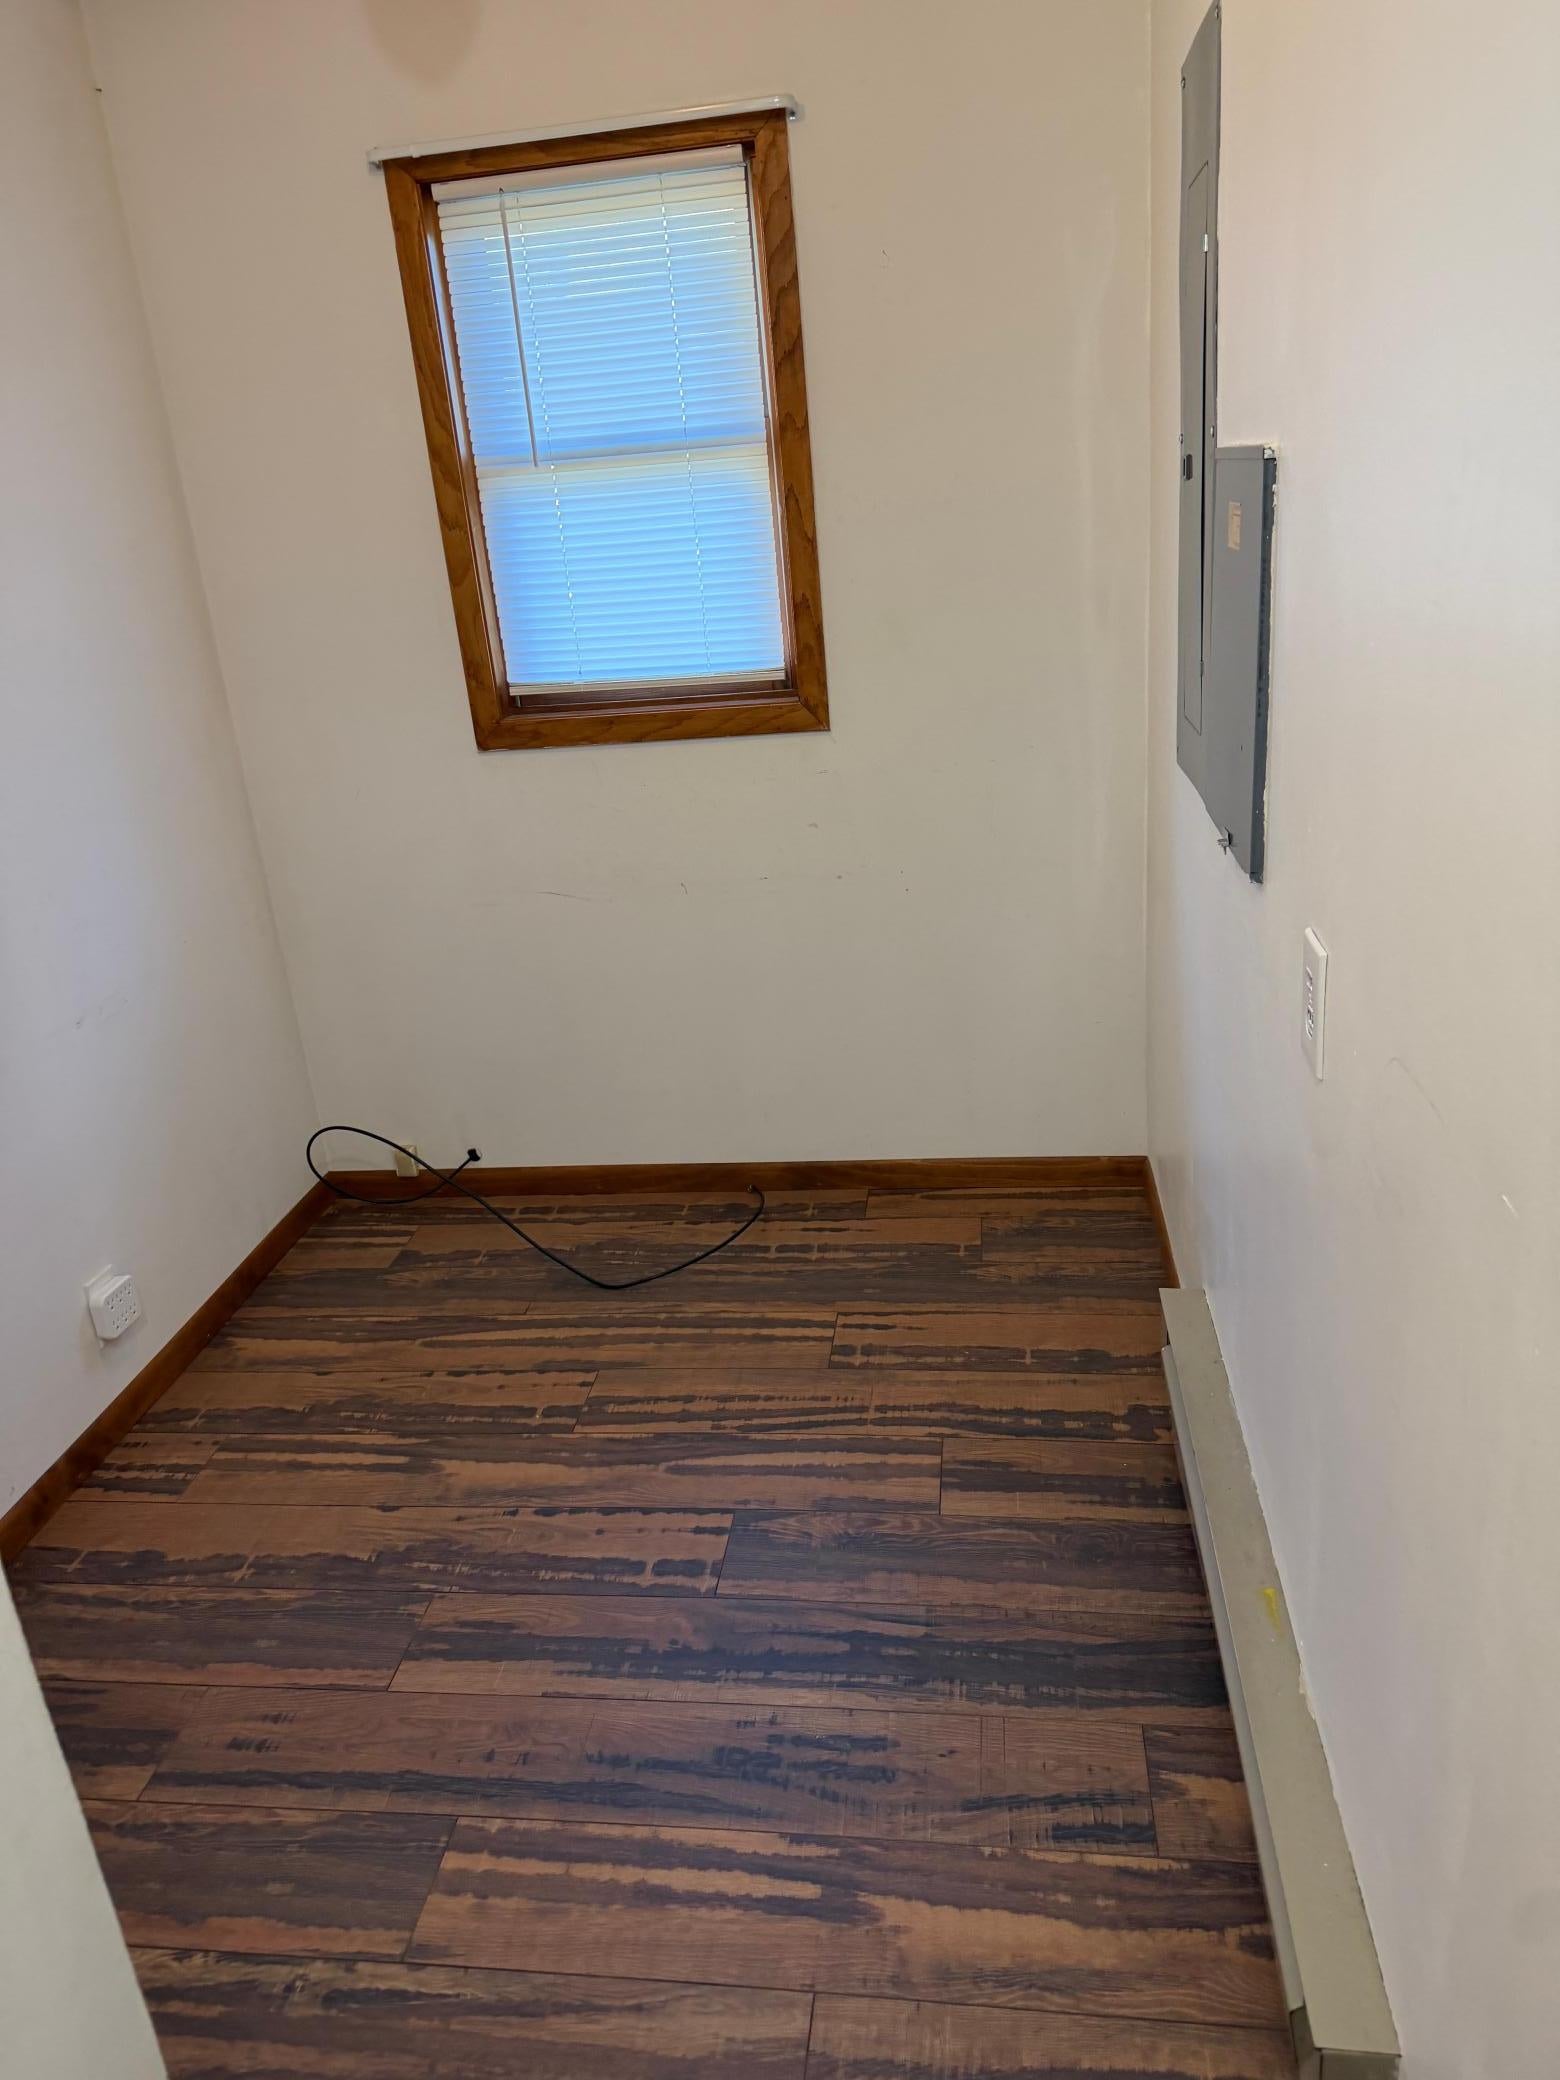
Laundry
Dimensions - 13'6x17'Level - Lower
Living Room
Dimensions - 16'x12'6Level - Main
Save
Ask
Tour
Hide
Exterior Features
Construction Details
BlockFrameCement Siding
Community Features
School District
309 - Park Rapids
Township
Park Rapids
Schools
School District
309 - Park Rapids
Elementary School
Unknown
Middle School
Unknown
High School
Unknown
Listing courtesy of Coldwell Banker Crown Realtors

Listing information is provided by Participants of the Northstar MLS. IDX information is provided exclusively for personal, non-commercial use, and may not be used for any purpose other than to identify prospective properties consumers may be interested in purchasing. Information is deemed reliable but not guaranteed. Copyright 2026, Northstar MLS.
Last checked: 2026-10-17 09:21 AM UTC
Listing information is provided by Participants of the Northstar MLS. IDX information is provided exclusively for personal, non-commercial use, and may not be used for any purpose other than to identify prospective properties consumers may be interested in purchasing. Information is deemed reliable but not guaranteed. Copyright 2026, Northstar MLS.
Last checked: 2026-10-17 09:21 AM UTC
Neighborhood & Commute
Source: Walkscore
Disclosure: Community information and market data powered by Constellation Data Labs. Information is deemed reliable but not guaranteed.
Save
Ask
Tour
Hide
