Save
Ask
Tour
Hide
Share
$995,000
New Listing

1373 E Pointe Drive
East Gull Lake, MN 56401

Townhouse|Coming Soon
3
Beds
3
Total Baths
1
Full Bath
2
Partial Baths
2,171
SqFt
$458
/SqFt
1986
Built
Subdivision:
East Pointe
County:
Cass
Listing courtesy of Kurilla Real Estate LTD
Call Now: 218-496-3800
Is this the listing for you? We can help make it yours.
218-496-3800
Upcoming Open Houses
Sat, Oct 24, 11:00 AM - 1:00 PM
1373 E Pointe Drive1373 E Pointe Drive1373 E Pointe Drive1373 E Pointe Drive
Save
Ask
Tour
Hide
Share

Mortgage Calculator

Monthly Payment (Est.)

Enter an interest rate to see your estimated monthly payment.
Calculator powered by Showcase IDX, a Constellation1 Company. Copyright ©2026 Information is deemed reliable but not guaranteed.

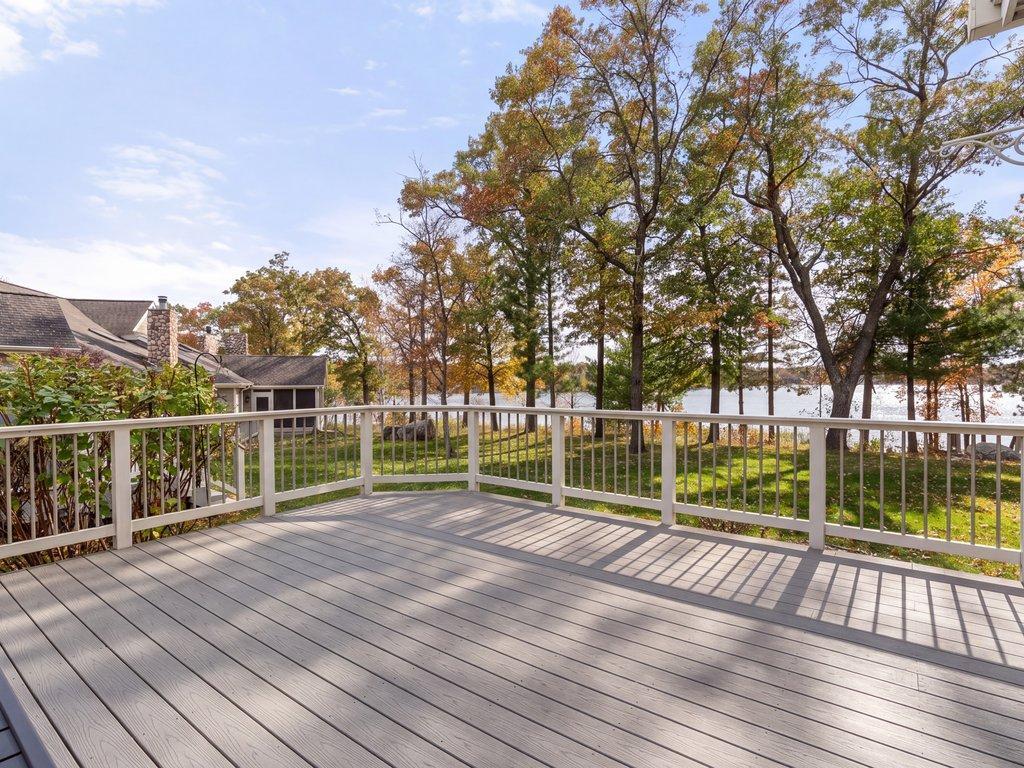
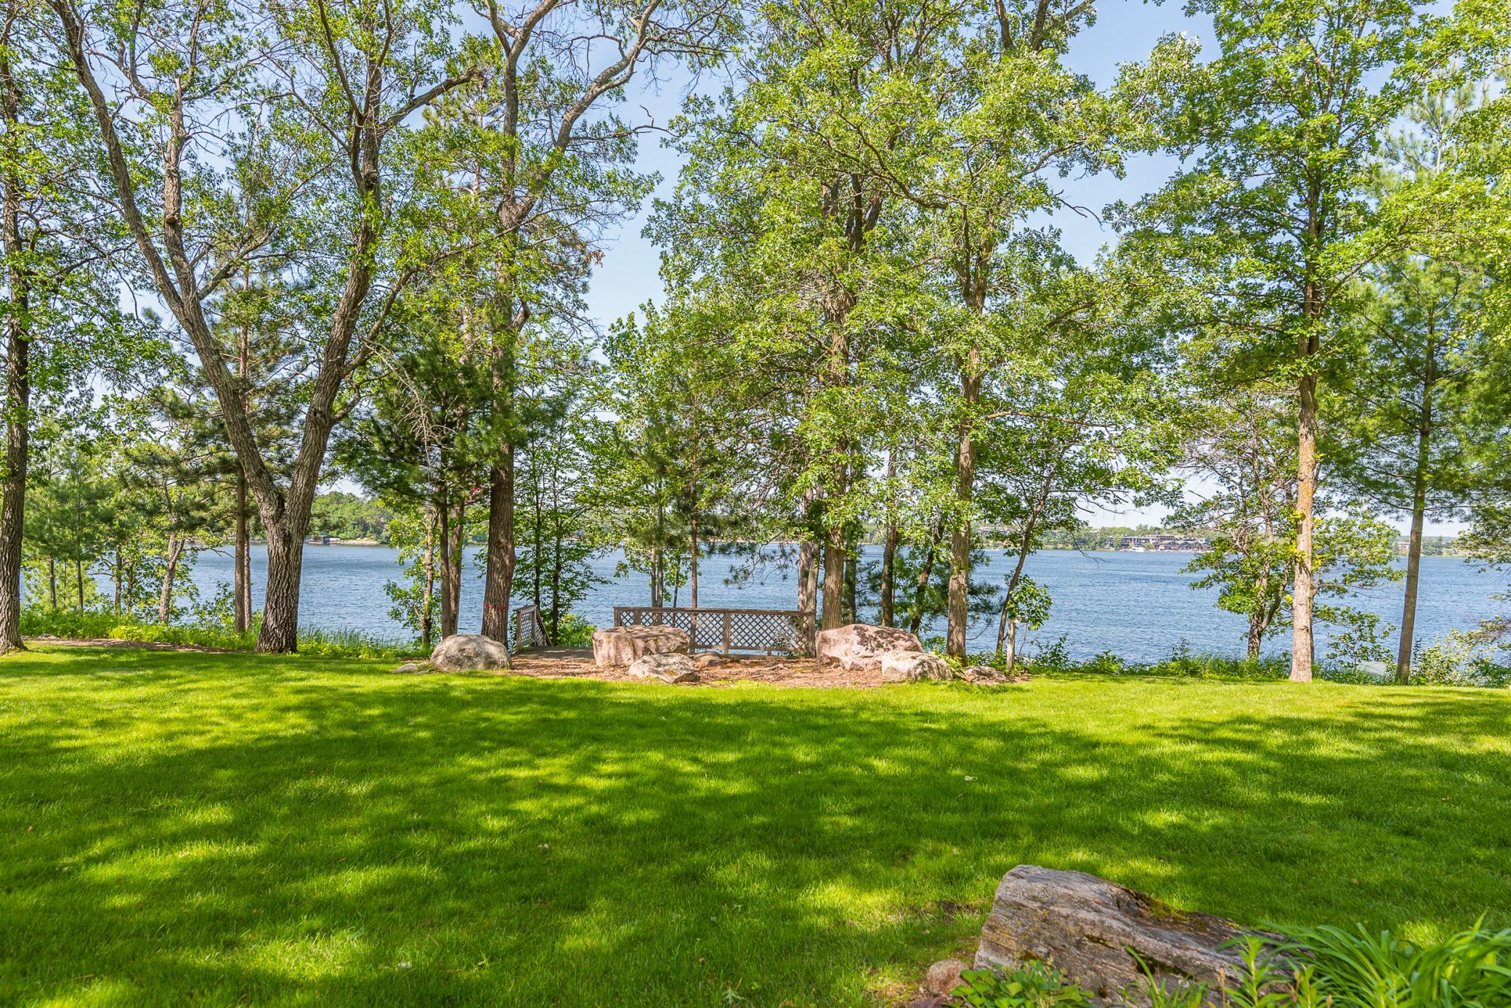
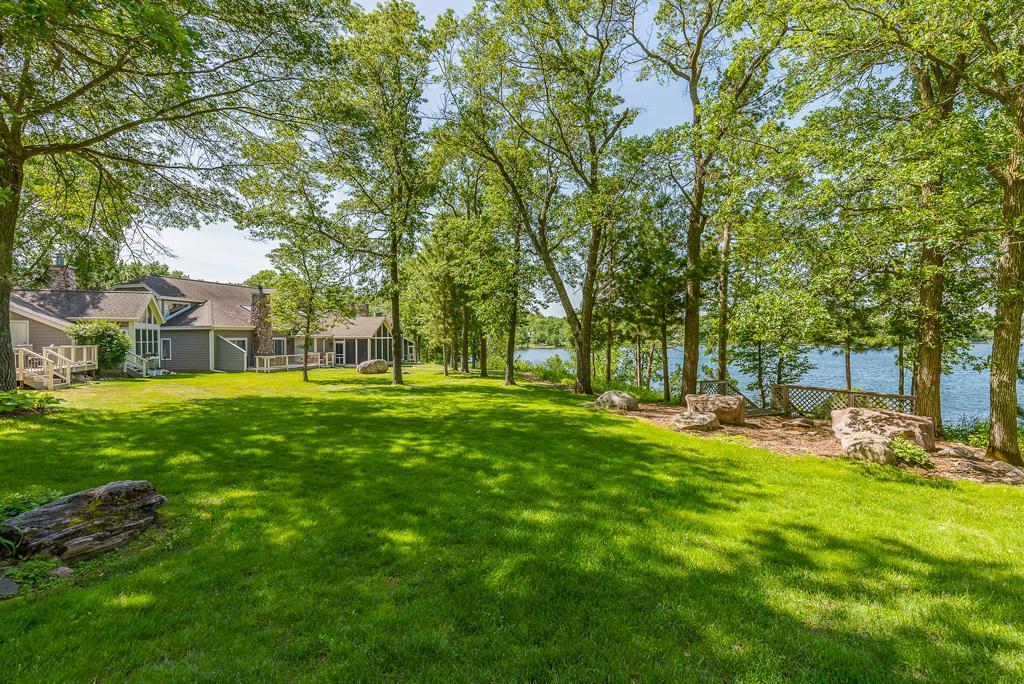
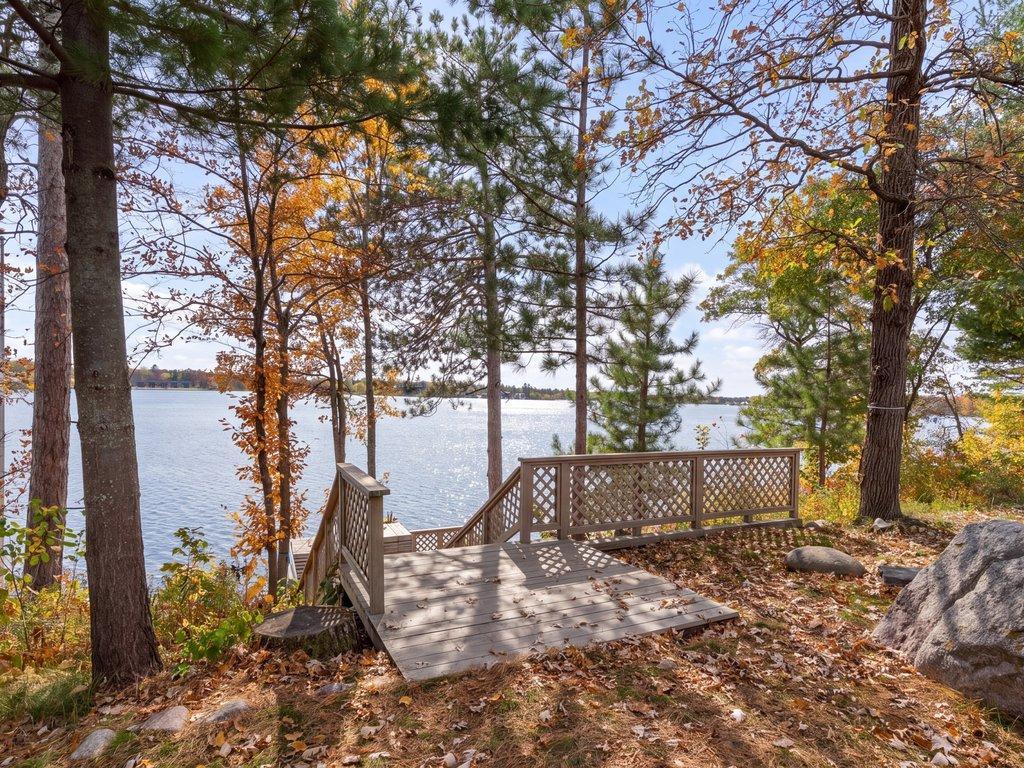
BEAUTIFULLY RENOVATED LAKESIDE RETREAT WITH EXCEPTIONAL AMENITIES! Located in the highly sought-after East Pointe Townhome neighborhood, you will enjoy Gull Lake living at its finest in this recently renovated 3-bedroom, 3-bath townhome. The home features cottage-style finishes, a spacious layout, a large kitchen with professional-grade appliances and a pantry, a lakeside living room with a real fieldstone fireplace, a main-floor primary suite with a private bath and walk-in closet, and a main-floor laundry room. On the upper level, you will find a dedicated office space and a separate den, 2 full guest rooms, and a full bath. Step outside to the expansive lakeside deck where you will enjoy breathtaking sunset views over Gull Lake's infamous Steamboat Bay. A one-stall garage plus an additional 16x30 private storage garage are ideal for storing your boat and recreational equipment. This unit is situated in one of the most desired locations in the community, with a large, manicured lakeside yard just steps away from a short path to your boat slip and the lake. Meticulously maintained association amenities include a private boat slip, sugar sand swimming beach, a heated pool, tennis/pickleball courts, a children's playground, and an owner's clubhouse. Conveniently located on a public golf cart trail that leads you to championship golf, popular dining, scenic biking trails, and world-class resorts. Whether you're looking for a maintenance-free Gull Lake getaway or a place to call HOME, this property offers the perfect blend of comfort, recreation, and community. BONUS: This one comes turnkey with a full itemized list of high-end furnishings included in the list price.

Save
Ask
Tour
Hide
Share
Listing Snapshot
Price 
$995,000
Days On Site 
0 Days
Bedrooms 
3
Inside Area (SqFt) 
2,171 sqft
Total Baths 
3
Full Baths 
1
Partial Baths 
2
Lot Size 
30.5 Acres
Year Built 
1986
MLS Number 
7161133
Status 
Coming Soon
Property Tax 
$5,396
HOA/Condo/Coop Fees 
$546 monthly
Sq Ft Source 
N/A
Friends & Family
Recent Activity
4 hours agoListing updated with changes from the MLS
9 hours agoListing first seen on site
General Features
Acres 
30.5
Foundation 
Block
Garage 
Yes
Garage Spaces 
3
Land Lease 
No
Levels 
One and One Half
Number Of Stories 
1
Parking 
AsphaltGarage Door OpenerParking LotGuestGarage
Property Sub Type 
Townhouse
Sewer 
Public Sewer
SqFt Above 
2171
SqFt Total 
2171
Utilities 
Underground UtilitiesCable Available
Water Source 
PrivateWell
Zoning 
Shoreline,Residential-Single Family
Interior Features
Appliances 
DishwasherDryerMicrowaveRangeRefrigeratorStainless Steel Appliance(s)Tankless Water HeaterWasher
Basement 
BlockCrawl SpaceUnfinished
Cooling 
Ceiling Fan(s)Central Air
Fireplace 
Yes
Fireplace Features 
GasLiving RoomStone
Fireplaces 
1
Heating 
Natural GasForced AirFireplace(s)
Interior 
Kitchen IslandWalk-In Closet(s)
Laundry Features 
Electric Dryer HookupLaundry RoomMain LevelSinkWasher Hookup
Bedroom 
Dimensions - 19x11Level - Main
Bedroom 2 
Dimensions - 12x12Level - Upper
Bedroom 3 
Dimensions - 15x12Level - Upper
Dining Room 
Dimensions - 11x12Level - Main
Foyer 
Dimensions - 16x15Level - Main
Kitchen 
Dimensions - 14x12Level - Main
Laundry 
Dimensions - 8x8Level - Main
Living Room 
Dimensions - 19x12Level - Main
Loft 
Dimensions - 9x12Level - Upper
Office 
Dimensions - 14x8Level - Upper
Pantry (Walk-In) 
Dimensions - 6x8Level - Main
Save
Ask
Tour
Hide
Share
Exterior Features
Construction Details 
BlockFrameCedar
Exterior 
Tennis Court(s)
Lot Features 
Cul-De-SacWaterfront
Other Structures 
Garage(s)
Patio And Porch 
DeckPorchCoveredFront Porch
Pool Features 
Heated
Road Frontage 
Private Road
View 
LakePanoramic
Waterfront 
Yes
Waterfront Features 
Lake Front
Waterview 
LakePanoramic
Community Features
Association Amenities 
Tennis Court(s)
Association Fee 
$546.0
Association Fee Frequency 
Monthly
Community Features 
Pool
School District 
181 - Brainerd
Township 
East Gull Lake
Roads 
Paved
Schools
School District
181 - Brainerd
Elementary School
Unknown
Middle School
Unknown
High School
Unknown
Listing courtesy of Kurilla Real Estate LTD


Listing information is provided by Participants of the Northstar MLS. IDX information is provided exclusively for personal, non-commercial use, and may not be used for any purpose other than to identify prospective properties consumers may be interested in purchasing. Information is deemed reliable but not guaranteed. Copyright 2026, Northstar MLS.
Last checked: 2026-10-19 11:47 PM UTC

Neighborhood & Commute
Source: Walkscore
Disclosure: Community information and market data powered by Constellation Data Labs. Information is deemed reliable but not guaranteed.
Save
Ask
Tour
Hide
Share