Save
Ask
Tour
Hide
Share
$599,900
New Listing

6141 Bourbon Lane
Pequot Lakes, MN 56472

Single Family Residence|Coming Soon
2
Beds
1
Total Bath
1
Full Bath
952
SqFt
$630
/SqFt
2012
Built
Subdivision:
Hay Creek Estates
County:
Crow Wing
Listing courtesy of eXp Realty
Call Now: 218-496-3800
Is this the listing for you? We can help make it yours.
218-496-3800
Upcoming Open Houses
Sat, Oct 24, 10:00 AM - 12:00 PM
6141 Bourbon Lane6141 Bourbon Lane6141 Bourbon Lane6141 Bourbon Lane
Save
Ask
Tour
Hide
Share

Mortgage Calculator

Monthly Payment (Est.)

Enter an interest rate to see your estimated monthly payment.
Calculator powered by Showcase IDX, a Constellation1 Company. Copyright ©2026 Information is deemed reliable but not guaranteed.

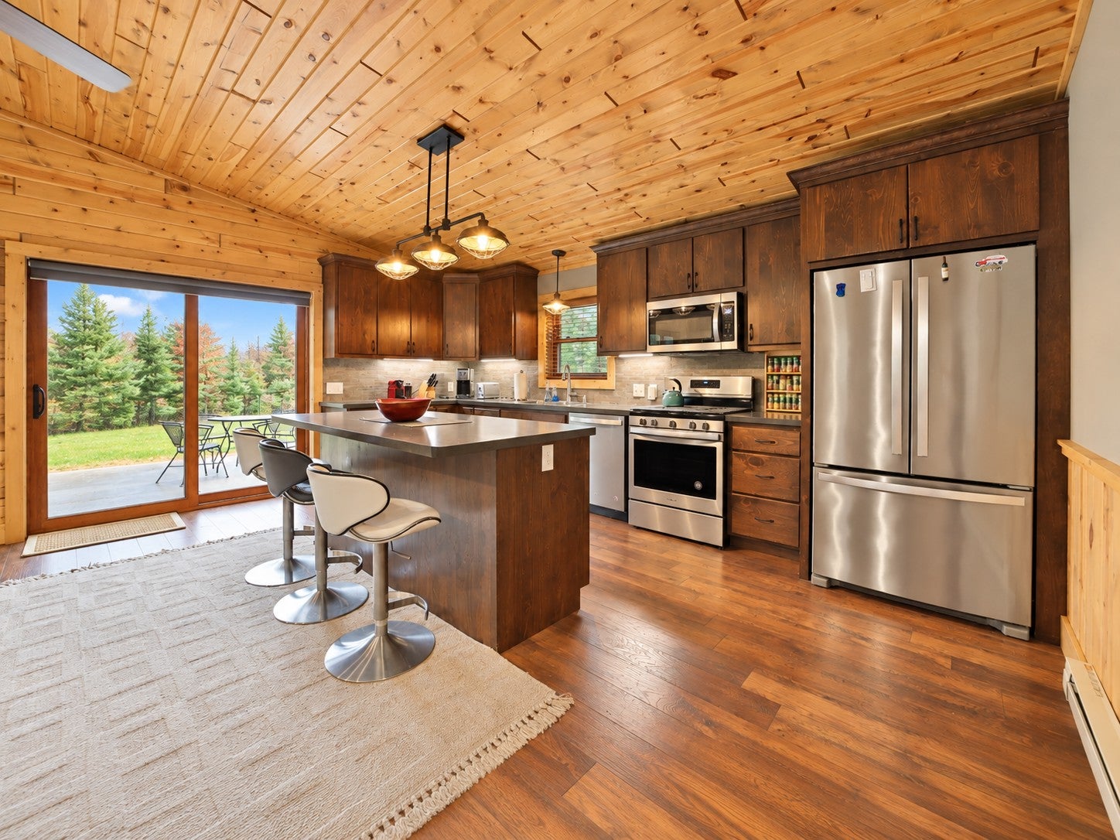
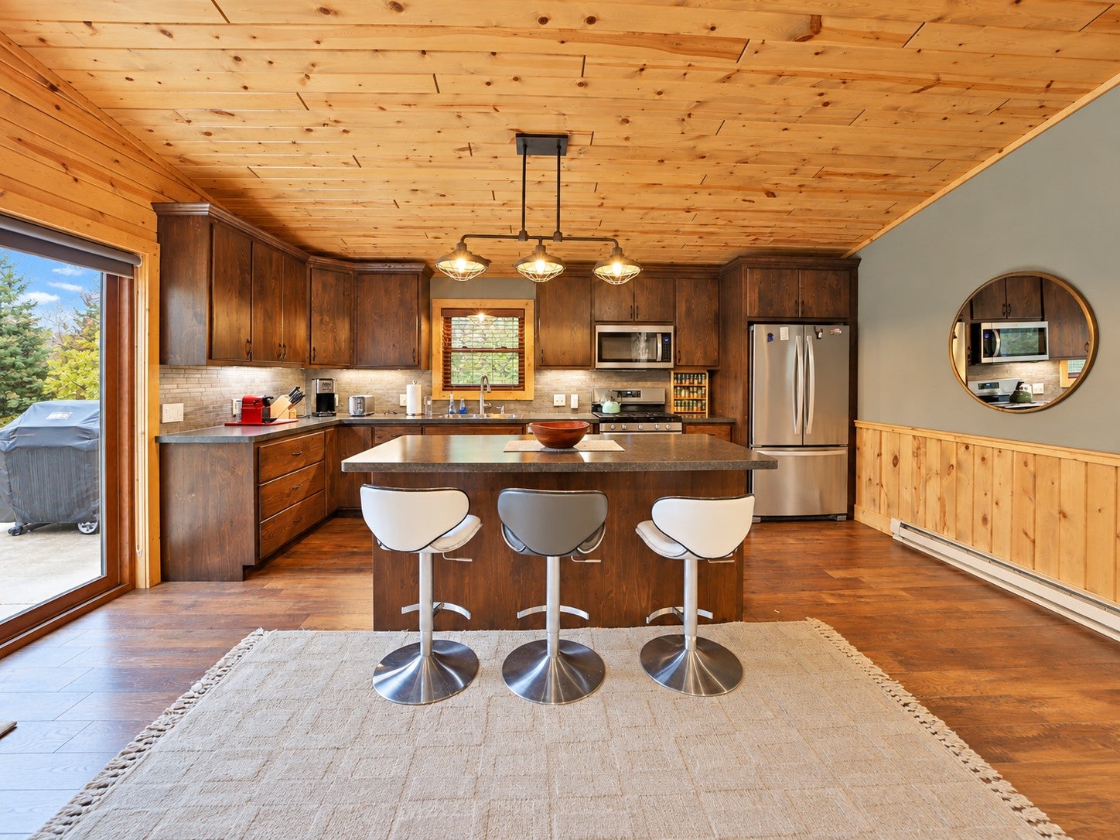
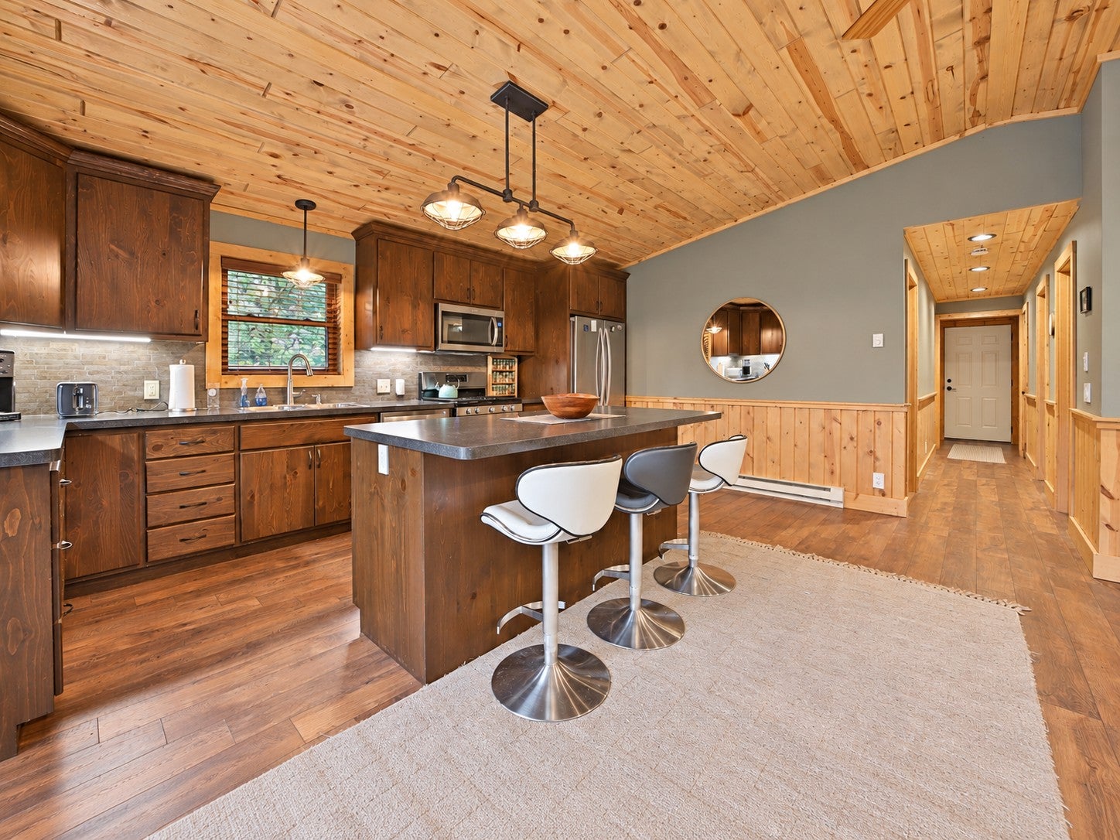
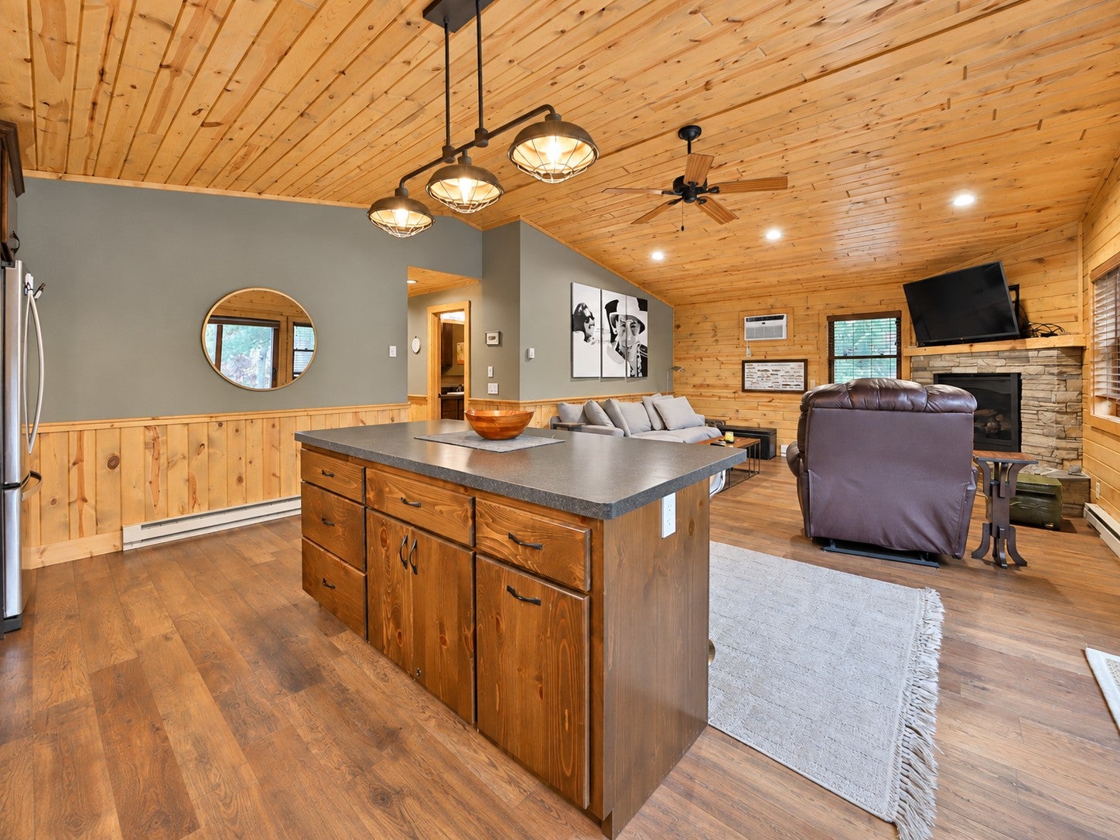
Enjoy lake life on the Whitefish Chain, surrounded by 1.75 acres of Northwoods scenery featuring tall pines and vibrant fall colors. With 130 feet of frontage on beautiful Hay Creek, the property offers convenient access to Lower Hay Lake and all the boating, fishing, recreation, and dining of the Whitefish Chain. Built in 2012 and remodeled in 2020, this year-round cabin features a modern, open floor plan, single-level living, vaulted ceilings, beautiful wood accents throughout, a tile shower, stainless steel appliances, and a gas fireplace with a stone surround for the colder months. Outside, enjoy a private Creekside patio, a recently added storage shed, and a peaceful setting surrounded by nature. From weekend getaways filled with golf and lake activities to peaceful year-round living, this property offers a place to enjoy the best of the Northwoods.

Save
Ask
Tour
Hide
Share
Listing Snapshot
Price 
$599,900
Days On Site 
0 Days
Bedrooms 
2
Inside Area (SqFt) 
952 sqft
Total Baths 
1
Full Baths 
1
Partial Baths 
N/A
Lot Size 
1.751 Acres
Year Built 
2012
MLS Number 
7160927
Status 
Coming Soon
Property Tax 
$1,553
HOA/Condo/Coop Fees 
N/A
Sq Ft Source 
N/A
Friends & Family
Recent Activity
2 hours agoListing updated with changes from the MLS
8 hours agoListing first seen on site
General Features
Acres 
1.751
Attached Garage 
Yes
Foundation 
Slab
Garage 
Yes
Garage Spaces 
2
Land Lease 
No
Levels 
One
Number Of Stories 
1
Parking 
GravelConcreteAttached
Property Sub Type 
Single Family Residence
Sewer 
Private Sewer
SqFt Above 
952
SqFt Total 
952
Water Source 
PrivateWell
Zoning 
Shoreline,Residential-Single Family
Interior Features
Appliances 
CooktopMicrowaveRangeRefrigeratorTankless Water Heater
Basement 
None
Cooling 
Wall Unit(s)
Electric 
Circuit Breakers200+ Amp Service
Fireplace 
Yes
Fireplace Features 
GasLiving RoomStone
Fireplaces 
1
Heating 
ElectricPropaneBaseboardFireplace(s)Radiant
Interior 
Eat-in KitchenVaulted Ceiling(s)
Bathroom 
Dimensions - 11'8" x 7'Level - Main
Bedroom 
Dimensions - 15' x 11'Level - Main
Bedroom 2 
Dimensions - 11'9" x 9'10"Level - Main
Foyer 
Dimensions - 7' x 4'3"Level - Main
Garage 
Dimensions - 22' x 28'
Kitchen 
Dimensions - 17'5" x 9'1"Level - Main
Living Room 
Dimensions - 15'3" x 9'1"Level - Main
Utility Room 
Dimensions - 9'7" x 5'6"Level - Main
Save
Ask
Tour
Hide
Share
Exterior Features
Construction Details 
StoneSteel SidingMetal SidingVinyl Siding
Lot Features 
Waterfront
Patio And Porch 
Patio
Road Frontage 
Private Road
Roof 
Asphalt
Waterfront 
Yes
Waterfront Features 
Lake FrontStream
Community Features
School District 
186 - Pequot Lakes
Township 
Pequot Lakes
Schools
School District
186 - Pequot Lakes
Elementary School
Unknown
Middle School
Unknown
High School
Unknown
Listing courtesy of eXp Realty


Listing information is provided by Participants of the Northstar MLS. IDX information is provided exclusively for personal, non-commercial use, and may not be used for any purpose other than to identify prospective properties consumers may be interested in purchasing. Information is deemed reliable but not guaranteed. Copyright 2026, Northstar MLS.
Last checked: 2026-10-19 11:41 PM UTC

Neighborhood & Commute
Source: Walkscore
Disclosure: Community information and market data powered by Constellation Data Labs. Information is deemed reliable but not guaranteed.
Save
Ask
Tour
Hide
Share