Save
Ask
Tour
Hide
Share
$500,000
New Listing

204 Ridge Drive
Brainerd, MN 56401

Single Family Residence|Coming Soon
4
Beds
3
Total Baths
1
Full Bath
2
Partial Baths
3,367
SqFt
$149
/SqFt
2008
Built
Subdivision:
Buffalo Hills
County:
Crow Wing
Listing courtesy of Edina Realty, Inc.
Call Now: 218-496-3800
Is this the listing for you? We can help make it yours.
218-496-3800
204 Ridge Drive204 Ridge Drive204 Ridge Drive204 Ridge Drive
Save
Ask
Tour
Hide
Share

Mortgage Calculator

Monthly Payment (Est.)

Enter an interest rate to see your estimated monthly payment.
Calculator powered by Showcase IDX, a Constellation1 Company. Copyright ©2026 Information is deemed reliable but not guaranteed.

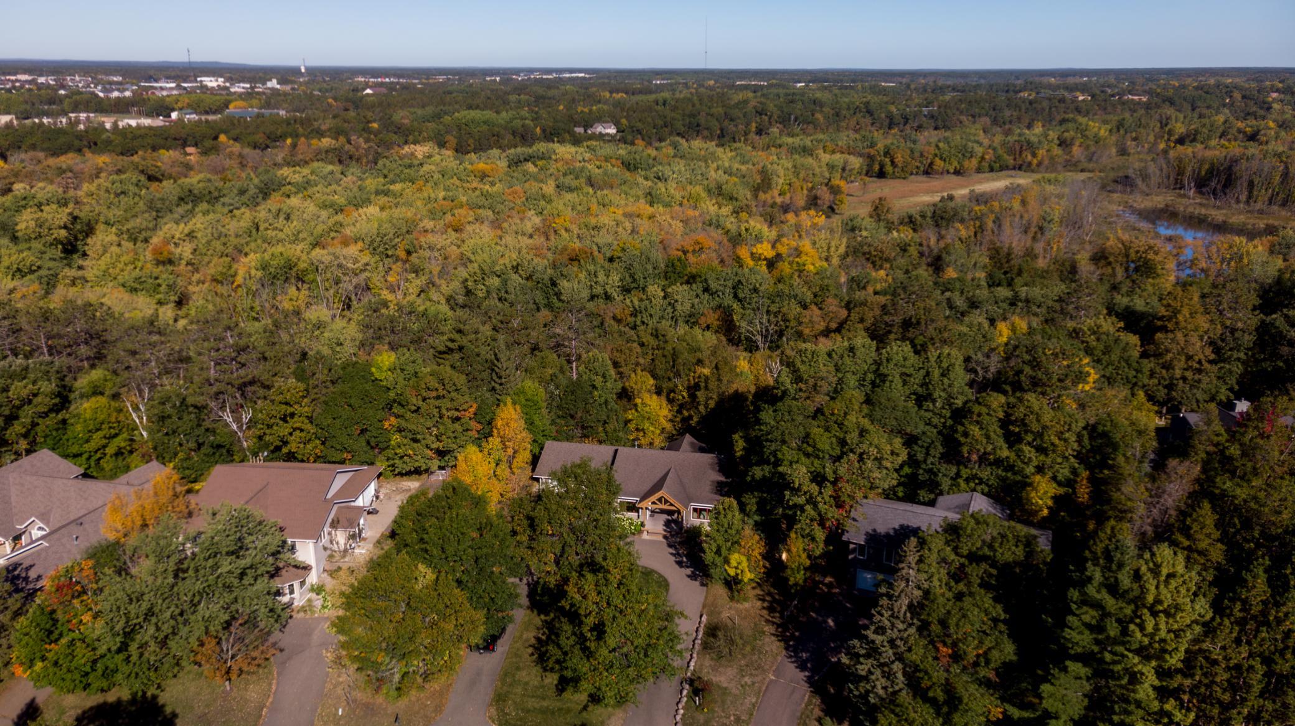
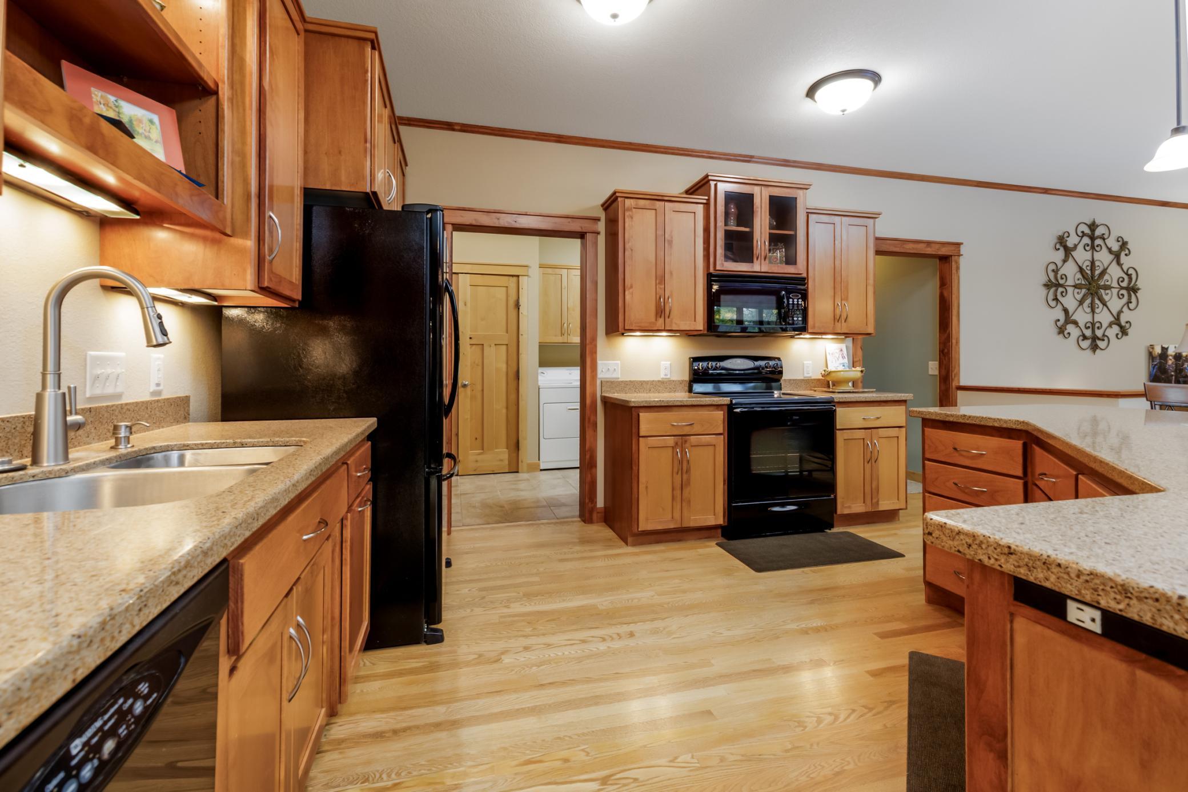
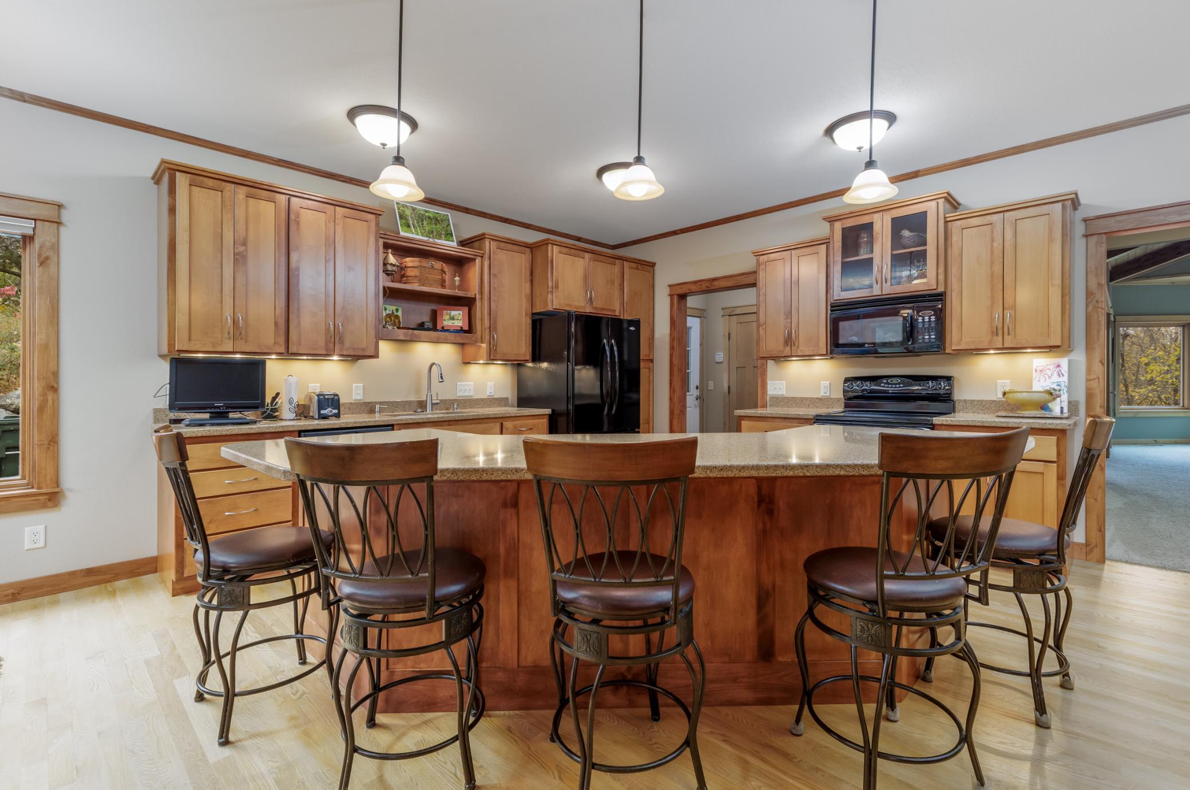
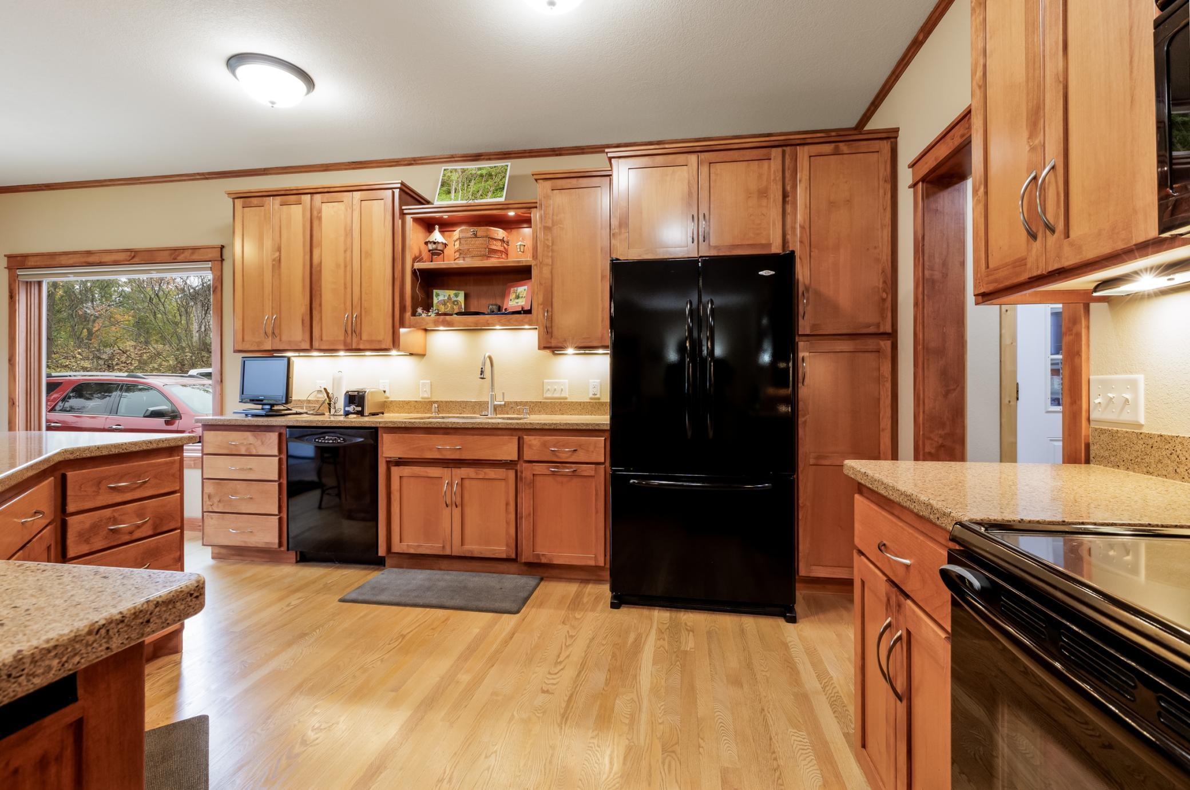
Enjoy main-level living in this inviting 4-bedroom, 3-bath Brainerd home, thoughtfully designed with warm natural finishes and peaceful views of the private backyard. The spacious living room is framed by windows that bring the outdoors in, creating the unique feeling of living among the trees. Oak hardwood flooring adds timeless character throughout the main level, while a large covered front porch offers a welcoming place to relax and enjoy the surroundings. The kitchen is both functional and beautifully finished with custom alder cabinetry and Cambria countertops. Alder woodwork is featured throughout the home, including the kitchen and laundry cabinetry, fireplace surround, wood ceiling, upper-level bedroom walls, lower-level cabinetry, vanity, trim, doors, and closet doors—creating a cohesive, warm, lodge-inspired feel. Cherrywood adds a refined touch in the upper-level vanities and lower-level desk area. The private primary suite provides a comfortable retreat, while the main-level bath features a jetted tub for added relaxation. Spacious bedrooms offer flexibility for family, guests, office space, or hobbies. The walkout lower level expands the living space with a convenient kitchenette, ample room to gather, and access to a three-season porch overlooking the wooded backyard. Whether enjoying a quiet morning coffee, hosting friends, or taking in the changing seasons, this home offers comfortable indoor and outdoor spaces to enjoy. Additional highlights include a finished, insulated two-stall garage with workshop space, a wraparound driveway for easy access and extra parking, and is adjacent to public land ensuring that there will be no neighbors behind you. This well-appointed Brainerd home blends practical amenities with distinctive craftsmanship, natural materials, and a private setting.

Save
Ask
Tour
Hide
Share
Listing Snapshot
Price 
$500,000
Days On Site 
0 Days
Bedrooms 
4
Inside Area (SqFt) 
3,367 sqft
Total Baths 
3
Full Baths 
1
Partial Baths 
2
Lot Size 
0.83 Acres
Year Built 
2008
MLS® Number 
7160871
Status 
Coming Soon
Property Tax 
$4,974
HOA/Condo/Coop Fees 
N/A
Sq Ft Source 
N/A
Friends & Family
Recent Activity
11 hours agoListing updated with changes from the MLS®
11 hours agoListing first seen on site
General Features
Acres 
0.83
Attached Garage 
Yes
Garage 
Yes
Garage Spaces 
2
Land Lease 
No
Levels 
One
Number Of Stories 
1
Parking 
AsphaltGarage Door OpenerHeated GarageAttachedGarage
Property Sub Type 
Single Family Residence
Sewer 
Public Sewer
SqFt Above 
1891
SqFt Below 
1476
SqFt Total 
3486
Water Source 
Public
Zoning 
Residential-Single Family
Interior Features
Appliances 
DishwasherDryerExhaust FanGas Water HeaterMicrowaveRangeRefrigeratorTankless Water HeaterWasherWater Softener Owned
Basement 
Walk-Out AccessFinishedFull
Cooling 
Ceiling Fan(s)Central Air
Electric 
Circuit Breakers200+ Amp Service
Fireplace 
Yes
Fireplace Features 
Gas
Fireplaces 
1
Flooring 
Hardwood
Heating 
Natural GasForced Air
Interior 
Breakfast BarKitchen IslandVaulted Ceiling(s)Walk-In Closet(s)
Laundry Features 
Electric Dryer HookupLaundry RoomMain LevelSinkWasher Hookup
Bedroom 
Dimensions - 12'7 x 13'Level - Main
Bedroom 2 
Dimensions - 11'9 x 13'1Level - Main
Bedroom 3 
Dimensions - 12'6 x 12'5Level - Lower
Bedroom 4 
Dimensions - 11'7 x 13'Level - Lower
Den 
Dimensions - 10'2 x 13'3Level - Main
Dining Room 
Dimensions - 12'6 x 14'Level - Main
Family Room 
Dimensions - 13'1 x 14'Level - Lower
Kitchen 
Dimensions - 13'5 x 14'1Level - Main
Laundry 
Dimensions - 8'6 x 13'3Level - Main
Living Room 
Dimensions - 14' x 21'6Level - Main
Recreation Room 
Dimensions - 12'7 x 16'Level - Lower
Save
Ask
Tour
Hide
Share
Exterior Features
Construction Details 
FrameCement Siding
Lot Features 
Wooded
Patio And Porch 
PorchCoveredFront Porch
Road Frontage 
City Street
Roof 
Asphalt
Community Features
School District 
181 - Brainerd
Township 
Brainerd
Roads 
Paved
Schools
School District
181 - Brainerd
Elementary School
Unknown
Middle School
Unknown
High School
Unknown
Listing courtesy of Edina Realty, Inc.


Listing information is provided by Participants of the Northstar MLS. IDX information is provided exclusively for personal, non-commercial use, and may not be used for any purpose other than to identify prospective properties consumers may be interested in purchasing. Information is deemed reliable but not guaranteed. Copyright 2026, Northstar MLS.
Last checked: 2026-10-16 08:49 AM UTC

Neighborhood & Commute
Source: Walkscore
Disclosure: Community information and market data powered by Constellation Data Labs. Information is deemed reliable but not guaranteed.
Save
Ask
Tour
Hide
Share