Save
Ask
Tour
Hide
Share
$584,000
New Listing

13088 Alice Drive
Menahga, MN 56464

For Sale|Single Family Residence|Active
4
Beds
3
Total Baths
1
Full Bath
2
Partial Baths
2,803
SqFt
$208
/SqFt
2023
Built
Subdivision:
Petes Retreat
County:
Hubbard
Listing courtesy of National Realty Guild
Call Now: 218-496-3800
Is this the listing for you? We can help make it yours.
218-496-3800
13088 Alice Drive13088 Alice Drive13088 Alice Drive13088 Alice Drive
Save
Ask
Tour
Hide
Share

Mortgage Calculator

Monthly Payment (Est.)

Enter an interest rate to see your estimated monthly payment.
Calculator powered by Showcase IDX, a Constellation1 Company. Copyright ©2026 Information is deemed reliable but not guaranteed.

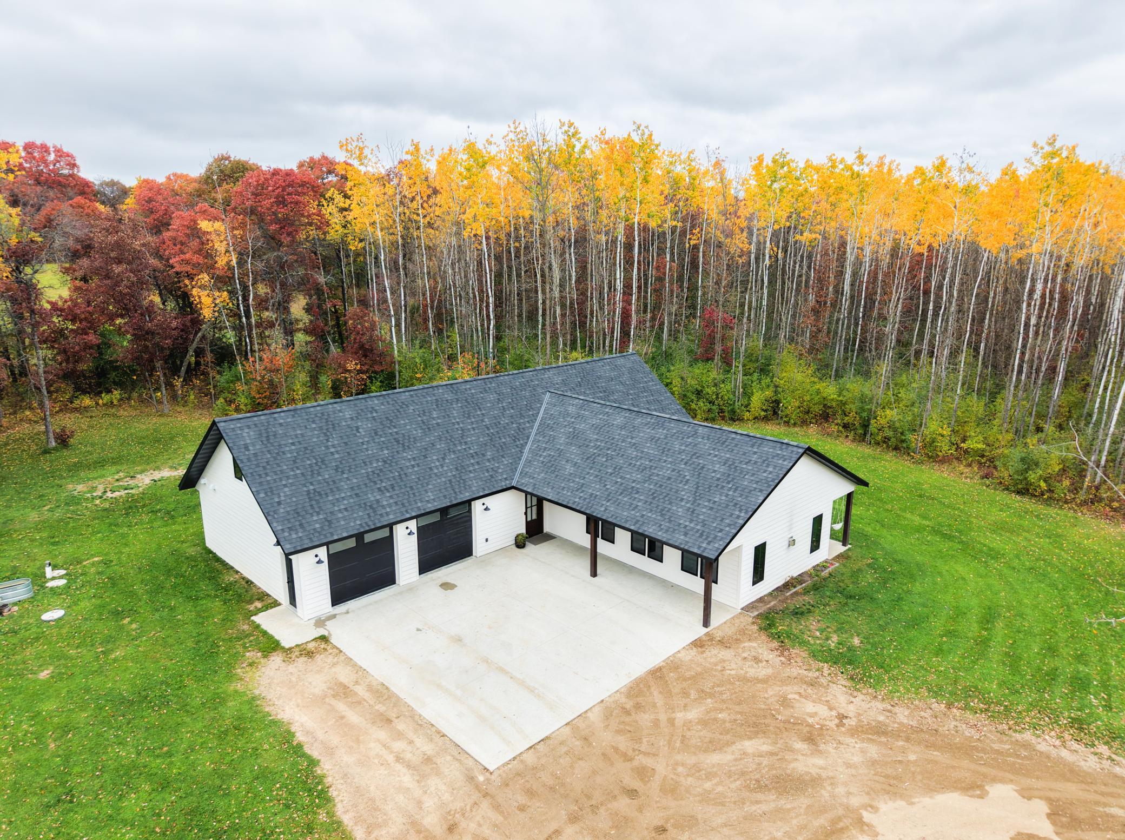
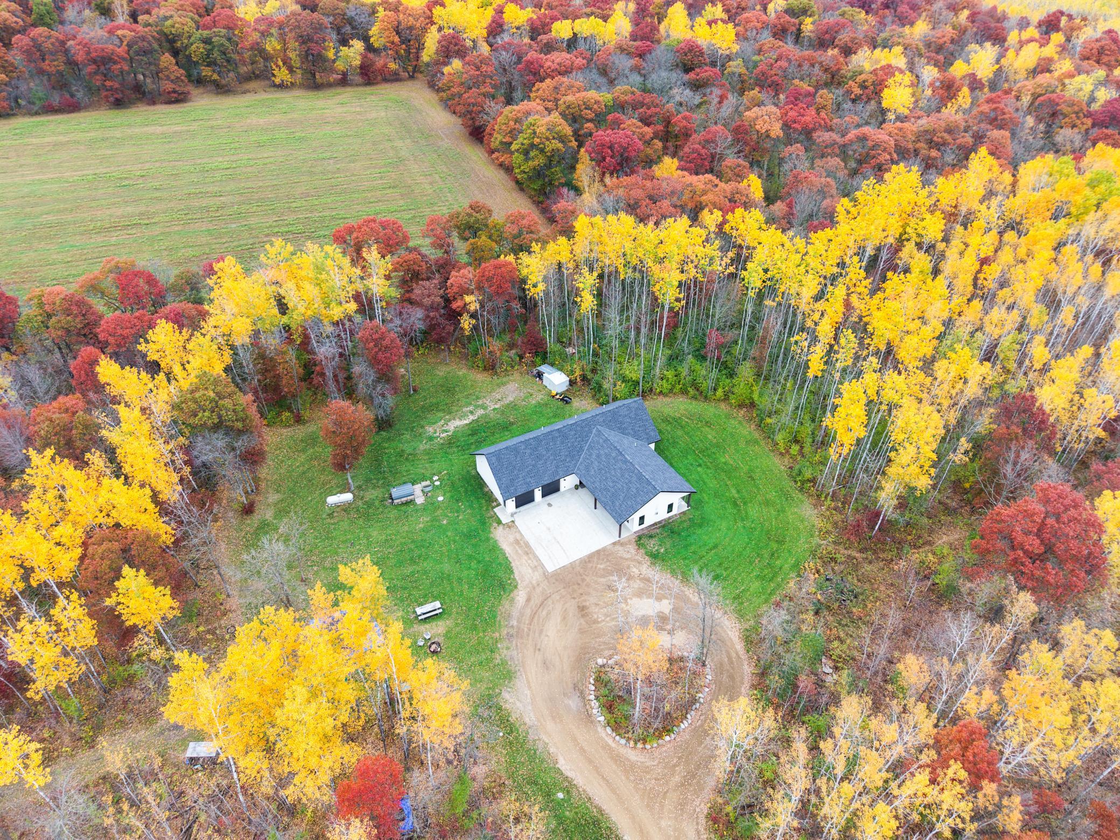
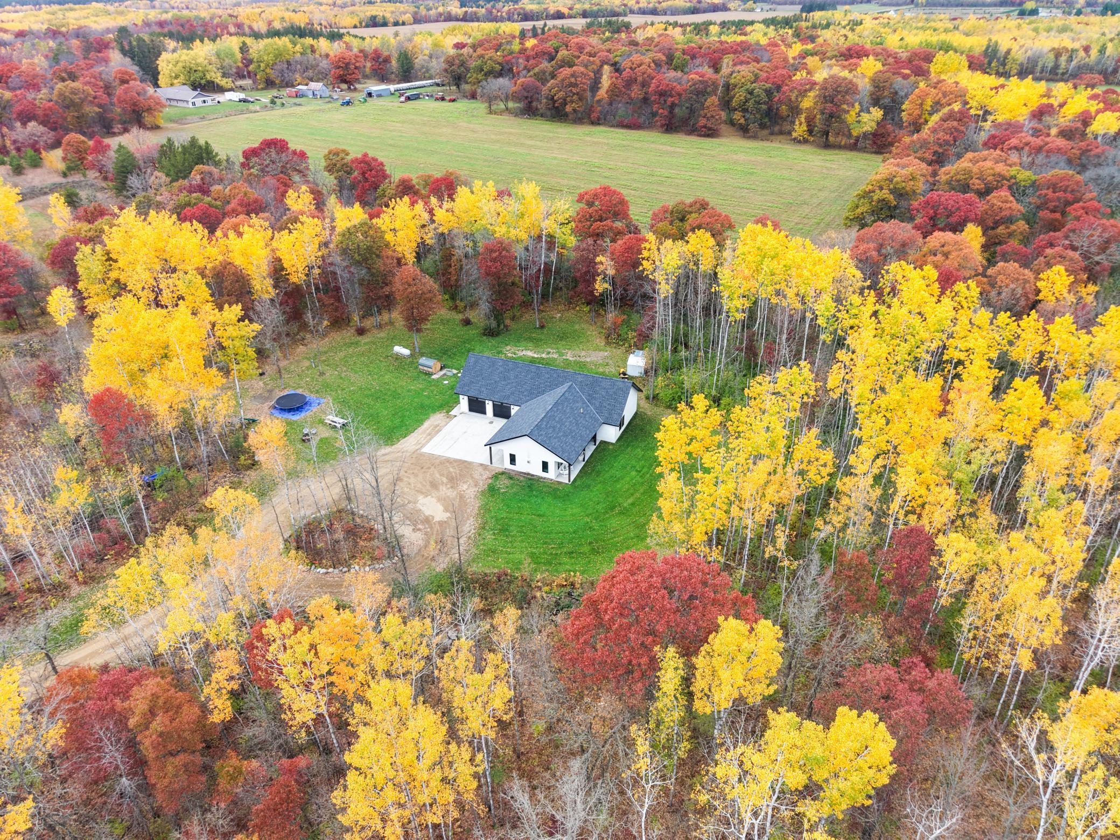
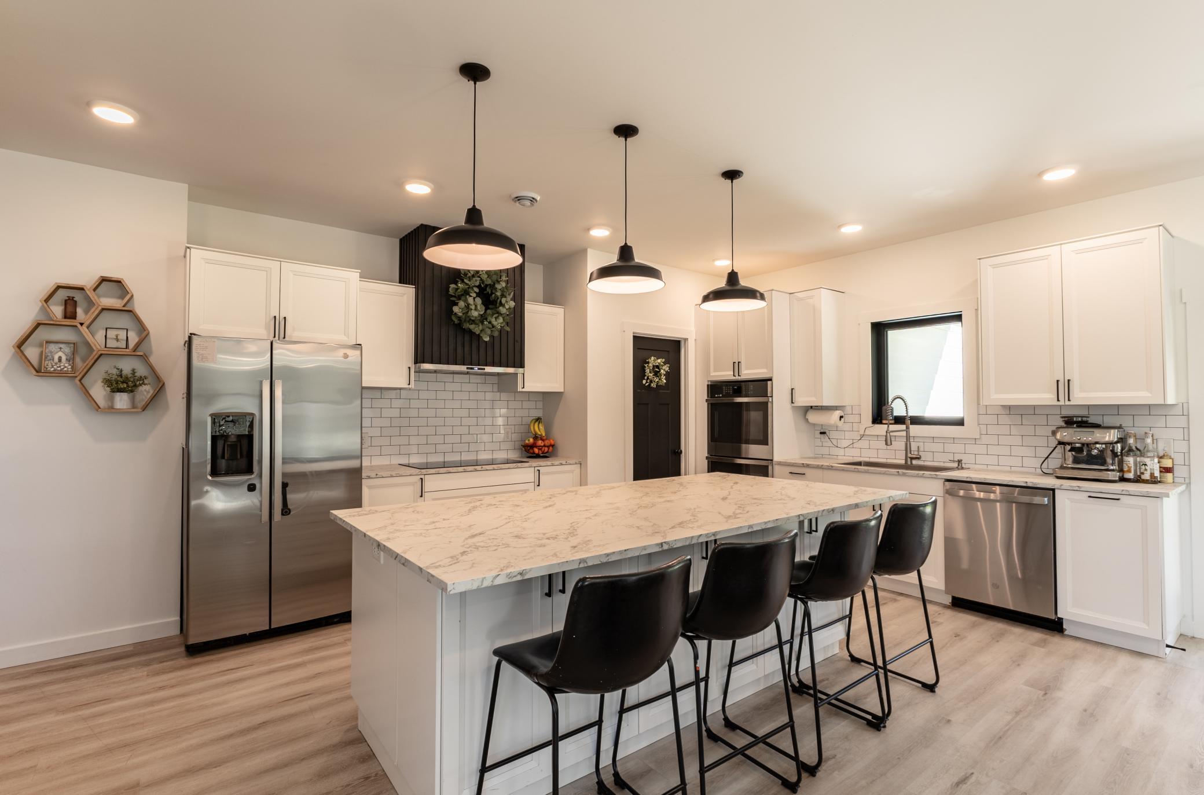
Welcome to your dream country home conveniently located between Menahga and Park Rapids in Hubbard County. This stunning custom home, built in 2023, has 4 bedrooms, 2 3/4 bath and sits on 5.3 Acres. It offers a perfect combination of modern comfort, quality construction, privacy and country living. The open concept floor plan allows for ease of conversation and visibility between kitchen, dining and living room. The property has a private drive maintained by owners, set back on acres surrounded by privacy and wildlife. Built with an emphasis on quality, durability and energy efficiency, this home features insulated concrete forms, (ICF), 5-foot frost footings, and a 12' concrete form foundation. Added energy efficiency is the spray foam and blown in insulation combination. Multi heating systems include in-floor heating and forced air furnace along with a modulating gas furnace and heat pump. 3 bedrooms are on main floor including the primary suite, laundry, custom gas fireplace with built in benches, which all host 9-foot ceilings & Marvin windows. Upstairs has a large bonus area plus a workout room that could be converted into a 5th bedroom. (The Sewer is rated for 5 bedrooms) This property has 6-foot-wide covered porches ideal for relaxing or entertaining. This private property offers beautiful scenery and room to make it your own!

Save
Ask
Tour
Hide
Share
Listing Snapshot
Price 
$584,000
Days On Site 
0 Days
Bedrooms 
4
Inside Area (SqFt) 
2,803 sqft
Total Baths 
3
Full Baths 
1
Partial Baths 
2
Lot Size 
5.3 Acres
Year Built 
2023
MLS Number 
7160646
Status 
Active
Property Tax 
$3,045
HOA/Condo/Coop Fees 
N/A
Sq Ft Source 
N/A
Friends & Family
Recent Activity
2 hours agoListing updated with changes from the MLS
17 hours agoListing first seen on site
General Features
Acres 
5.3
Attached Garage 
Yes
Garage 
Yes
Garage Spaces 
2
Land Lease 
No
Levels 
Two
Number Of Stories 
2
Parking 
Attached
Property Sub Type 
Single Family Residence
Sewer 
Septic TankMound Septic
SqFt Above 
2803
SqFt Total 
2803
Utilities 
Underground Utilities
Zoning 
Residential-Single Family
Interior Features
Appliances 
OvenCooktopDishwasherDouble OvenDryerFreezerGas Water HeaterRefrigeratorStainless Steel Appliance(s)WasherWater Softener Owned
Basement 
None
Cooling 
Ceiling Fan(s)Heat PumpZoned
Electric 
200+ Amp Service
Fireplace 
Yes
Fireplace Features 
Gas
Fireplaces 
1
Heating 
PropaneForced AirHeat Pump
Interior 
Kitchen IslandWalk-In Closet(s)
Laundry Features 
Electric Dryer HookupMain LevelWasher Hookup
Bedroom 
Dimensions - 18.8x15.4
Bedroom 2 
Dimensions - 10.2x11.4
Bedroom 3 
Dimensions - 10.3x11.4
Bedroom 4 
Dimensions - 13x13
Bonus Room 
Dimensions - 24x13
Dining Room 
Dimensions - 19x10
Exercise Room 
Dimensions - 25.6x13.11
Garage 
Dimensions - 25.6x27
Kitchen 
Dimensions - 17.4x10.3
Living Room 
Dimensions - 19x15.2
Utility Room 
Dimensions - 6.10x11.4
Save
Ask
Tour
Hide
Share
Exterior Features
Construction Details 
Frame
Fencing 
None
Other Structures 
Shed(s)
Patio And Porch 
DeckPatioCoveredFront PorchRear Porch
Pool Features 
None
Road Frontage 
Private Road
Windows/Doors 
French Doors
Community Features
School District 
309 - Park Rapids
Township 
Straight River Twp
Schools
School District
309 - Park Rapids
Elementary School
Unknown
Middle School
Unknown
High School
Unknown
Listing courtesy of National Realty Guild


Listing information is provided by Participants of the Northstar MLS. IDX information is provided exclusively for personal, non-commercial use, and may not be used for any purpose other than to identify prospective properties consumers may be interested in purchasing. Information is deemed reliable but not guaranteed. Copyright 2026, Northstar MLS.
Last checked: 2026-10-20 12:00 PM UTC

Neighborhood & Commute
Source: Walkscore
Disclosure: Community information and market data powered by Constellation Data Labs. Information is deemed reliable but not guaranteed.
Save
Ask
Tour
Hide
Share