Save
Ask
Tour
Hide
Share
$779,900
New Listing

12222 Camwood Trail
Baxter, MN 56425

Single Family Residence|Coming Soon
4
Beds
3
Total Baths
2
Full Baths
1
Partial Bath
3,256
SqFt
$240
/SqFt
1993
Built
Subdivision:
Mississippi Sundown
County:
Crow Wing
Listing courtesy of eXp Realty
Call Now: 218-496-3800
Is this the listing for you? We can help make it yours.
218-496-3800
12222 Camwood Trail12222 Camwood Trail12222 Camwood Trail12222 Camwood Trail
Save
Ask
Tour
Hide
Share

Mortgage Calculator

Monthly Payment (Est.)

Enter an interest rate to see your estimated monthly payment.
Calculator powered by Showcase IDX, a Constellation1 Company. Copyright ©2026 Information is deemed reliable but not guaranteed.

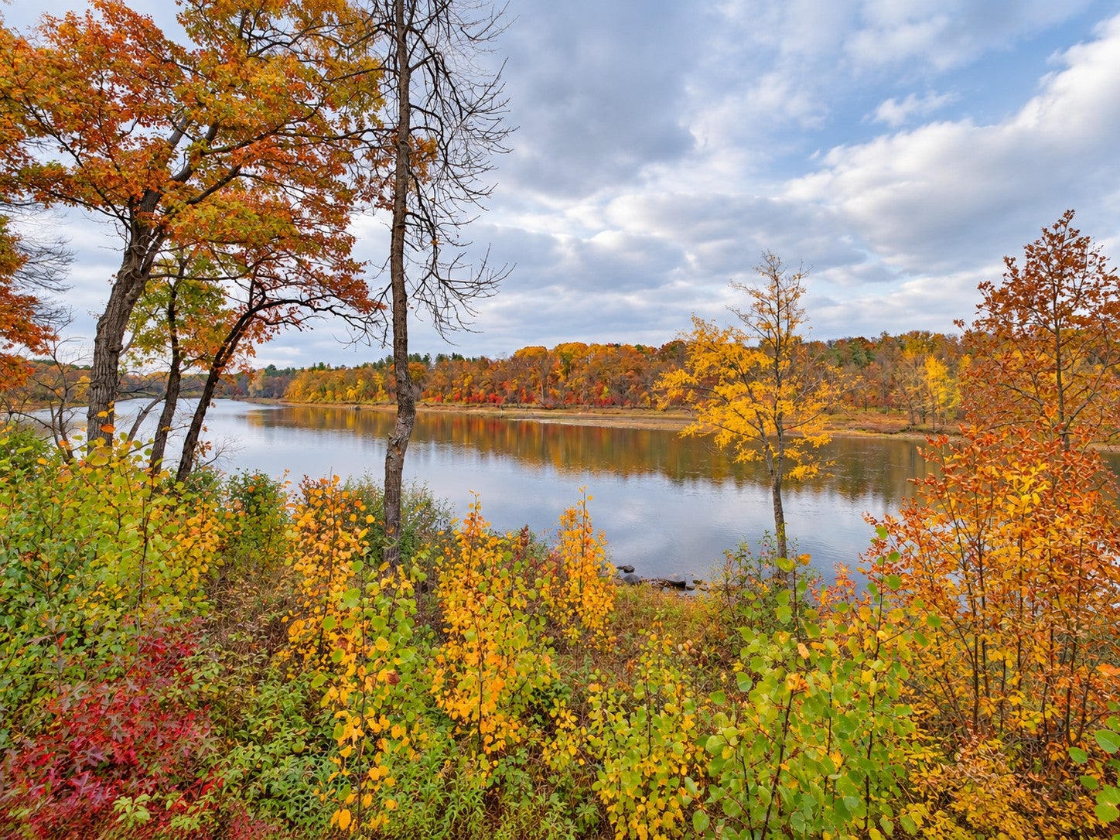
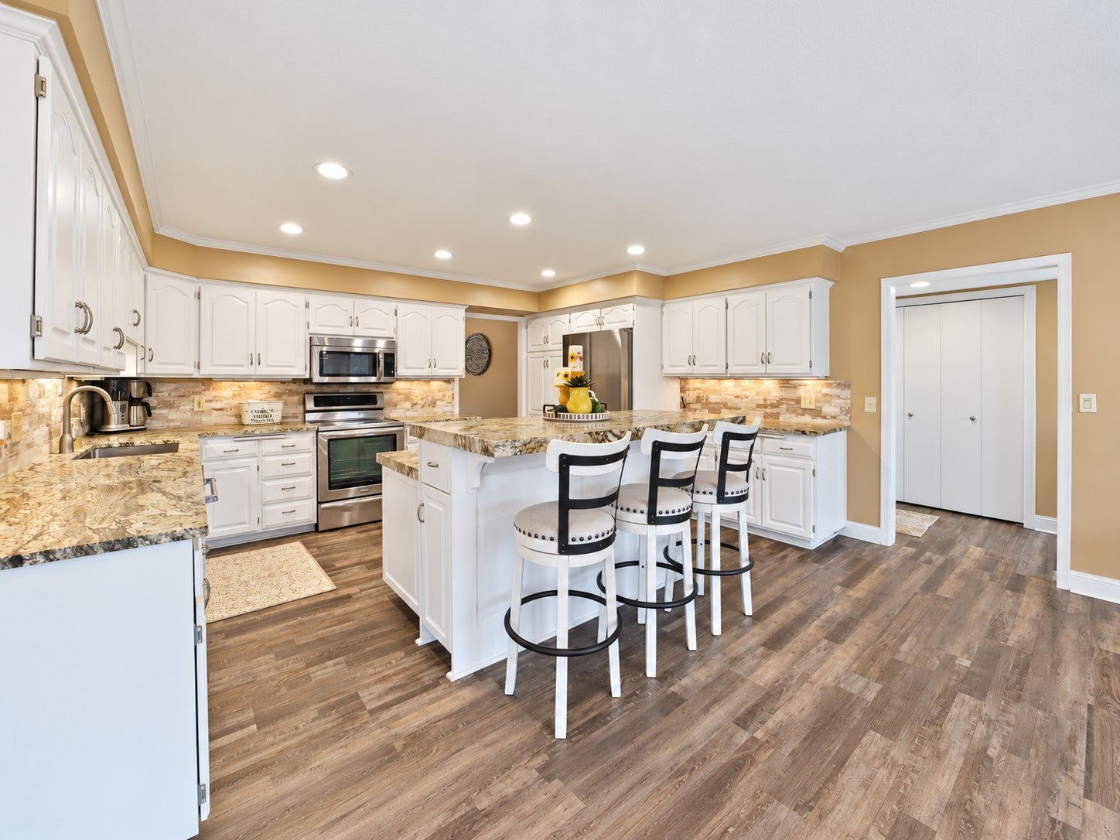
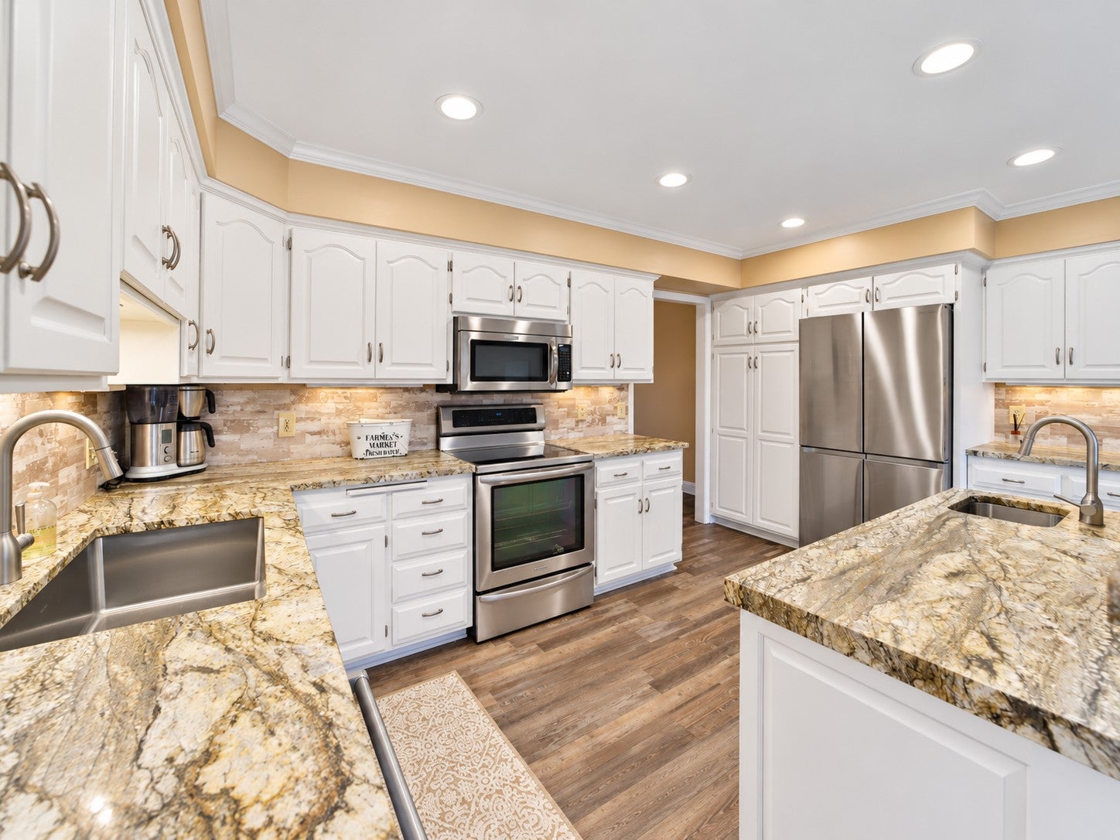
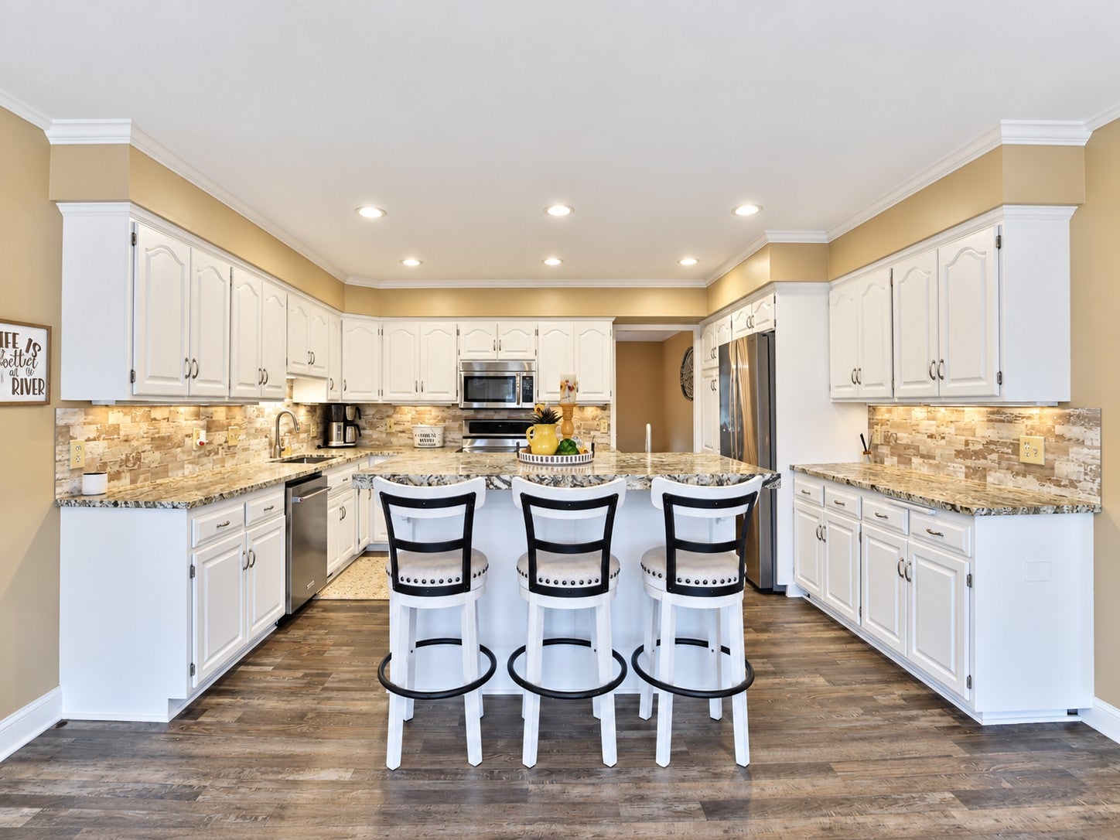
Experience luxury, privacy, and convenience in this beautifully updated custom two-story home on the scenic Mississippi River, set on nearly 2 private acres just minutes from Brainerd’s hospital and medical clinics. Featuring 4 bedrooms, 2.5 bathrooms, and a private primary suite, this home offers spacious living areas filled with natural light and quality modern finishes throughout. The impressive great room features impressive 20-foot ceilings and a wood-burning fireplace, creating a warm and inviting space for relaxing or entertaining. Step outside to your own private backyard retreat featuring a 15x30 Stealth pool, expansive composite deck, and six-person hot tub, perfect for enjoying the outdoors in every season. Additional highlights include an oversized heated garage, circular driveway, abundant storage, and major updates including a new roof, siding, furnace, and air conditioner. Enjoy the beauty of Mississippi River living while remaining conveniently close to Brainerd’s medical facilities, shopping, dining, and everyday amenities.

Save
Ask
Tour
Hide
Share
Listing Snapshot
Price 
$779,900
Days On Site 
0 Days
Bedrooms 
4
Inside Area (SqFt) 
3,256 sqft
Total Baths 
3
Full Baths 
2
Partial Baths 
1
Lot Size 
1.91 Acres
Year Built 
1993
MLS® Number 
7159856
Status 
Coming Soon
Property Tax 
$7,038
HOA/Condo/Coop Fees 
N/A
Sq Ft Source 
N/A
Friends & Family
Recent Activity
8 hours agoListing updated with changes from the MLS®
13 hours agoListing first seen on site
General Features
Acres 
1.91
Attached Garage 
Yes
Foundation 
Block
Garage 
Yes
Garage Spaces 
3
Land Lease 
No
Levels 
Two
Number Of Stories 
2
Parking 
AsphaltHeated GarageAttachedGarage
Property Sub Type 
Single Family Residence
Sewer 
Public Sewer
SqFt Above 
3256
SqFt Total 
3256
Water Source 
PublicPrivateWell
Zoning 
Shoreline,Residential-Single Family
Interior Features
Appliances 
DishwasherDryerElectric Water HeaterENERGY STAR Qualified AppliancesMicrowaveRangeRefrigeratorStainless Steel Appliance(s)Water Softener Rented
Basement 
BlockCrawl Space
Cooling 
Ceiling Fan(s)Central Air
Electric 
Circuit Breakers100 Amp Service
Fireplace 
Yes
Fireplace Features 
GasMasonry
Fireplaces 
1
Heating 
Natural GasForced Air
Interior 
Eat-in KitchenKitchen IslandVaulted Ceiling(s)
Laundry Features 
Laundry RoomMain Level
Spa 
Yes
Bathroom 
Dimensions - 10' x 5'Level - Upper
Bedroom 
Dimensions - 16' x 12'Level - Upper
Bedroom 2 
Dimensions - 19'3" x 12'7"Level - Upper
Bedroom 3 
Dimensions - 23'8" x 15'1"Level - Upper
Dining Room 
Dimensions - 16' x 15'3"Level - Main
Family Room 
Dimensions - 16' x 19'5"Level - Upper
Foyer 
Dimensions - 14' x 11'3"Level - Main
Garage 
Dimensions - 25'4" x 33'4"
Kitchen 
Dimensions - 16' x 13'6"Level - Main
Laundry 
Dimensions - 13'9" x 6'3"Level - Main
Living Room 
Dimensions - 24'4" x 18'Level - Main
Office 
Dimensions - 12' x 13'Level - Main
Walk-In Closet 
Dimensions - 14'9" x 4'8"Level - Upper
Save
Ask
Tour
Hide
Share
Exterior Features
Construction Details 
BlockConcreteFrame
Lot Features 
Waterfront
Other Structures 
Shed(s)
Patio And Porch 
DeckFront PorchPatio
Pool Features 
Above Ground
Road Frontage 
City Street
Roof 
Shingle
Spa 
Yes
Waterfront 
Yes
Waterfront Features 
River Front
Community Features
School District 
181 - Brainerd
Township 
Baxter
Schools
School District
181 - Brainerd
Elementary School
Unknown
Middle School
Unknown
High School
Unknown
Listing courtesy of eXp Realty


Listing information is provided by Participants of the Northstar MLS. IDX information is provided exclusively for personal, non-commercial use, and may not be used for any purpose other than to identify prospective properties consumers may be interested in purchasing. Information is deemed reliable but not guaranteed. Copyright 2026, Northstar MLS.
Last checked: 2026-10-16 08:49 AM UTC

Neighborhood & Commute
Source: Walkscore
Disclosure: Community information and market data powered by Constellation Data Labs. Information is deemed reliable but not guaranteed.
Save
Ask
Tour
Hide
Share