Save
Ask
Tour
Hide
Share
$369,890
New Listing

612 4th Street S
Walker, MN 56484

For Sale|Single Family Residence|Active
4
Beds
3
Total Baths
2
Full Baths
1
Partial Bath
3,444
SqFt
$107
/SqFt
1931
Built
Subdivision:
Tower Add
County:
Cass
Listing courtesy of Weichert REALTORS Tower Properties
Call Now: 218-496-3800
Is this the listing for you? We can help make it yours.
218-496-3800
612 4th Street S612 4th Street S612 4th Street S612 4th Street S
Save
Ask
Tour
Hide
Share

Mortgage Calculator

Monthly Payment (Est.)

Enter an interest rate to see your estimated monthly payment.
Calculator powered by Showcase IDX, a Constellation1 Company. Copyright ©2026 Information is deemed reliable but not guaranteed.

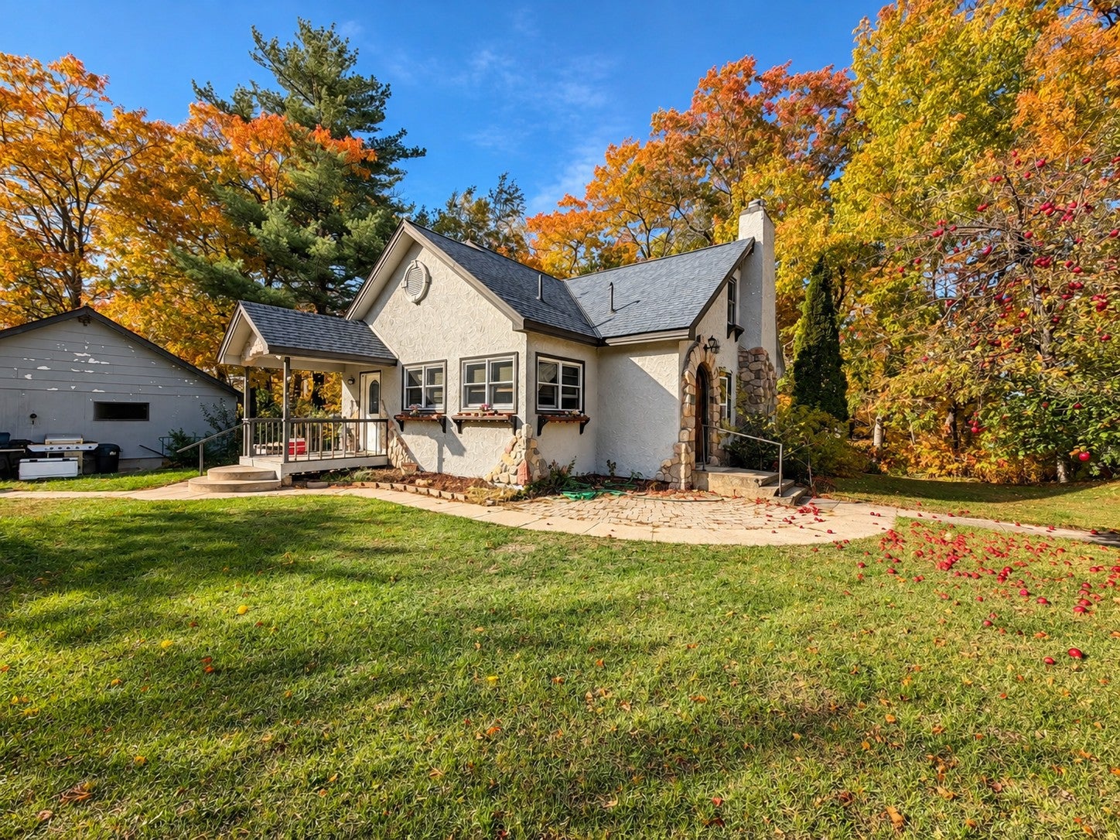
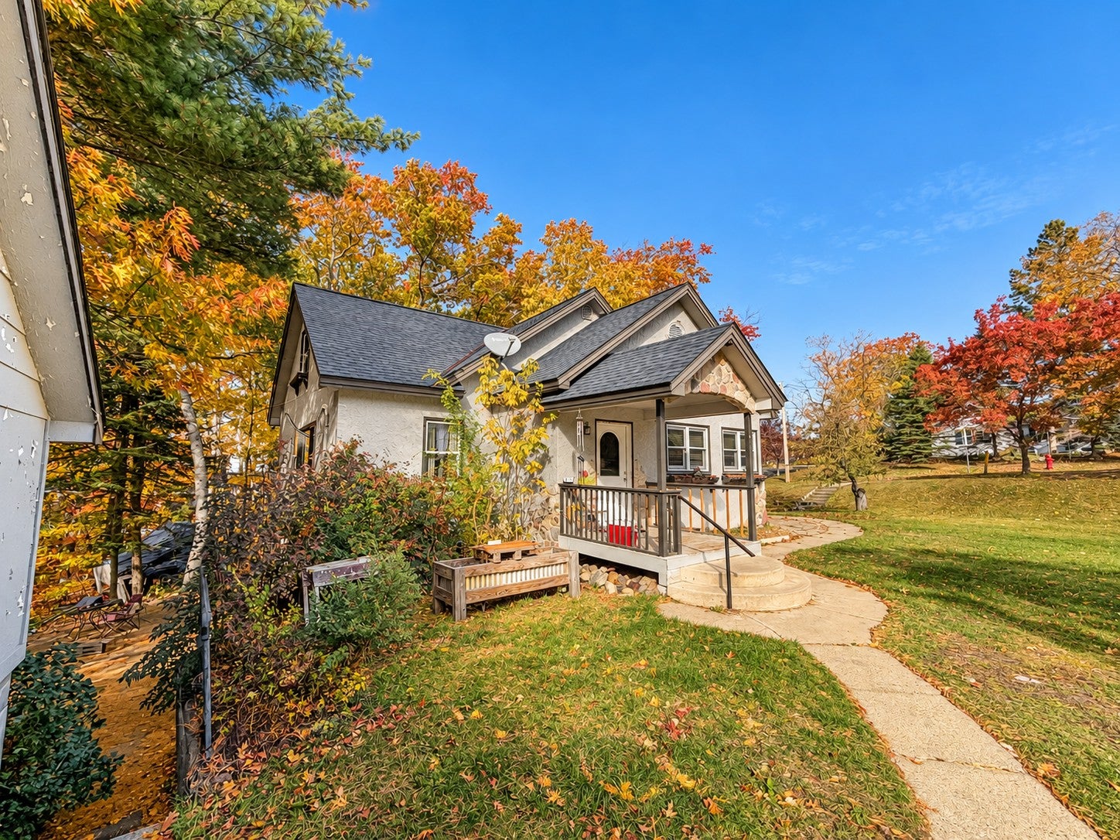
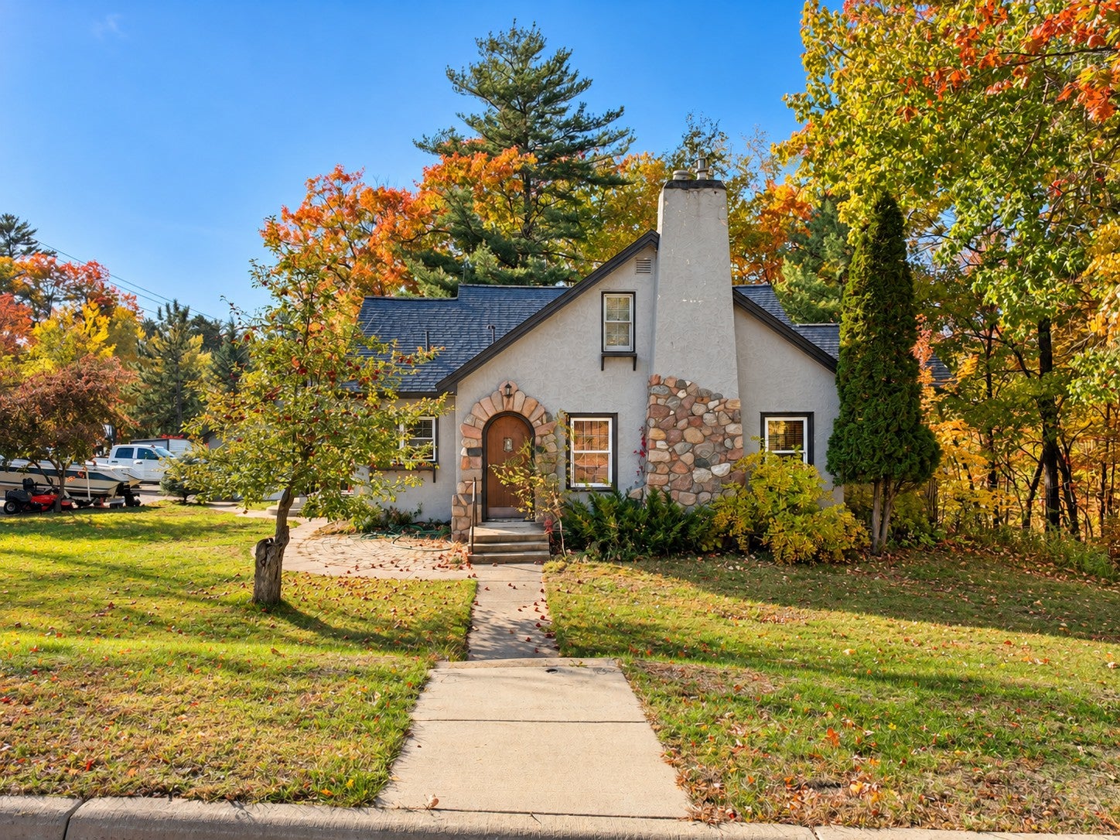
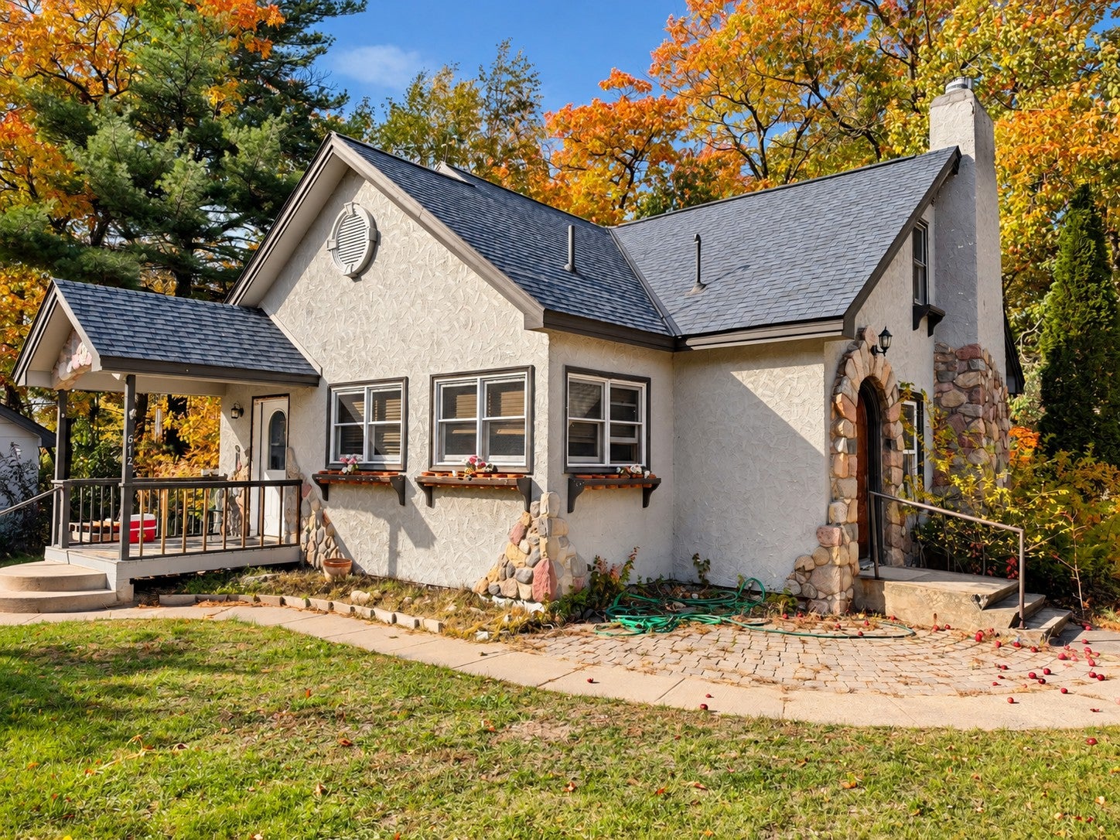
Step into a home where classic charm and everyday comfort come together beautifully. This distinctive 1931 home sits on almost half an acre, offering 4 bedrooms, 3 bathrooms, and 3,444 finished square feet of living space. Inside, you'll find beautiful hardwood floors, high ceilings, a stone fireplace, and a formal dining room perfect for memorable gatherings. The spacious kitchen features a center island, in-floor heat, and a wine refrigerator, while French doors lead to a sun-filled four-season porch, ideal for morning coffee or relaxing afternoons and currently used as a bedroom. A main-floor primary bedroom with a walk-in closet adds everyday convenience, while the finished walkout basement provides additional living space, storage, and flexibility for a home office, hobbies, or entertaining. Outside, enjoy a spacious, private corner lot with a patio, fire ring, and detached two-car garage. The location is hard to beat, with the high school just a couple of blocks away and downtown Walker, Leech Lake, Walker City Park, and miles of walking, biking, and snowmobile trails all nearby. Enjoy the character of an older home with room to spread out and easy access to everything Walker has to offer!

Save
Ask
Tour
Hide
Share
Listing Snapshot
Price 
$369,890
Days On Site 
0 Days
Bedrooms 
4
Inside Area (SqFt) 
3,444 sqft
Total Baths 
3
Full Baths 
2
Partial Baths 
1
Lot Size 
0.45 Acres
Year Built 
1931
MLS® Number 
7159678
Status 
Active
Property Tax 
$2,498
HOA/Condo/Coop Fees 
N/A
Sq Ft Source 
N/A
Friends & Family
Recent Activity
12 hours agoListing updated with changes from the MLS®
17 hours agoListing first seen on site
General Features
Acres 
0.45
Foundation 
Block
Garage 
Yes
Garage Spaces 
2
Land Lease 
No
Levels 
One and One Half
Number Of Stories 
1
Parking 
AsphaltGarage Door Opener
Property Sub Type 
Single Family Residence
Sewer 
Public Sewer
SqFt Above 
2404
SqFt Below 
1040
SqFt Total 
3917
Utilities 
Cable Available
Water Source 
Public
Zoning 
Residential-Single Family
Interior Features
Appliances 
DishwasherDisposalDryerElectric Water HeaterMicrowaveRangeRefrigeratorWasher
Basement 
Walk-Out AccessFinishedFullStorage Space
Cooling 
Ceiling Fan(s)Central Air
Electric 
200+ Amp Service
Fireplace 
Yes
Fireplace Features 
Family RoomFree StandingGasLiving RoomWood Burning
Fireplaces 
2
Flooring 
Hardwood
Heating 
PropaneBaseboardHot Water
Interior 
Eat-in KitchenKitchen IslandWalk-In Closet(s)
Bedroom 
Dimensions - 24x13Level - Main
Bedroom 2 
Dimensions - 12x10Level - Upper
Bedroom 3 
Dimensions - 14x9Level - Upper
Bedroom 4 
Dimensions - 19x11Level - Lower
Deck 
Dimensions - 8x8Level - Main
Dining Room 
Dimensions - 14x12Level - Main
Family Room 
Dimensions - 17x11Level - Main
Kitchen 
Dimensions - 19x19Level - Main
Living Room 
Dimensions - 29x23Level - Lower
Sitting Room 
Dimensions - 13x10Level - Main
Storage 
Dimensions - 8x23
Save
Ask
Tour
Hide
Share
Exterior Features
Construction Details 
ConcreteFrameStoneStucco
Lot Features 
Corner Lot
Patio And Porch 
DeckPatioPorch
Road Frontage 
City Street
Roof 
Asphalt
Windows/Doors 
French Doors
Community Features
Accessibility Features 
Accessible Full Bath
School District 
113 - Walker-Hackensack-Akeley
Township 
Walker
Schools
School District
113 - Walker-Hackensack-Akeley
Elementary School
Unknown
Middle School
Unknown
High School
Unknown
Listing courtesy of Weichert REALTORS Tower Properties


Listing information is provided by Participants of the Northstar MLS. IDX information is provided exclusively for personal, non-commercial use, and may not be used for any purpose other than to identify prospective properties consumers may be interested in purchasing. Information is deemed reliable but not guaranteed. Copyright 2026, Northstar MLS.
Last checked: 2026-10-15 08:37 AM UTC

Neighborhood & Commute
Source: Walkscore
Disclosure: Community information and market data powered by Constellation Data Labs. Information is deemed reliable but not guaranteed.
Save
Ask
Tour
Hide
Share