
Save
Ask
Tour
Hide
$419,000
New Listing
16414 Garnet DrivePark Rapids, MN 56470
For Sale|Single Family Residence|Active
3
Beds
1
Total Bath
1
Full Bath
704
SqFt
$595
/SqFt
1948
Built
County:
Hubbard
Listing courtesy of Coldwell Banker Crown Realtors
Call Now: 218-496-3800
Is this the listing for you? We can help make it yours.
218-496-3800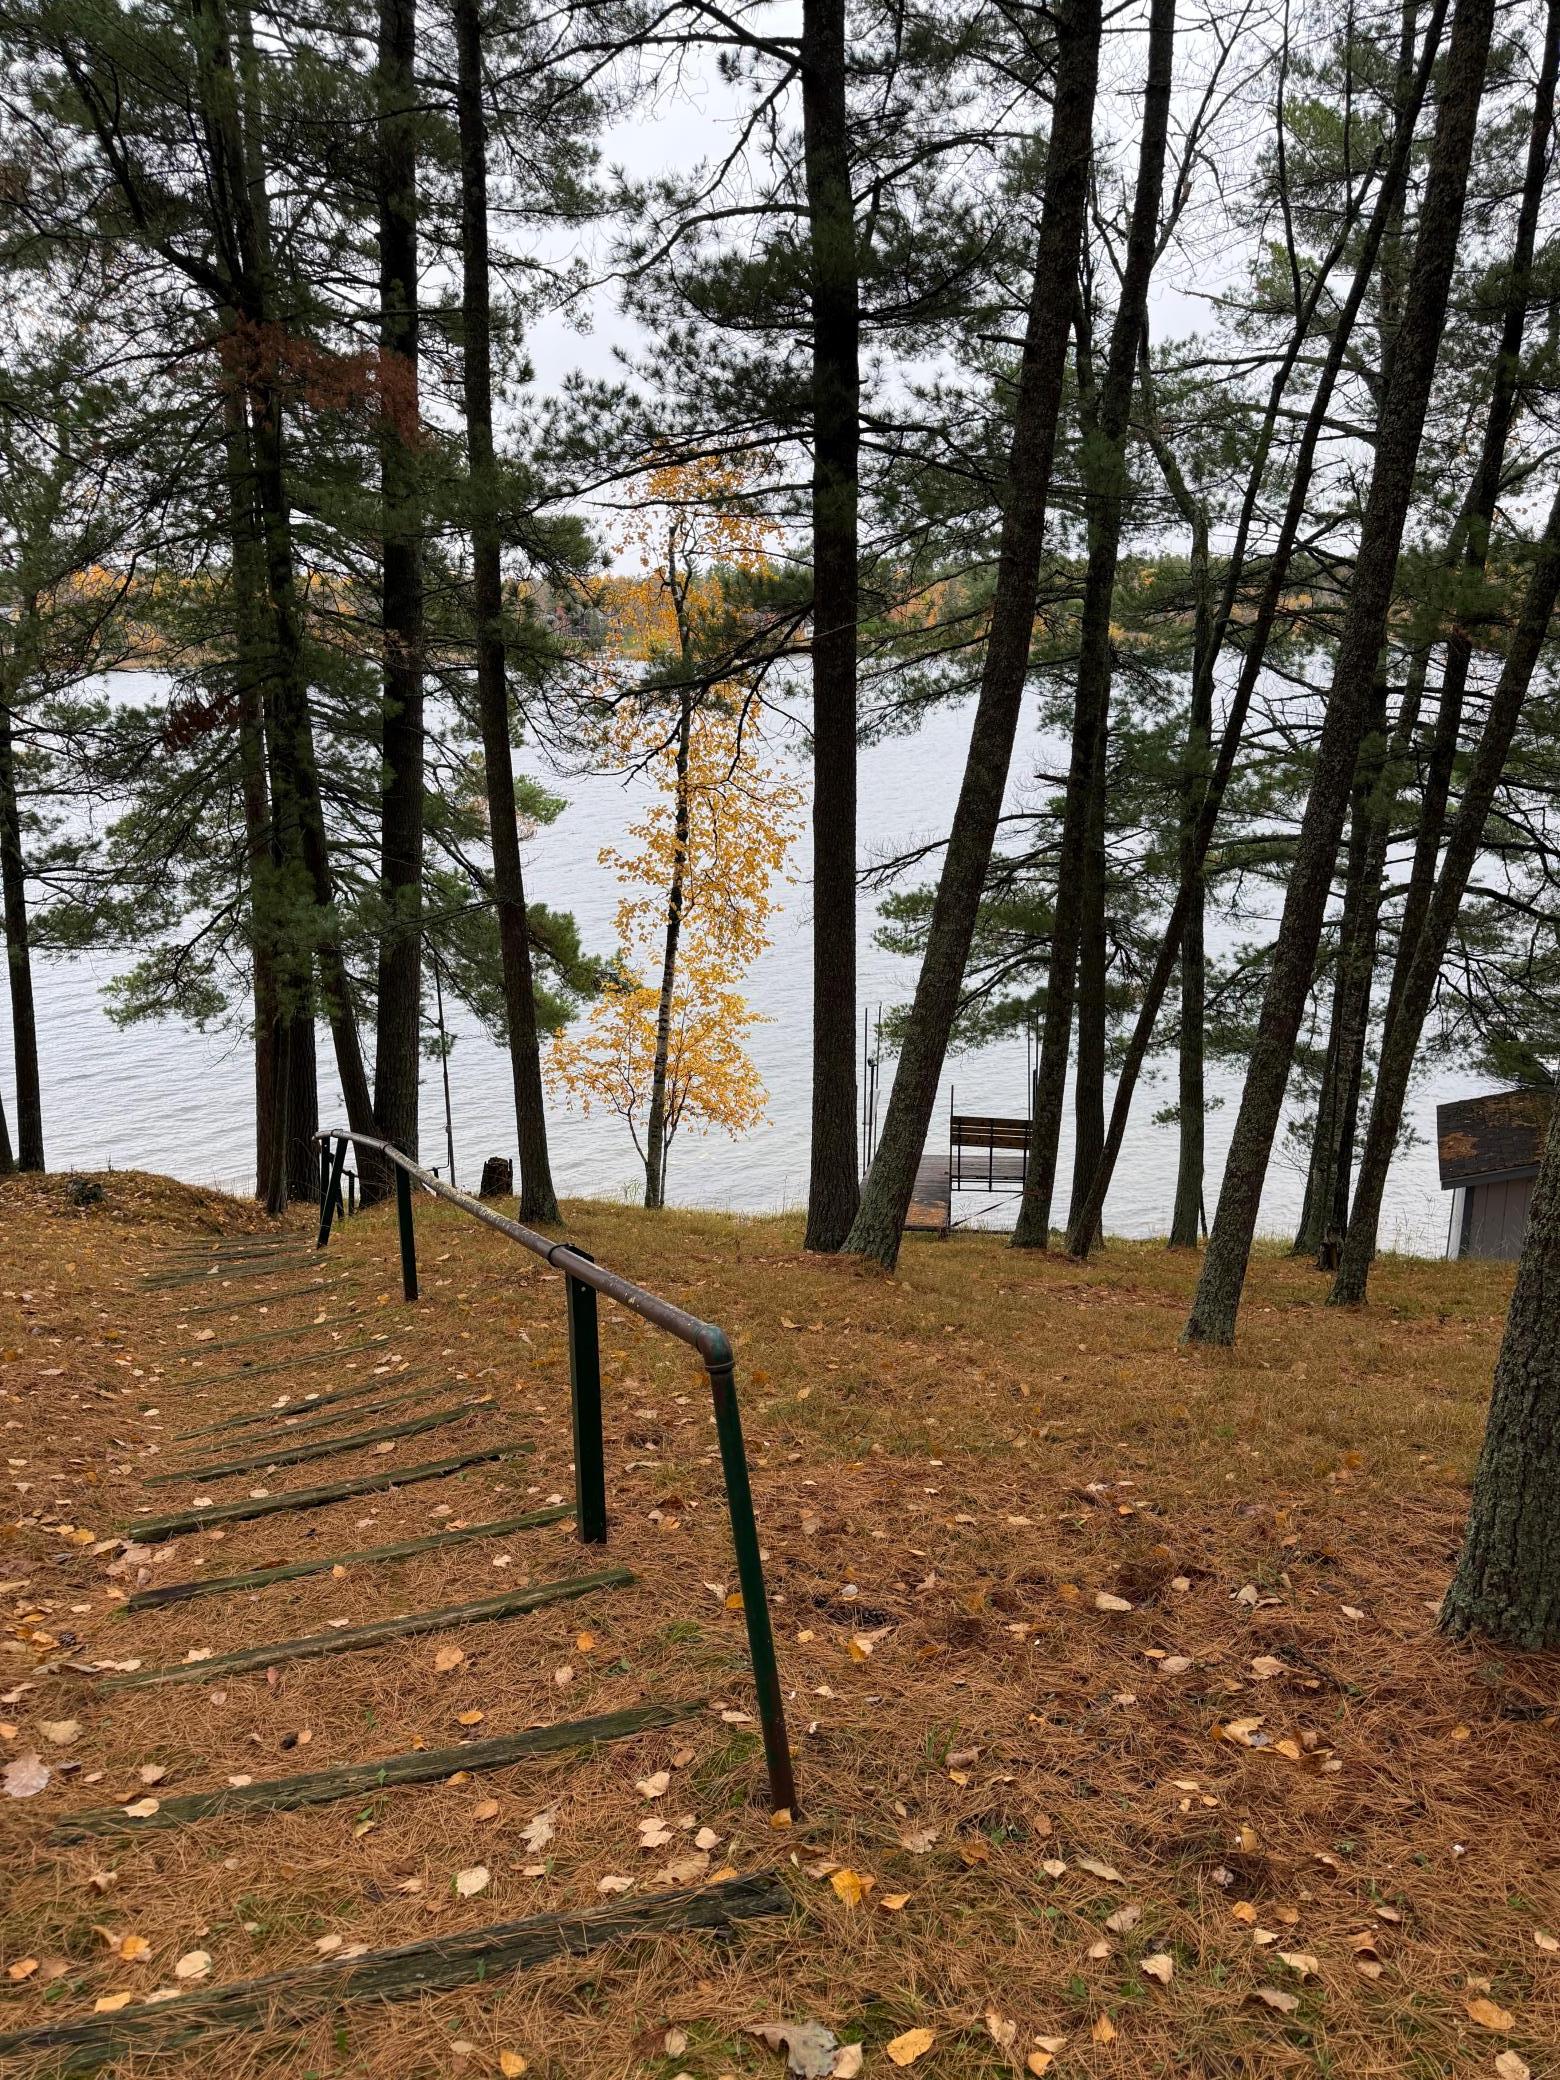
Save
Ask
Tour
Hide
Mortgage Calculator
Monthly Payment (Est.)
Enter an interest rate to see your estimated monthly payment.Calculator powered by Showcase IDX, a Constellation1 Company. Copyright ©2026 Information is deemed reliable but not guaranteed.
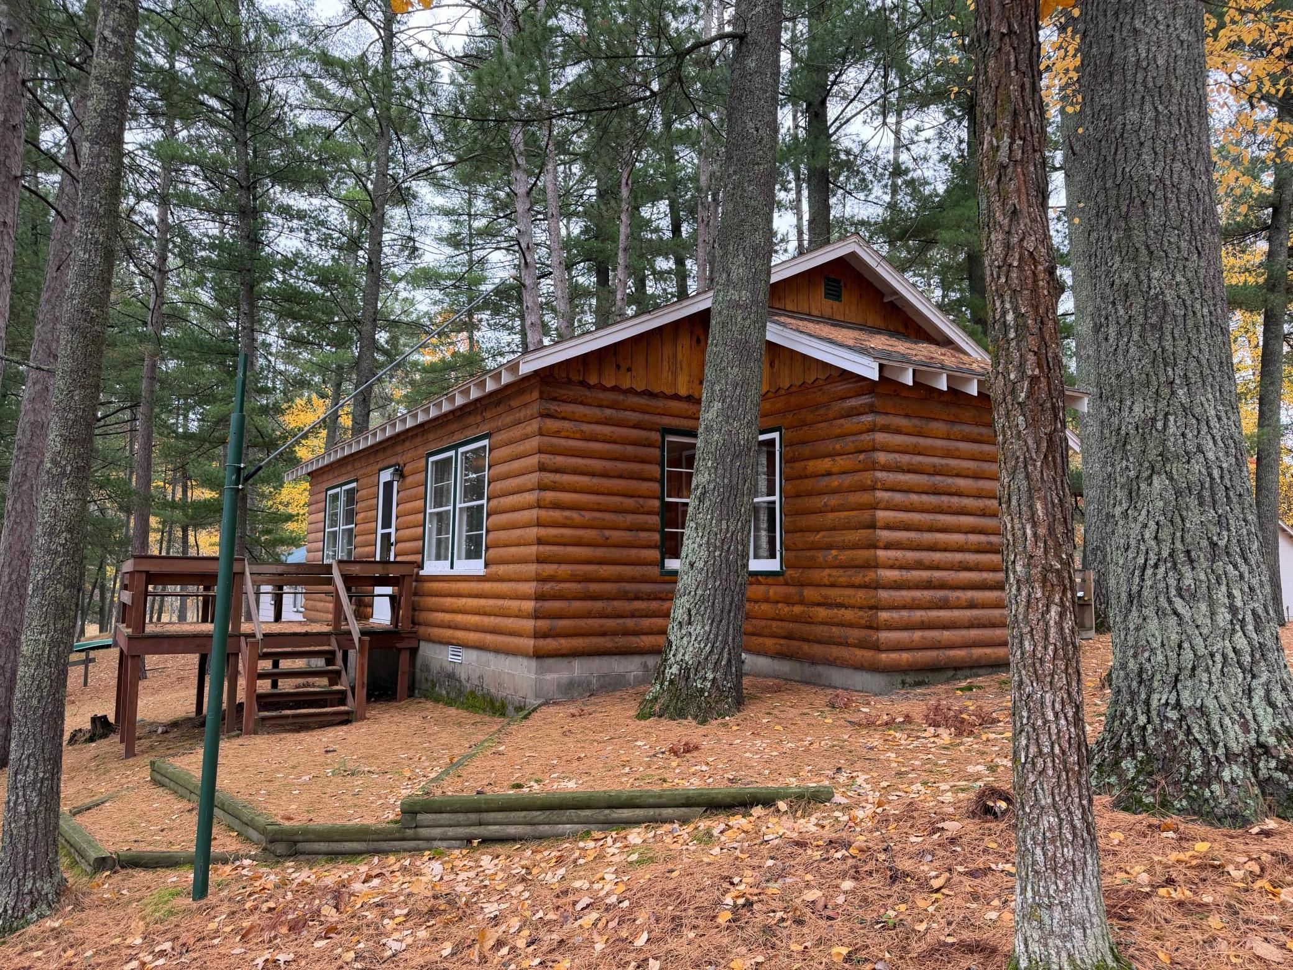
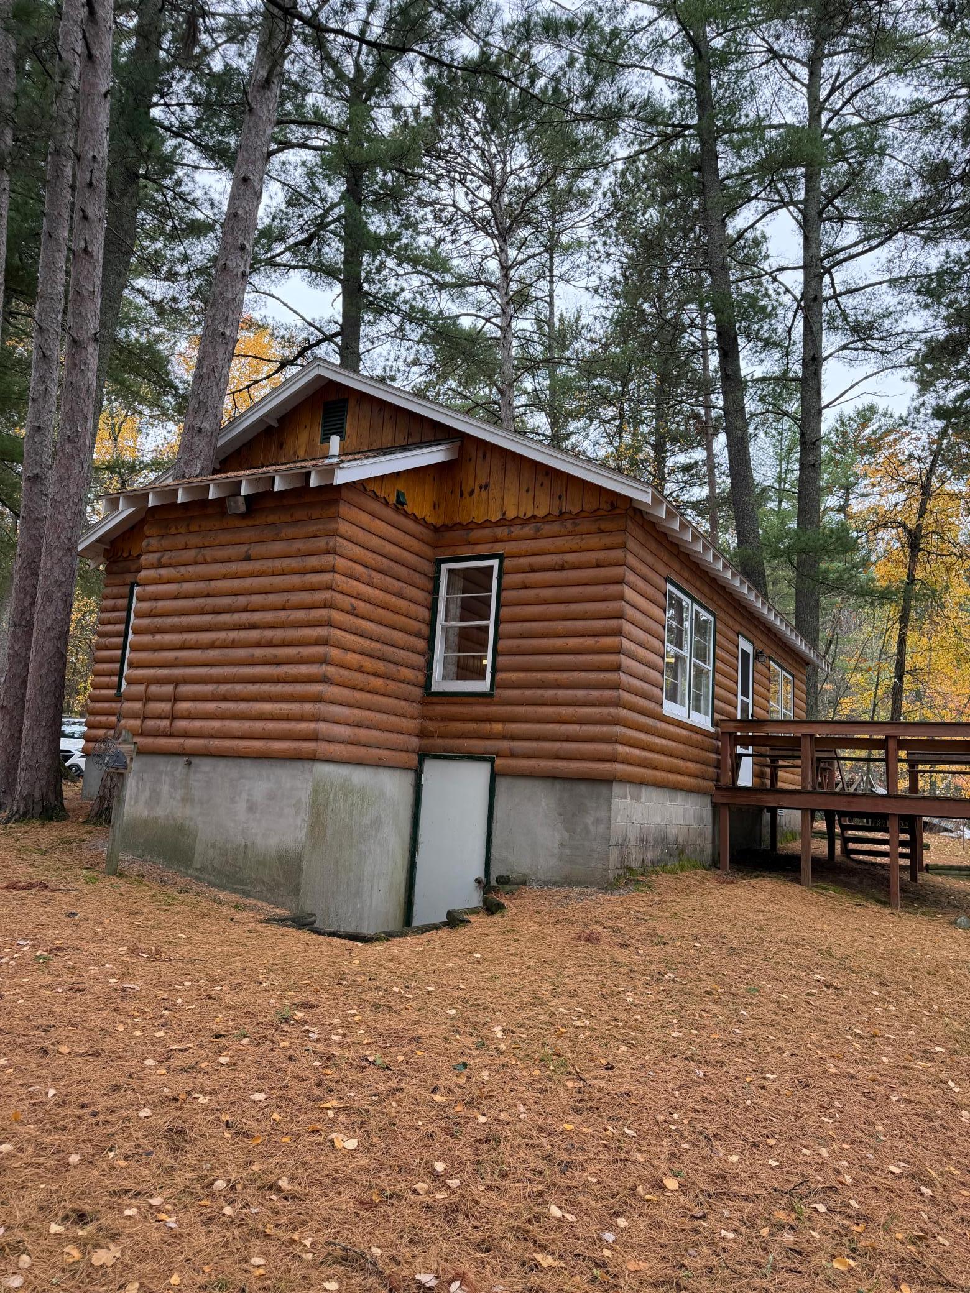
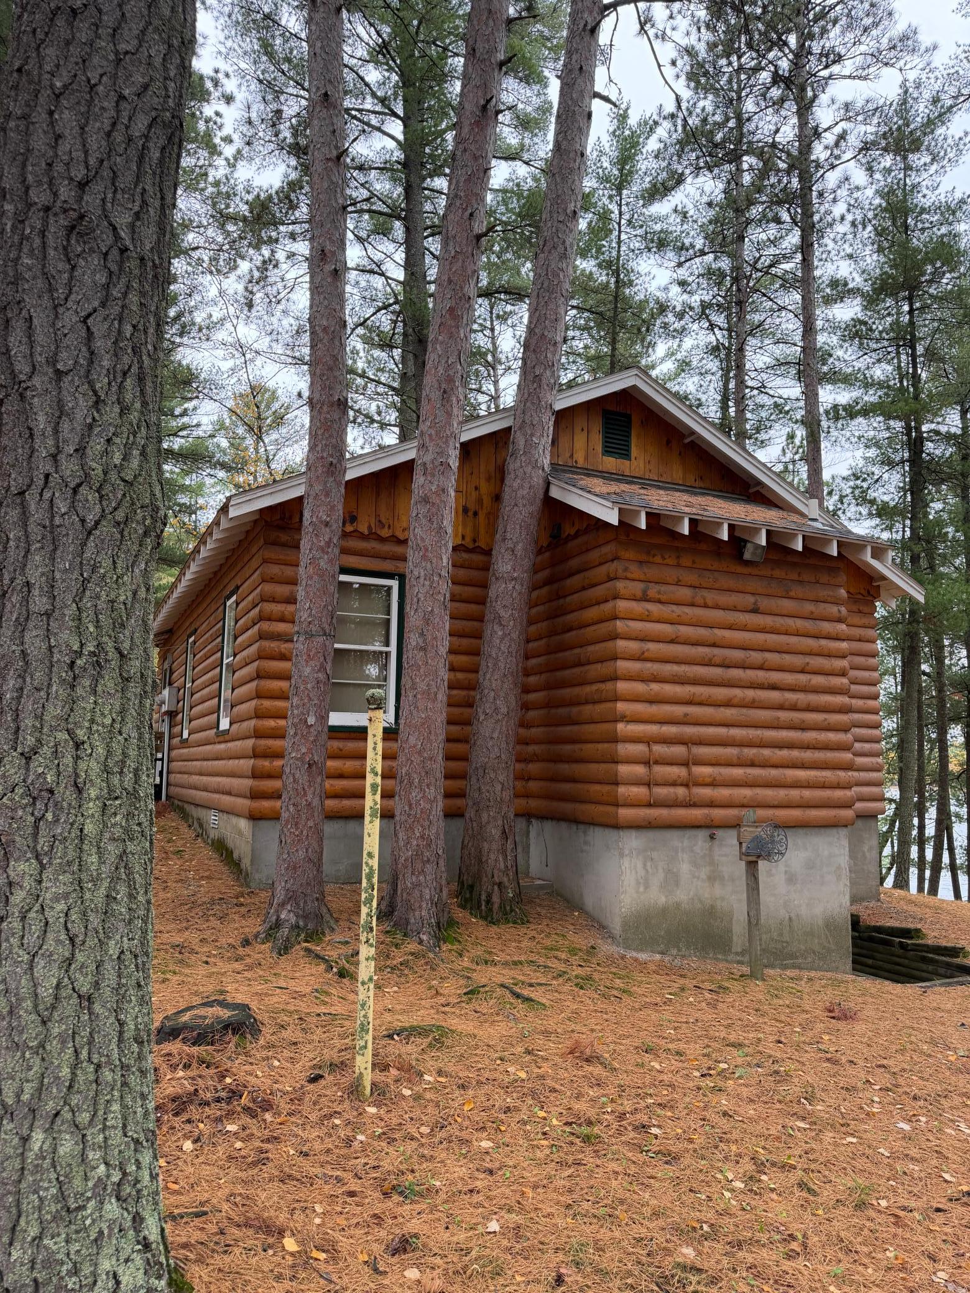
Tucked among the pines on a tree-covered lot, this log-sided retreat offers the classic Minnesota lake lifestyle with 90 feet of sand shoreline on Potato Lake. Whether you're swimming, fishing, or simply soaking in the view from the dock, the sandy frontage makes it easy to enjoy the water all season long. Inside, the home offers 3 bedrooms and 1 full bath. Comfortable, functional space ready for weekends at the cabin or year-round living. Outside, a tool storage shed keeps gear organized, and an outhouse adds a touch of rustic convenience. If you've been looking for a private, wooded lake property in the heart of Hubbard County, this one is worth a look.
Save
Ask
Tour
Hide
Listing Snapshot
Price
$419,000
Days On Site
0 Days
Bedrooms
3
Inside Area (SqFt)
704 sqft
Total Baths
1
Full Baths
1
Partial Baths
N/A
Lot Size
0.37 Acres
Year Built
1948
MLS® Number
7159489
Status
Active
Property Tax
$1,897
HOA/Condo/Coop Fees
N/A
Sq Ft Source
N/A
Friends & Family
Recent Activity
| 10 hours ago | Listing updated with changes from the MLS® | |
| 15 hours ago | Listing first seen on site |
General Features
Acres
0.37
Foundation
BlockConcrete Perimeter
Land Lease
No
Levels
One
Number Of Stories
1
Parking
Gravel
Property Sub Type
Single Family Residence
Sewer
Private Sewer
SqFt Above
704
SqFt Total
704
Zoning
Shoreline,Residential-Single Family
Interior Features
Appliances
MicrowaveRangeRefrigerator
Basement
PartialUnfinished
Cooling
Window Unit(s)
Electric
Circuit Breakers
Heating
ElectricBaseboard
Bedroom
Dimensions - 10.3x10.10Level - Main
Bedroom 2
Dimensions - 10.3x10.10Level - Main
Bedroom 3
Dimensions - 6.6x6.8Level - Main
Kitchen
Dimensions - 10x10.10Level - Main
Living Room
Dimensions - 12x31Level - Main
Save
Ask
Tour
Hide
Exterior Features
Construction Details
Log Siding
Fencing
None
Lot Features
Waterfront
Patio And Porch
Deck
View
Lake
Waterfront
Yes
Waterfront Features
Lake Front
Waterview
Lake
Community Features
School District
309 - Park Rapids
Township
Park Rapids
Schools
School District
309 - Park Rapids
Elementary School
Unknown
Middle School
Unknown
High School
Unknown
Listing courtesy of Coldwell Banker Crown Realtors

Listing information is provided by Participants of the Northstar MLS. IDX information is provided exclusively for personal, non-commercial use, and may not be used for any purpose other than to identify prospective properties consumers may be interested in purchasing. Information is deemed reliable but not guaranteed. Copyright 2026, Northstar MLS.
Last checked: 2026-10-14 07:35 AM UTC
Listing information is provided by Participants of the Northstar MLS. IDX information is provided exclusively for personal, non-commercial use, and may not be used for any purpose other than to identify prospective properties consumers may be interested in purchasing. Information is deemed reliable but not guaranteed. Copyright 2026, Northstar MLS.
Last checked: 2026-10-14 07:35 AM UTC
Neighborhood & Commute
Source: Walkscore
Disclosure: Community information and market data powered by Constellation Data Labs. Information is deemed reliable but not guaranteed.
Save
Ask
Tour
Hide
